
 Twitter
 Facebook
 Email
|
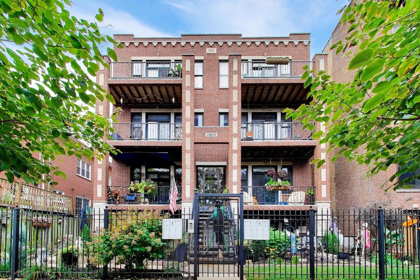
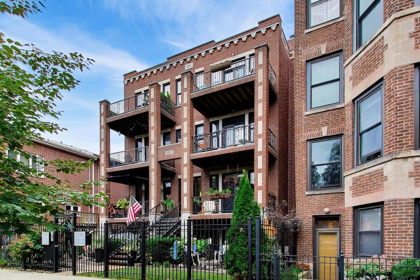
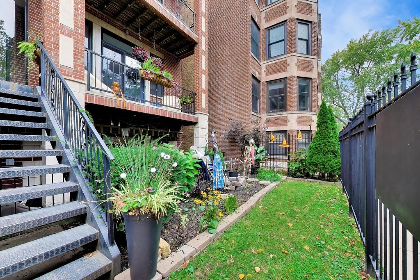
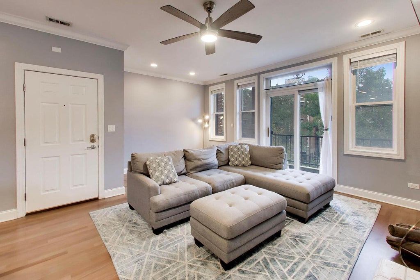
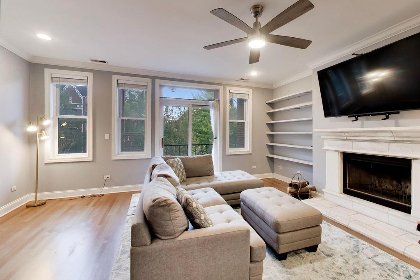
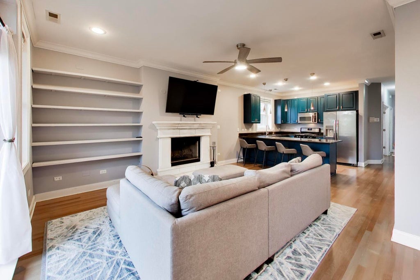
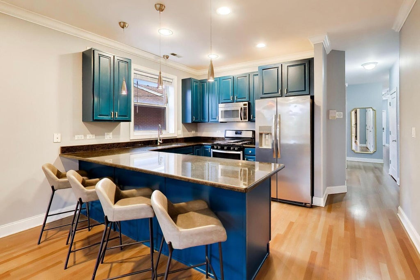
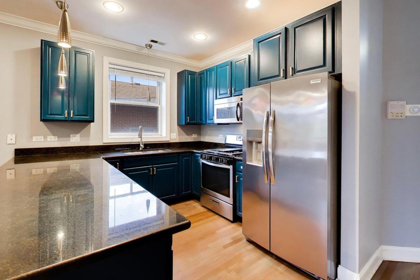
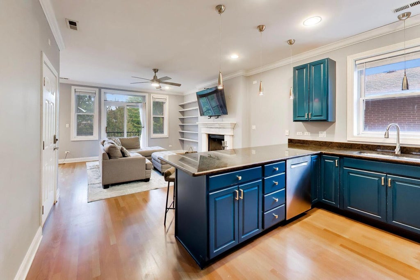
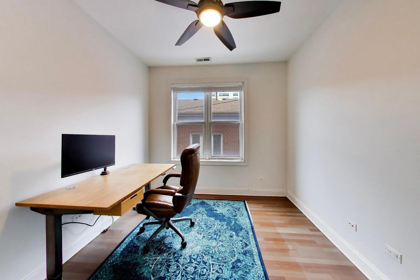
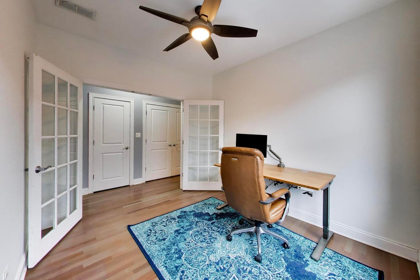
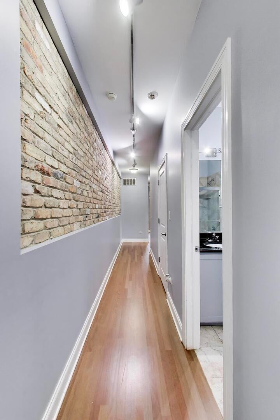
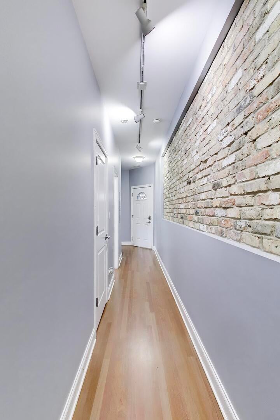
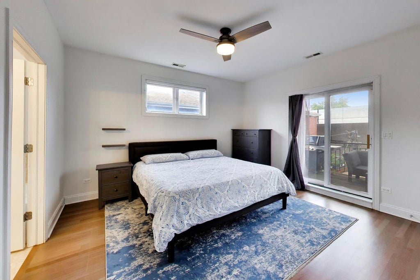
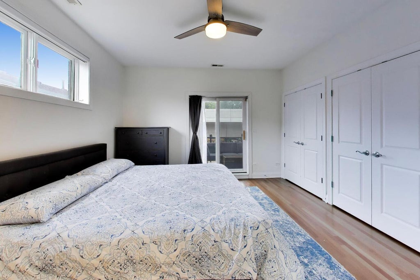
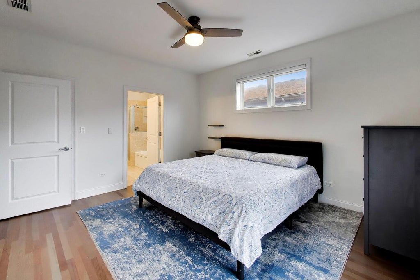
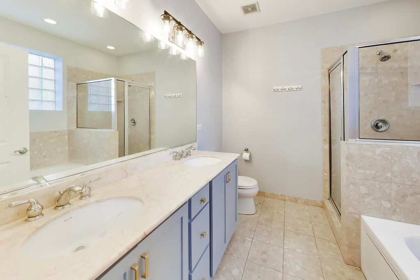
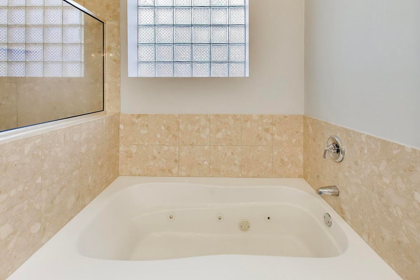
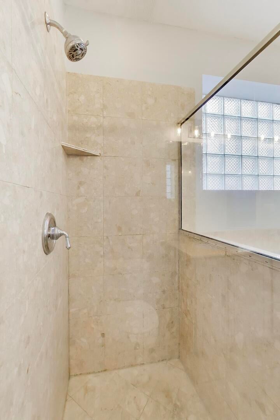
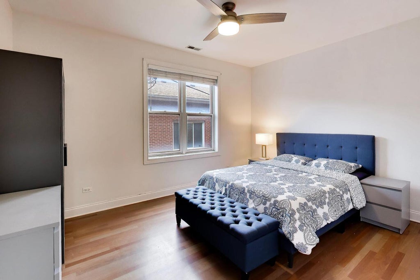
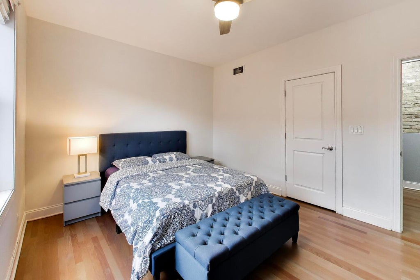
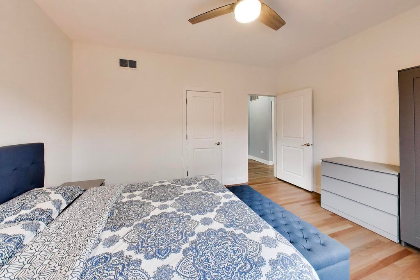
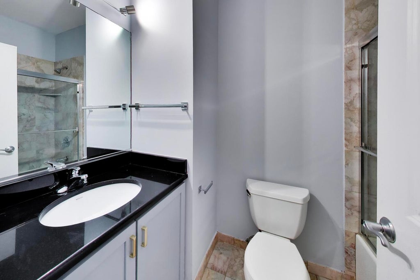
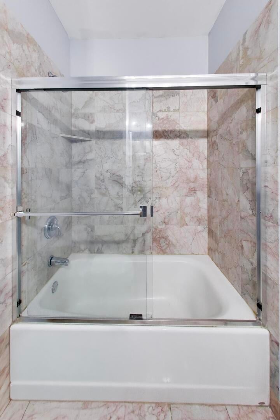
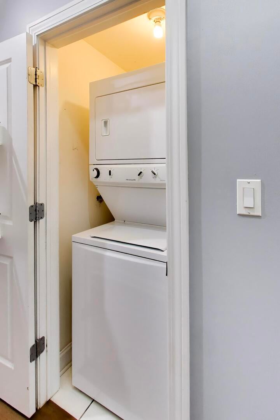
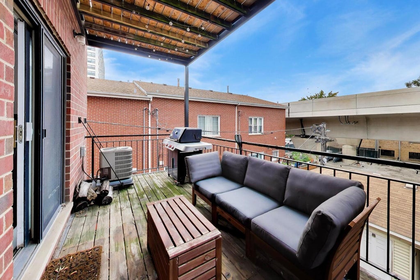
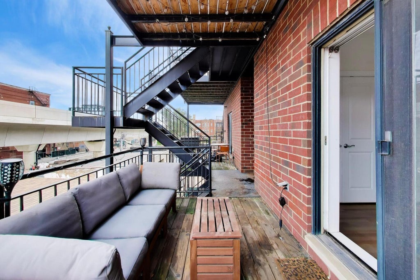
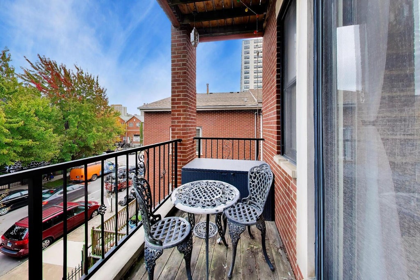
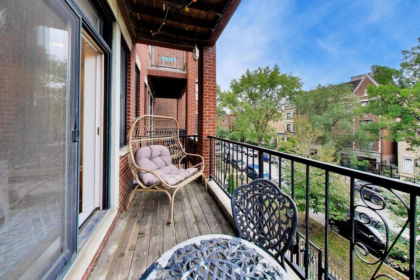
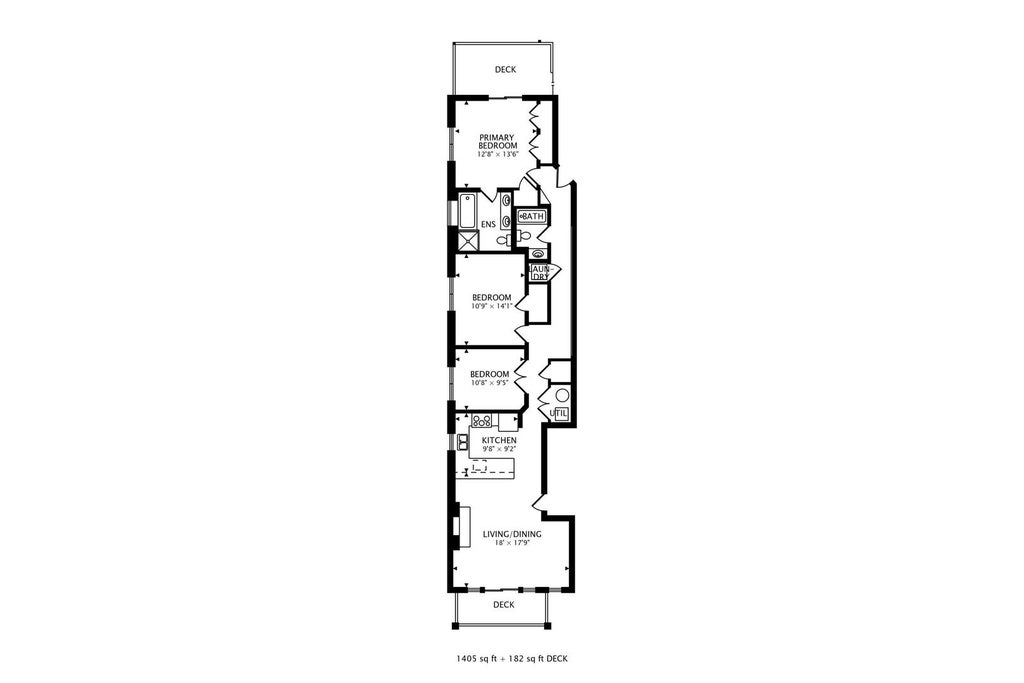

This spacious Uptown condo seamlessly blends classic charm with modern updates and is bathed in natural light from the East and South exposures. The kitchen features 42-inch cabinets painted to give a more modern touch, with new hardware, a new dishwasher, all stainless steel appliances, and granite countertops including a breakfast bar. Beautifully refinished hardwood floors flow into the light-filled living area with plenty of space for a dining table, which now includes a custom built-in bookshelf, wood burning fireplace and direct access to a private balcony (the first of two!). Just re-painted, the condo also boasts a spacious primary suite that serves as a peaceful retreat, complete with ample closet space, direct access to the second private balcony, and an en-suite bathroom featuring double sinks and separate tub and shower. Additional highlights include a functional hall bath with a granite vanity, two additional bedrooms, in-unit laundry, additional storage, and an included secured assigned parking space. Nestled in a prime location just minutes from from the Argyle CTA Red Line station, Montrose Beach & Harbor, the Green Mill jazz club, historic music venues like the Riviera and Aragon, and the vibrant global dining along Argyle Street and Broadway.
| DAYS ON MARKET | 19 | LAST UPDATED | 10/16/2026 |
|---|---|---|---|
| YEAR BUILT | 2003 | COMMUNITY | CHI - Uptown |
| COUNTY | Cook | STATUS | Active |
| PROPERTY TYPE(S) | Condo/Townhouse/Co-Op |
| School District | Senn High School |
|---|---|
| Elementary School | Goudy Elementary School |
| High School | Senn High School |
| ADDITIONAL DETAILS | |
| AIR | Central Air |
|---|---|
| AIR CONDITIONING | Yes |
| AMENITIES | Insurance, Maintenance Grounds, Maintenance Structure, Snow Removal, Water |
| APPLIANCES | Dishwasher, Dryer, Range, Refrigerator, Stainless Steel Appliance(s), Washer |
| AREA | CHI - Uptown |
| BASEMENT | None |
| CONSTRUCTION | Brick |
| EXTERIOR | Balcony |
| FIREPLACE | Yes |
| HEAT | Forced Air |
| HOA DUES | 235 |
| INTERIOR | Storage |
| LOT | 0 |
| LOT DIMENSIONS | COMMON |
| PARKING | Concrete, Shared Driveway, Assigned, Off Street, Alley Access, Garage Faces Side |
| SEWER | Public Sewer |
| STORIES | 3 |
| TAXES | 7895.73 |
MORTGAGE CALCULATOR
TOTAL MONTHLY PAYMENT
0
P
I
*Estimate only
| SATELLITE VIEW |
| / | |
We respect your online privacy and will never spam you. By submitting this form with your telephone number
you are consenting for Humderto
Garcia to contact you even if your name is on a Federal or State
"Do not call List".
Listed with Compass
The data relating to real estate for sale on this web site comes in part from the Broker ReciprocitySM Program of MRED. All real estate listings are marked with the Broker ReciprocitySM logo or the MRED Broker ReciprocitySM thumbnail logo (a little black house) and detailed information about them includes the name of the listing brokers.
The broker providing these data believes them to be correct, but advises interested parties to confirm them before relying on them in a purchase decision.
Copyright 2026 MRED. All rights reserved.

The broker providing these data believes them to be correct, but advises interested parties to confirm them before relying on them in a purchase decision.
Copyright 2026 MRED. All rights reserved.
This IDX solution is (c) Diverse Solutions 2026.