
 Twitter
 Facebook
 Email



|

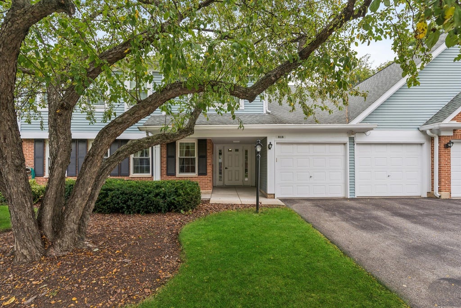
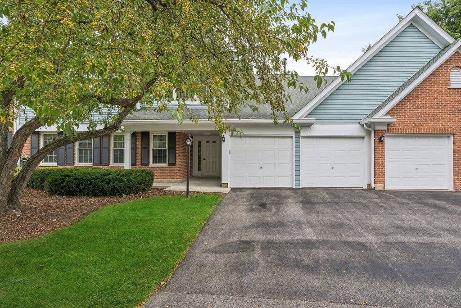
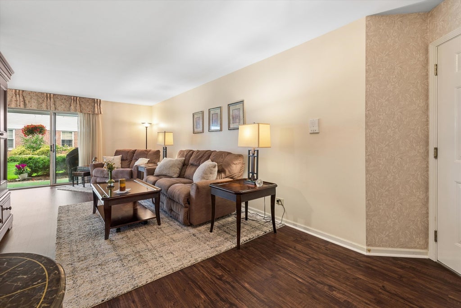
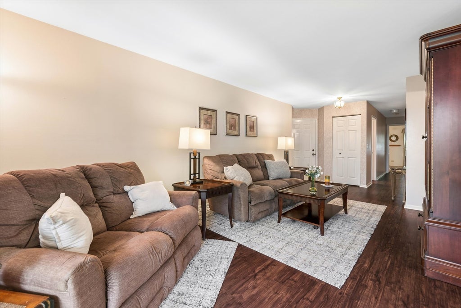
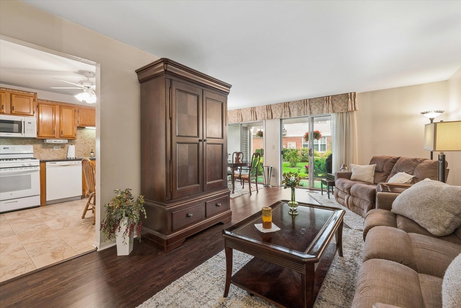
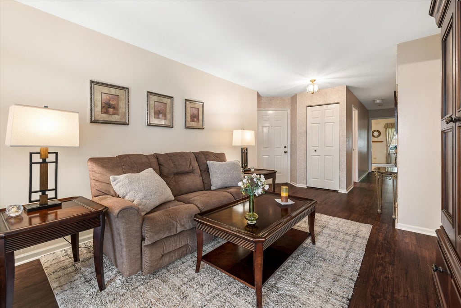
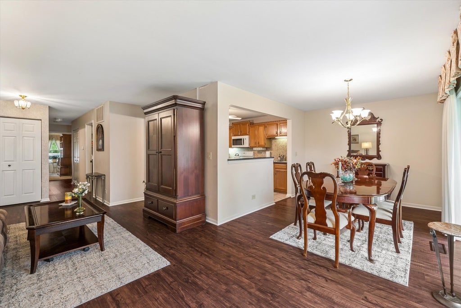
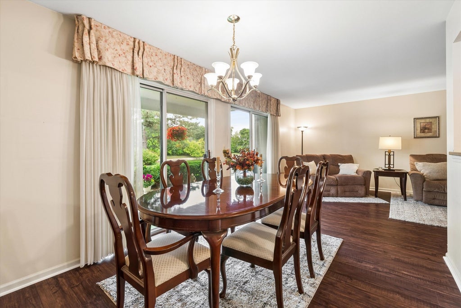
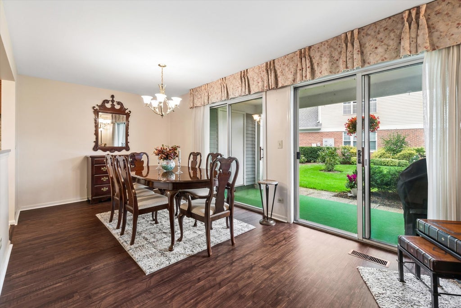
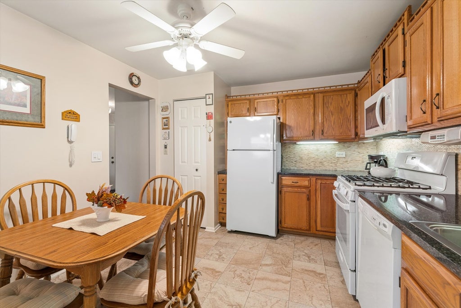
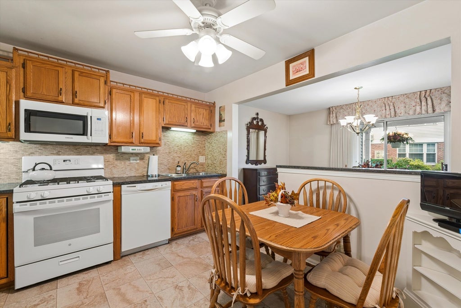
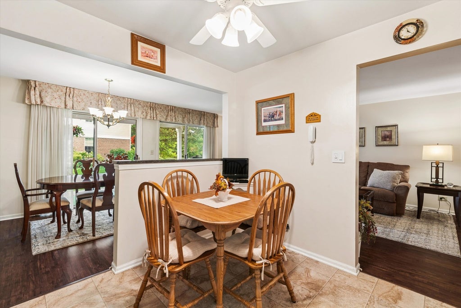
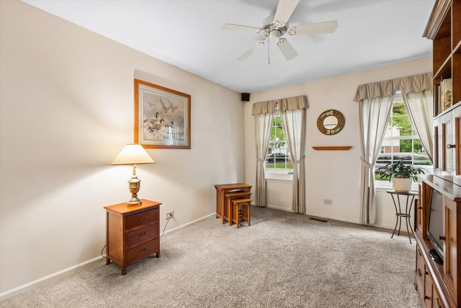
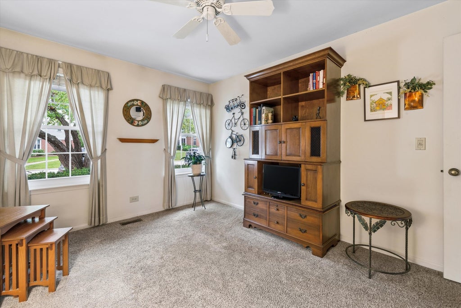
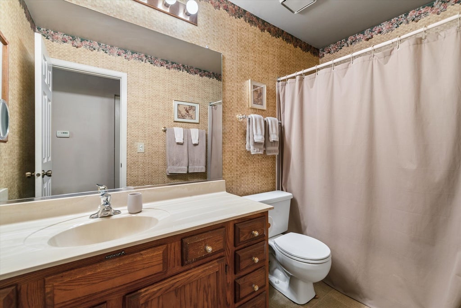
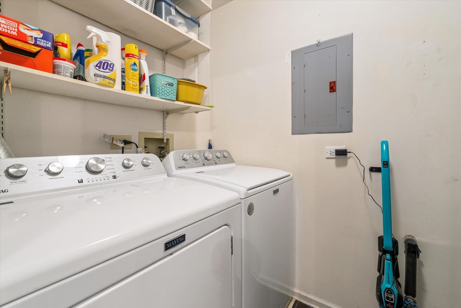
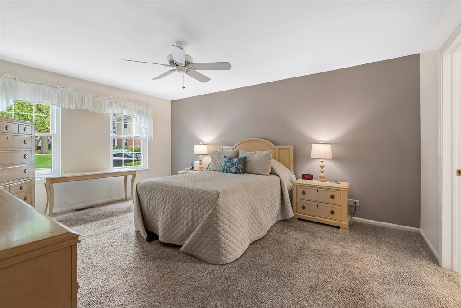
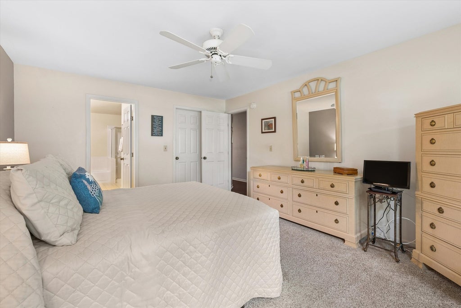
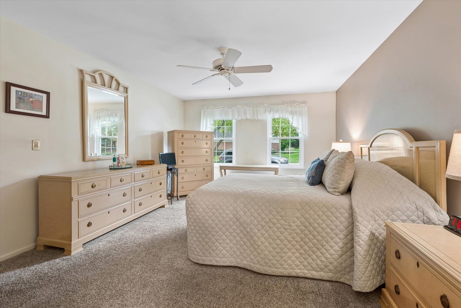
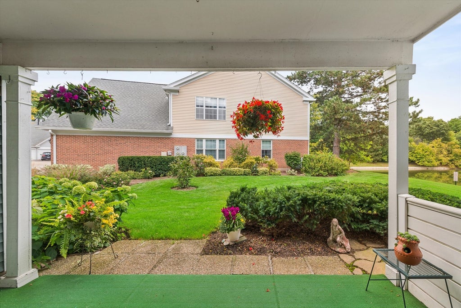
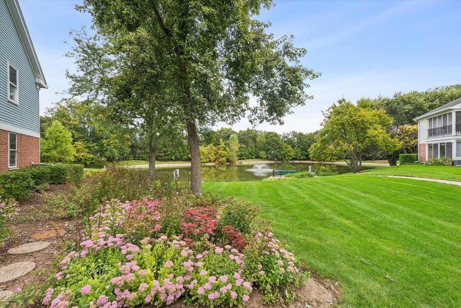
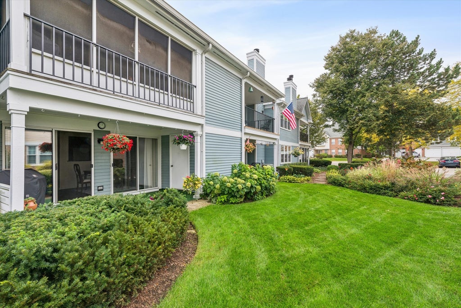
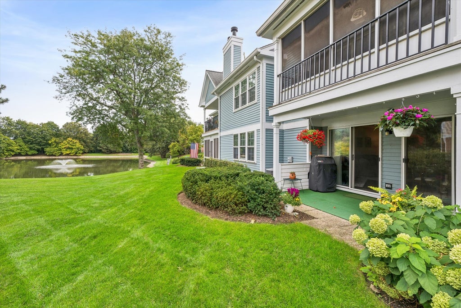
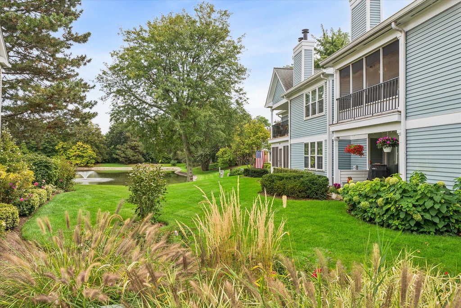
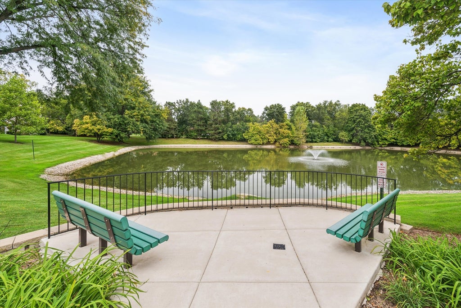
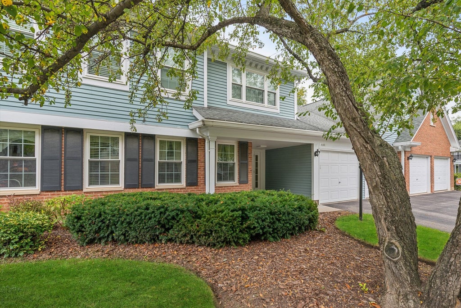
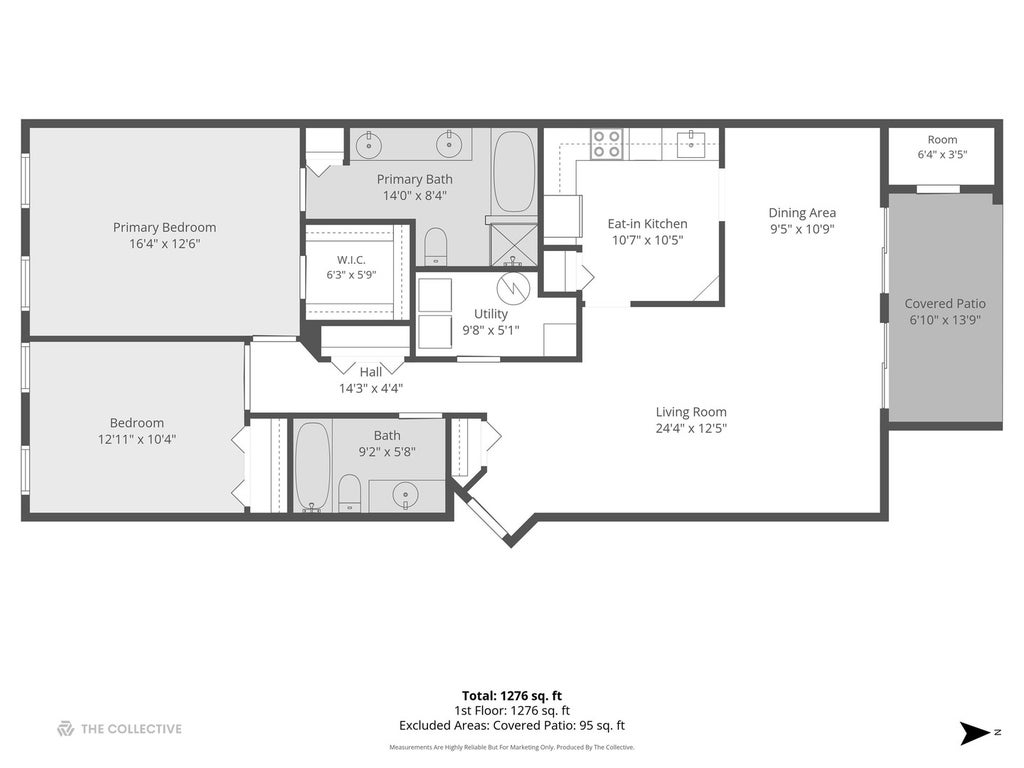
Welcome to 818 Butternut Lane, a lovingly cared for 2 bedroom, 2 bath home with a seamless floorpan. You can't say enough about the value of location, it's the one element of a home that can't be changed and this home has the "ideal" spot. It's ground level and located on an interior lot, with a strategically positioned covered patio that overlooks a tranquil pond. The element of privacy is enviable and the view is awesome! Also, tucked in at the end of the patio is a handy storage room for your outside furniture. Now, check out the the living and dining area, with the attractive and practical laminate wood flooring, it is open and adaptable. The kitchen, conveniently situated between the dining and living area, is fully equipped with all the essentials necessary to whip up a gourmet delight. And having the space for a dining table is certainly a convenience. The bedrooms, off on their own wing, convey a much appreciated element of privacy. The spacious primary suite includes an expansive walk-in closet, a substantial en-suite with a separate shower and a double-sink vanity. The generous size second bedroom is outfitted with an ample size closet and sits next to the second full bath. The conveniently located laundry/utility room contains a full size washer and dryer as well as shelving to house your washing essentials. The sought-after Old Orchard Community with it's pool, clubhouse, walking paths and green space is pet friendly and ideally located near shopping, dining, the library, major roads and transits, and downtown Mt Prospect. Who could ask for anything more. Come and take a look at this wonderful Community, you will definitely be impressed, and perhaps want to call it HOME.
| DAYS ON MARKET | 9 | LAST UPDATED | 10/16/2026 |
|---|---|---|---|
| YEAR BUILT | 1991 | COMMUNITY | Mount Prospect |
| GARAGE SPACES | 1.0 | COUNTY | Cook |
| STATUS | Active | PROPERTY TYPE(S) | Condo/Townhouse/Co-Op |
| School District | John Hersey High School |
|---|---|
| Elementary School | Dwight D Eisenhower Elementary S |
| Jr. High School | Macarthur Middle School |
| High School | John Hersey High School |
| ADDITIONAL DETAILS | |
| AIR | Central Air |
|---|---|
| AIR CONDITIONING | Yes |
| AMENITIES | Insurance, Internet, Maintenance Grounds, Maintenance Structure, Snow Removal, Water |
| APPLIANCES | Dishwasher, Dryer, Microwave, Range, Refrigerator, Washer |
| AREA | Mount Prospect |
| BASEMENT | None |
| CONSTRUCTION | Brick, Vinyl Siding |
| GARAGE | Attached Garage, Yes |
| HEAT | Forced Air |
| HOA DUES | 430 |
| LOT | 0 |
| LOT DIMENSIONS | integral |
| PARKING | Garage Door Opener, Attached, Garage |
| SEWER | Public Sewer |
| STORIES | 2 |
| TAXES | 5184.8 |
| VIEW | Yes |
| VIEW DESCRIPTION | Water |
MORTGAGE CALCULATOR
TOTAL MONTHLY PAYMENT
0
P
I
*Estimate only
| SATELLITE VIEW |
| / | |
We respect your online privacy and will never spam you. By submitting this form with your telephone number
you are consenting for Humderto
Garcia to contact you even if your name is on a Federal or State
"Do not call List".
Listed with @properties Christie's International Real Estate
The data relating to real estate for sale on this web site comes in part from the Broker ReciprocitySM Program of MRED. All real estate listings are marked with the Broker ReciprocitySM logo or the MRED Broker ReciprocitySM thumbnail logo (a little black house) and detailed information about them includes the name of the listing brokers.
The broker providing these data believes them to be correct, but advises interested parties to confirm them before relying on them in a purchase decision.
Copyright 2026 MRED. All rights reserved.

The broker providing these data believes them to be correct, but advises interested parties to confirm them before relying on them in a purchase decision.
Copyright 2026 MRED. All rights reserved.
This IDX solution is (c) Diverse Solutions 2026.