
 Twitter
 Facebook
 Email
|

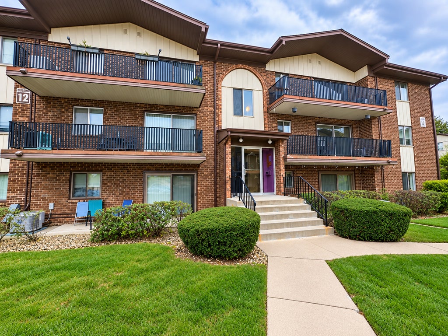
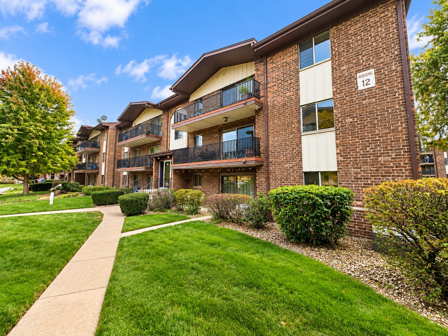
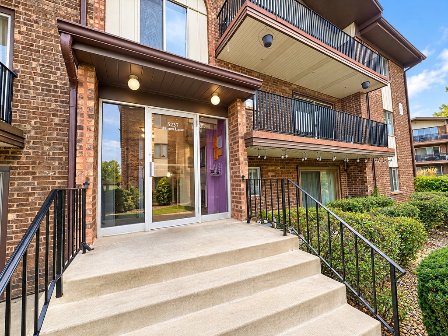
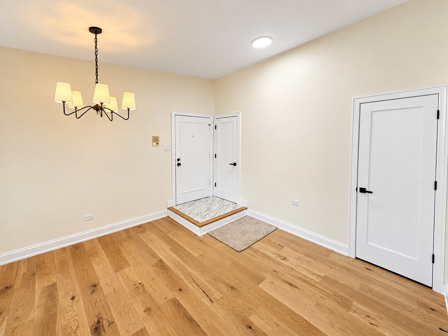
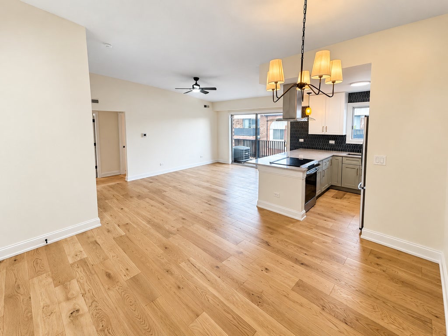
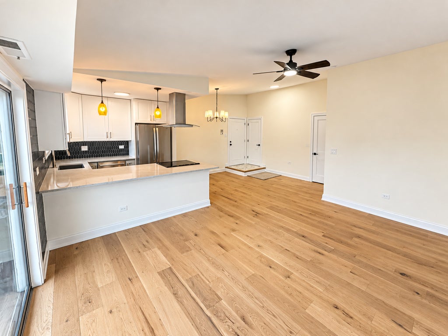
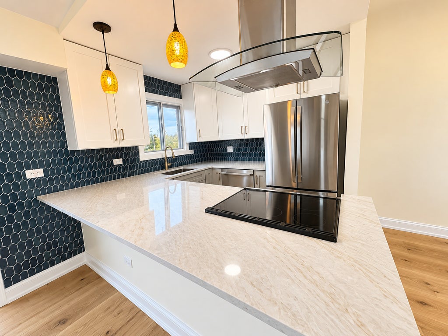
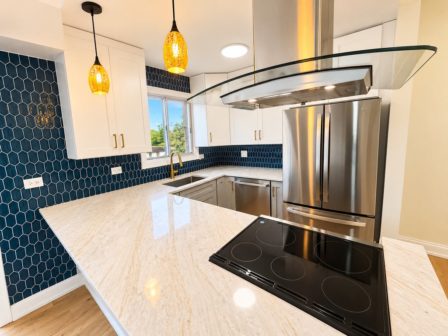
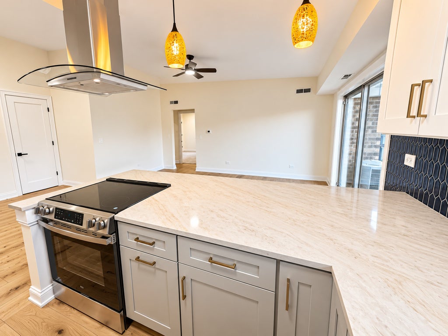
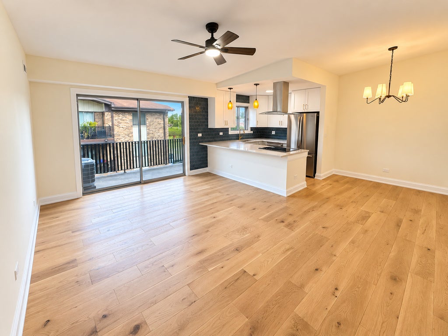
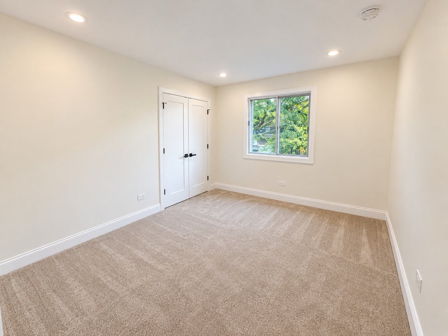
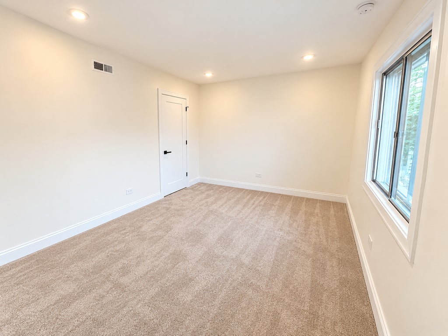
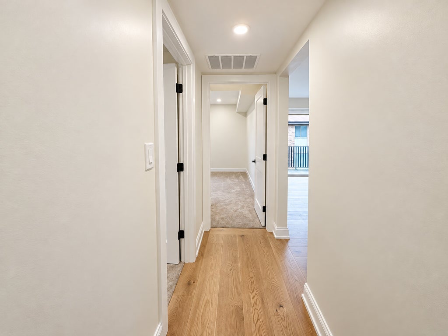
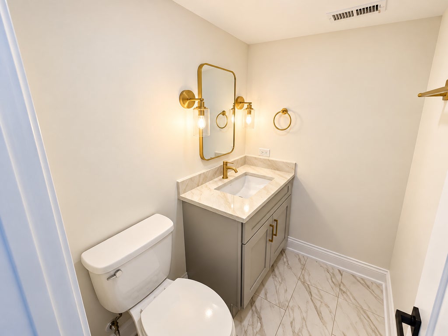
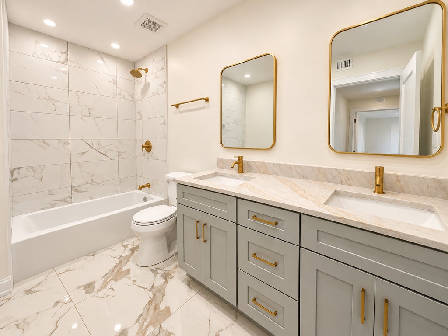
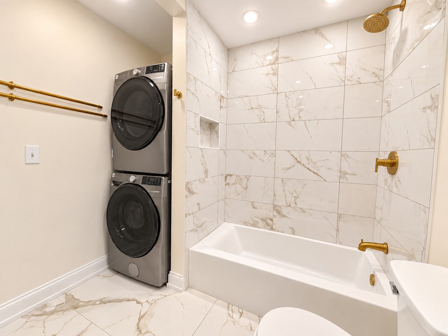
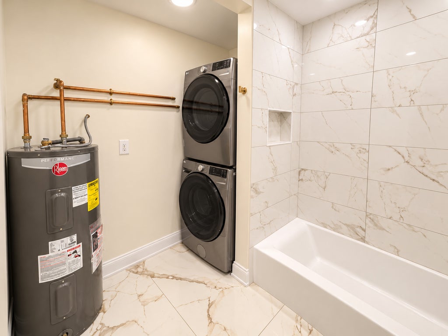
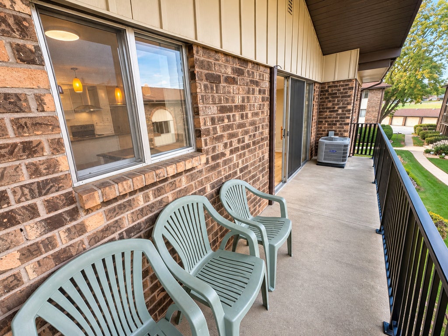
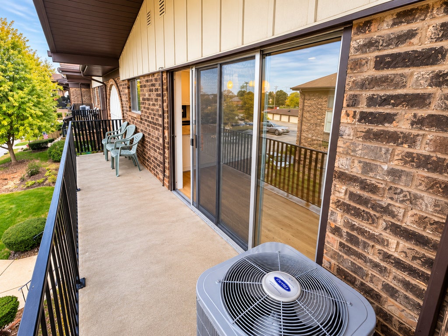
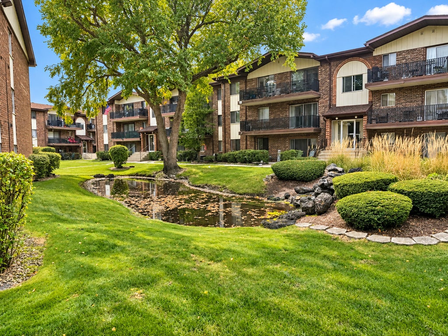
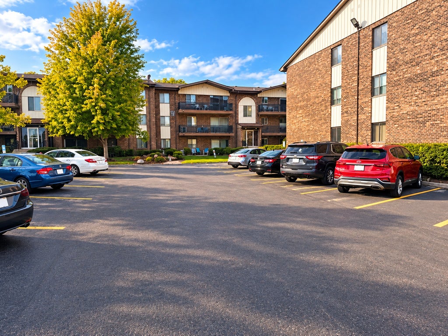
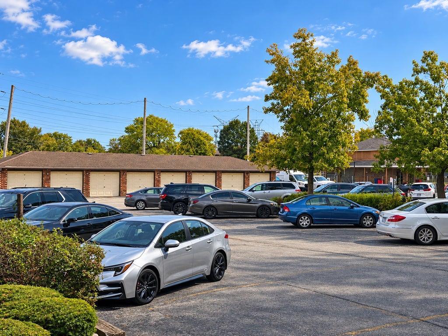
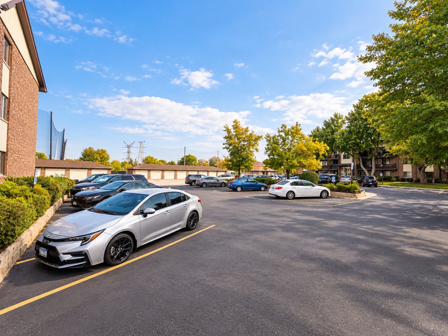
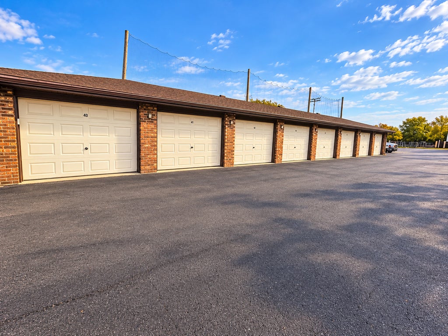
SHOWSTOPPER! COMPLETELY REIMAGINED IN 2026 WITH DESIGNER FINISHES THROUGHOUT! This stunning 2-bed, 1.5-bath second-floor condo in Crestwood's Sandpiper South offers approx. 1,200 sq ft of move-in-ready living. The open-concept living and dining area showcases hardwood flooring, vaulted ceilings, recessed lighting, fresh neutral paint and sliders to your private balcony. The designer kitchen steals the show: dramatic deep-blue geometric tile backsplash, stone counters, two-tone shaker cabinetry with gold-tone hardware, amber pendant lighting, stainless steel appliances and a sleek glass-canopy range hood over the cooking peninsula. Both baths are beautifully redone with oversized marble-look tile, custom-style vanities and gold-tone fixtures; the full bath offers double sinks and a tiled tub/shower. Plush carpet in both bedrooms. AND YES - A FULL-SIZE STACKED WASHER & DRYER IS RIGHT INSIDE THE UNIT! Central air, gas forced-air heat and 1 exterior parking space. WHY THIS ASSOCIATION STANDS OUT: $279.50/mo covers water/sewer, master building insurance, clubhouse, pool, landscaping, snow removal and exterior maintenance. Financially strong with $843K+ in reserves (2/28/26), $275K budgeted to reserves in 2026, a reserve study in place, no special assessments and professional management. Low taxes ($2,048, 2023). Pets welcome for owners per association rules. Owner-occupant community: 1-year residency required before leasing. Minutes to shopping, dining and major expressways. FHA, VA and conventional terms. Turnkey and ready for you - schedule your private showing today!
| DAYS ON MARKET | 14 | LAST UPDATED | 10/14/2026 |
|---|---|---|---|
| TRACT | Sandpiper South | YEAR BUILT | 1976 |
| COMMUNITY | Crestwood | COUNTY | Cook |
| STATUS | Active | PROPERTY TYPE(S) | Condo/Townhouse/Co-Op |
| School District | Oak Forest High School |
|---|---|
| Elementary School | Lee R Foster Elementary School |
| High School | Oak Forest High School |
| ADDITIONAL DETAILS | |
| AIR | Central Air |
|---|---|
| AIR CONDITIONING | Yes |
| AMENITIES | Insurance, Maintenance Grounds, Snow Removal, Water |
| APPLIANCES | Cooktop, Dishwasher, Dryer, Refrigerator, Stainless Steel Appliance(s), Washer |
| AREA | Crestwood |
| BASEMENT | None |
| CONSTRUCTION | Brick |
| EXTERIOR | Balcony |
| HEAT | Forced Air |
| HOA DUES | 279 |
| INTERIOR | Granite Counters, Open Floorplan, Vaulted Ceiling(s) |
| LOT | 0 |
| LOT DIMENSIONS | COMMON |
| SEWER | Public Sewer |
| STORIES | 3 |
| SUBDIVISION | Sandpiper South |
| TAXES | 2048 |
| WATER | Public |
MORTGAGE CALCULATOR
TOTAL MONTHLY PAYMENT
0
P
I
*Estimate only
| SATELLITE VIEW |
| / | |
We respect your online privacy and will never spam you. By submitting this form with your telephone number
you are consenting for Humderto
Garcia to contact you even if your name is on a Federal or State
"Do not call List".
Listed with Straight-A Realty, LLC
The data relating to real estate for sale on this web site comes in part from the Broker ReciprocitySM Program of MRED. All real estate listings are marked with the Broker ReciprocitySM logo or the MRED Broker ReciprocitySM thumbnail logo (a little black house) and detailed information about them includes the name of the listing brokers.
The broker providing these data believes them to be correct, but advises interested parties to confirm them before relying on them in a purchase decision.
Copyright 2026 MRED. All rights reserved.

The broker providing these data believes them to be correct, but advises interested parties to confirm them before relying on them in a purchase decision.
Copyright 2026 MRED. All rights reserved.
This IDX solution is (c) Diverse Solutions 2026.