
 Twitter
 Facebook
 Email




|

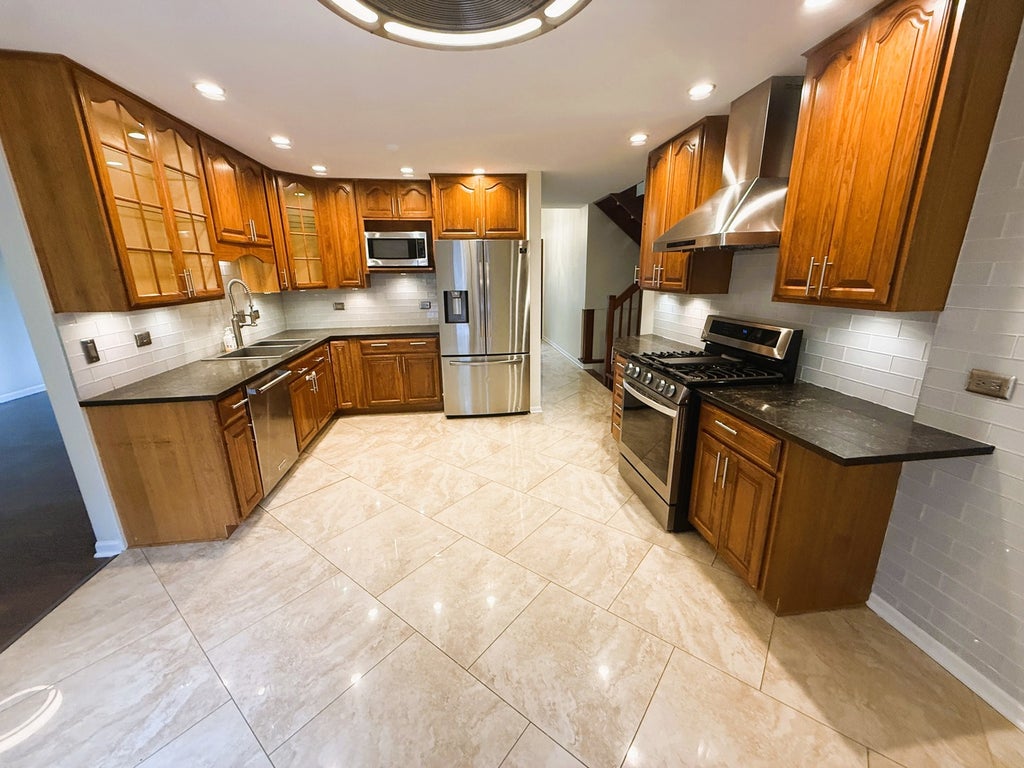
Spacious 5-Bedroom 3-bath Home with Privacy, Updates & an Incredible Backyard! Welcome to this spacious and versatile 5-bedroom, 3-bathroom home offering multiple levels of living space, thoughtful updates, and a private setting on a desirable dead-end lot! With an enormous primary suite, a huge backyard, and plenty of room to entertain, this home offers a wonderful combination of comfort, functionality, and flexibility. The main level features a welcoming living room and dining room combination with hardwood floors, along with an eat-in kitchen equipped with stainless steel appliances and direct access to the huge deck-perfect for outdoor dining, entertaining, and enjoying the peaceful backyard. The lower-level family room is an incredible gathering space, complete with new carpeting and a cozy fireplace, plus an updated full bathroom and a convenient mudroom off the garage. Upstairs, you'll find three spacious bedrooms, and full updated bathroom. The uppermost level has laundry room which adds everyday convenience, an additional bedroom, and is also dedicated to an enormous primary suite featuring a custom walk-in closet, private bathroom, and balcony overlooking the serene backyard. Additional highlights include a beautiful custom wood staircase, a 2.5-car garage, newer furnace and air conditioning, and updates throughout. The expansive yard offers exceptional privacy, while a detached structure currently used for storage presents potential for a possible in-law suite with roughly 530 additional square feet to use. Conveniently located near public transportation, major highways, and a variety of shopping, dining, and everyday amenities, this home offers both a private retreat and easy access to everything you need. A fantastic opportunity to enjoy space, privacy, and versatility in a convenient location. Come discover all this home has to offer!
| DAYS ON MARKET | 6 | LAST UPDATED | 10/14/2026 |
|---|---|---|---|
| YEAR BUILT | 1974 | COMMUNITY | Palos Hills |
| GARAGE SPACES | 2.5 | COUNTY | Cook |
| STATUS | Active | PROPERTY TYPE(S) | Single Family |
| ADDITIONAL DETAILS | |
| AIR | Central Air |
|---|---|
| AIR CONDITIONING | Yes |
| AREA | Palos Hills |
| BASEMENT | Crawl Space, Finished, Partial, Storage Space, Walk-Out Access, Yes |
| CONSTRUCTION | Brick, Cedar |
| EXTERIOR | Balcony, Other |
| FIREPLACE | Yes |
| GARAGE | Attached Garage, Yes |
| HEAT | Natural Gas |
| INTERIOR | Built-in Features, Entrance Foyer, Granite Counters, In-Law Floorplan, Walk-In Closet(s) |
| LOT | 0 |
| LOT DIMENSIONS | 18052 |
| PARKING | Concrete, Attached, Detached, Garage |
| SEWER | Public Sewer |
| TAXES | 12233.41 |
MORTGAGE CALCULATOR
TOTAL MONTHLY PAYMENT
0
P
I
*Estimate only
| SATELLITE VIEW |
| / | |
We respect your online privacy and will never spam you. By submitting this form with your telephone number
you are consenting for Humderto
Garcia to contact you even if your name is on a Federal or State
"Do not call List".
Listed with JAB Real Estate, Inc.
The data relating to real estate for sale on this web site comes in part from the Broker ReciprocitySM Program of MRED. All real estate listings are marked with the Broker ReciprocitySM logo or the MRED Broker ReciprocitySM thumbnail logo (a little black house) and detailed information about them includes the name of the listing brokers.
The broker providing these data believes them to be correct, but advises interested parties to confirm them before relying on them in a purchase decision.
Copyright 2026 MRED. All rights reserved.

The broker providing these data believes them to be correct, but advises interested parties to confirm them before relying on them in a purchase decision.
Copyright 2026 MRED. All rights reserved.
This IDX solution is (c) Diverse Solutions 2026.