
 Twitter
 Facebook
 Email
|

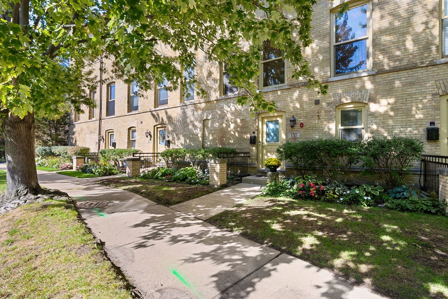
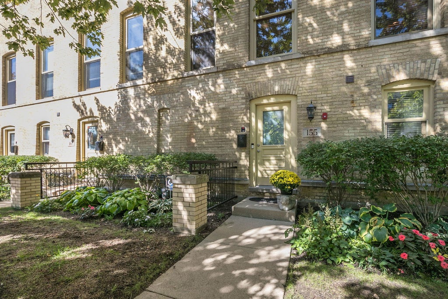
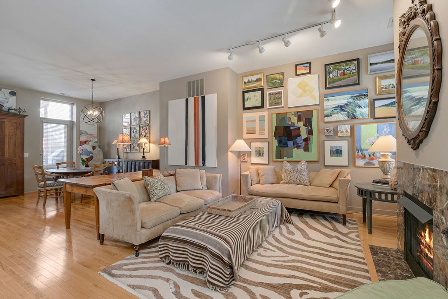
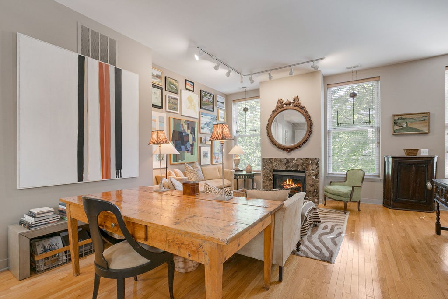
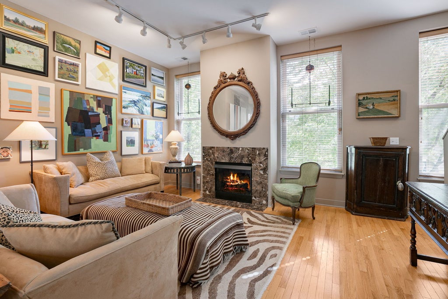
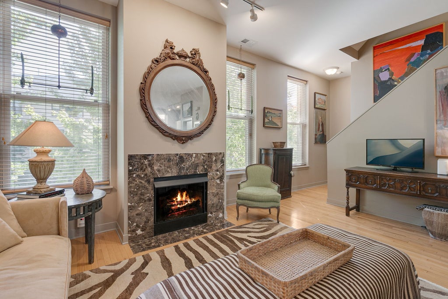
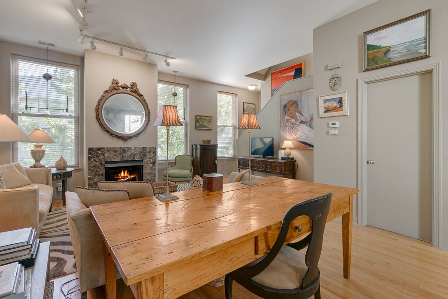
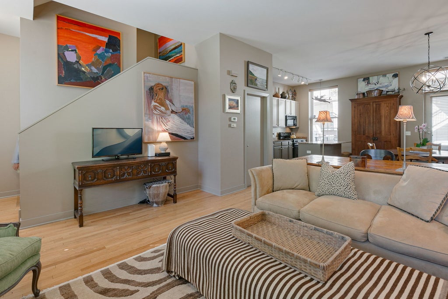
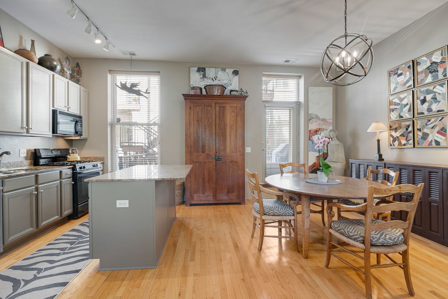
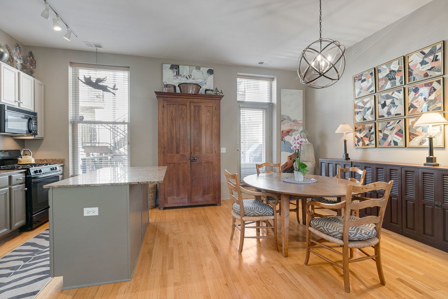
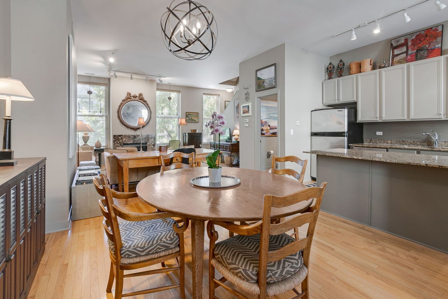
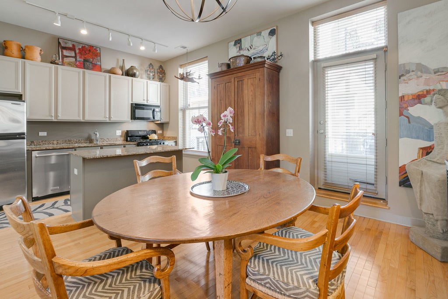
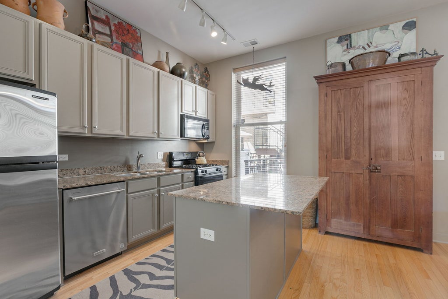
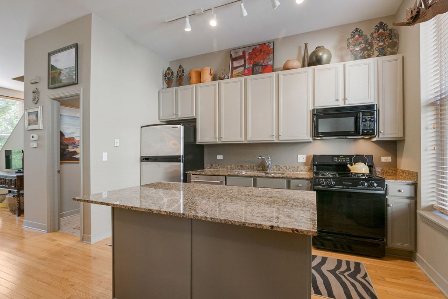
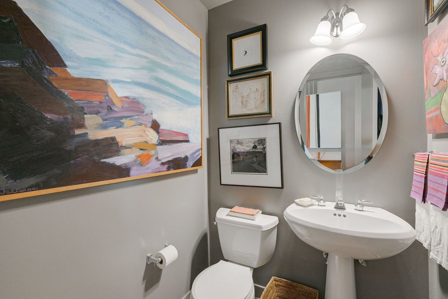
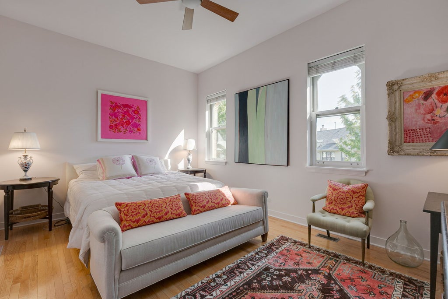
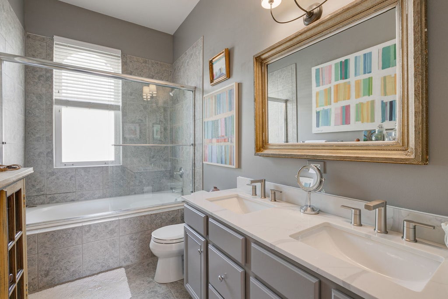
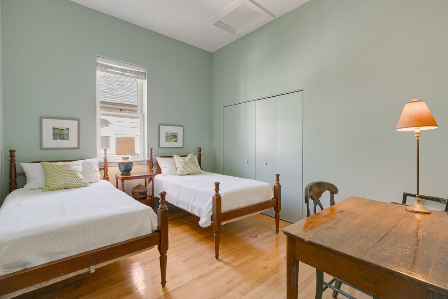
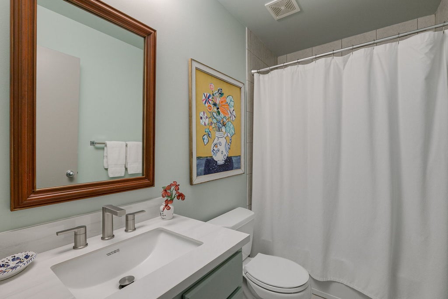
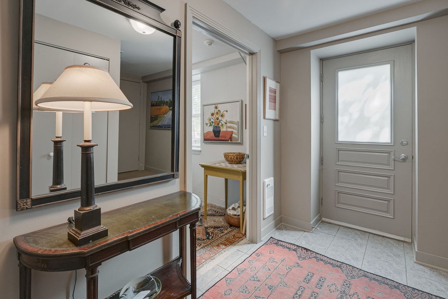
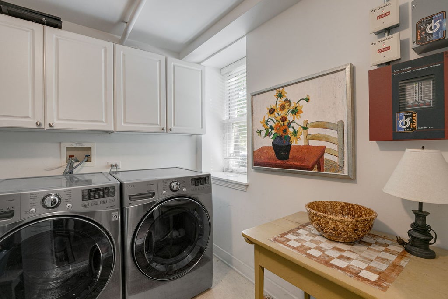
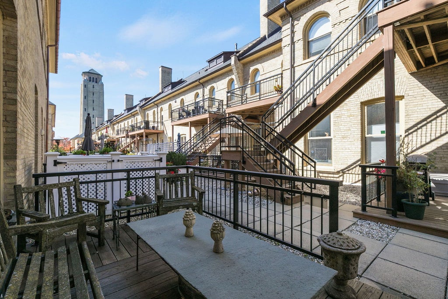
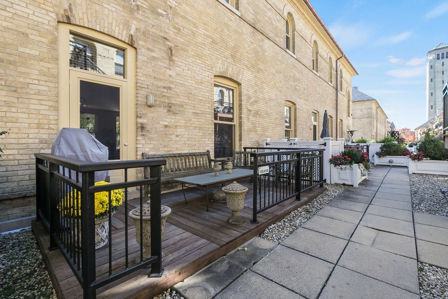
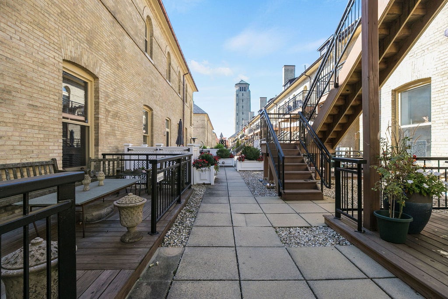
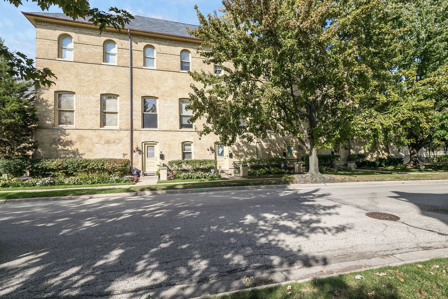
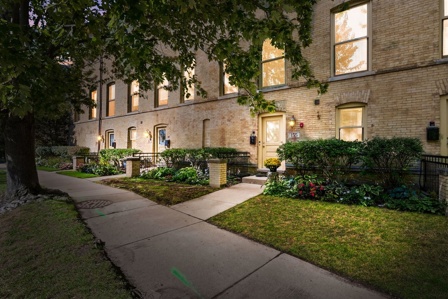
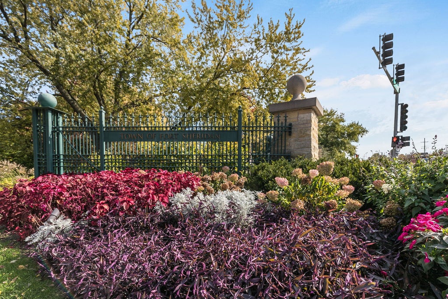
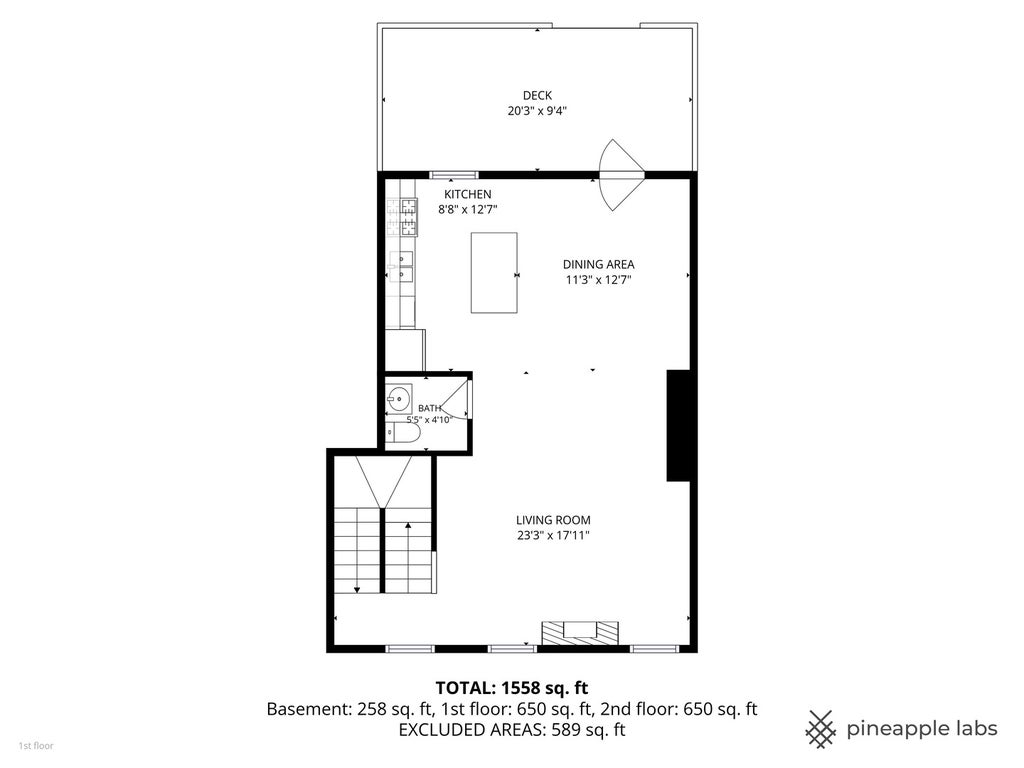
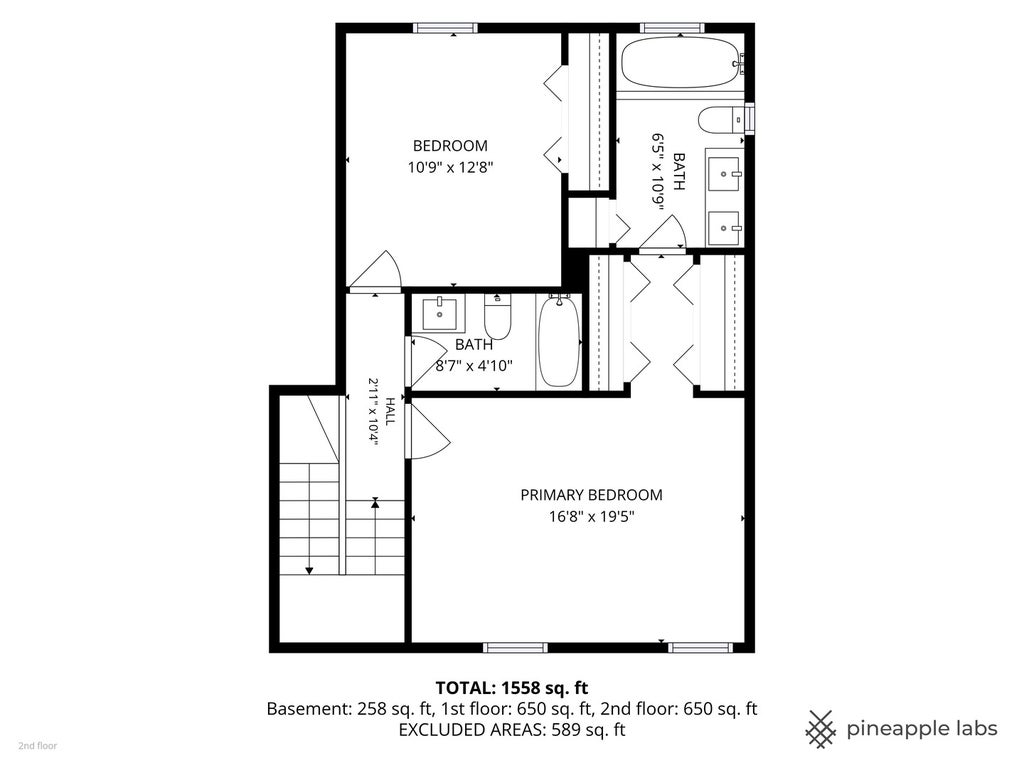
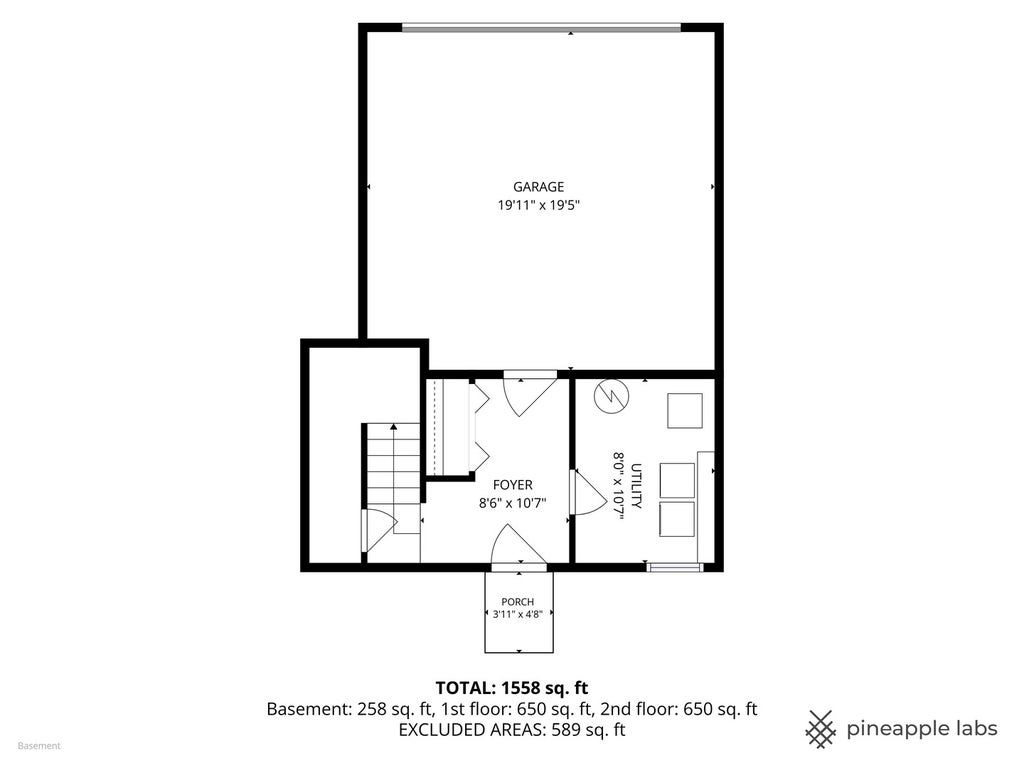
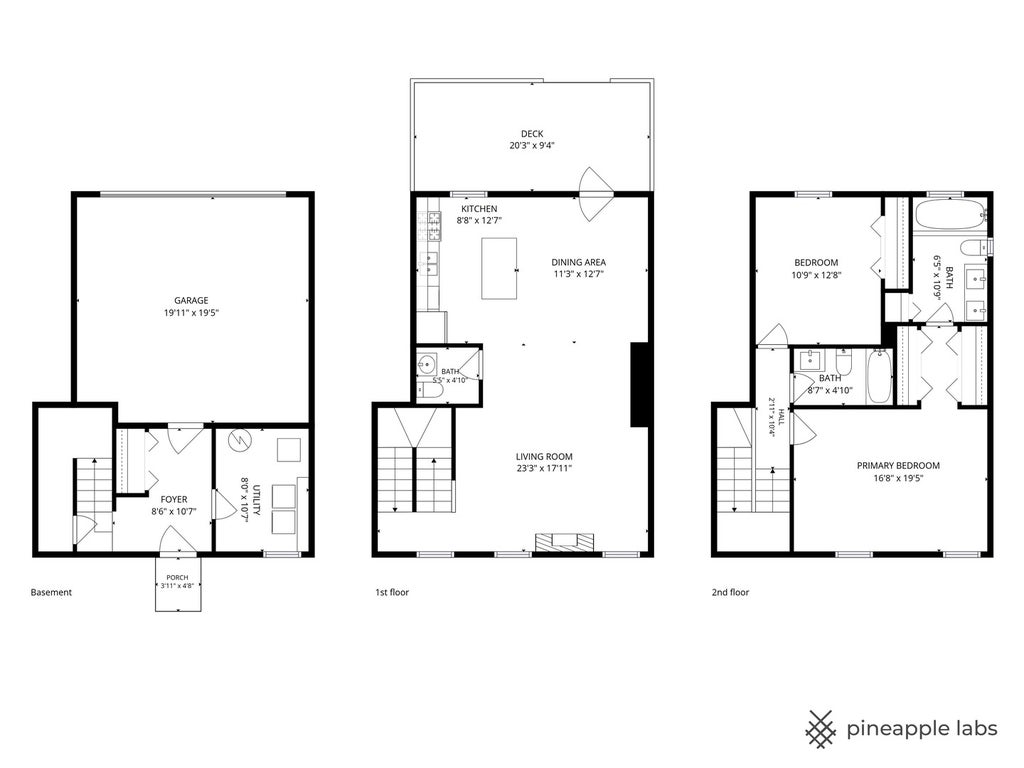
Discover a distinctive blend of historic character and modern sophistication in this exceptional three-story townhome nestled within the storied Fort Sheridan community along Lake Michigan. An open floor plan, two spacious bedrooms, and two and a half bathrooms create an inviting setting for both everyday living and entertaining. The updated kitchen is beautifully appointed with granite countertops, and a center island, while updated bathrooms offer contemporary style and comfort. Architectural appeal shines through in the dramatic ceiling heights, with 10-foot ceilings on the second floor and soaring 11-foot ceilings on the third, featuring arched windows on the top level. A wooden deck extends the living space outdoors, and a two-car garage and dedicated utility room provide added convenience. Enjoy the distinctive Fort Sheridan lifestyle, where historic surroundings meet the natural beauty of Lake Michigan. Explore nearby scenic trails and lakefront vistas, catch the train at the Fort Sheridan Metra station, or stop by Starbucks just moments away. A rare opportunity to enjoy refined, low-maintenance living in one of the North Shore's most distinctive historic communities.
| DAYS ON MARKET | 14 | LAST UPDATED | 10/16/2026 |
|---|---|---|---|
| TRACT | Fort Sheridan | YEAR BUILT | 1885 |
| COMMUNITY | Highland Park | GARAGE SPACES | 2.0 |
| COUNTY | Lake | STATUS | Active |
| PROPERTY TYPE(S) | Condo/Townhouse/Co-Op |
| School District | Highland Park High School |
|---|---|
| Elementary School | Wayne Thomas Elementary School |
| Jr. High School | Northwood Junior High School |
| High School | Highland Park High School |
| ADDITIONAL DETAILS | |
| AIR | Ceiling Fan(s), Central Air |
|---|---|
| AIR CONDITIONING | Yes |
| AMENITIES | Insurance, Maintenance Grounds, Maintenance Structure, Snow Removal |
| APPLIANCES | Dishwasher, Disposal, Dryer, Microwave, Range, Refrigerator, Washer |
| AREA | Highland Park |
| BASEMENT | None |
| CONSTRUCTION | Brick |
| FIREPLACE | Yes |
| GARAGE | Attached Garage, Yes |
| HEAT | Forced Air |
| HOA DUES | 520 |
| INTERIOR | Storage |
| LOT | 0 |
| LOT DESCRIPTION | Landscaped |
| LOT DIMENSIONS | common |
| PARKING | Asphalt, Shared Driveway, Garage Door Opener, Attached, Garage |
| SEWER | Public Sewer |
| STORIES | 3 |
| SUBDIVISION | Fort Sheridan |
| TAXES | 12805 |
| UTILITIES | Cable Available |
| WATER | Public |
MORTGAGE CALCULATOR
TOTAL MONTHLY PAYMENT
0
P
I
*Estimate only
| SATELLITE VIEW |
| / | |
We respect your online privacy and will never spam you. By submitting this form with your telephone number
you are consenting for Humderto
Garcia to contact you even if your name is on a Federal or State
"Do not call List".
Listed with Coldwell Banker Realty
The data relating to real estate for sale on this web site comes in part from the Broker ReciprocitySM Program of MRED. All real estate listings are marked with the Broker ReciprocitySM logo or the MRED Broker ReciprocitySM thumbnail logo (a little black house) and detailed information about them includes the name of the listing brokers.
The broker providing these data believes them to be correct, but advises interested parties to confirm them before relying on them in a purchase decision.
Copyright 2026 MRED. All rights reserved.

The broker providing these data believes them to be correct, but advises interested parties to confirm them before relying on them in a purchase decision.
Copyright 2026 MRED. All rights reserved.
This IDX solution is (c) Diverse Solutions 2026.