
 Twitter
 Facebook
 Email














|

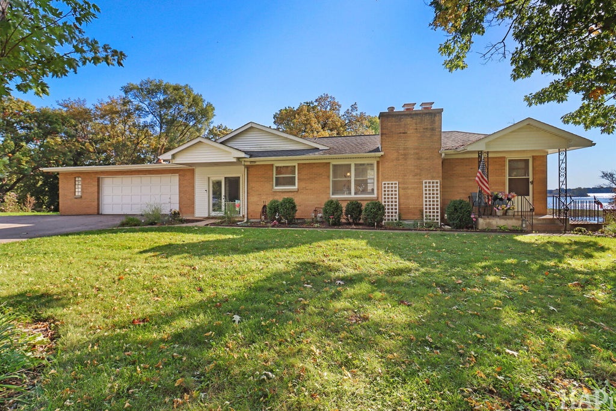
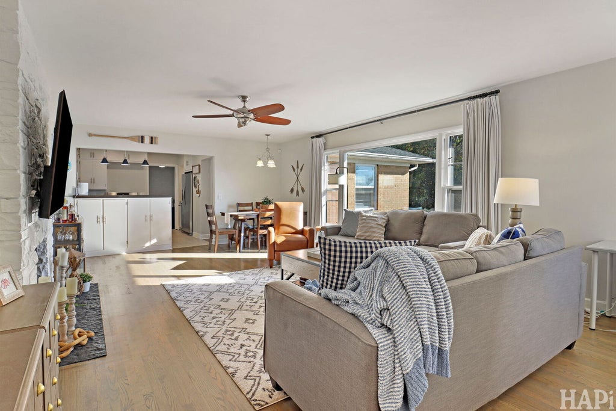
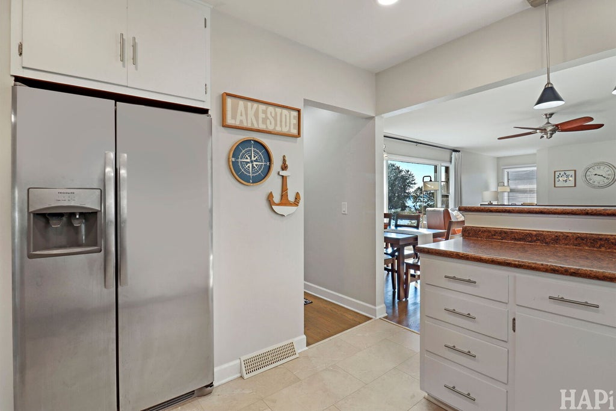
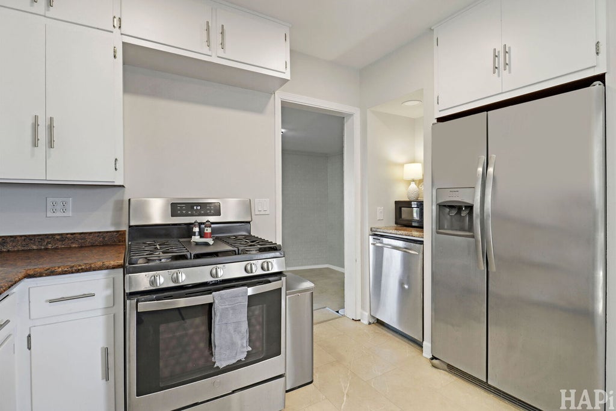
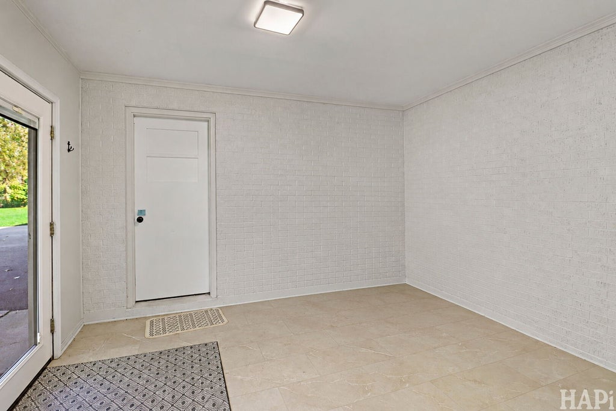
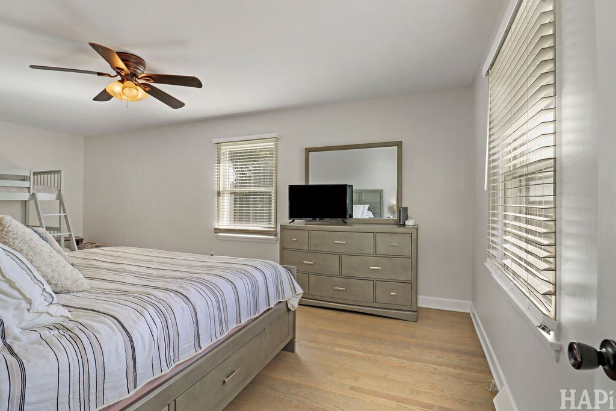
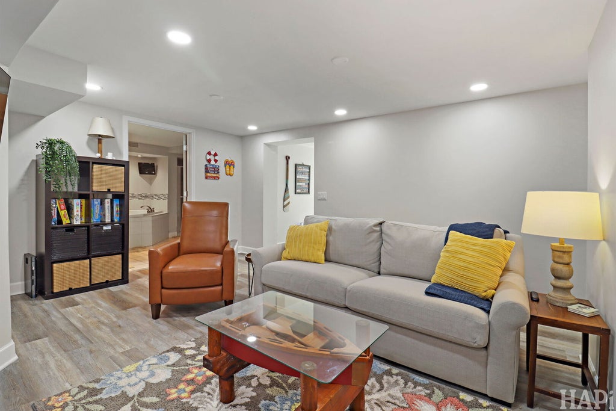
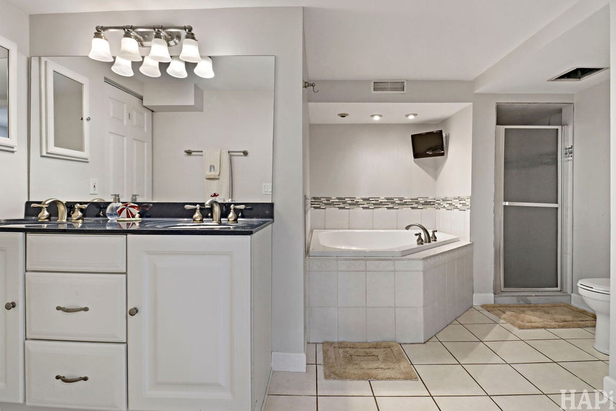
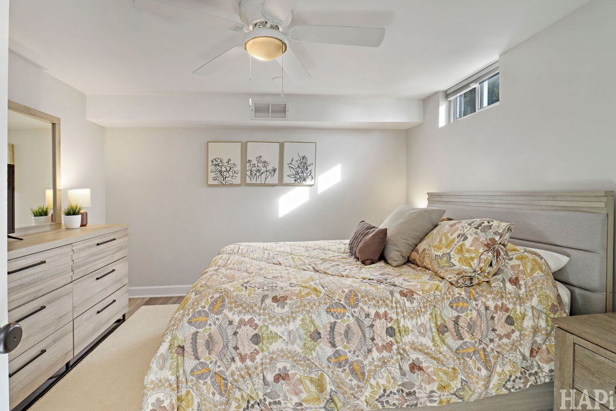
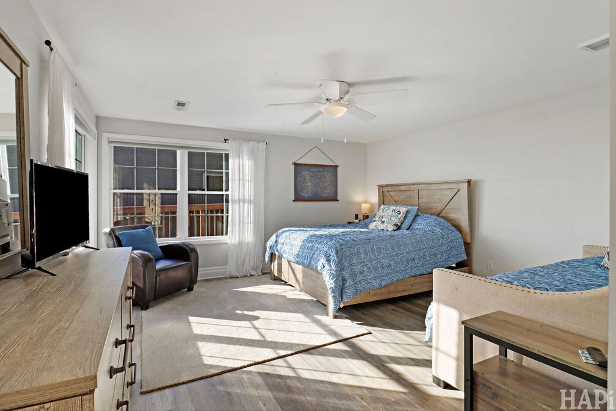
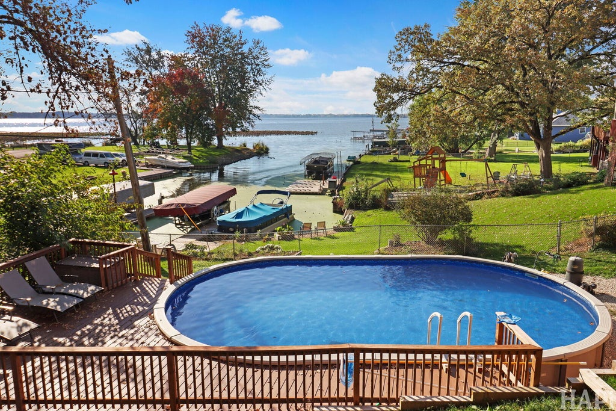
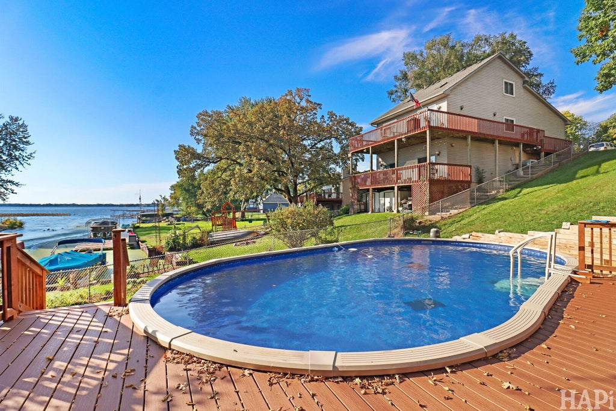
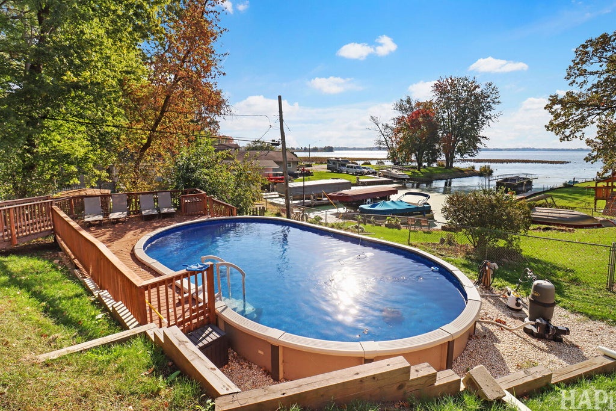
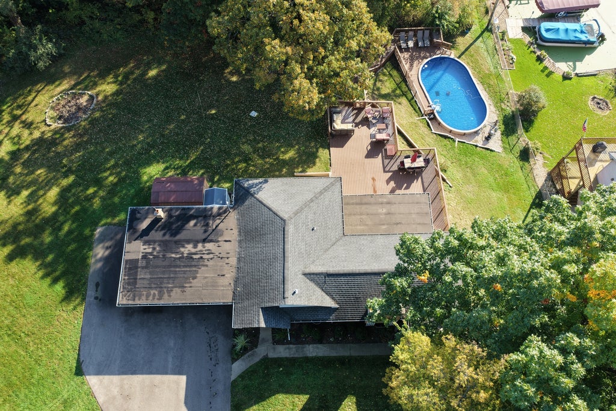
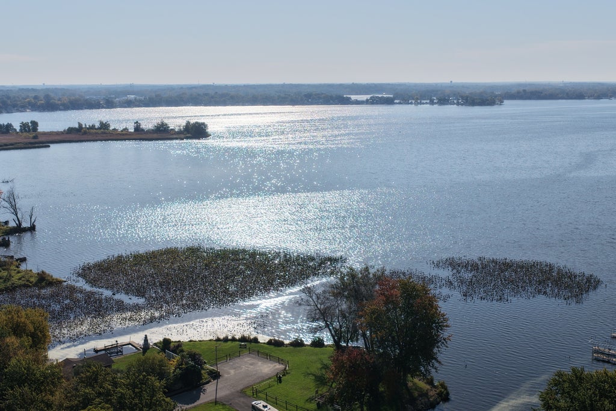
Amazing 4 Bedroom, 2 Bathroom Ranch with a walk out basement on the Chain O' Lakes complete with pier and lift! This is the home you have been waiting for! Elevated on a hill so well outside any floodplain allows you to enjoy all that Lake life has to offer without the worry of flooding. Sitting on .69 acre lot offering stunning views of Pistakee Lake, this is your future oasis. The Kitchen offers ample cabinet space, a breakfast bar and stainless steel appliances. Relax in the living room enjoying stunning lake views. The generously sized main floor master suite is truly just that, with a large walk-in closet and great water views. The nicely updated bathroom sits right outside the master suite. The finished walk out basement includes 3 additional bedrooms, a family room and great access to the outside and of course those water views. The french doors leading to your outdoor escape complete with a new pool and even more water views! The lower level also has a large 2nd bathroom with a double vanity sink. The 2nd bedroom on the lower level, with its own walk-in closet, could make for a 2nd primary suite. The attached 2.5 car garage is complete with both heat and AC, a 200 amp electric panel, back up generator, 2nd laundry area with a washer and dryer and a driveway that parks 9 vehicles so plenty of room for all your toys! Updates include a new Trex Deck, Flooring, Refrigerator and stove in 2020, Well pressure tank and water softener in 2021 and the roof is approximately 7 years old. This is truly a must see!
| DAYS ON MARKET | 14 | LAST UPDATED | 10/19/2026 |
|---|---|---|---|
| TRACT | Thelens Fairview | YEAR BUILT | 1956 |
| COMMUNITY | Holiday Hills / Johnsburg / McHenry / Lakemoor / McCullom Lake / Sunnyside / Ringwood | GARAGE SPACES | 2.5 |
| COUNTY | McHenry | STATUS | Conditional |
| PROPERTY TYPE(S) | Single Family |
| School District | Johnsburg High School |
|---|---|
| Elementary School | Ringwood School Primary Ctr |
| Jr. High School | Johnsburg Junior High School |
| High School | Johnsburg High School |
| ADDITIONAL DETAILS | |
| AIR | Ceiling Fan(s), Central Air, Wall Unit(s) |
|---|---|
| AIR CONDITIONING | Yes |
| APPLIANCES | Dishwasher, Dryer, Range, Refrigerator, Stainless Steel Appliance(s), Washer, Water Softener Owned |
| AREA | Holiday Hills / Johnsburg / McHenry / Lakemoor / McCullom Lake / Sunnyside / Ringwood |
| BASEMENT | Finished, Walk-Out Access, Yes |
| CONSTRUCTION | Brick, Vinyl Siding |
| EXTERIOR | Boat Slip |
| FIREPLACE | Yes |
| GARAGE | Attached Garage, Yes |
| HEAT | Forced Air |
| INTERIOR | Walk-In Closet(s) |
| LOT | 0.69 acre(s) |
| LOT DIMENSIONS | 180x159 |
| PARKING | Attached, Garage |
| POOL DESCRIPTION | Above Ground |
| SEWER | Septic Tank |
| STYLE | Ranch |
| SUBDIVISION | Thelens Fairview |
| TAXES | 6931.58 |
| UTILITIES | Cable Available |
| VIEW | Yes |
| VIEW DESCRIPTION | Water |
| WATER | Well |
| WATERFRONT | Yes |
MORTGAGE CALCULATOR
TOTAL MONTHLY PAYMENT
0
P
I
*Estimate only
| SATELLITE VIEW |
| / | |
We respect your online privacy and will never spam you. By submitting this form with your telephone number
you are consenting for Humderto
Garcia to contact you even if your name is on a Federal or State
"Do not call List".
Listed with Keller Williams Success Realty
The data relating to real estate for sale on this web site comes in part from the Broker ReciprocitySM Program of MRED. All real estate listings are marked with the Broker ReciprocitySM logo or the MRED Broker ReciprocitySM thumbnail logo (a little black house) and detailed information about them includes the name of the listing brokers.
The broker providing these data believes them to be correct, but advises interested parties to confirm them before relying on them in a purchase decision.
Copyright 2026 MRED. All rights reserved.

The broker providing these data believes them to be correct, but advises interested parties to confirm them before relying on them in a purchase decision.
Copyright 2026 MRED. All rights reserved.
This IDX solution is (c) Diverse Solutions 2026.