
 Twitter
 Facebook
 Email










|

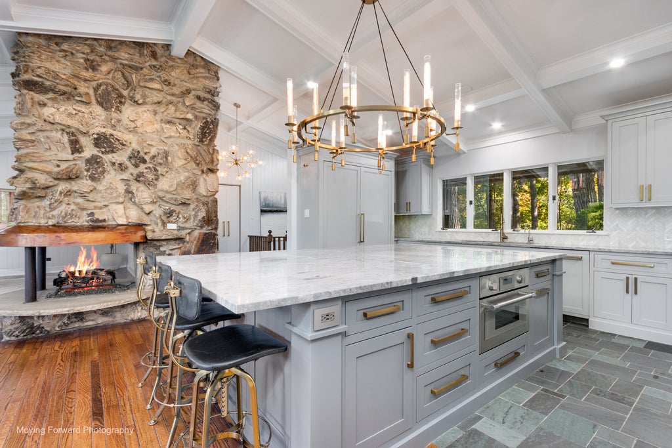
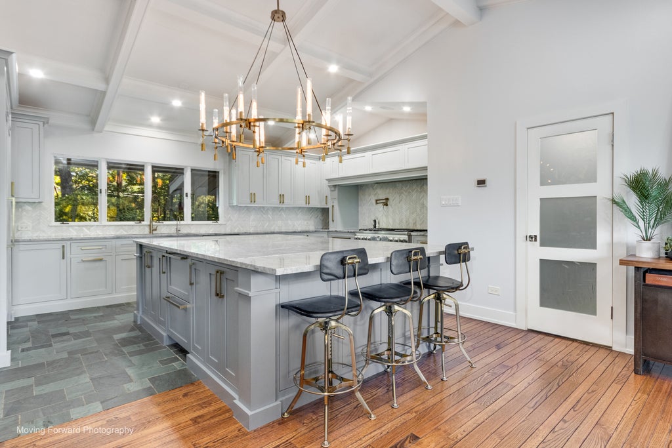
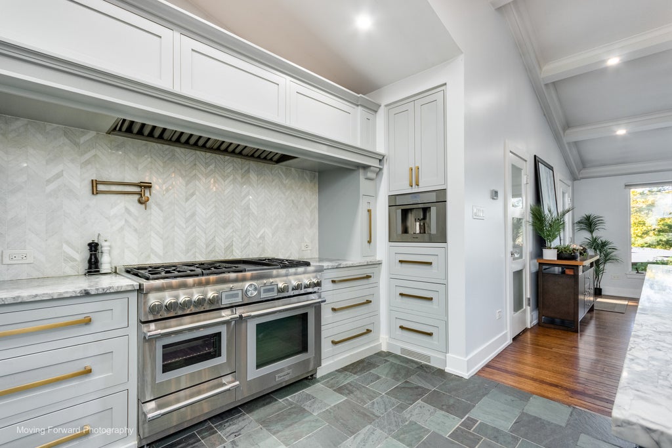
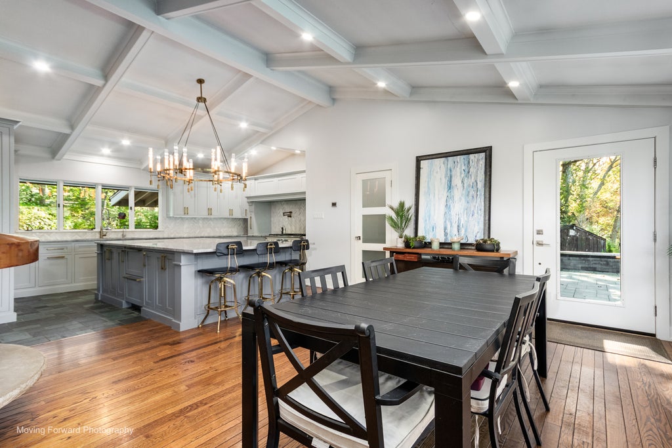
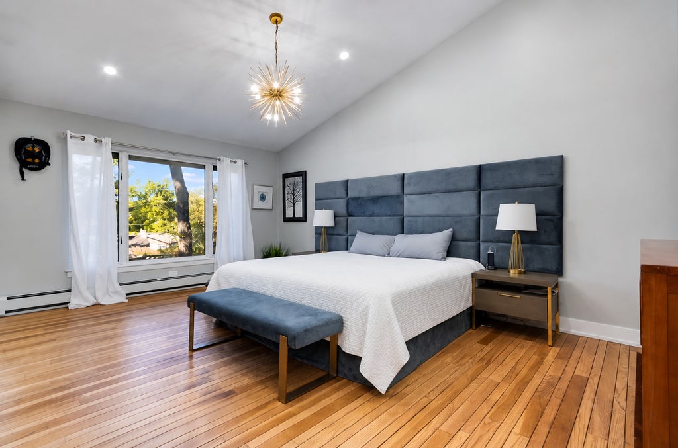
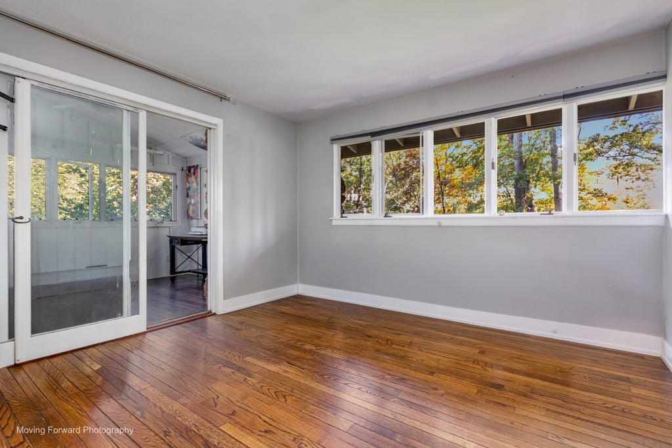
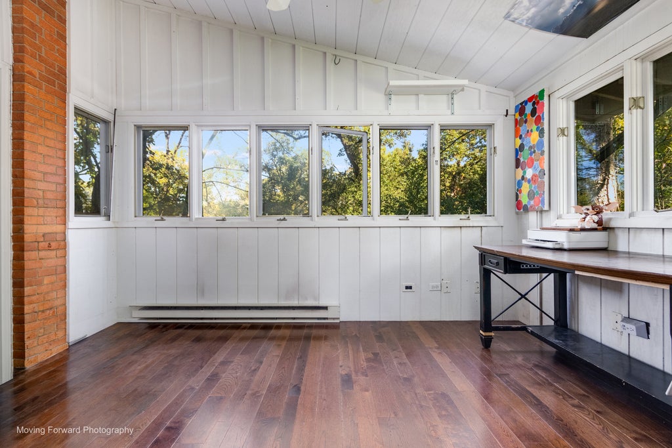
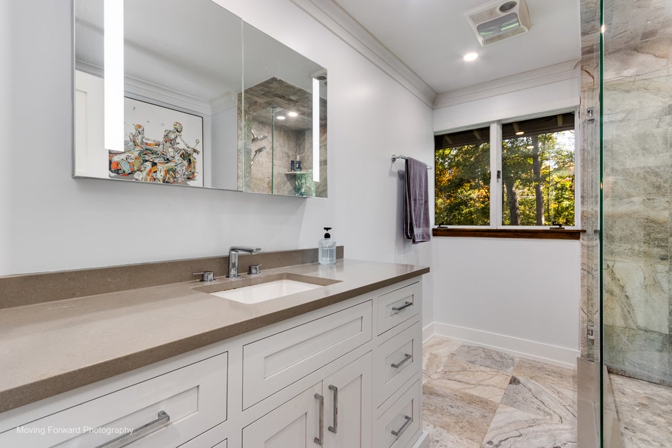
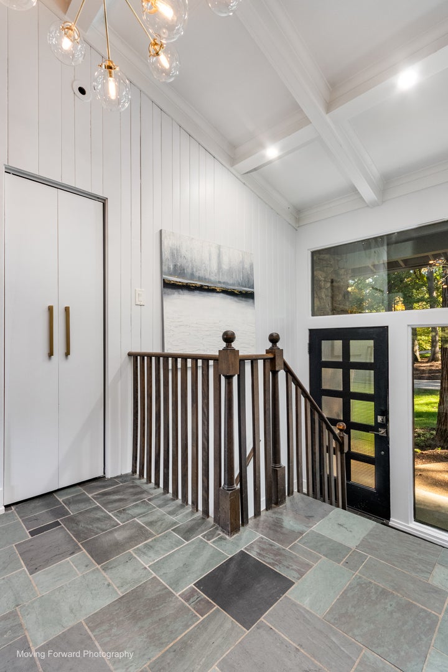
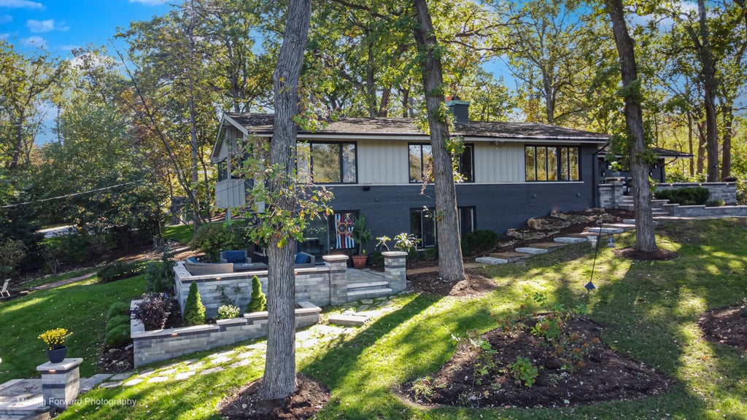
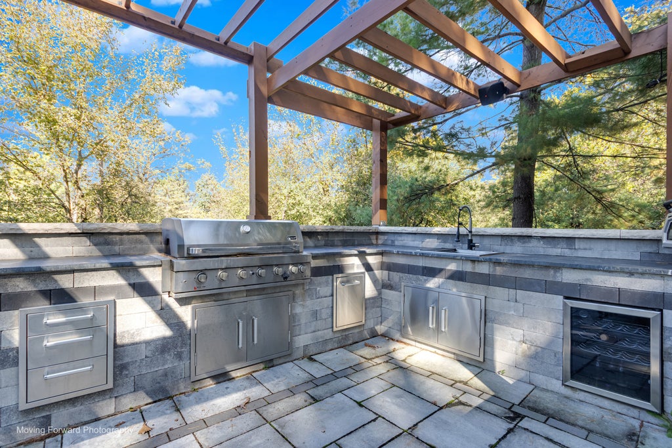
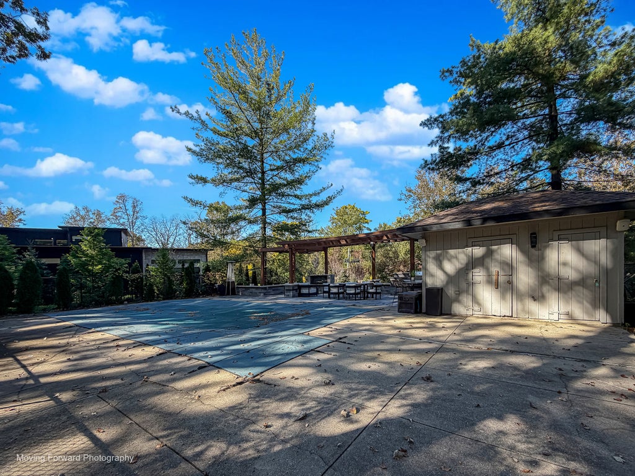
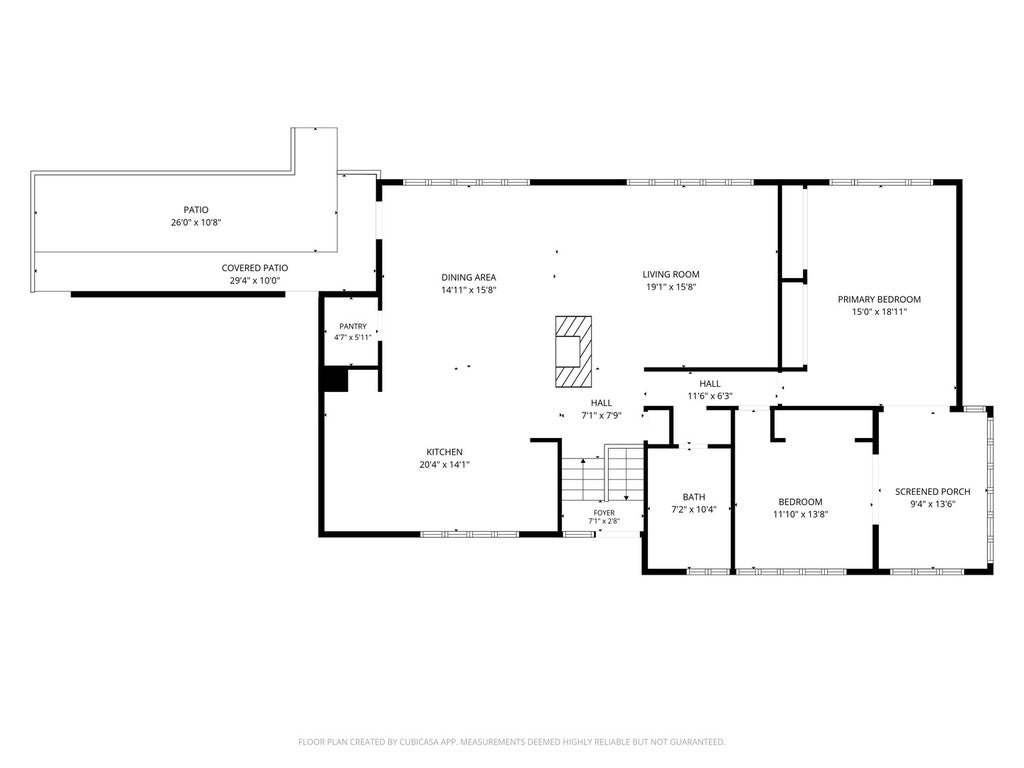
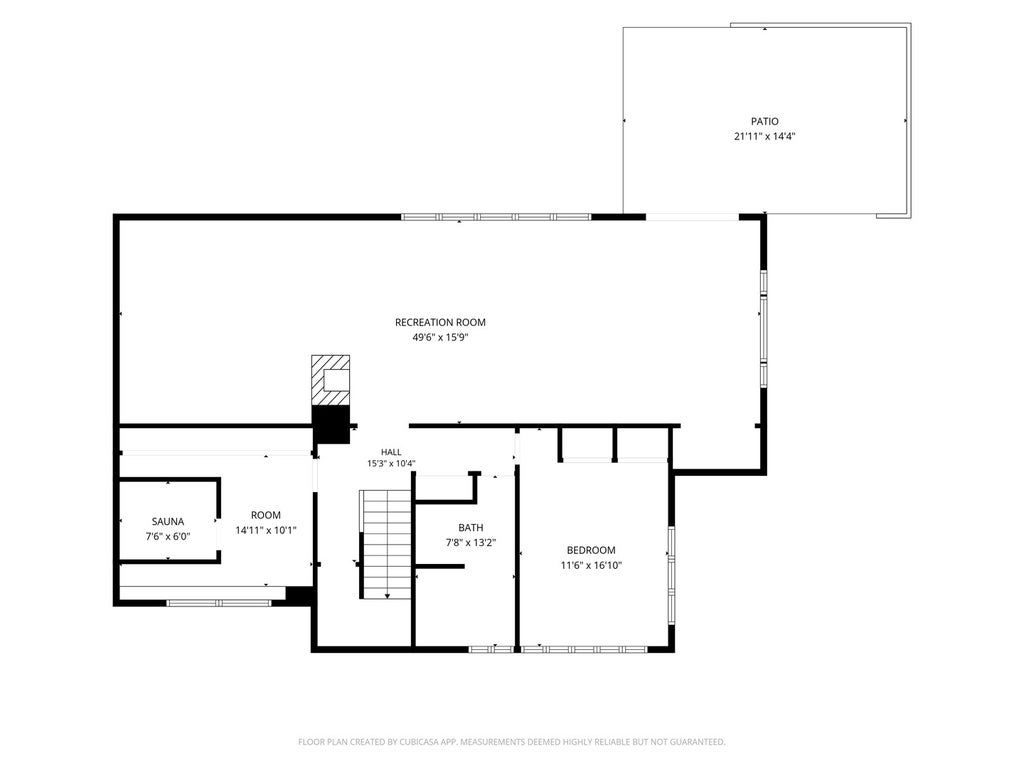
Exceptional mid-century modern-inspired residence nestled in a truly remarkable setting, featuring a stunning recently remodeled kitchen appointed with premium Thermador appliances and beautifully updated bathrooms throughout. The main level offers two spacious bedrooms and a tastefully renovated full bath. Designed well ahead of its time, this freshly painted home showcases an open-concept floor plan that seamlessly blends everyday living with effortless entertaining. Expansive windows frame spectacular sloping views and fill the home with natural light, bringing the outdoors into every room. The finished walkout lower level opens directly to one of several beautiful brick paver patios and includes a private guest bedroom, a fully updated bath, a generous family room, and a utility area featuring a new sauna for the ultimate at-home retreat. Outdoor living is equally impressive, offering multiple spaces for relaxation and entertainment. Enjoy summers by the inground pool, host gatherings in the outdoor kitchen, and appreciate the convenience of a poolside half bath. Whether entertaining a crowd or enjoying a quiet evening surrounded by nature, this property delivers an exceptional lifestyle both indoors and out. A sprinkler system supplied by a private well helps maintain the beautifully landscaped grounds, while the home is serviced by Lake Michigan water. The property is being conveyed AS-IS
| DAYS ON MARKET | 0 | LAST UPDATED | 10/27/2026 |
|---|---|---|---|
| YEAR BUILT | 1962 | COMMUNITY | Palos Park |
| GARAGE SPACES | 2.0 | COUNTY | Cook |
| STATUS | Conditional | PROPERTY TYPE(S) | Single Family |
| ADDITIONAL DETAILS | |
| AIR | Central Air, Whole House Fan |
|---|---|
| AIR CONDITIONING | Yes |
| APPLIANCES | Bar Fridge, Dishwasher, Dryer, Range, Range Hood, Refrigerator, Washer |
| AREA | Palos Park |
| BASEMENT | Finished, Full, Walk-Out Access, Yes |
| CONSTRUCTION | Brick, Cedar |
| EXTERIOR | Barbecue, Fire Pit, Lighting, Outdoor Grill |
| FIREPLACE | Yes |
| GARAGE | Attached Garage, Yes |
| HEAT | Baseboard, Radiant, Radiant Floor |
| INTERIOR | Cathedral Ceiling(s) |
| LOT | 1.0239 acre(s) |
| LOT DESCRIPTION | Corner Lot, Wooded |
| LOT DIMENSIONS | 150 X 299 |
| PARKING | Garage Door Opener, Heated Garage, Garage, Attached, Driveway |
| POOL DESCRIPTION | In Ground |
| SEWER | Public Sewer |
| TAXES | 13536.94 |
MORTGAGE CALCULATOR
TOTAL MONTHLY PAYMENT
0
P
I
*Estimate only
| SATELLITE VIEW |
| / | |
We respect your online privacy and will never spam you. By submitting this form with your telephone number
you are consenting for Humderto
Garcia to contact you even if your name is on a Federal or State
"Do not call List".
Listed with Coldwell Banker Realty
The data relating to real estate for sale on this web site comes in part from the Broker ReciprocitySM Program of MRED. All real estate listings are marked with the Broker ReciprocitySM logo or the MRED Broker ReciprocitySM thumbnail logo (a little black house) and detailed information about them includes the name of the listing brokers.
The broker providing these data believes them to be correct, but advises interested parties to confirm them before relying on them in a purchase decision.
Copyright 2026 MRED. All rights reserved.

The broker providing these data believes them to be correct, but advises interested parties to confirm them before relying on them in a purchase decision.
Copyright 2026 MRED. All rights reserved.
This IDX solution is (c) Diverse Solutions 2026.