
 Twitter
 Facebook
 Email
|

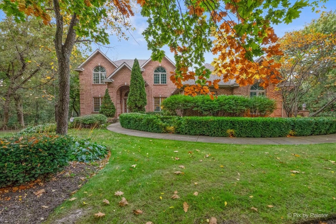
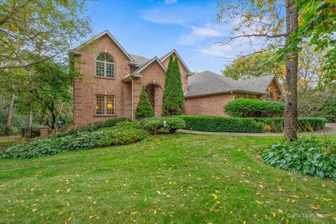
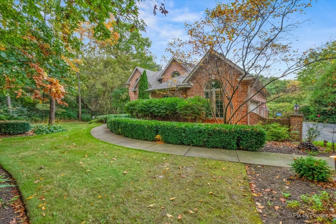
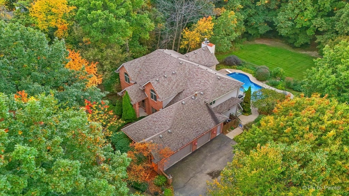
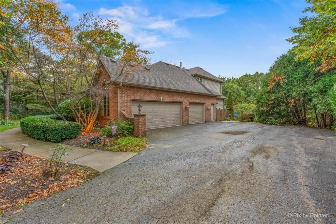
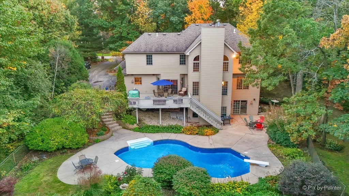
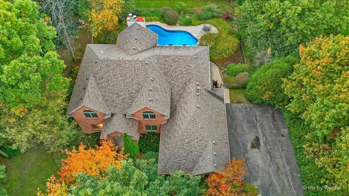
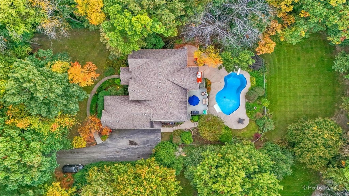
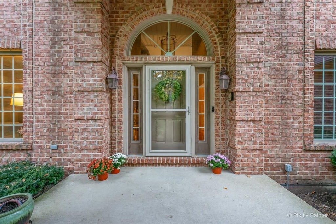
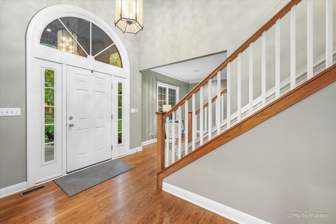
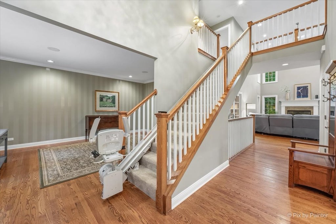
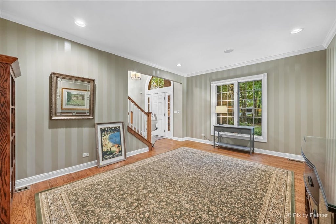
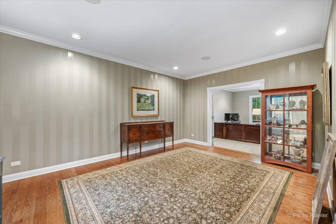
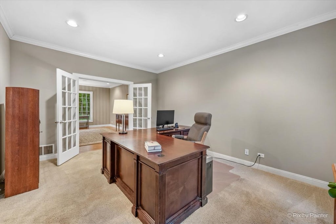
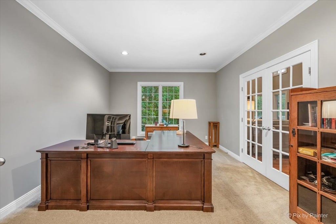
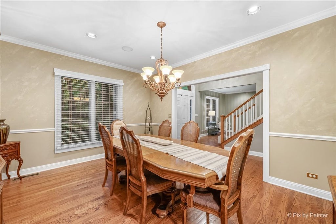
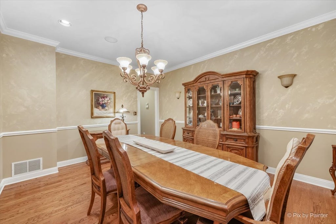
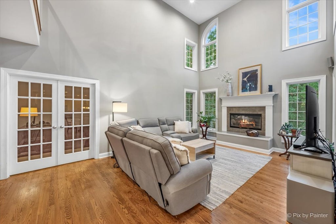
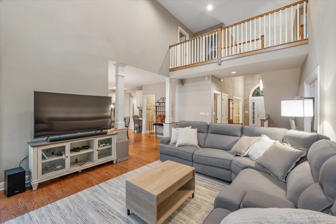
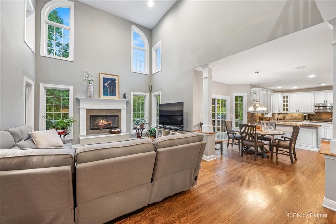
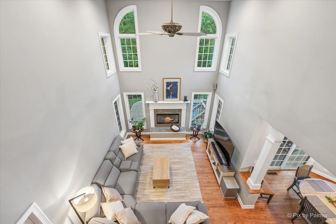
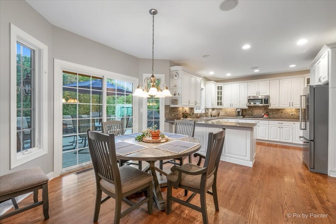
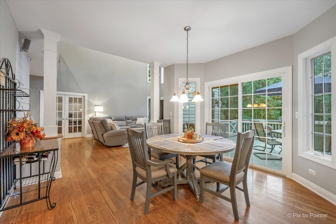
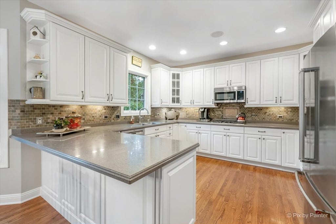
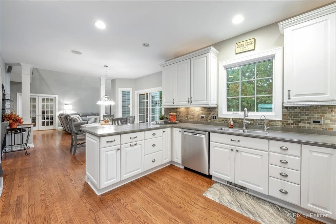
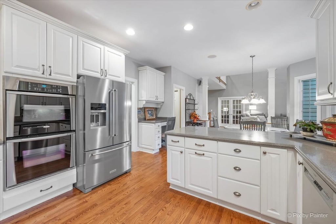
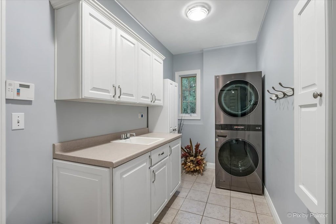
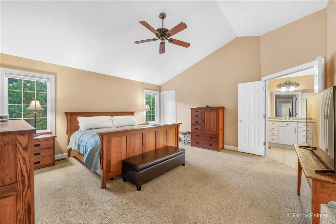
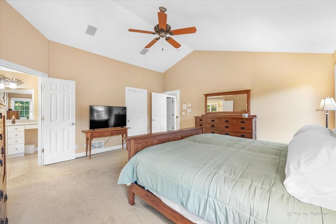
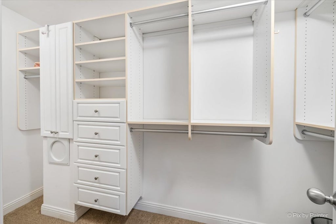
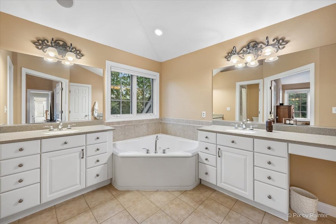
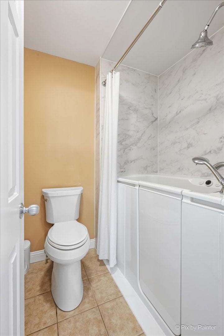
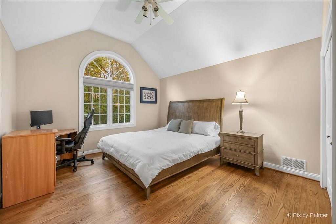
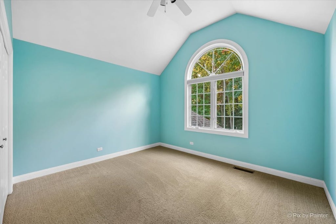
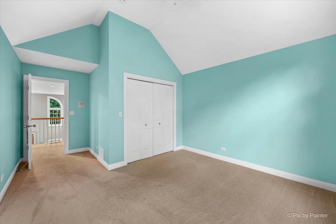
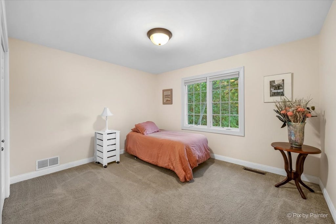
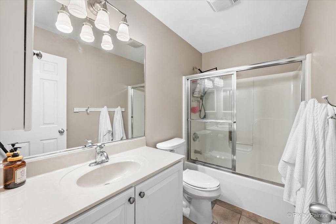
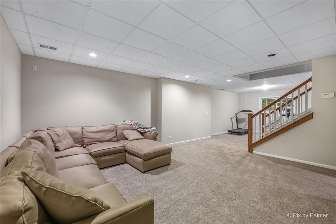
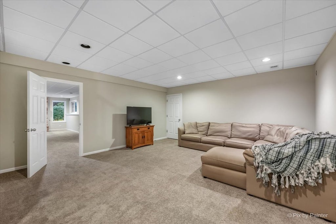
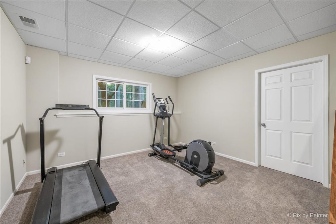
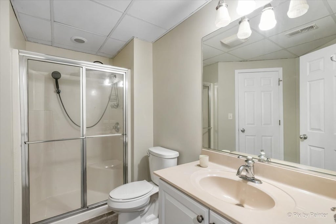
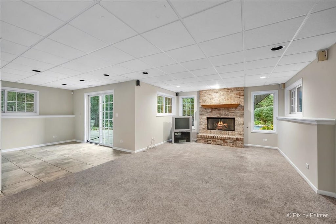
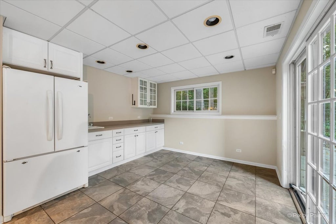
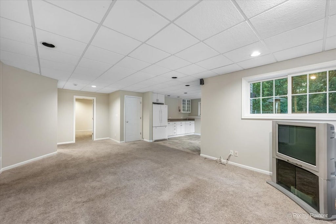
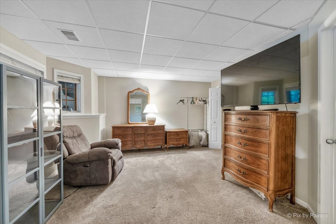
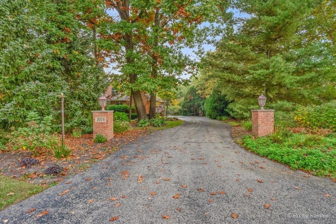
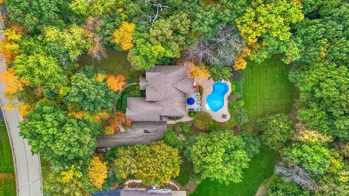
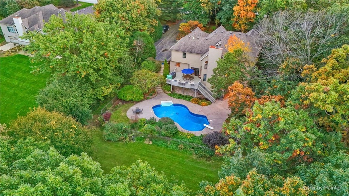
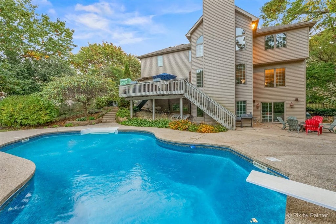
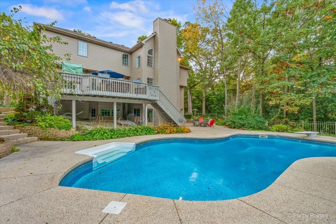
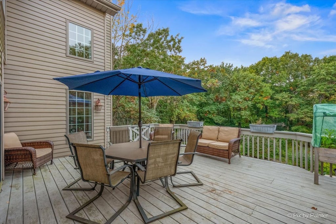
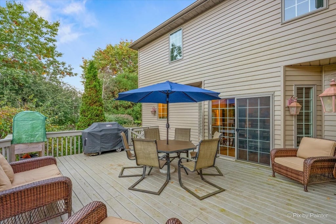
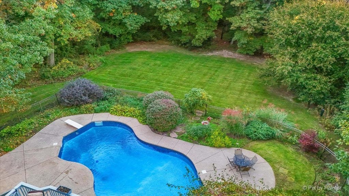
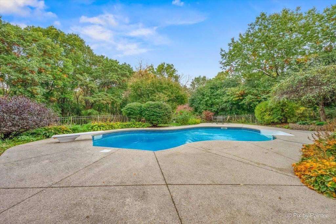
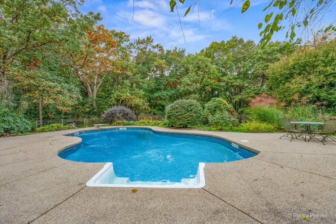
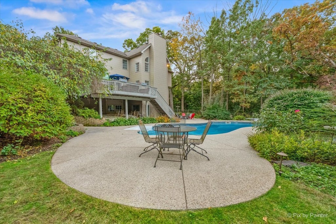
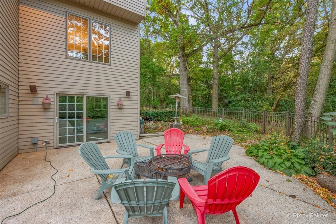
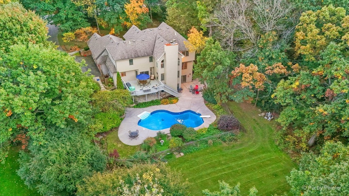
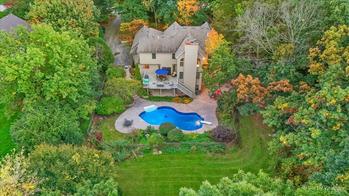
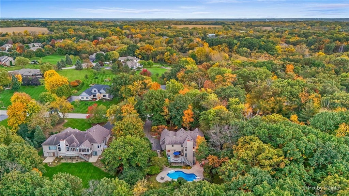
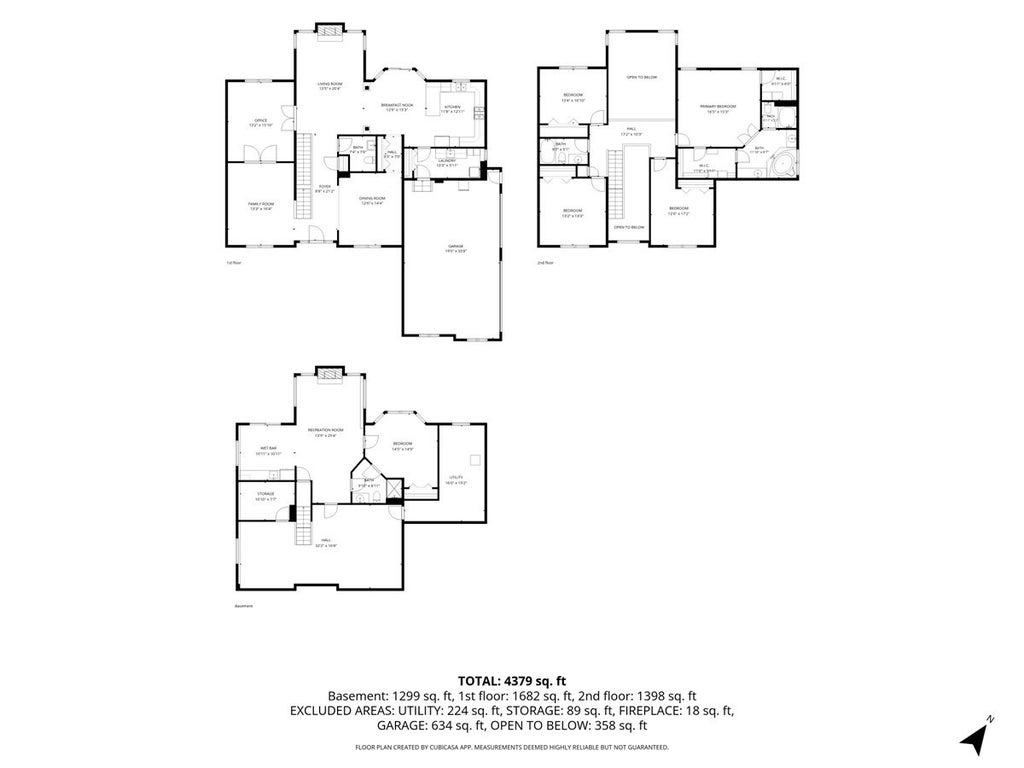
Welcome to this custom-built home on more than 2.7 acres in The Preserve, one of Spring Grove's most sought-after neighborhoods. Set on an exceptionally private lot in both the front and back, and surrounded by beautiful landscaping, this 5-bedroom, 3.5-bath home offers space, comfort, and seclusion. The welcoming entry is flanked by a formal living room and a formal dining room. French doors from the living room open to a private office. Gleaming hardwood floors run throughout the main level (excluding the office), and neutral paint colors make it easy to move right in. At the heart of the home is a dramatic two-story family room with a gas fireplace, open to the gourmet kitchen. The kitchen features crisp white cabinetry, stainless steel appliances including a double oven, a breakfast bar, and a generous table area. A slider leads to the deck overlooking the sparkling pool, perfect for morning coffee or summer entertaining. A main-level laundry room with cabinetry and a sink adds everyday convenience. Upstairs, the primary suite is a true retreat, with two walk-in closets and a spa-like bath with a whirlpool tub, a separate shower, and two separate vanities. Three additional bedrooms, each with generous closet space, share a full hall bath. The walkout lower level expands your living space with a large recreation area featuring a second fireplace and a kitchenette. A fifth bedroom with an ensuite full bath is ideal for guests. With direct access outdoors and a full bath, this level is a natural fit for pool days, so no more wet footprints through the house. A 3-car attached garage completes this exceptional property. Enjoy the peace and privacy of country living while staying close to everything: downtown Richmond's shops and dining are just minutes away, and the charm of Lake Geneva is only a 20-minute drive. Privacy, acreage, and a resort-style backyard in The Preserve: schedule your showing today!
| DAYS ON MARKET | 11 | LAST UPDATED | 10/15/2026 |
|---|---|---|---|
| TRACT | The Preserve | YEAR BUILT | 2001 |
| COMMUNITY | Spring Grove | GARAGE SPACES | 3.0 |
| COUNTY | McHenry | STATUS | Active |
| PROPERTY TYPE(S) | Single Family |
| School District | Richmond-Burton Community High S |
|---|---|
| Elementary School | Richmond Grade School |
| Jr. High School | Nippersink Middle School |
| High School | Richmond-Burton Community High S |
| ADDITIONAL DETAILS | |
| AIR | Ceiling Fan(s), Central Air |
|---|---|
| AIR CONDITIONING | Yes |
| APPLIANCES | Dishwasher, Disposal, Double Oven, Dryer, Microwave, Refrigerator, Stainless Steel Appliance(s), Washer, Water Softener |
| AREA | Spring Grove |
| BASEMENT | Finished, Full, Sump Pump, Walk-Out Access, Yes |
| CONSTRUCTION | Brick |
| FIREPLACE | Yes |
| GARAGE | Attached Garage, Yes |
| HEAT | Forced Air |
| HOA DUES | 160 |
| INTERIOR | Cathedral Ceiling(s), Central Vacuum, Walk-In Closet(s) |
| LOT | 2.73 acre(s) |
| LOT DESCRIPTION | Landscaped, Wetlands, Wooded |
| LOT DIMENSIONS | 328X76X40X93X251X132 |
| PARKING | Asphalt, Garage Door Opener, Attached, Garage |
| POOL DESCRIPTION | In Ground |
| SEWER | Septic Tank |
| STYLE | Traditional |
| SUBDIVISION | The Preserve |
| TAXES | 15422.92 |
| WATER | Well |
MORTGAGE CALCULATOR
TOTAL MONTHLY PAYMENT
0
P
I
*Estimate only
| SATELLITE VIEW |
| / | |
We respect your online privacy and will never spam you. By submitting this form with your telephone number
you are consenting for Humderto
Garcia to contact you even if your name is on a Federal or State
"Do not call List".
Listed with LPT Realty
The data relating to real estate for sale on this web site comes in part from the Broker ReciprocitySM Program of MRED. All real estate listings are marked with the Broker ReciprocitySM logo or the MRED Broker ReciprocitySM thumbnail logo (a little black house) and detailed information about them includes the name of the listing brokers.
The broker providing these data believes them to be correct, but advises interested parties to confirm them before relying on them in a purchase decision.
Copyright 2026 MRED. All rights reserved.

The broker providing these data believes them to be correct, but advises interested parties to confirm them before relying on them in a purchase decision.
Copyright 2026 MRED. All rights reserved.
This IDX solution is (c) Diverse Solutions 2026.