
 Twitter
 Facebook
 Email
|
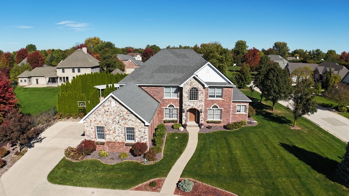
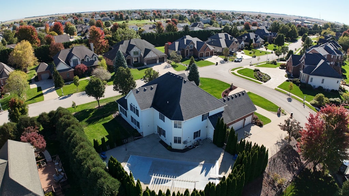
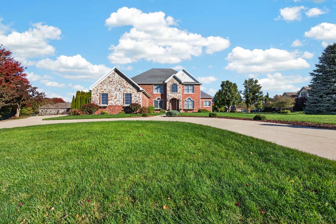
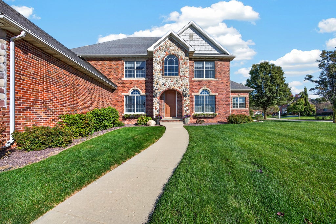
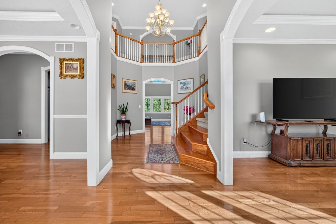


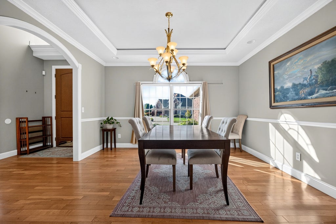
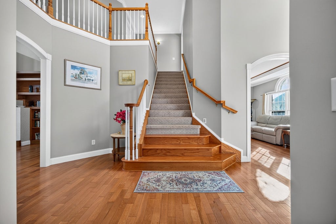

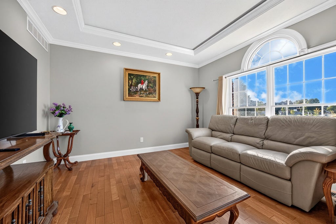

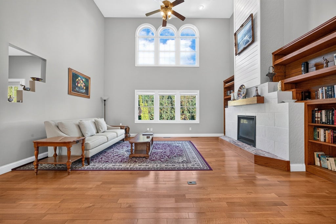
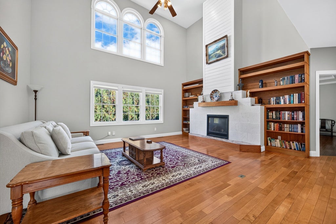
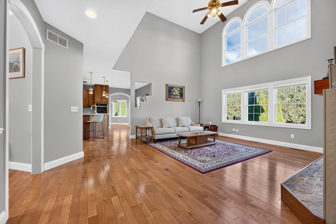
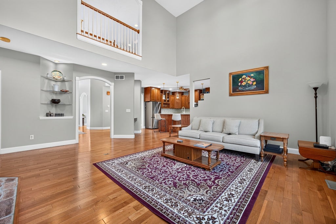
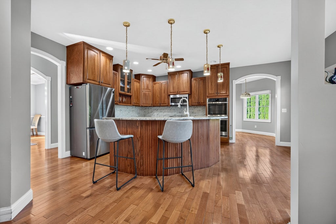
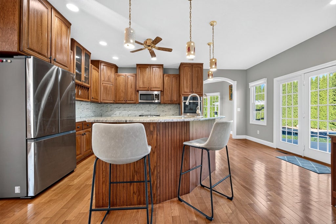
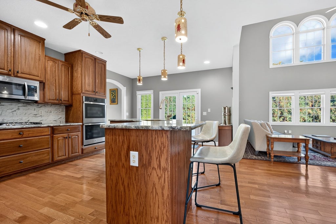
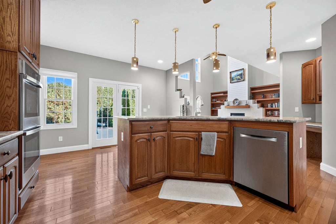
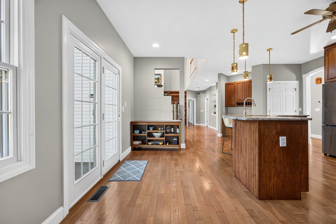
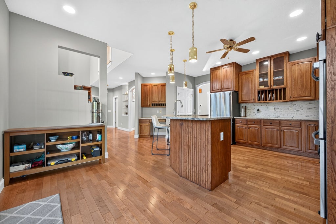
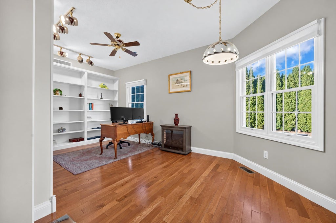
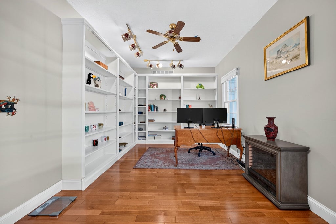
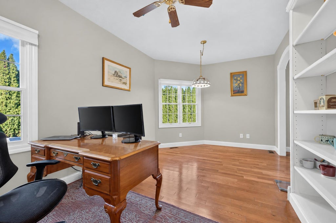
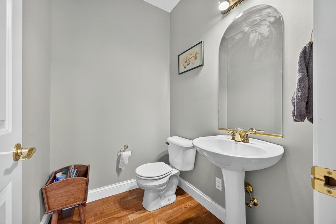
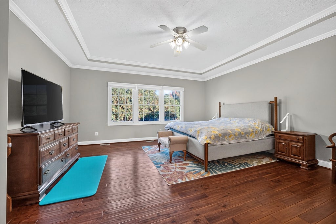
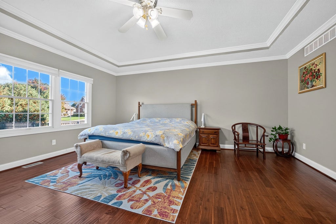
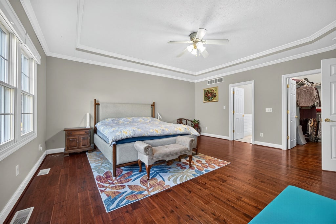

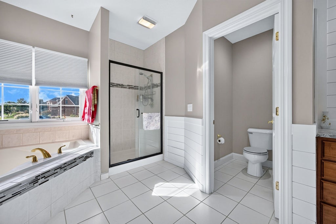
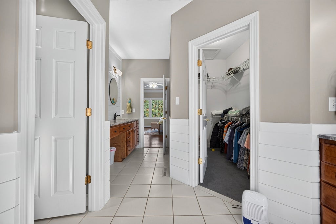
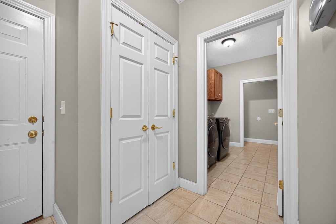
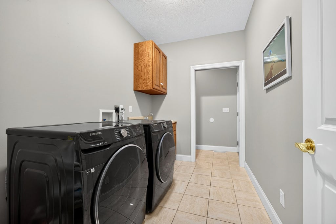
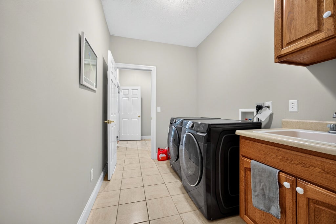
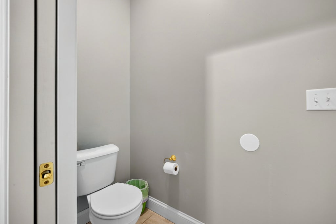
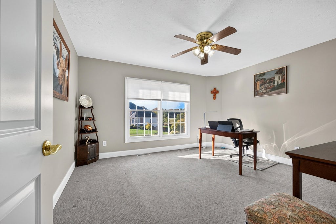
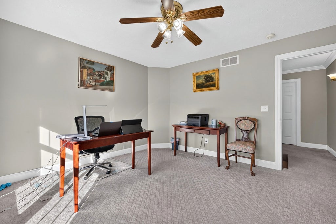
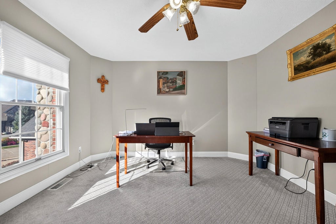
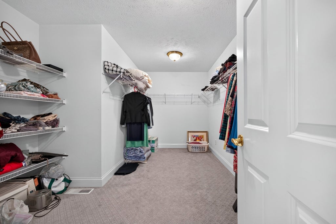
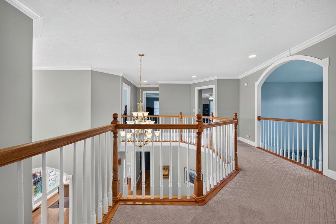
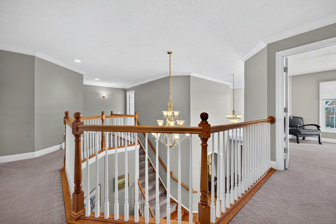
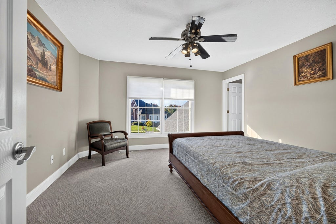
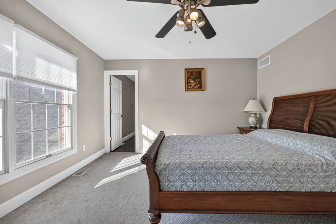
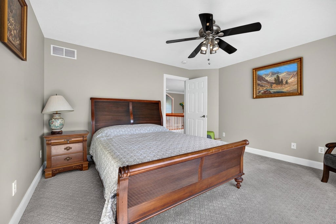
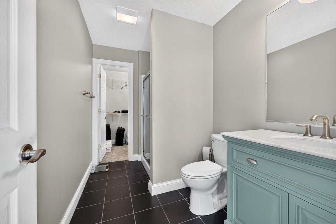
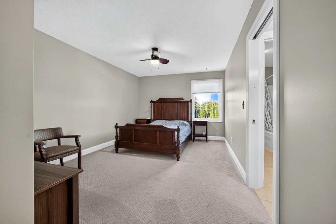
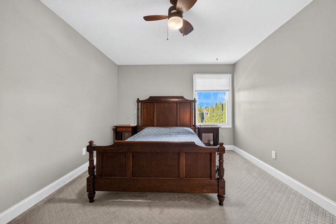
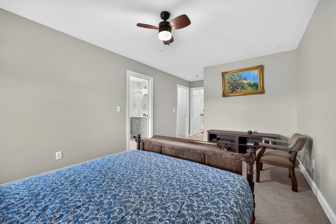
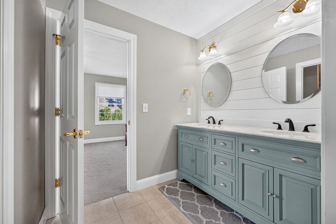
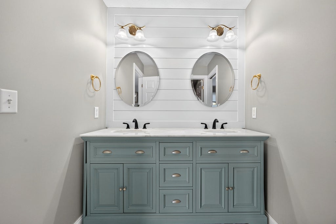
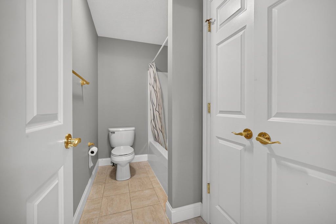
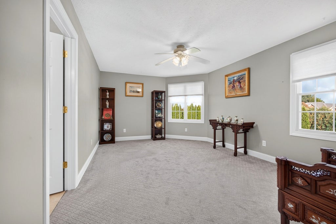
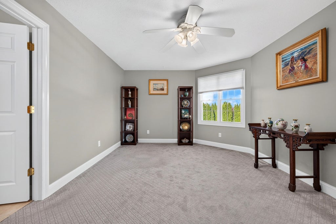
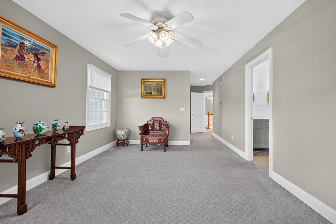
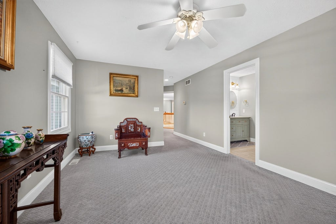
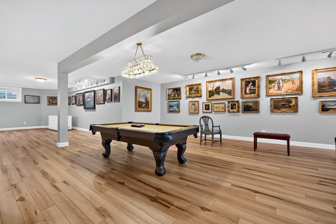
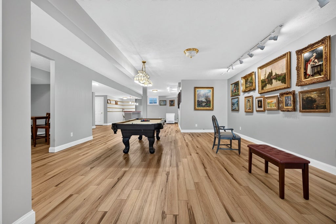
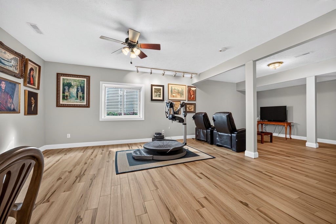
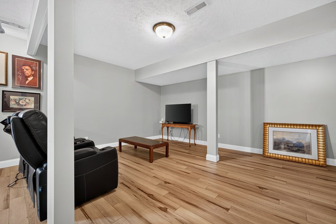
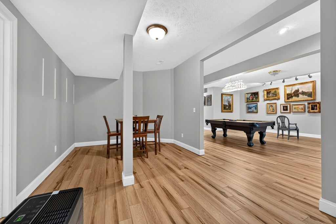
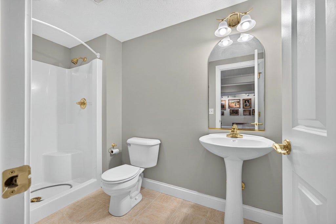
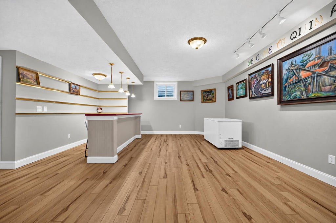
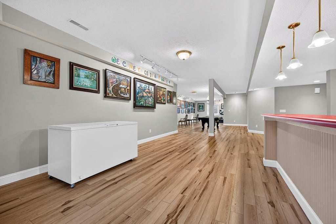
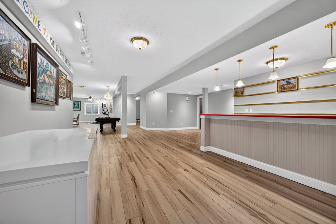
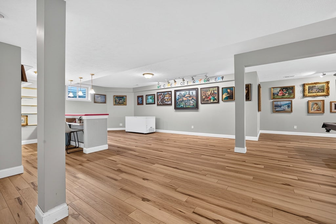
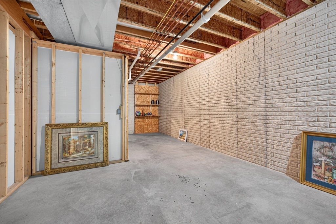
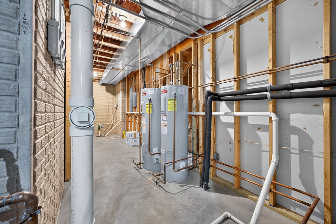
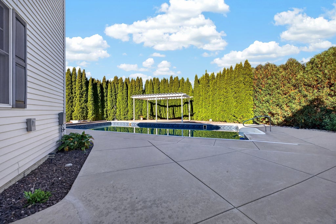
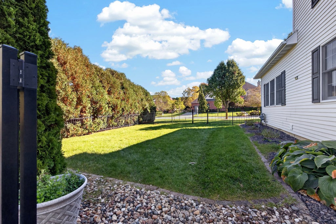
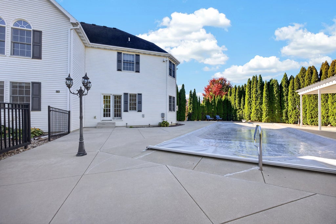
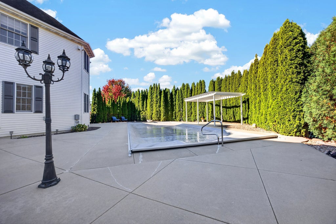
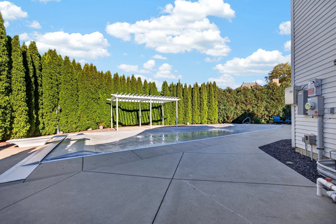
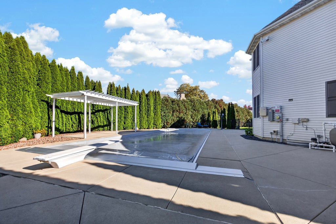
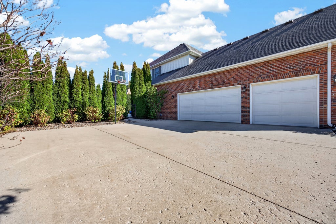
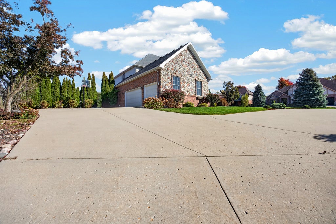
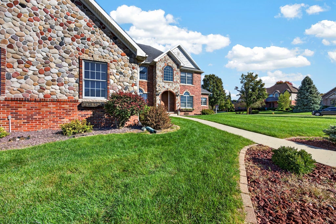
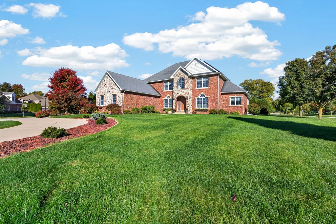
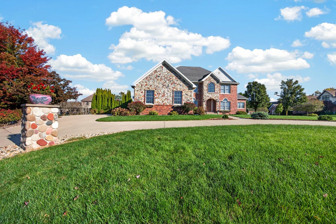

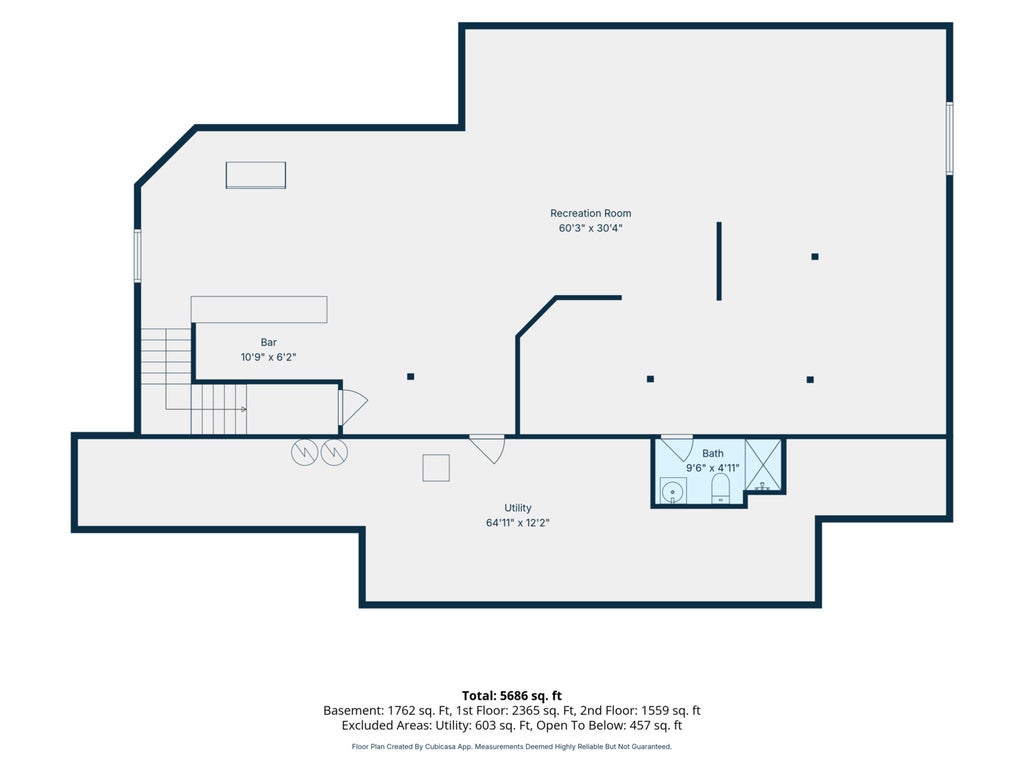
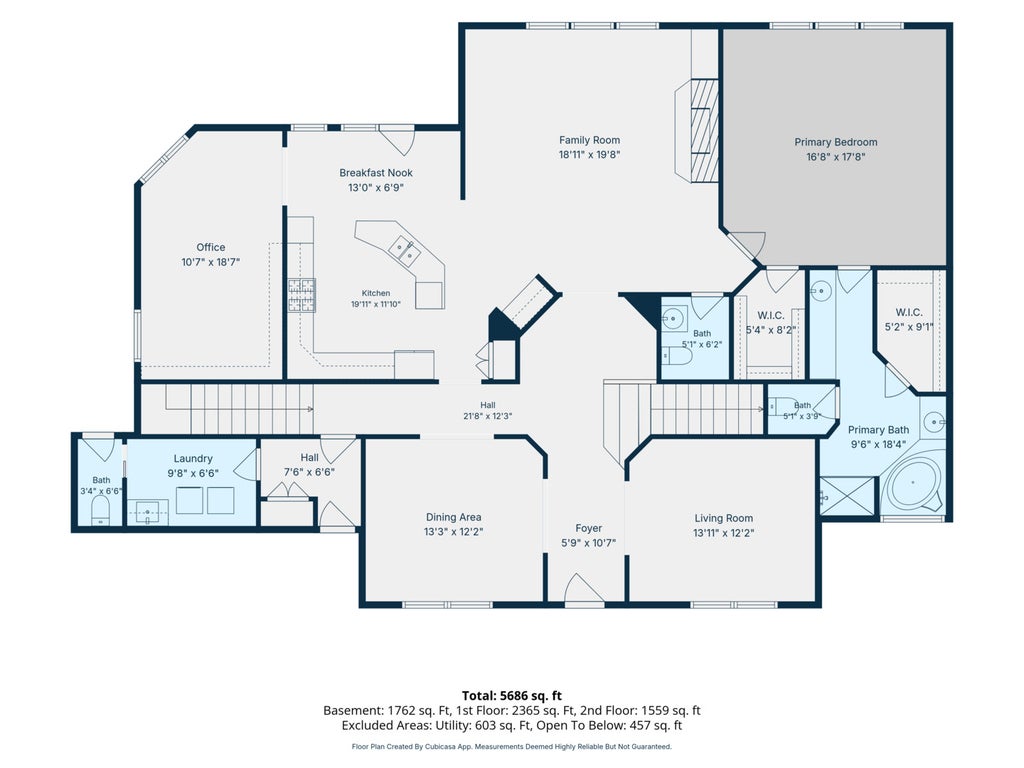
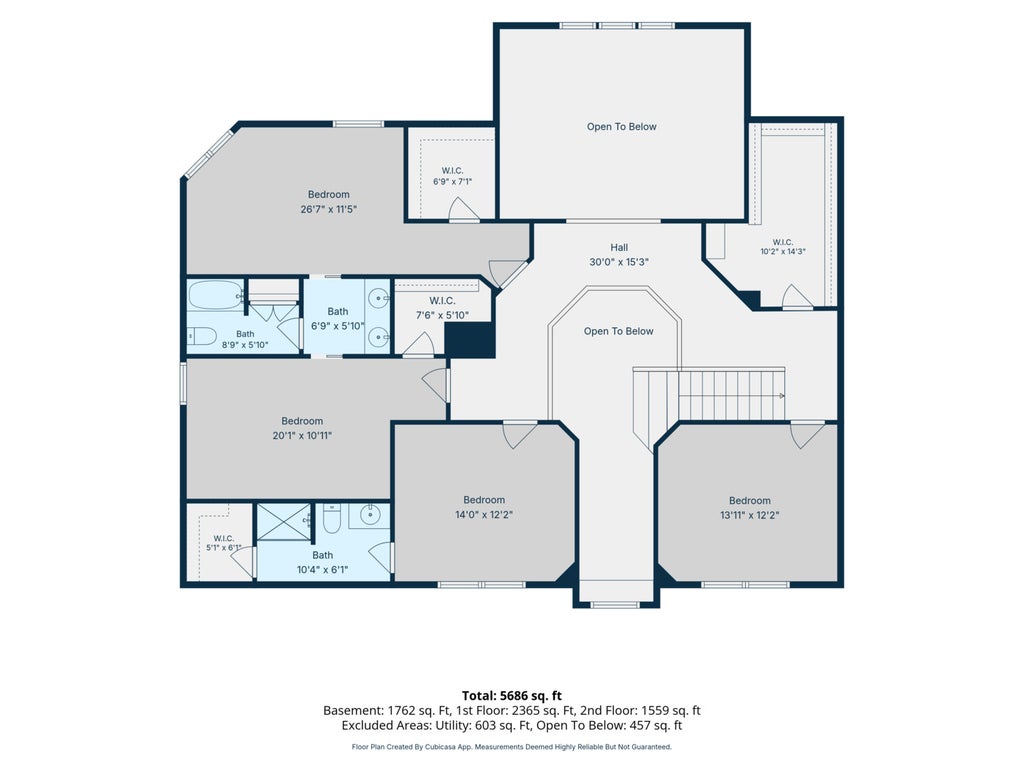
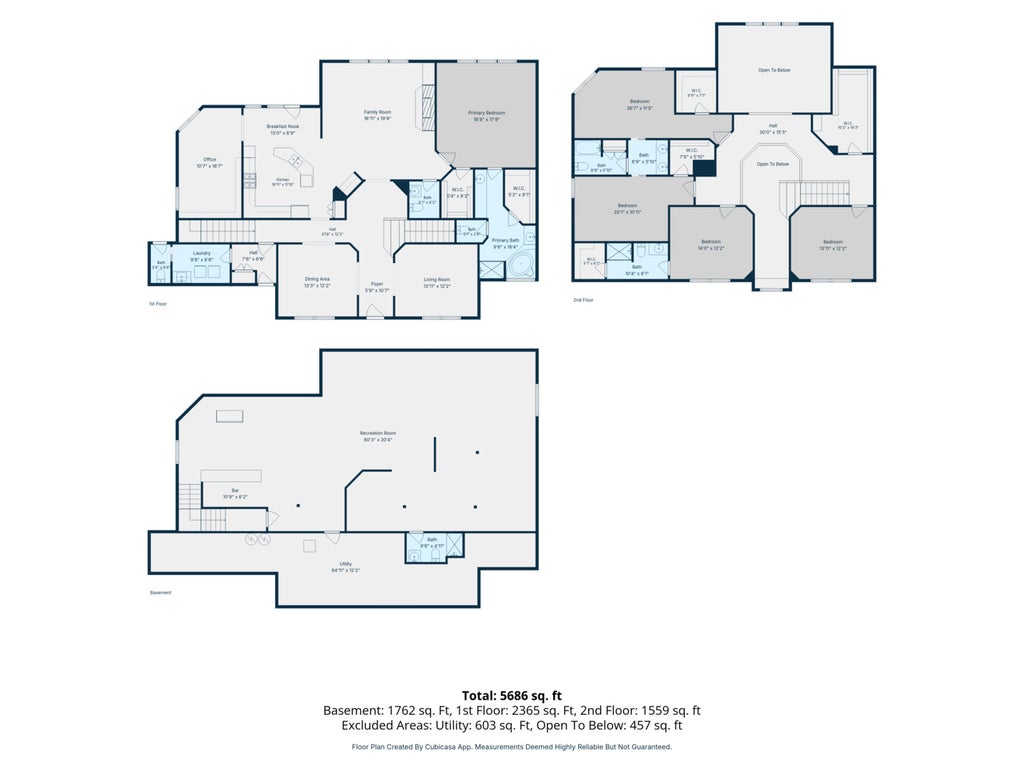


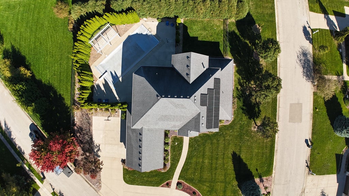
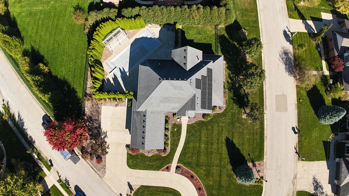

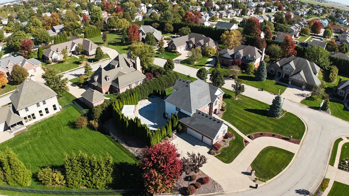
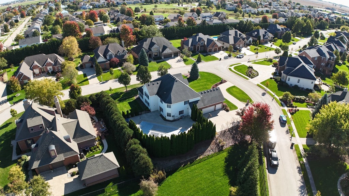
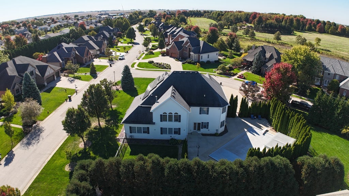
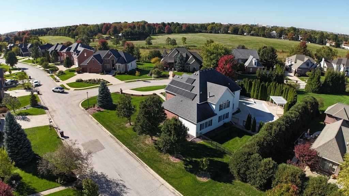
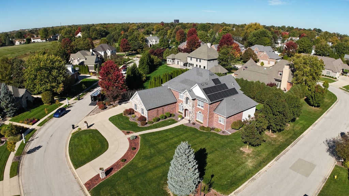
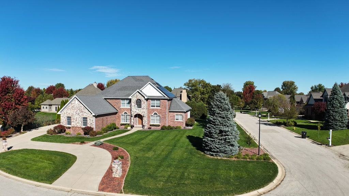
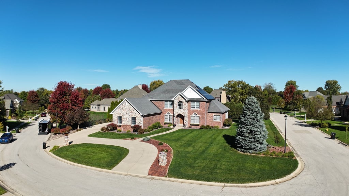

A grand 8-foot front door welcomes you into this beautiful and spacious 5-bedroom home, offering an abundance of space and desirable features throughout. The main living room is filled with natural light from an impressive array of windows and features a cozy fireplace, while a conveniently located office just off the kitchen provides the perfect work area. The main-level primary suite has a generous closet and private bath with double sinks, a corner tub, and separate shower. Upstairs, four additional bedrooms include one with a private bath and two connected by a Jack-and-Jill bathroom. High ceilings, a formal living room, and a separate dining room add to the home's appeal, while two main-level half baths provide extra convenience. The finished basement offers an expansive open area ideal for entertaining, complete with a wet bar and full bath. Outside, enjoy the fenced yard, in-ground pool, and spacious patio perfect for relaxing or hosting guests. Recent updates include fresh paint, upstairs carpeting, new basement flooring, and a newly installed egress window. Additional highlights include fully paid-off solar panels, geothermal heating and cooling, a new pool liner, and a new automatic pool cover for added safety and convenience. With its generous living spaces, thoughtful updates, and impressive amenities, this home offers so much to enjoy!
| DAYS ON MARKET | 15 | LAST UPDATED | 10/23/2026 |
|---|---|---|---|
| TRACT | Stonebridge Court | YEAR BUILT | 2007 |
| COMMUNITY | Bloomington | GARAGE SPACES | 3.0 |
| COUNTY | McLean | STATUS | Active |
| PROPERTY TYPE(S) | Single Family |
| School District | Bloomington High School |
|---|---|
| Elementary School | Oakland Elementary |
| Jr. High School | Bloomington Jr High School |
| High School | Bloomington High School |
| ADDITIONAL DETAILS | |
| AIR | Geothermal |
|---|---|
| AIR CONDITIONING | Yes |
| AREA | Bloomington |
| BASEMENT | Finished, Full, Yes |
| CONSTRUCTION | Brick, Stone, Vinyl Siding |
| FIREPLACE | Yes |
| GARAGE | Attached Garage, Yes |
| HEAT | Geothermal |
| HOA DUES | 1200 |
| INTERIOR | Built-in Features, Cathedral Ceiling(s), Pantry, Walk-In Closet(s), Wet Bar |
| LOT | 0.5 acre(s) |
| LOT DESCRIPTION | Corner Lot |
| LOT DIMENSIONS | 147X143 |
| PARKING | Concrete, Attached, Garage |
| POOL DESCRIPTION | In Ground |
| SEWER | Public Sewer |
| STYLE | Traditional |
| SUBDIVISION | Stonebridge Court |
| TAXES | 13510.34 |
| WATER | Public |
MORTGAGE CALCULATOR
TOTAL MONTHLY PAYMENT
0
P
I
*Estimate only
| SATELLITE VIEW |
| / | |
We respect your online privacy and will never spam you. By submitting this form with your telephone number
you are consenting for Humderto
Garcia to contact you even if your name is on a Federal or State
"Do not call List".
Listed with RE/MAX Rising
The data relating to real estate for sale on this web site comes in part from the Broker ReciprocitySM Program of MRED. All real estate listings are marked with the Broker ReciprocitySM logo or the MRED Broker ReciprocitySM thumbnail logo (a little black house) and detailed information about them includes the name of the listing brokers.
The broker providing these data believes them to be correct, but advises interested parties to confirm them before relying on them in a purchase decision.
Copyright 2026 MRED. All rights reserved.

The broker providing these data believes them to be correct, but advises interested parties to confirm them before relying on them in a purchase decision.
Copyright 2026 MRED. All rights reserved.
This IDX solution is (c) Diverse Solutions 2026.