
 Twitter
 Facebook
 Email
|

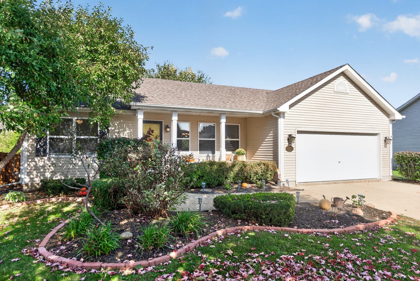
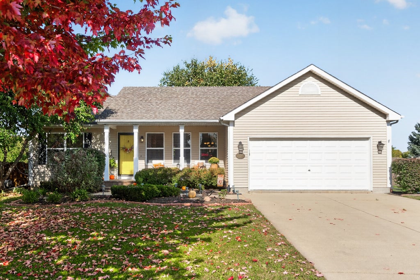
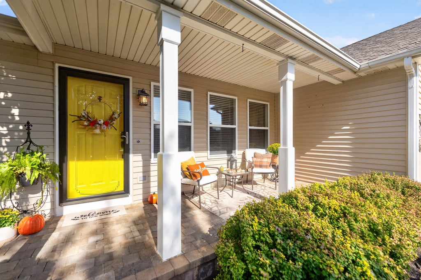
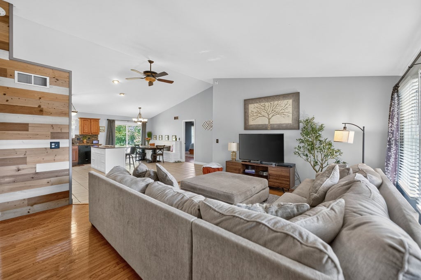
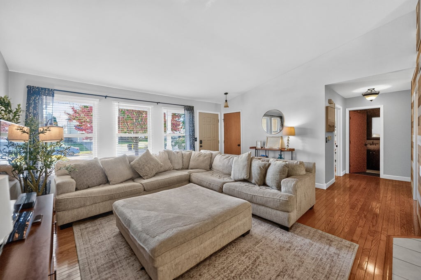
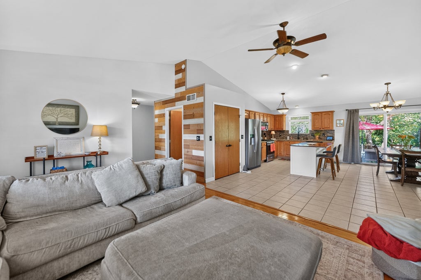
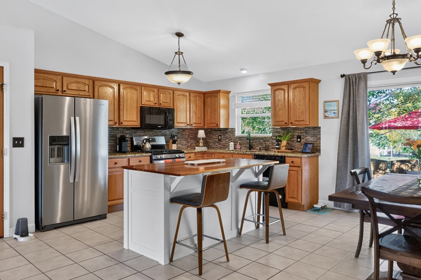
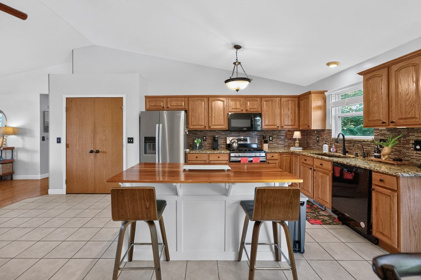
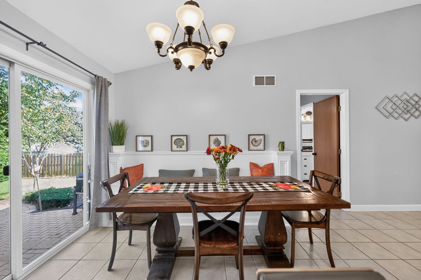
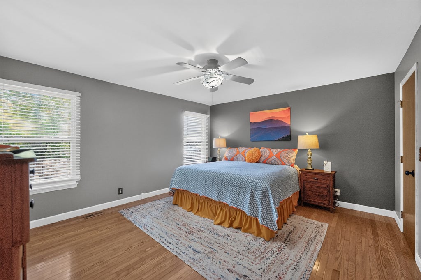
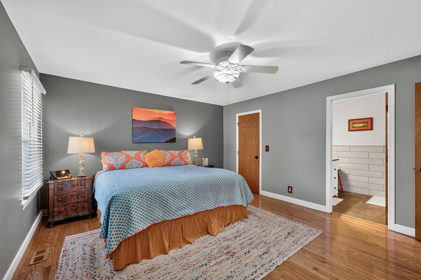
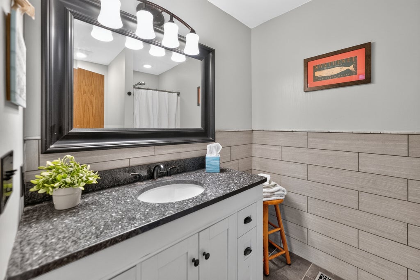
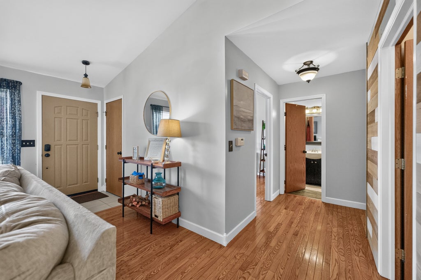
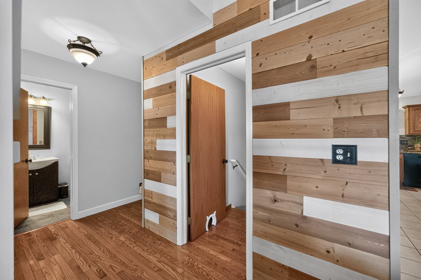
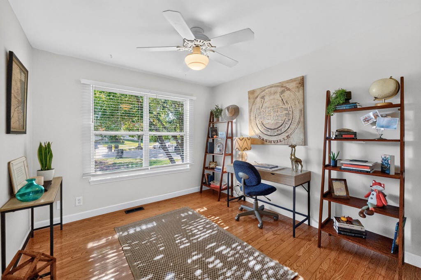
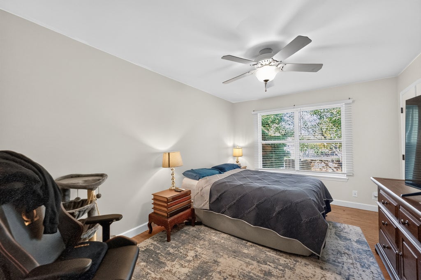
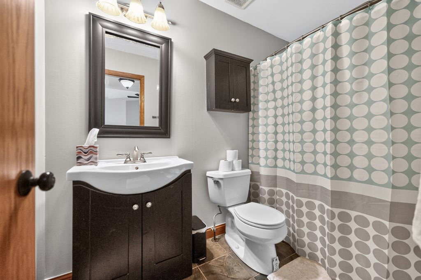
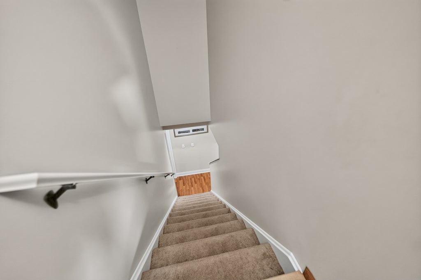
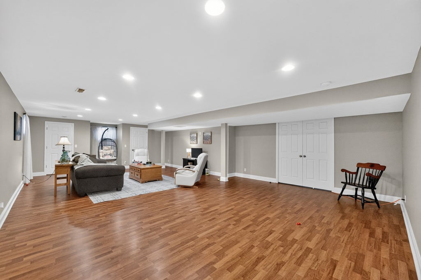
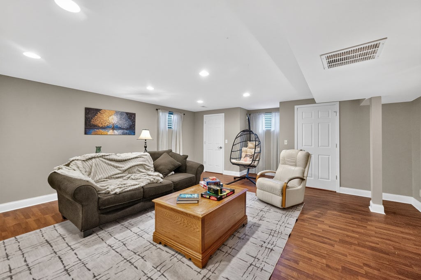
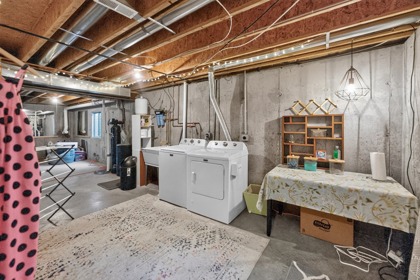
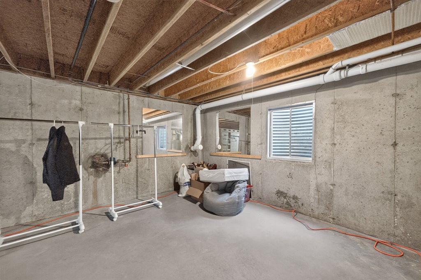
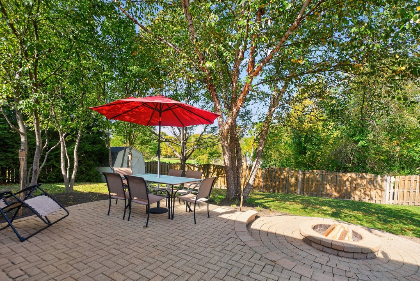
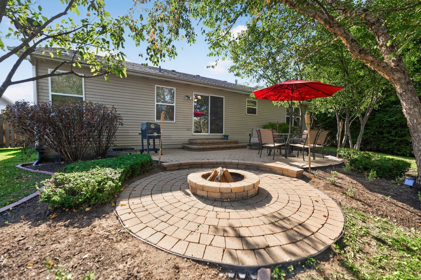
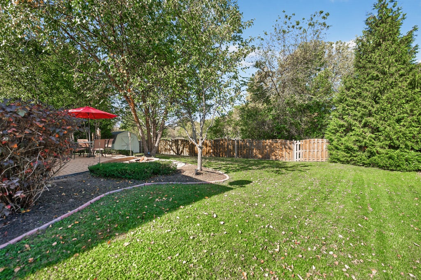
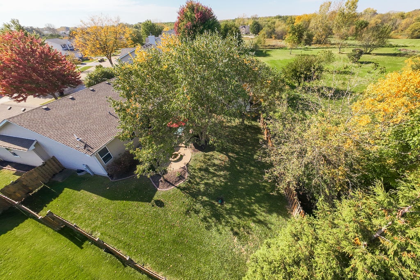
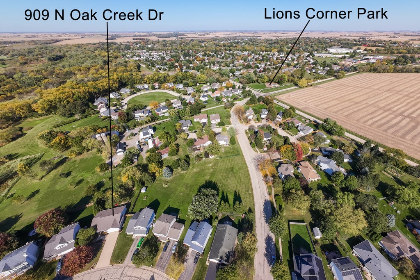
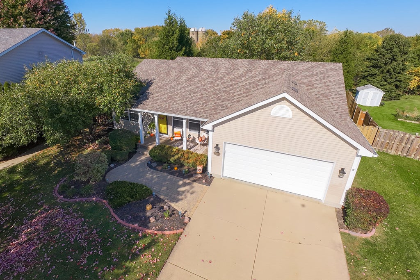
Welcome to 909 N Oak Creek Drive, a beautiful ranch offering charming curb appeal, a functional layout, and a peaceful neighborhood setting. The desirable split-bedroom floor plan offers privacy, with the primary suite and its private bathroom on one side of the home and two additional bedrooms and a full bathroom on the opposite side. The spacious kitchen is the heart of the home, featuring granite countertops, a large island, a generously sized pantry, and built-in dining space. Soaring cathedral ceilings span the kitchen, dining, and living areas, while an abundance of natural light and sliding glass doors create a bright, open feel. Hardwood and tile flooring throughout means no carpeting! The full basement offers approximately 1,400 square feet of additional space, including about 600 square feet already finished and ready for a game room, media area, or spacious recreation room. The remaining basement offers endless possibilities, with an egress window, plumbing roughed in for a future bathroom, and a dedicated laundry area. The oversized main-floor pantry may also offer an opportunity to relocate laundry upstairs, if desired. The outdoor spaces are just as inviting! Established perennial flower beds add to the home's beautiful curb appeal, while the fully fenced backyard with privacy fencing creates a wonderful retreat. Enjoy evenings on the paver brick patio gathered around the built-in outdoor fireplace, or simply take in the peaceful setting overlooking green space, with no immediate backyard neighbors. Nestled in a quiet Genoa subdivision near Lions Corner Park and a walking trail, with convenient access to Interstate 90, this property offers the charm of small-town living with everyday convenience. A newer roof, newer appliances, and a two-car garage complete the package. No HOA. If you've been waiting for a ranch with room to spread out and the potential to expand down the road, here it is!
| DAYS ON MARKET | 22 | LAST UPDATED | 10/15/2026 |
|---|---|---|---|
| TRACT | Oak Creek Cove | YEAR BUILT | 2002 |
| COMMUNITY | Genoa | GARAGE SPACES | 2.0 |
| COUNTY | DeKalb | STATUS | Conditional |
| PROPERTY TYPE(S) | Single Family |
| ADDITIONAL DETAILS | |
| AIR | Ceiling Fan(s), Central Air |
|---|---|
| AIR CONDITIONING | Yes |
| APPLIANCES | Dishwasher, Microwave, Range, Refrigerator, Water Softener |
| AREA | Genoa |
| BASEMENT | Full, Partially Finished, Yes |
| CONSTRUCTION | Vinyl Siding |
| EXTERIOR | Fire Pit |
| GARAGE | Attached Garage, Yes |
| HEAT | Forced Air, Natural Gas |
| INTERIOR | Cathedral Ceiling(s) |
| LOT | 10019 sq ft |
| LOT DIMENSIONS | 54.12X124X90.4X151.12 |
| PARKING | Asphalt, Garage Door Opener, Attached, Garage |
| SEWER | Public Sewer |
| STYLE | Ranch |
| SUBDIVISION | Oak Creek Cove |
| TAXES | 7029.9 |
| WATER | Public |
MORTGAGE CALCULATOR
TOTAL MONTHLY PAYMENT
0
P
I
*Estimate only
| SATELLITE VIEW |
| / | |
We respect your online privacy and will never spam you. By submitting this form with your telephone number
you are consenting for Humderto
Garcia to contact you even if your name is on a Federal or State
"Do not call List".
Listed with Dallas Real Estate LLC
The data relating to real estate for sale on this web site comes in part from the Broker ReciprocitySM Program of MRED. All real estate listings are marked with the Broker ReciprocitySM logo or the MRED Broker ReciprocitySM thumbnail logo (a little black house) and detailed information about them includes the name of the listing brokers.
The broker providing these data believes them to be correct, but advises interested parties to confirm them before relying on them in a purchase decision.
Copyright 2026 MRED. All rights reserved.

The broker providing these data believes them to be correct, but advises interested parties to confirm them before relying on them in a purchase decision.
Copyright 2026 MRED. All rights reserved.
This IDX solution is (c) Diverse Solutions 2026.