
 Twitter
 Facebook
 Email
|
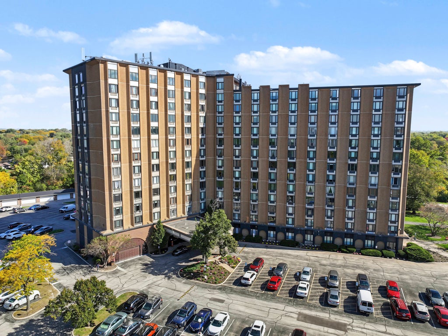
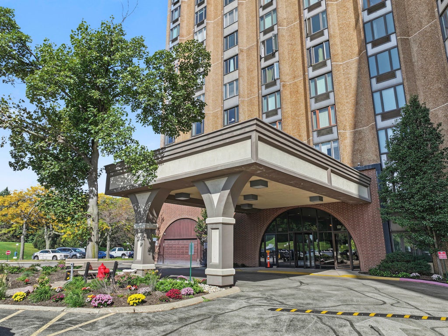
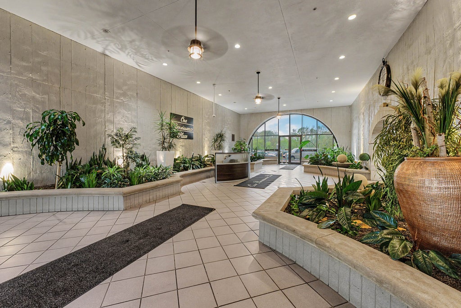
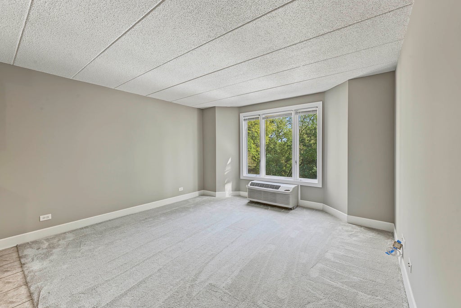
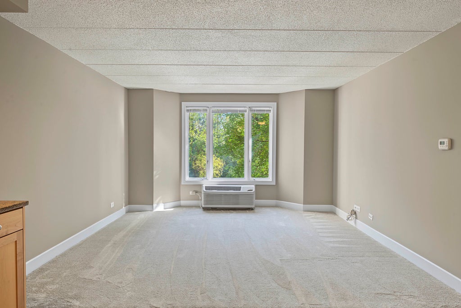
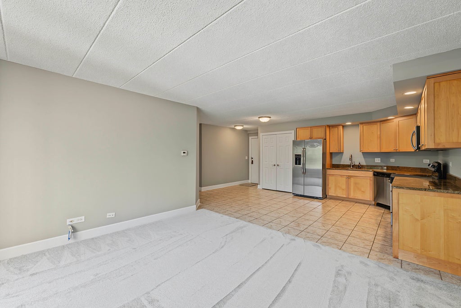
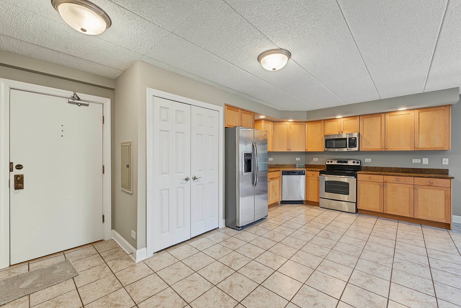
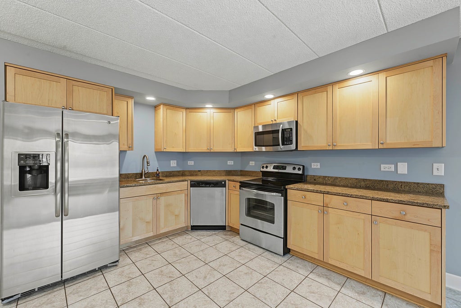
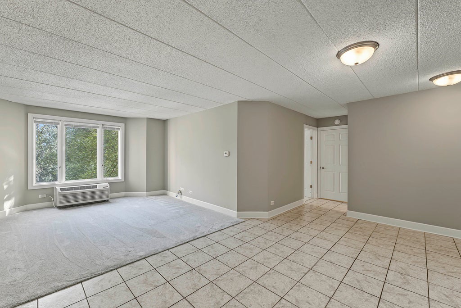
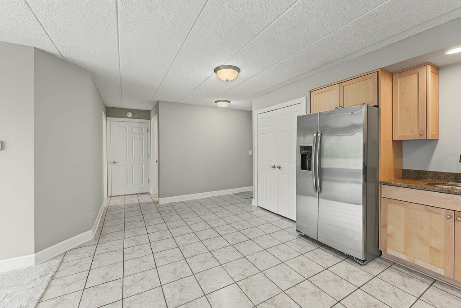
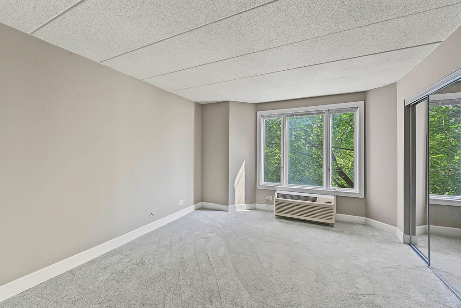
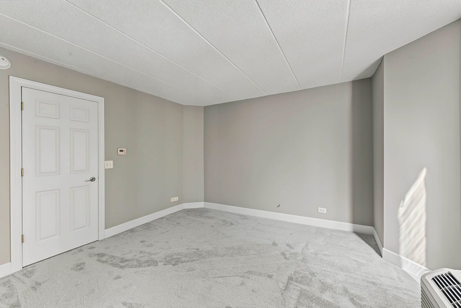
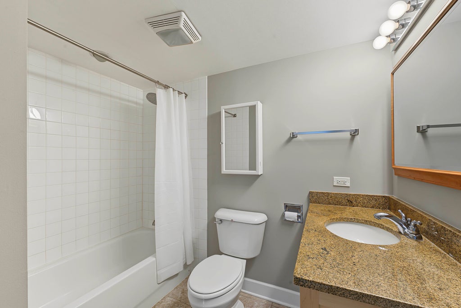
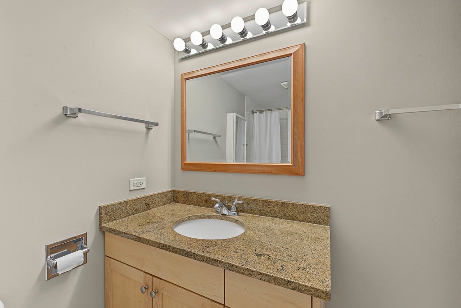
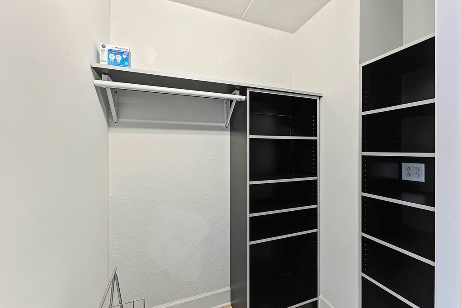
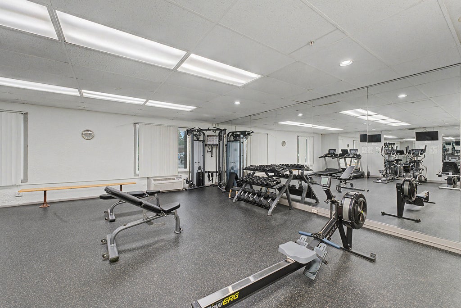
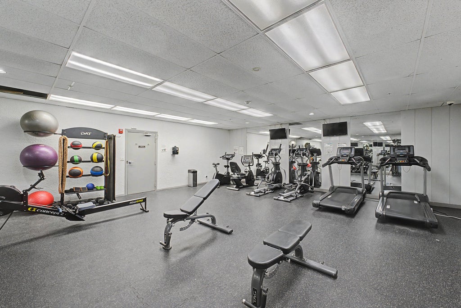
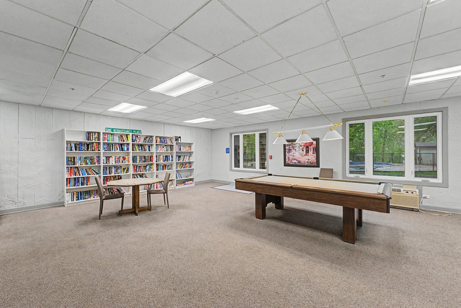

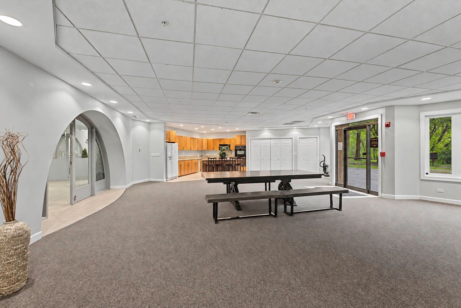
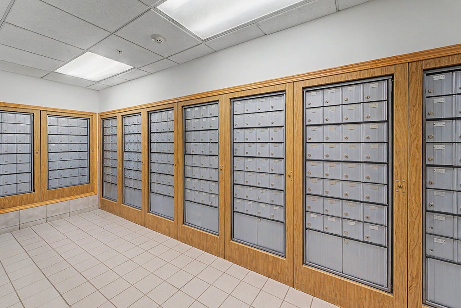
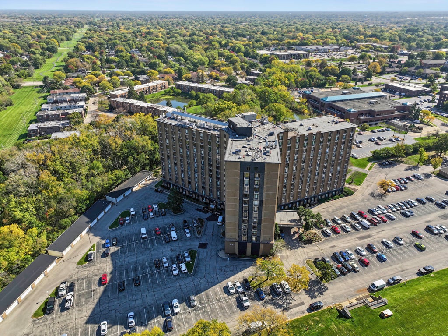
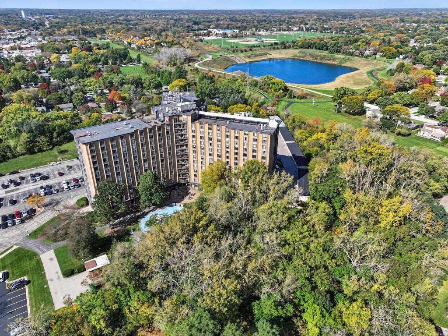
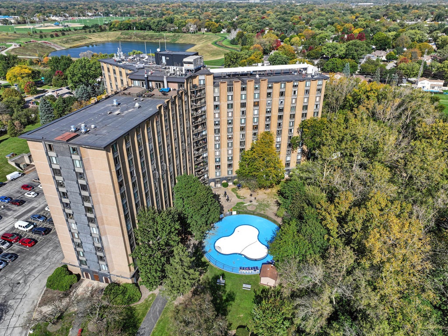
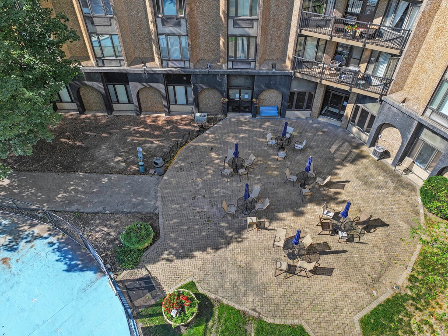
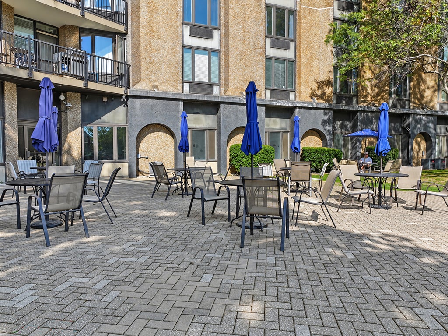
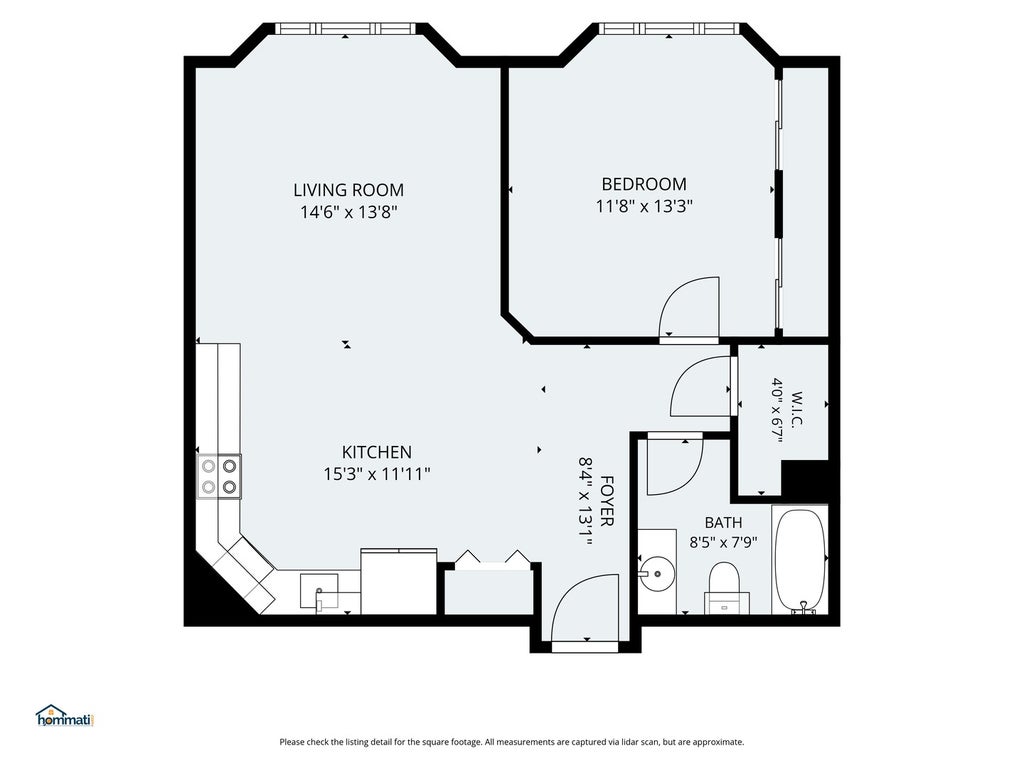

Beautifully refreshed and move-in ready! This bright and spacious 1-bedroom, 1-bath condo in desirable Renaissance Place features a fantastic open floor plan, fresh paint, and brand-new carpeting. The oversized kitchen is a real standout, featuring beautiful maple cabinetry, granite countertops, stainless steel appliances, and ceramic tile flooring. It's not often you find a kitchen this spacious in a one-bedroom condo, with plenty of room for dining and even space to add an island! Large living room windows fill the space with natural light and showcase beautiful views of mature trees and lush greenery. The spacious bedroom offers excellent closet space, including a walk-in closet with built-in shelving. The full bath features a granite-topped vanity and tub/shower combination. The building offers an impressive selection of amenities, including an outdoor pool and sundeck, fitness center, sauna, library and billiards room, party room, and outdoor grilling area. Additional conveniences include a doorman and security, on-site management, elevators, package receiving, and laundry facilities on alternating floors. Fantastic location near downtown Palatine, Metra, shopping, restaurants, and the library. Vacant and ready for a quick closing. Taxes do not include any exemptions.
| DAYS ON MARKET | 12 | LAST UPDATED | 10/15/2026 |
|---|---|---|---|
| TRACT | Renaissance Towers | YEAR BUILT | 1978 |
| COMMUNITY | Palatine | COUNTY | Cook |
| STATUS | Active | PROPERTY TYPE(S) | Condo/Townhouse/Co-Op |
| School District | Palatine High School |
|---|---|
| Elementary School | Lincoln Elementary School |
| Jr. High School | Walter R Sundling Middle School |
| High School | Palatine High School |
| ADDITIONAL DETAILS | |
| AIR | Wall Unit(s) |
|---|---|
| AIR CONDITIONING | Yes |
| AMENITIES | Insurance, Maintenance Grounds, Maintenance Structure, Security, Snow Removal, Water |
| APPLIANCES | Dishwasher, Microwave, Range, Refrigerator, Stainless Steel Appliance(s) |
| AREA | Palatine |
| BASEMENT | None |
| CONSTRUCTION | Brick |
| HEAT | Electric |
| HOA DUES | 473 |
| INTERIOR | Built-in Features, Elevator, Entrance Foyer, Open Floorplan, Walk-In Closet(s) |
| LOT | 0 |
| LOT DIMENSIONS | common |
| PARKING | Unassigned, Other |
| SEWER | Public Sewer |
| STORIES | 11 |
| SUBDIVISION | Renaissance Towers |
| TAXES | 3009.18 |
MORTGAGE CALCULATOR
TOTAL MONTHLY PAYMENT
0
P
I
*Estimate only
| SATELLITE VIEW |
| / | |
We respect your online privacy and will never spam you. By submitting this form with your telephone number
you are consenting for Humderto
Garcia to contact you even if your name is on a Federal or State
"Do not call List".
Listed with RE/MAX Suburban
The data relating to real estate for sale on this web site comes in part from the Broker ReciprocitySM Program of MRED. All real estate listings are marked with the Broker ReciprocitySM logo or the MRED Broker ReciprocitySM thumbnail logo (a little black house) and detailed information about them includes the name of the listing brokers.
The broker providing these data believes them to be correct, but advises interested parties to confirm them before relying on them in a purchase decision.
Copyright 2026 MRED. All rights reserved.

The broker providing these data believes them to be correct, but advises interested parties to confirm them before relying on them in a purchase decision.
Copyright 2026 MRED. All rights reserved.
This IDX solution is (c) Diverse Solutions 2026.