
 Twitter
 Facebook
 Email
|
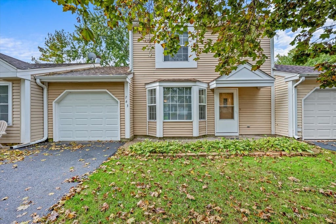
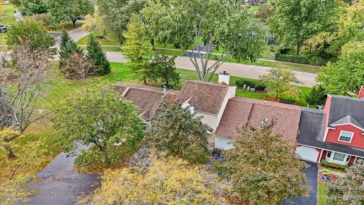
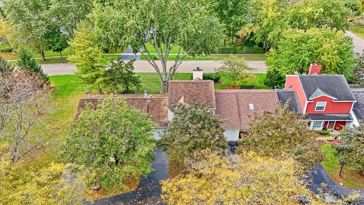
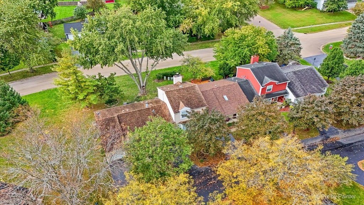
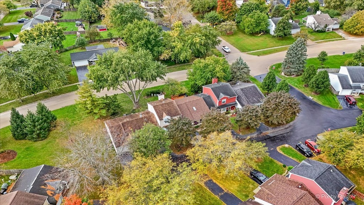
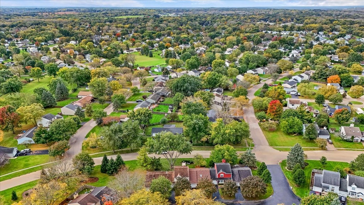
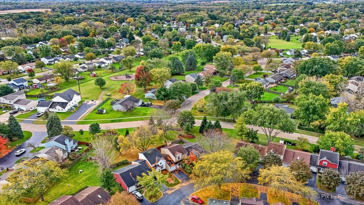
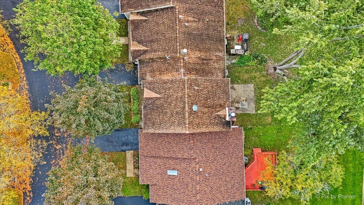
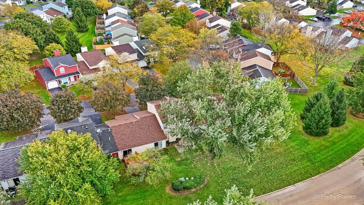
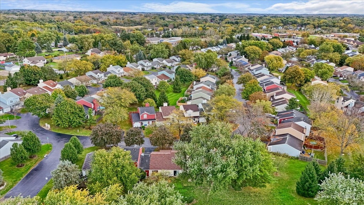
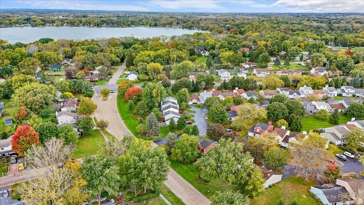
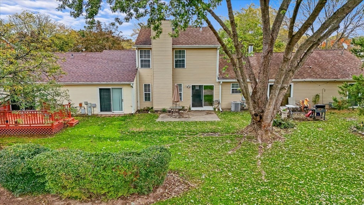
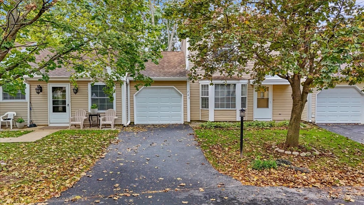
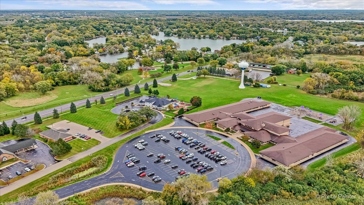
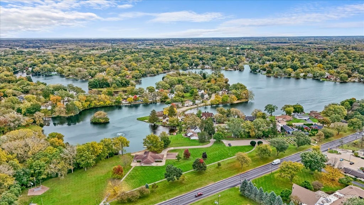
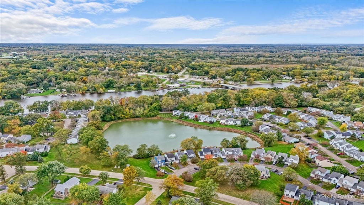
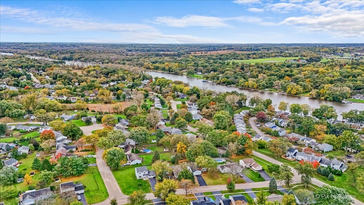
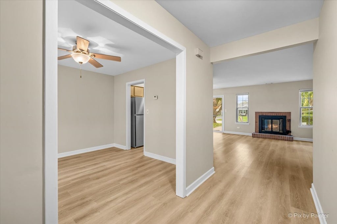
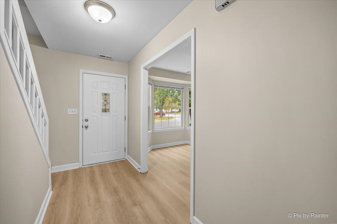
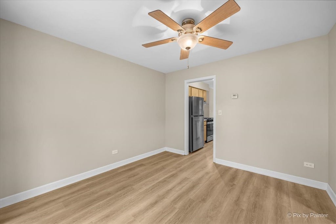
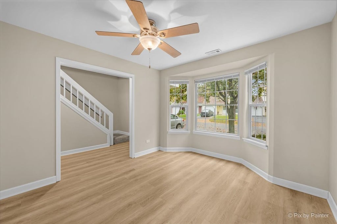
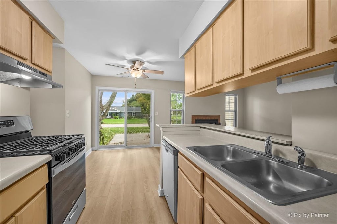
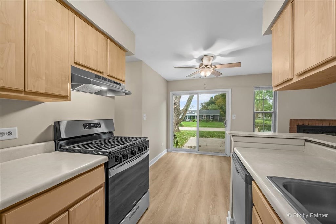
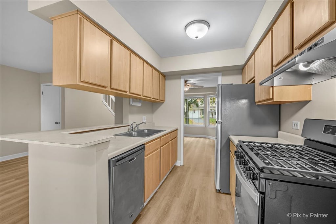
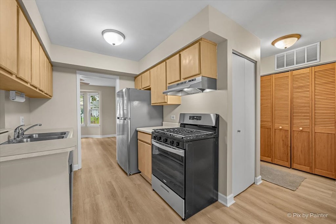
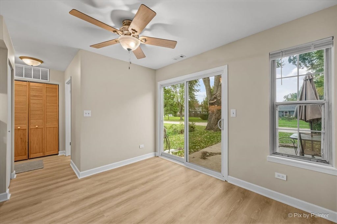
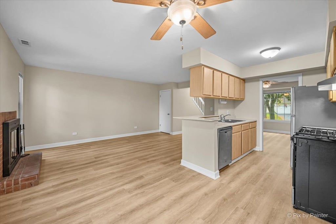
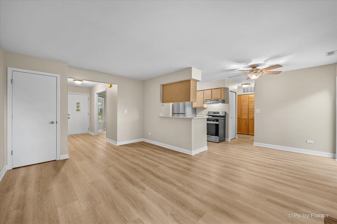
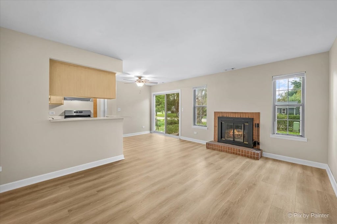
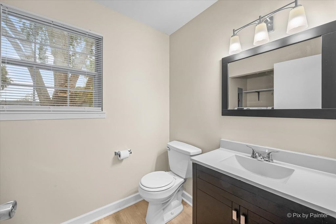
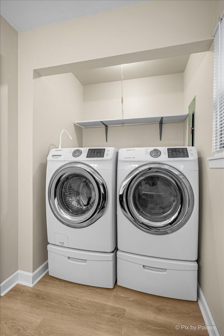
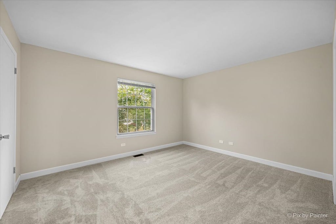
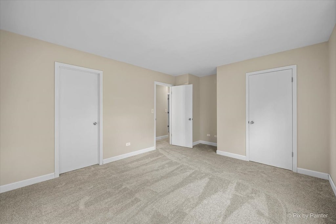
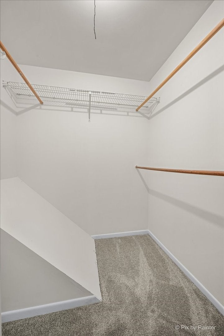
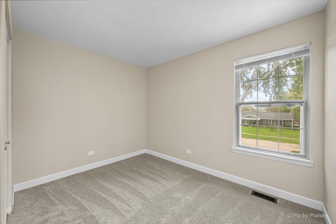
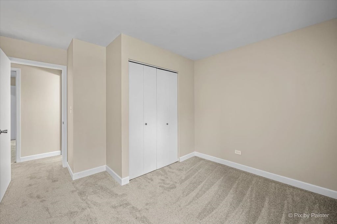
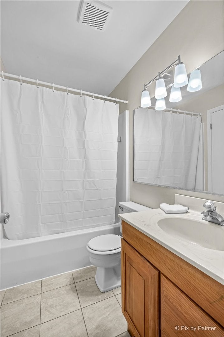
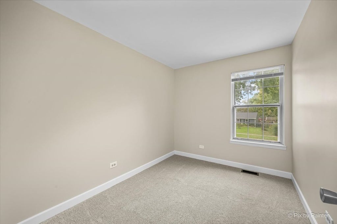
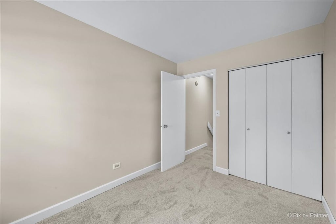
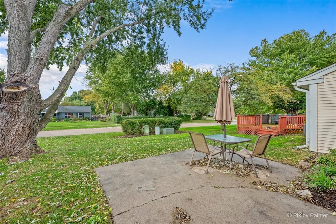
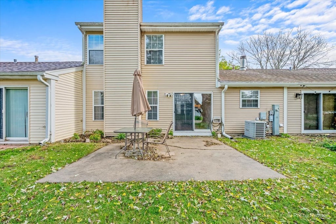
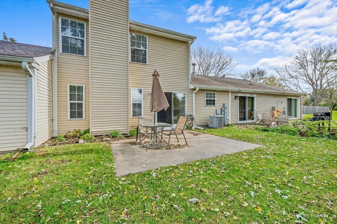
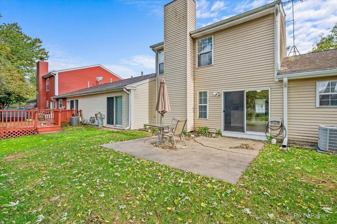
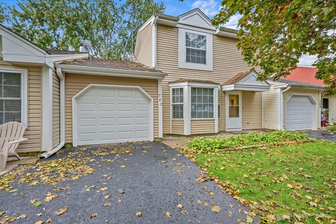

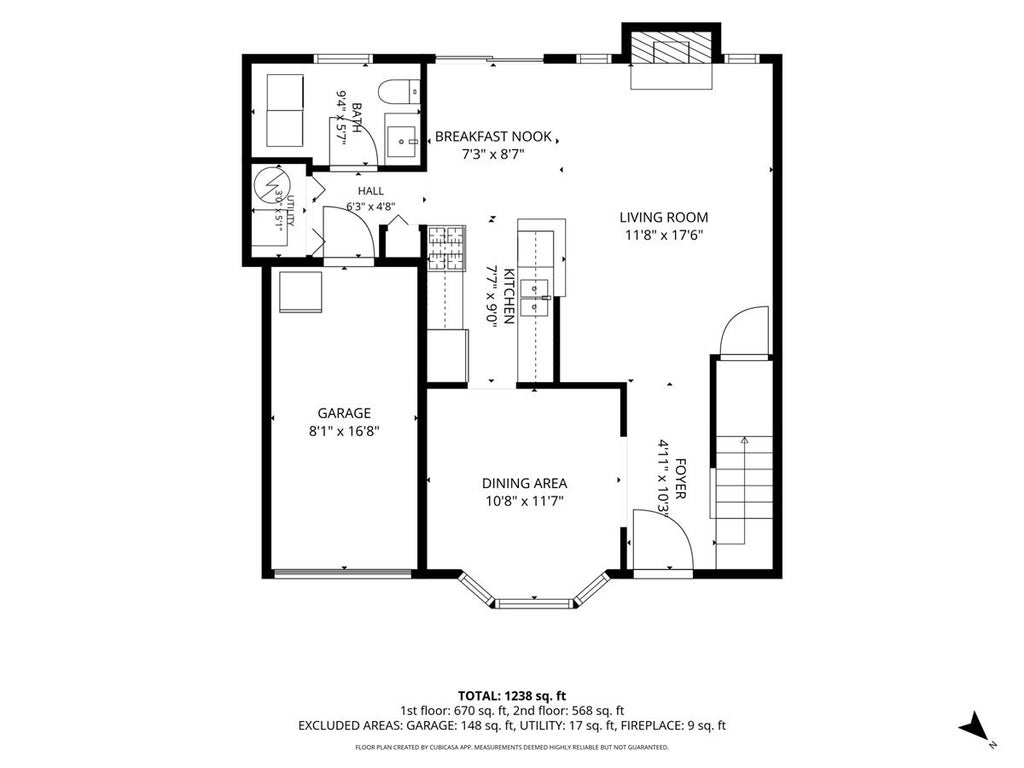
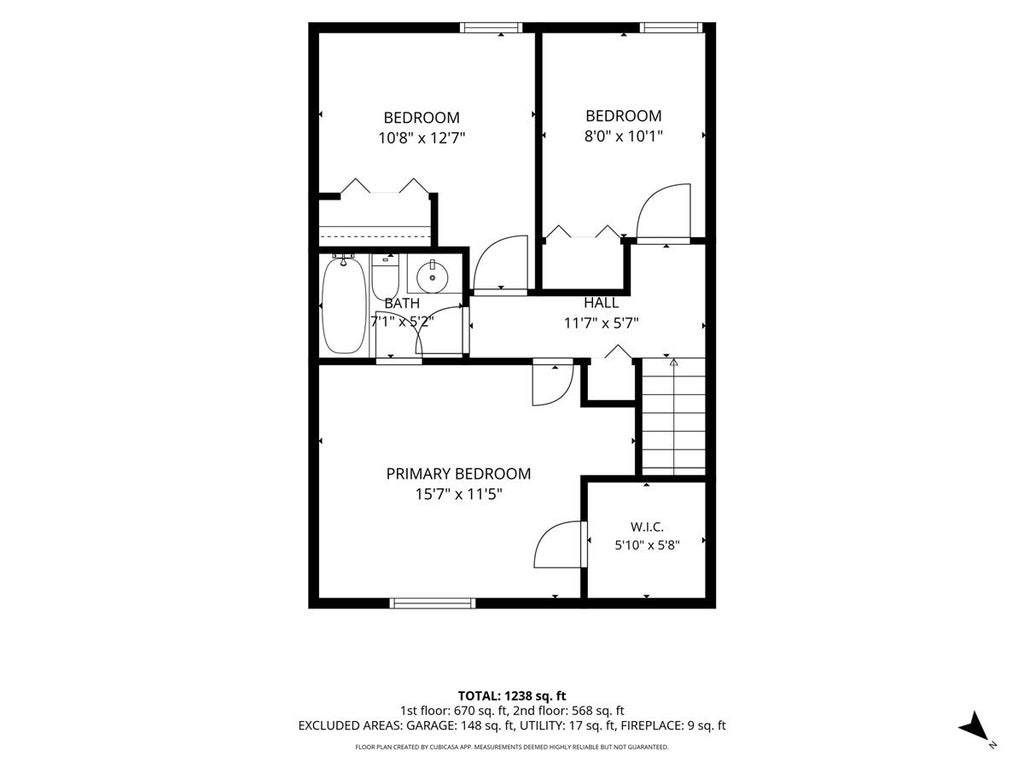
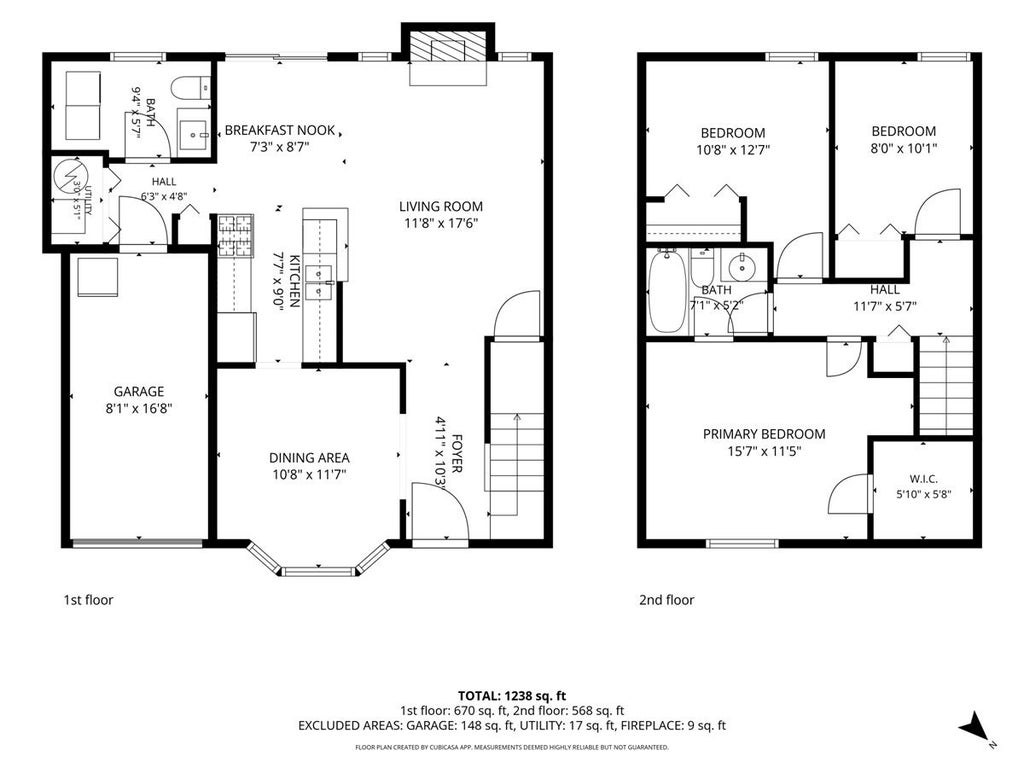

Welcome home to this inviting two-story townhouse in the desirable Nantucket Village community of Island Lake. Thoughtfully updated and ready for its next chapter, this three-bedroom Bristol model offers comfortable living with a welcoming atmosphere from the moment you step inside. A cozy living room with a wood-burning fireplace anchors the main level, while a separate den offers a versatile space that would make a great home office. The galley kitchen features new appliances and opens to a dining area for everyday meals and gatherings. Together, these spaces offer a welcoming setting for everyday living and entertaining. Two ceiling fans help keep the home comfortable year-round. A convenient powder room-complete with a new vanity, mirror, and light fixture-keeps the main level open and tidy. New vinyl flooring with a decorative wood-inspired finish adds style and durability to the main living areas. Upstairs, all three bedrooms and the full bathroom create a quiet retreat, enhanced by brand-new carpeting on the stairs and throughout the second floor. Fresh paint throughout gives the entire space a clean, move-in-ready feel. Outside, the patio enjoys more green space and privacy than many other homes in the subdivision. The one-car attached garage provides convenient parking, while off-street guest parking is mere steps away. The HOA takes care of lawn maintenance, street plowing, and common areas so you can focus on enjoying your home. This townhouse combines everyday comfort with easy access to outdoor recreation and dining. Just a short drive away, the scenic Fox River, Moraine Hills State Park, multiple lakes, and nature preserves offer opportunities for outdoor fun, while nearby restaurants round out the location's appeal. Whether you're looking for a first home or a low-maintenance place to settle in, this home delivers warmth and livability in a great community. Come see it for yourself!
| DAYS ON MARKET | 11 | LAST UPDATED | 10/24/2026 |
|---|---|---|---|
| TRACT | Nantucket Village | YEAR BUILT | 1985 |
| COMMUNITY | Island Lake | GARAGE SPACES | 1.0 |
| COUNTY | McHenry | STATUS | Conditional |
| PROPERTY TYPE(S) | Condo/Townhouse/Co-Op |
| School District | Wauconda Community High School |
|---|---|
| Elementary School | Cotton Creek School |
| Jr. High School | Matthews Middle School |
| High School | Wauconda Community High School |
| ADDITIONAL DETAILS | |
| AIR | Ceiling Fan(s), Central Air |
|---|---|
| AIR CONDITIONING | Yes |
| AMENITIES | Insurance, Maintenance Grounds, Snow Removal |
| APPLIANCES | Dishwasher, Disposal, Dryer, Range, Refrigerator, Stainless Steel Appliance(s), Washer |
| AREA | Island Lake |
| BASEMENT | None |
| CONSTRUCTION | Frame |
| FIREPLACE | Yes |
| GARAGE | Attached Garage, Yes |
| HEAT | Forced Air |
| HOA DUES | 70 |
| LOT | 0 |
| LOT DESCRIPTION | Landscaped |
| LOT DIMENSIONS | 30X75 |
| PARKING | Asphalt, Garage Door Opener, Attached, Garage |
| SEWER | Public Sewer |
| STORIES | 2 |
| SUBDIVISION | Nantucket Village |
| TAXES | 5071 |
| WATER | Public |
MORTGAGE CALCULATOR
TOTAL MONTHLY PAYMENT
0
P
I
*Estimate only
| SATELLITE VIEW |
| / | |
We respect your online privacy and will never spam you. By submitting this form with your telephone number
you are consenting for Humderto
Garcia to contact you even if your name is on a Federal or State
"Do not call List".
Listed with RE/MAX Suburban
The data relating to real estate for sale on this web site comes in part from the Broker ReciprocitySM Program of MRED. All real estate listings are marked with the Broker ReciprocitySM logo or the MRED Broker ReciprocitySM thumbnail logo (a little black house) and detailed information about them includes the name of the listing brokers.
The broker providing these data believes them to be correct, but advises interested parties to confirm them before relying on them in a purchase decision.
Copyright 2026 MRED. All rights reserved.

The broker providing these data believes them to be correct, but advises interested parties to confirm them before relying on them in a purchase decision.
Copyright 2026 MRED. All rights reserved.
This IDX solution is (c) Diverse Solutions 2026.