
 Twitter
 Facebook
 Email
|
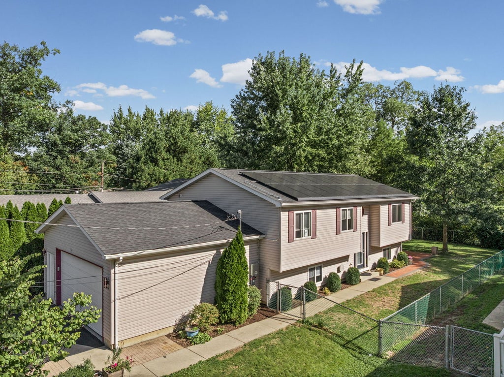

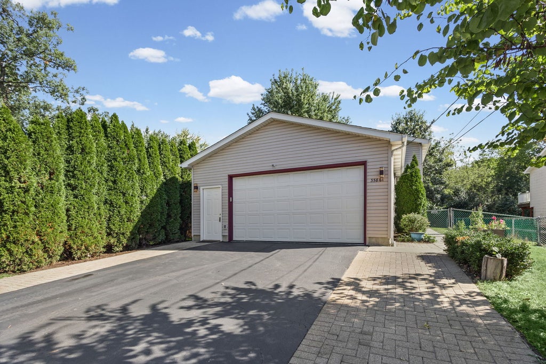
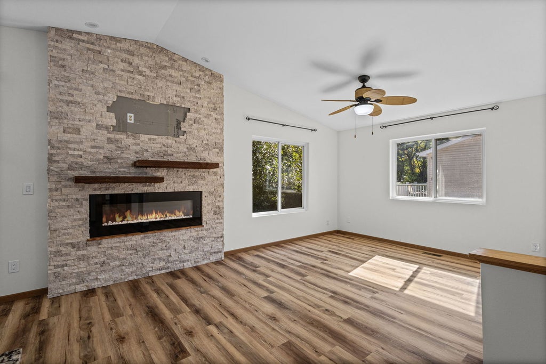


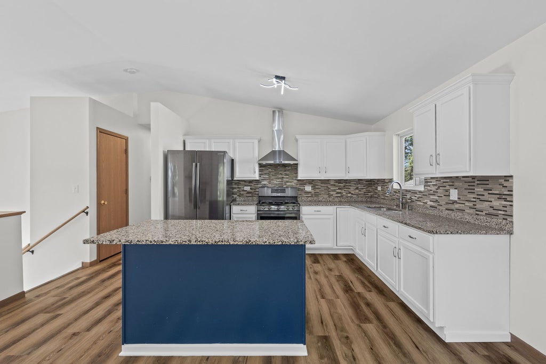
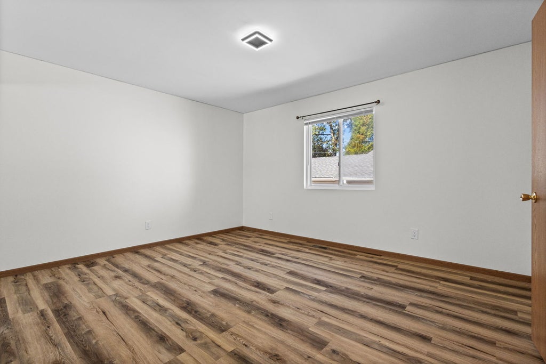
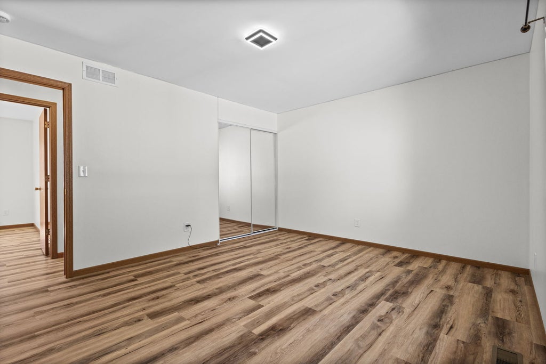
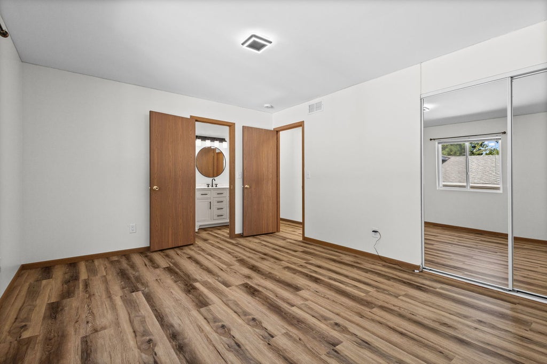

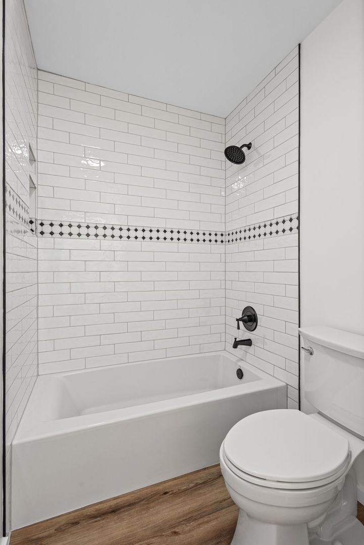
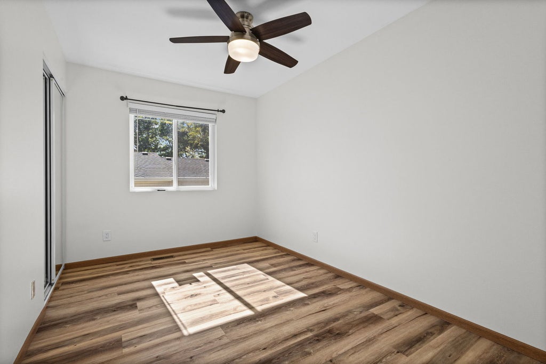
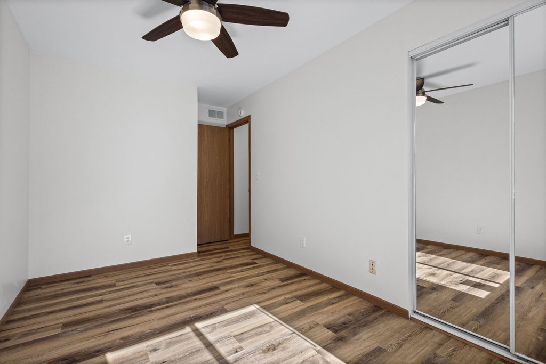
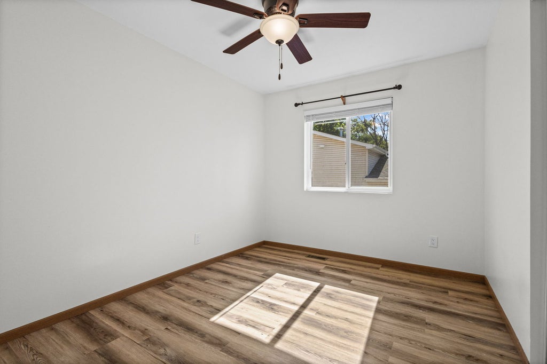
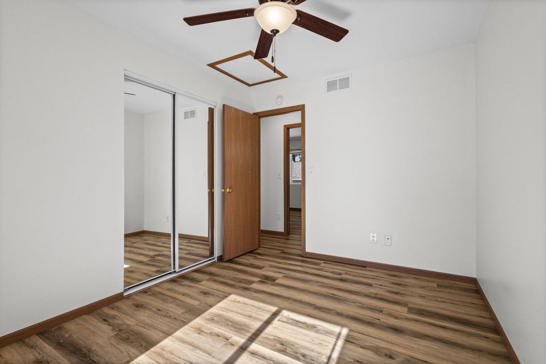

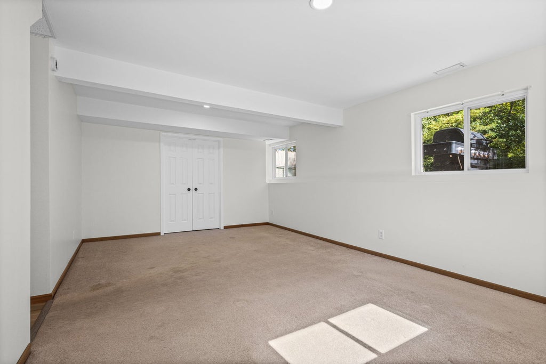
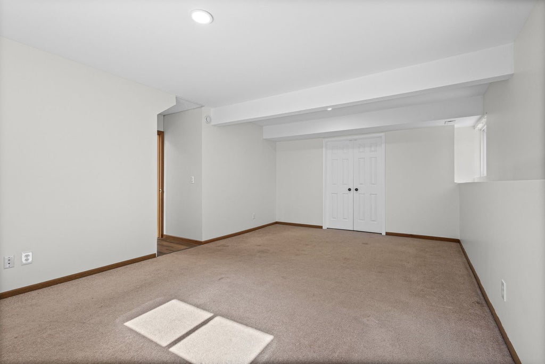
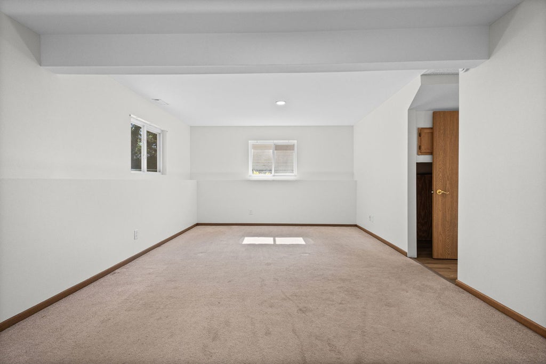

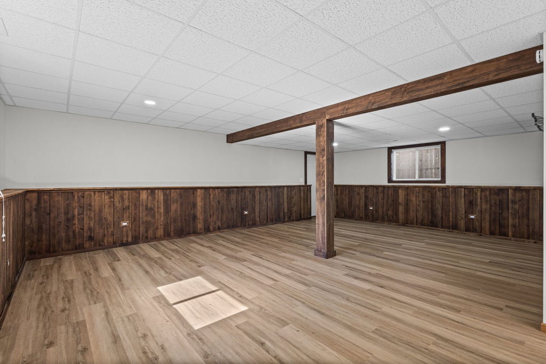
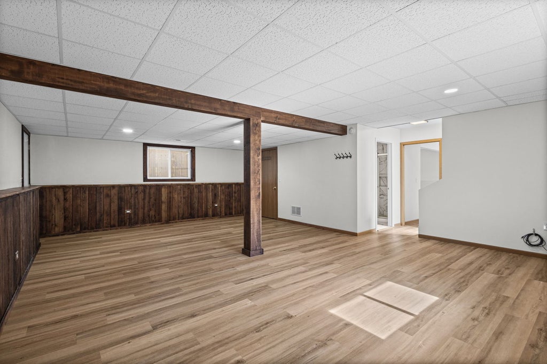

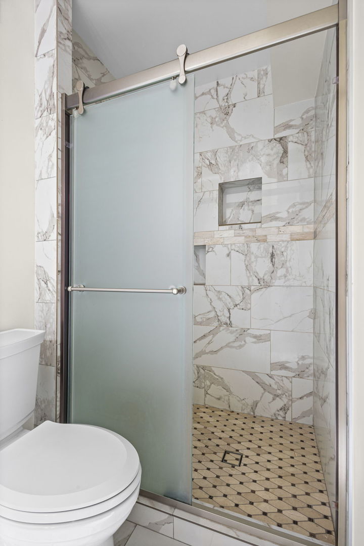


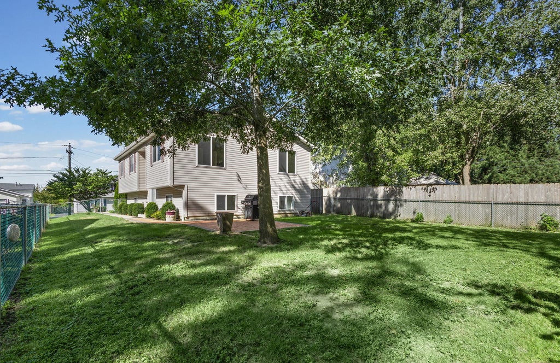


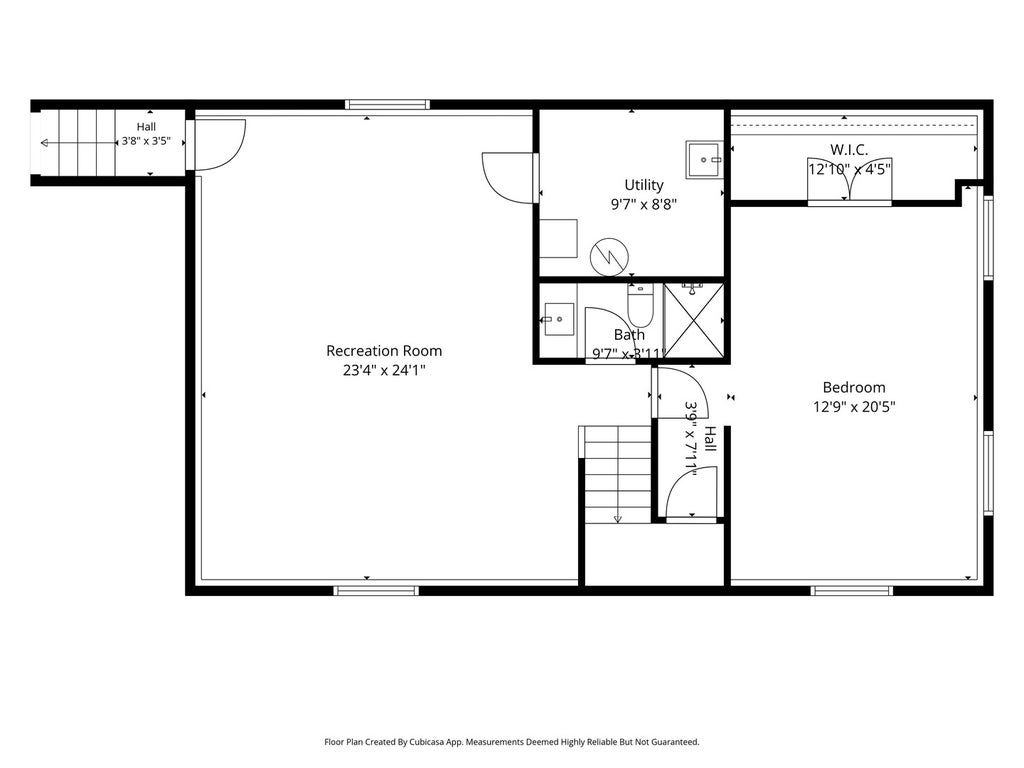
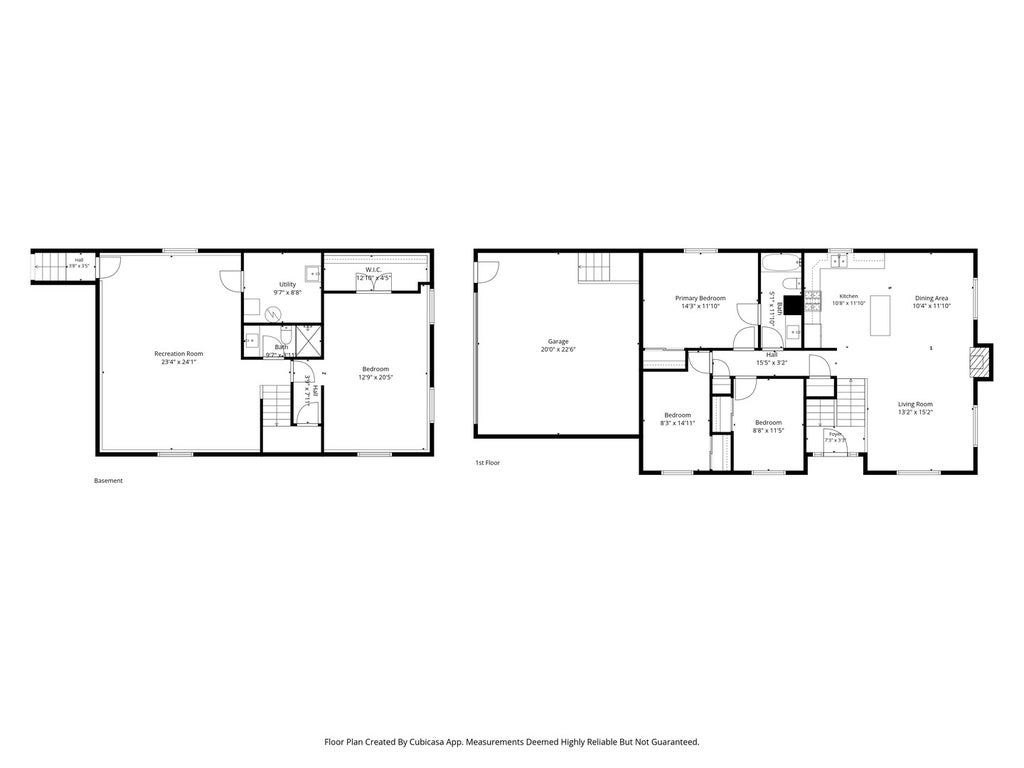

Welcome to 35861 N Benjamin Ave, Ingleside! This beautiful and spacious four-bedroom home features two updated full bathrooms, expansive family room, and an attached two car garage. The living room showcases a stunning floor-to-ceiling stone wall with an electric fireplace. The open floor concept with soaring ceilings and the layout offers a great flow between the living room, dining area, and kitchen, creating an ideal setting for both everyday living and entertaining family and friends. The spacious primary bedroom features a large closet offering plenty of room for storage and organization. The family room is perfect for hosting large gatherings, enjoying a relaxing movie night, or spending quality time playing games. Situated on a quiet dead-end street, this home offers an added sense of privacy and tranquility. With generous living spaces, stylish updates, and a serene setting, this inviting home is ready to welcome you home! Updates include waterproof luxury vinyl flooring on main floor-2026; freshly painted throughout-2026; new roof-2026; in recent years bathrooms were remodeled, kitchen was upgraded to include granite counters, stainless steel appliances, glass tile backsplash, painted kitchen cabinets, replaced well pump, expanded driveway with brick pavers, and added the back patio. This home offers so much so be sure to see this amazing home today!
| DAYS ON MARKET | 10 | LAST UPDATED | 10/21/2026 |
|---|---|---|---|
| TRACT | Woodland | YEAR BUILT | 2001 |
| COMMUNITY | Ingleside | GARAGE SPACES | 2.0 |
| COUNTY | Lake | STATUS | Conditional |
| PROPERTY TYPE(S) | Single Family |
| ADDITIONAL DETAILS | |
| AIR | Ceiling Fan(s), Central Air |
|---|---|
| AIR CONDITIONING | Yes |
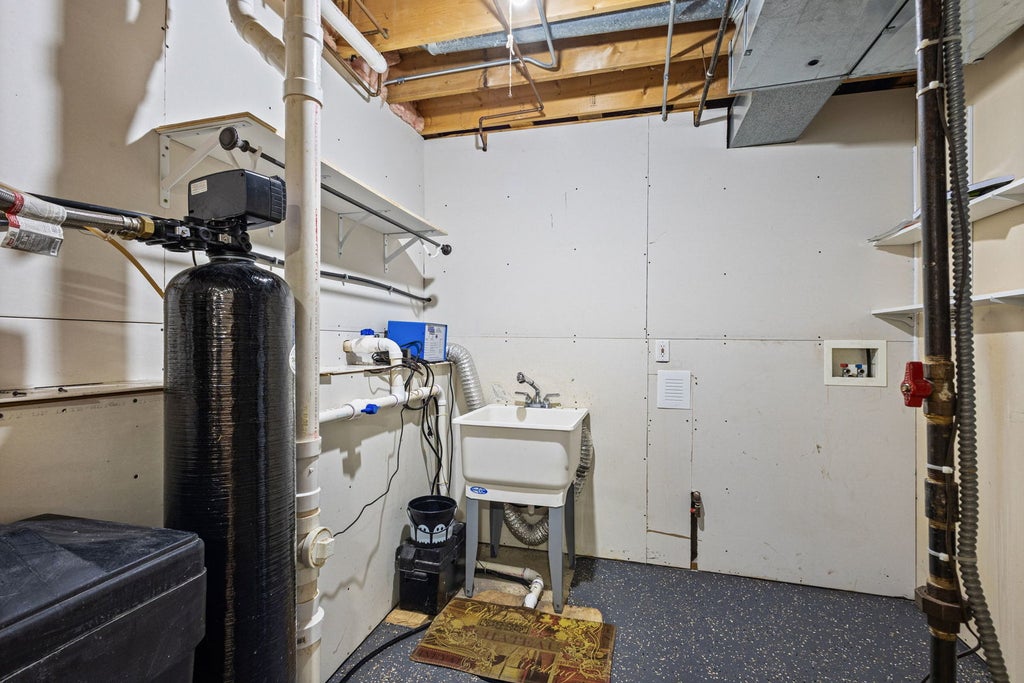
| APPLIANCES | Range, Range Hood, Refrigerator, Stainless Steel Appliance(s), Water Softener, Water Softener Owned |
| AREA | Ingleside |
| BASEMENT | Daylight, Finished, Full, Sump Pump, Yes |
| CONSTRUCTION | Vinyl Siding |
| GARAGE | Attached Garage, Yes |
| HEAT | Active Solar, Forced Air, Solar |
| INTERIOR | Built-in Features, Cathedral Ceiling(s), Granite Counters, Open Floorplan |
| LOT | 6970 sq ft |
| LOT DIMENSIONS | 143X50X143X50 |
| PARKING | Asphalt, Garage Door Opener, Attached, Garage, Driveway |
| SEWER | Public Sewer |
| STYLE | Raised Ranch, Split Level |
| SUBDIVISION | Woodland |
| TAXES | 5823.44 |
| WATER | Well |
MORTGAGE CALCULATOR
TOTAL MONTHLY PAYMENT
0
P
I
*Estimate only
| SATELLITE VIEW |
| / | |
We respect your online privacy and will never spam you. By submitting this form with your telephone number
you are consenting for Humderto
Garcia to contact you even if your name is on a Federal or State
"Do not call List".
Listed with RE/MAX Plaza
The data relating to real estate for sale on this web site comes in part from the Broker ReciprocitySM Program of MRED. All real estate listings are marked with the Broker ReciprocitySM logo or the MRED Broker ReciprocitySM thumbnail logo (a little black house) and detailed information about them includes the name of the listing brokers.
The broker providing these data believes them to be correct, but advises interested parties to confirm them before relying on them in a purchase decision.
Copyright 2026 MRED. All rights reserved.

The broker providing these data believes them to be correct, but advises interested parties to confirm them before relying on them in a purchase decision.
Copyright 2026 MRED. All rights reserved.
This IDX solution is (c) Diverse Solutions 2026.