
 Twitter
 Facebook
 Email











|

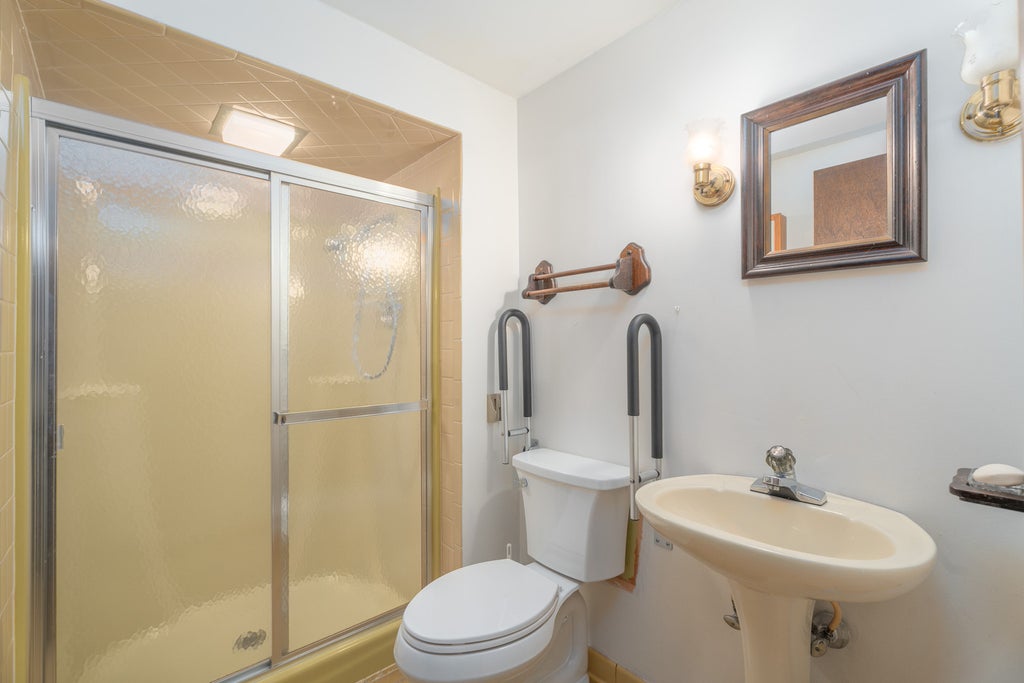
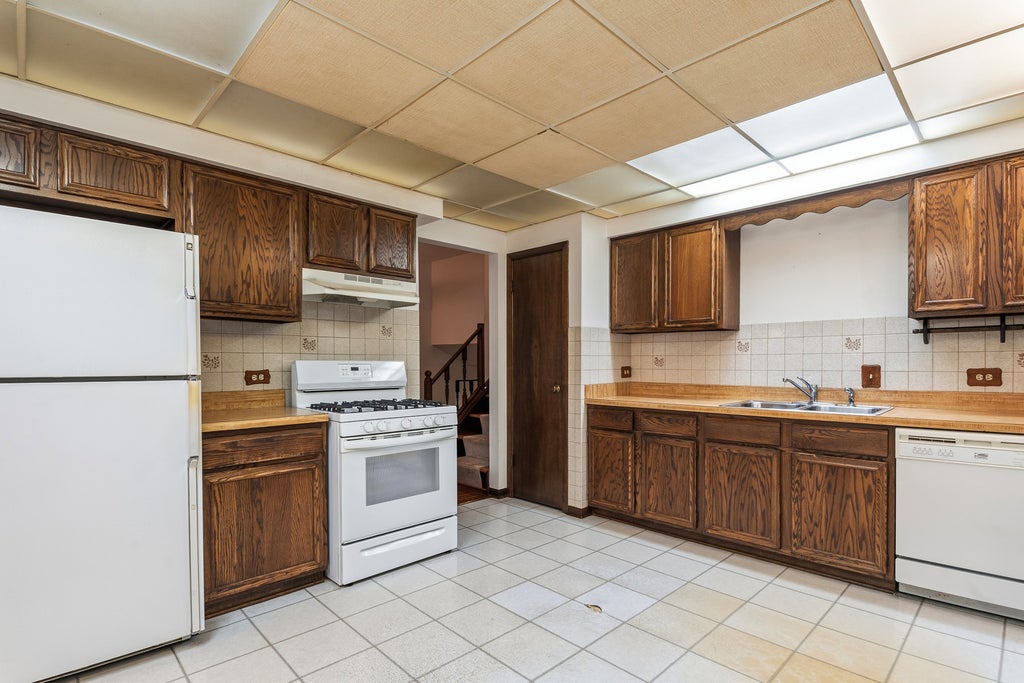
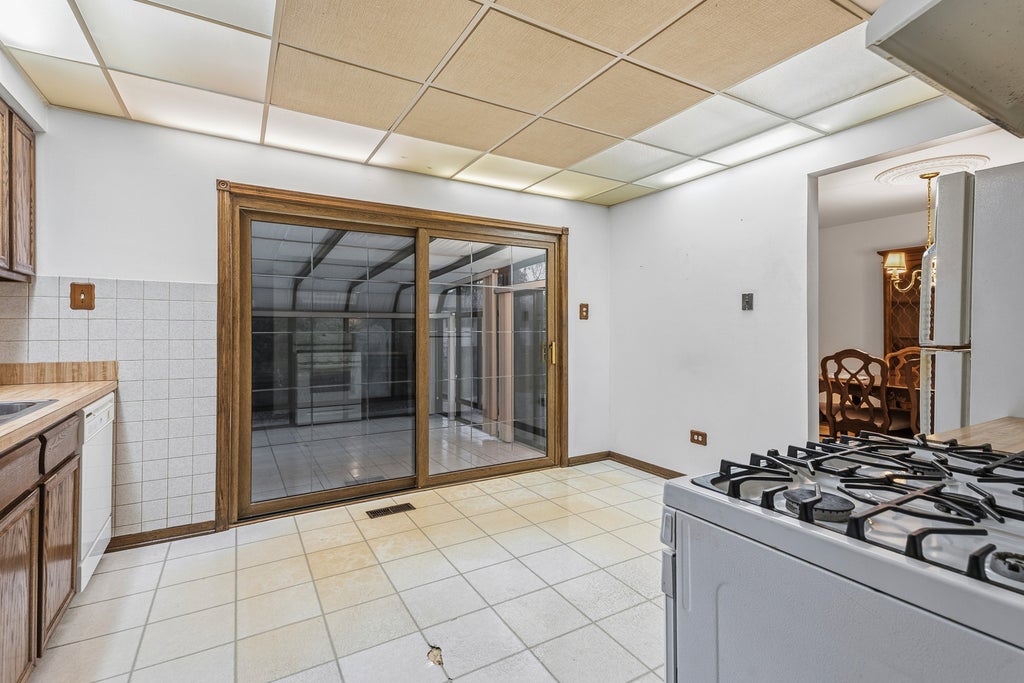
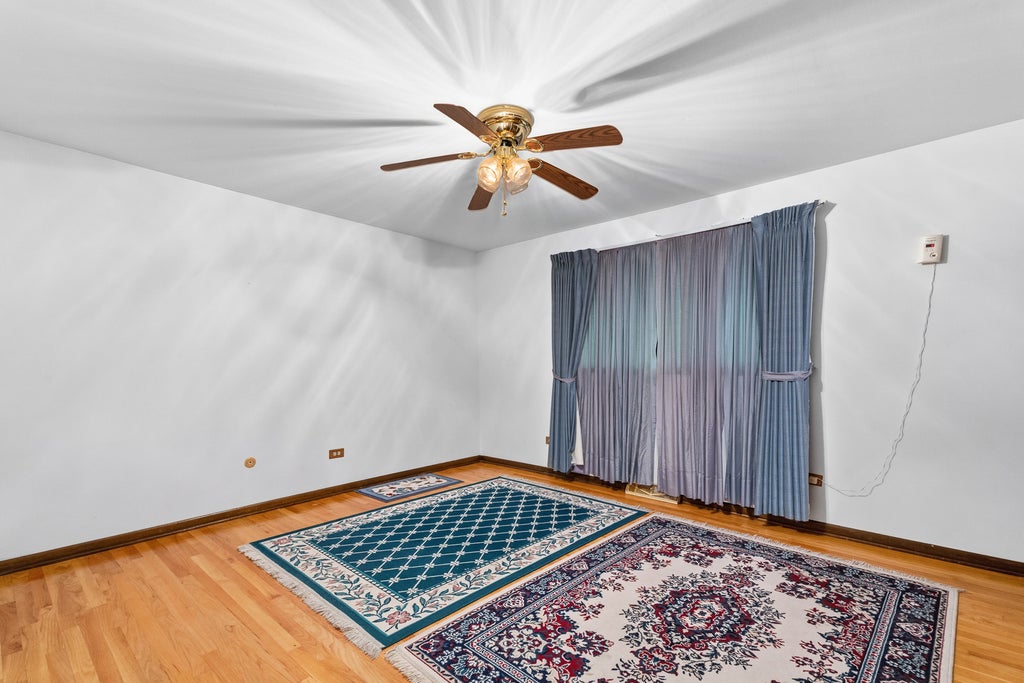
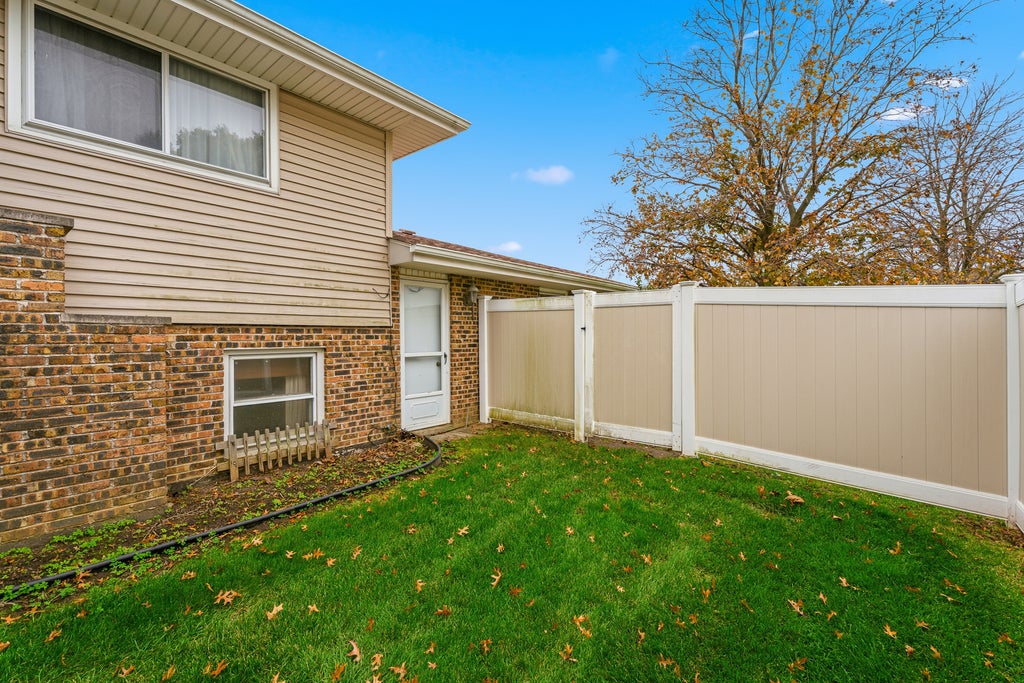
Welcome to this beautifully maintained, quality-built and exceptionally spacious quad-level home, offering an impressive combination of timeless charm, comfort and functionality! Nestled in a wonderful neighborhood, this inviting residence features 3 bedrooms, 2 bathrooms and an attached 2-car garage. Step inside to discover a sun-drenched living room and elegant formal dining room, both enhanced by beautiful hardwood flooring and an abundance of natural light. The spacious kitchen showcases classic oak cabinetry, ample counter space, a convenient pantry and direct access to a delightful three-season room, the perfect retreat for morning coffee, evening relaxation or entertaining while overlooking the beautifully fenced backyard and stunning stamped concrete patio. The warm and inviting family room features a cozy gas-start fireplace, creating the perfect ambiance for gatherings or quiet evenings at home. The spacious primary bedroom offers double closets, while the second bedroom also features double closets for exceptional storage. A convenient laundry room with utility sink adds everyday practicality. The expansive sub-basement offers endless possibilities, whether you envision additional finished living space, a recreation room, home gym or abundant storage! Enjoy peace of mind with several important updates, including a roof approximately 2-3 years old, furnace less than 10 years old and a brand-new water heater in 2026! Meticulously cared for and offering an abundance of living space, this wonderful home is ideally situated in a desirable neighborhood with a welcoming atmosphere and fantastic neighbors. A truly special opportunity to enjoy quality craftsmanship, generous living spaces and a home designed for comfortable everyday living and effortless entertaining!
| DAYS ON MARKET | 1 | LAST UPDATED | 11/3/2026 |
|---|---|---|---|
| YEAR BUILT | 1974 | COMMUNITY | Orland Park |
| GARAGE SPACES | 2.0 | COUNTY | Cook |
| STATUS | Active | PROPERTY TYPE(S) | Single Family |
| School District | Carl Sandburg High School |
|---|---|
| Elementary School | Prairie Elementary School |
| Jr. High School | Jerling Junior High School |
| High School | Carl Sandburg High School |
| ADDITIONAL DETAILS | |
| AIR | Ceiling Fan(s), Central Air |
|---|---|
| AIR CONDITIONING | Yes |
| APPLIANCES | Dishwasher, Disposal, Dryer, Humidifier, Range, Refrigerator, Washer |
| AREA | Orland Park |
| BASEMENT | Partial, Sump Pump, Unfinished, Yes |
| CONSTRUCTION | Brick, Vinyl Siding |
| FIREPLACE | Yes |
| GARAGE | Attached Garage, Yes |
| HEAT | Forced Air |
| LOT | 0 |
| LOT DESCRIPTION | Landscaped |
| LOT DIMENSIONS | 125x85 |
| PARKING | Concrete, Garage Door Opener, Attached, Garage |
| SEWER | Public Sewer |
| TAXES | 2009.76 |
MORTGAGE CALCULATOR
TOTAL MONTHLY PAYMENT
0
P
I
*Estimate only
| SATELLITE VIEW |
| / | |
We respect your online privacy and will never spam you. By submitting this form with your telephone number
you are consenting for Humderto
Garcia to contact you even if your name is on a Federal or State
"Do not call List".
Listed with Wirtz Real Estate Group Inc.
The data relating to real estate for sale on this web site comes in part from the Broker ReciprocitySM Program of MRED. All real estate listings are marked with the Broker ReciprocitySM logo or the MRED Broker ReciprocitySM thumbnail logo (a little black house) and detailed information about them includes the name of the listing brokers.
The broker providing these data believes them to be correct, but advises interested parties to confirm them before relying on them in a purchase decision.
Copyright 2026 MRED. All rights reserved.

The broker providing these data believes them to be correct, but advises interested parties to confirm them before relying on them in a purchase decision.
Copyright 2026 MRED. All rights reserved.
This IDX solution is (c) Diverse Solutions 2026.