
 Twitter
 Facebook
 Email
|
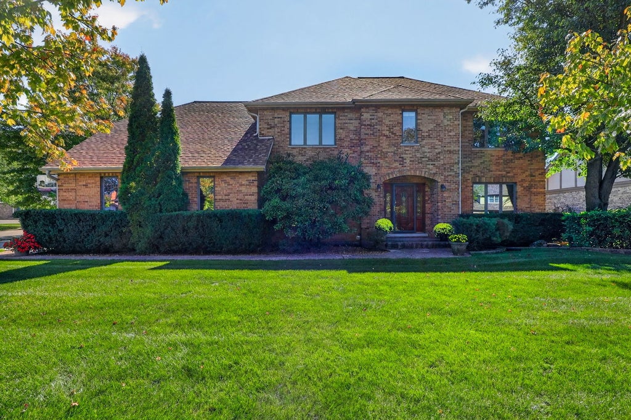
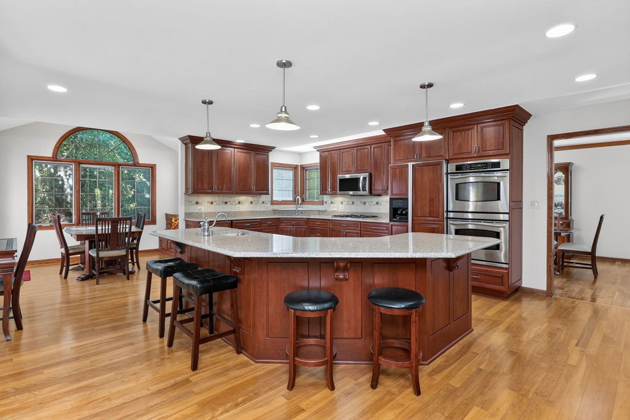


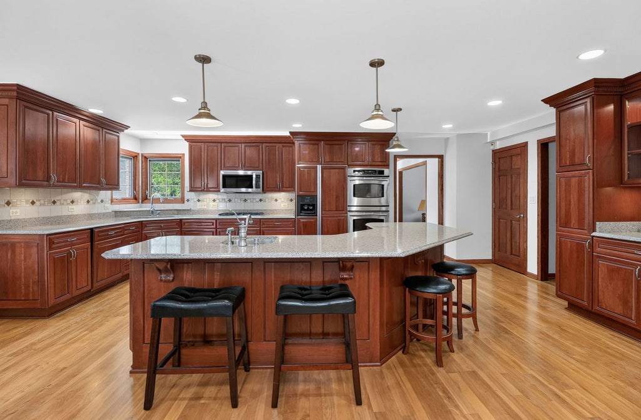
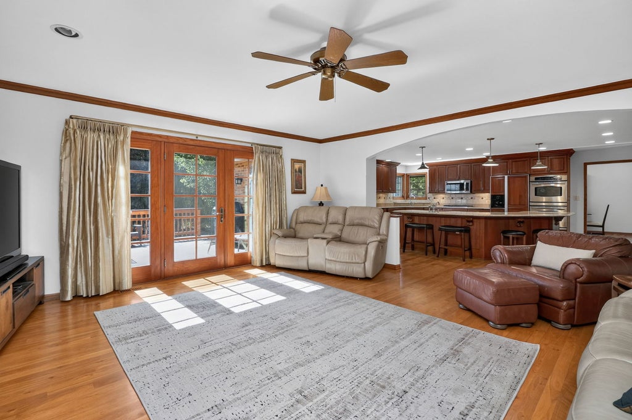

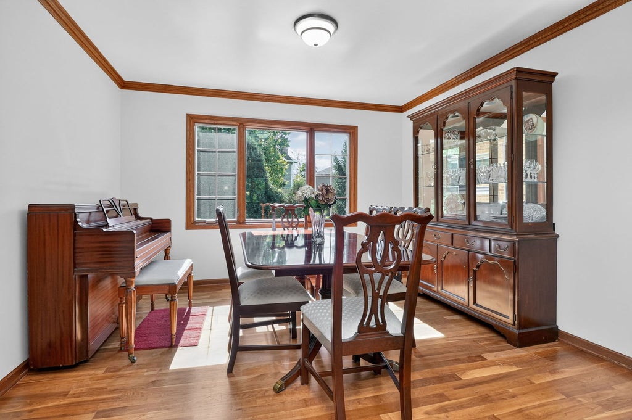

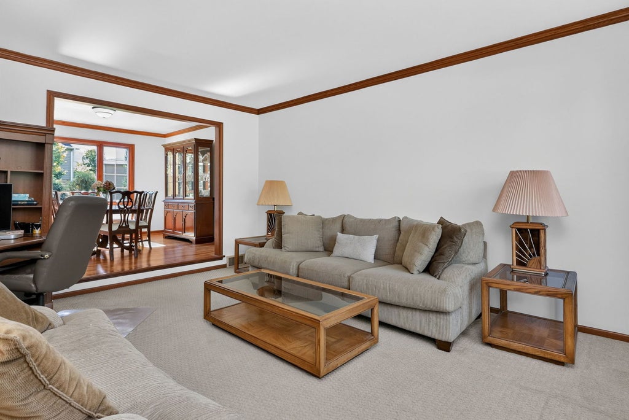


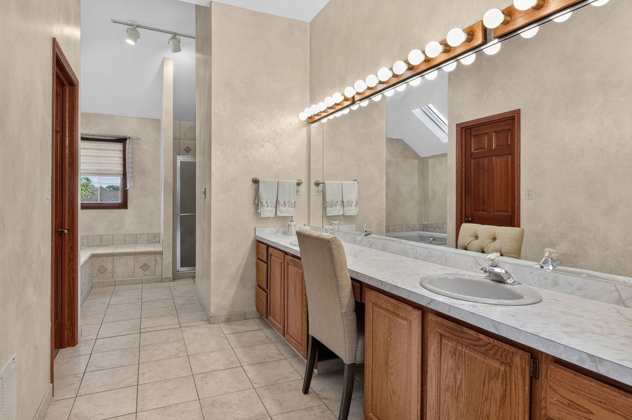

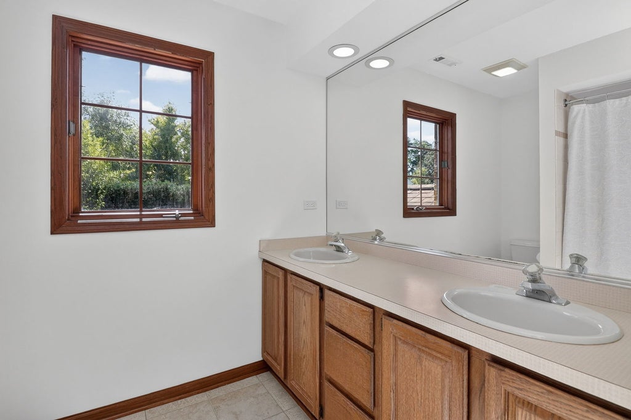
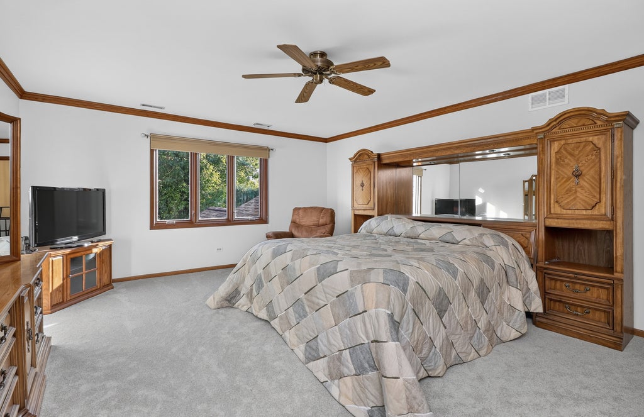


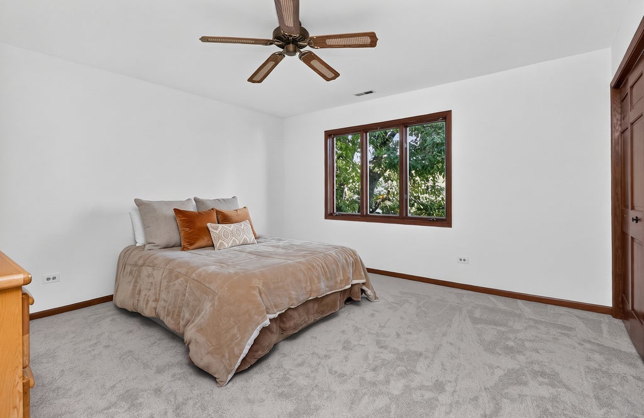


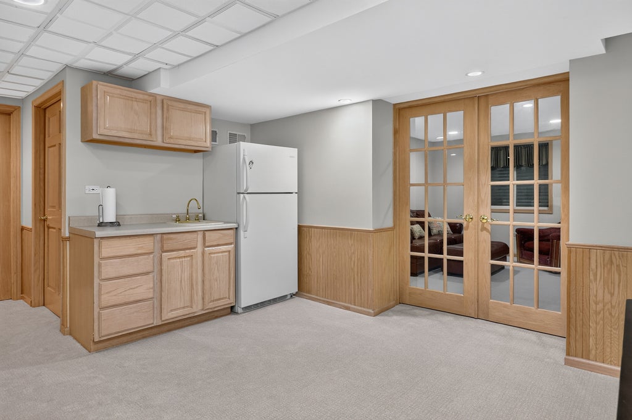


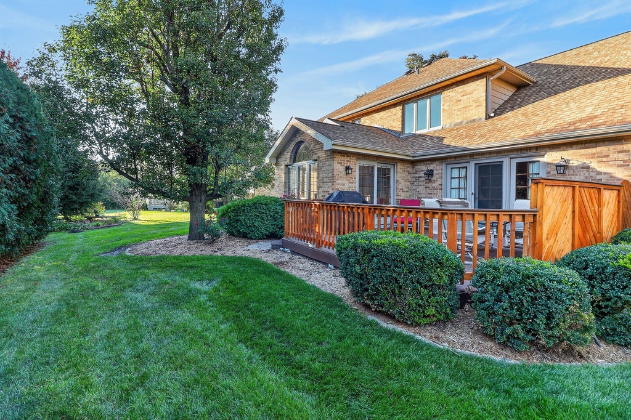

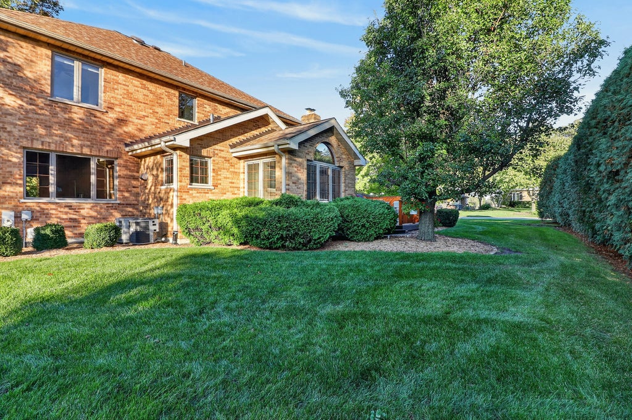

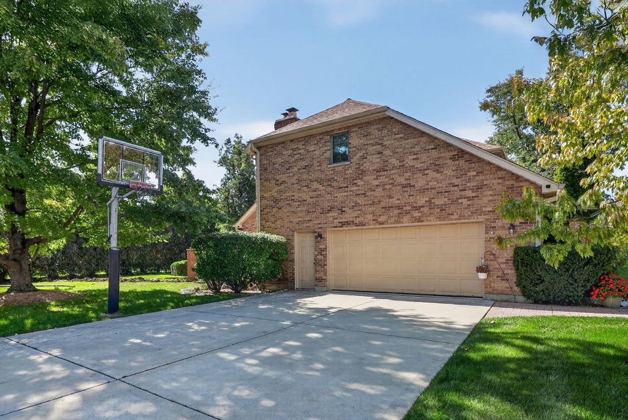


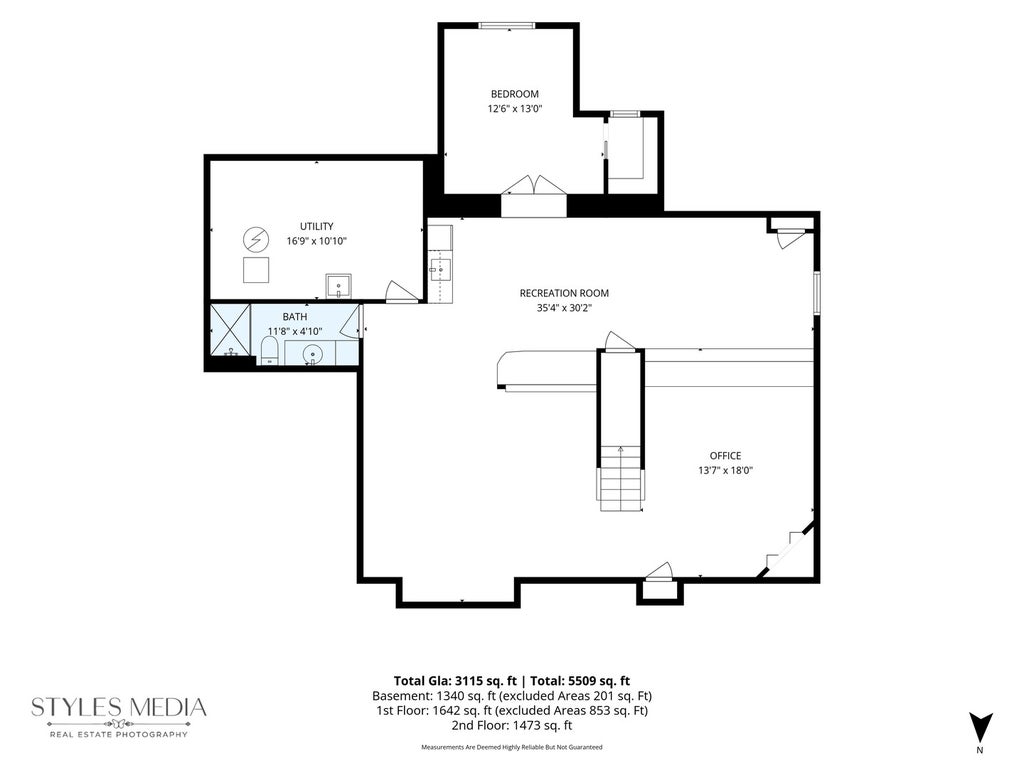

Spacious 5 bedroom, 3.5 bath all brick home with a 2.5 car garage in desirable Brookeridge Creek! This home offers an open, inviting floorplan with generous living space on all three levels. At the heart of the home is the chef's kitchen featuring hardwood floors, custom cherry cabinetry, Silestone countertops, ample prep and gathering space, and an open flow into the light filled dinette and family room with brick fireplace and built ins. The living and dining rooms open to one another, creating additional space for hosting family and friends. A private main floor office with built in storage provides the ideal setting for working from home or quiet study. A convenient laundry and mudroom is located just off the garage. Upstairs, new carpeting leads to four spacious bedrooms. The oversized primary suite features a large private bath and two walk in closets. Bedrooms two, three, and four share a spacious hall bath. The finished basement adds an entirely new level of living space with new carpeting, and a true fifth bedroom featuring a walk in closet and adjacent full bath, making it ideal for guests or extended family. A large recreation room and wet bar with kitchenette create even more room to gather, entertain, or relax. Outside, enjoy the private deck overlooking the backyard. Many newer items in the home including new roof, skylights and gutter guards (2024), Trex deck (2025), and furnace (2021), and new carpet (2026). With 5 true bedrooms, 3.5 baths, a finished basement, private office, and an open floorplan, this Brookeridge Creek home offers the space and flexibility to fit the way you live.
| DAYS ON MARKET | 2 | LAST UPDATED | 10/15/2026 |
|---|---|---|---|
| TRACT | Brookeridge Creek | YEAR BUILT | 1987 |
| COMMUNITY | Darien | GARAGE SPACES | 2.0 |
| COUNTY | DuPage | STATUS | Active |
| PROPERTY TYPE(S) | Single Family |
| School District | Hinsdale South High School |
|---|---|
| Elementary School | Concord Elementary School |
| Jr. High School | Cass Junior High School |
| High School | Hinsdale South High School |
| ADDITIONAL DETAILS | |
| AIR | Ceiling Fan(s), Central Air, Zoned |
|---|---|
| AIR CONDITIONING | Yes |
| APPLIANCES | Cooktop, Dishwasher, Double Oven, Dryer, Microwave, Refrigerator, Stainless Steel Appliance(s), Washer, Water Softener |
| AREA | Darien |
| BASEMENT | Finished, Full, Sump Pump, Yes |
| CONSTRUCTION | Brick |
| FIREPLACE | Yes |
| GARAGE | Attached Garage, Yes |
| HEAT | Forced Air, Zoned |
| INTERIOR | Entrance Foyer |
| LOT | 10454 sq ft |
| LOT DESCRIPTION | Corner Lot |
| LOT DIMENSIONS | 119x90 |
| PARKING | Concrete, Garage Door Opener, Attached, Garage |
| SEWER | Public Sewer |
| SUBDIVISION | Brookeridge Creek |
| TAXES | 11024 |
MORTGAGE CALCULATOR
TOTAL MONTHLY PAYMENT
0
P
I
*Estimate only
| SATELLITE VIEW |
| / | |
We respect your online privacy and will never spam you. By submitting this form with your telephone number
you are consenting for Humderto
Garcia to contact you even if your name is on a Federal or State
"Do not call List".
Listed with Keller Williams Experience
The data relating to real estate for sale on this web site comes in part from the Broker ReciprocitySM Program of MRED. All real estate listings are marked with the Broker ReciprocitySM logo or the MRED Broker ReciprocitySM thumbnail logo (a little black house) and detailed information about them includes the name of the listing brokers.
The broker providing these data believes them to be correct, but advises interested parties to confirm them before relying on them in a purchase decision.
Copyright 2026 MRED. All rights reserved.

The broker providing these data believes them to be correct, but advises interested parties to confirm them before relying on them in a purchase decision.
Copyright 2026 MRED. All rights reserved.
This IDX solution is (c) Diverse Solutions 2026.