
 Twitter
 Facebook
 Email
|
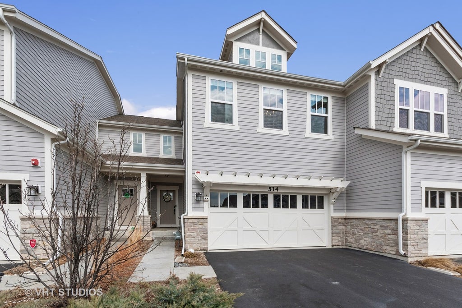
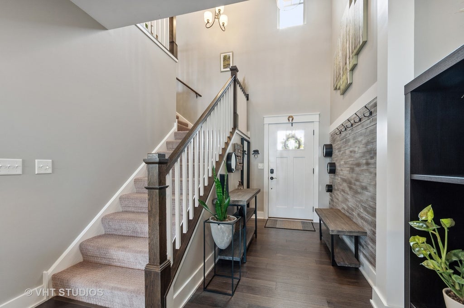
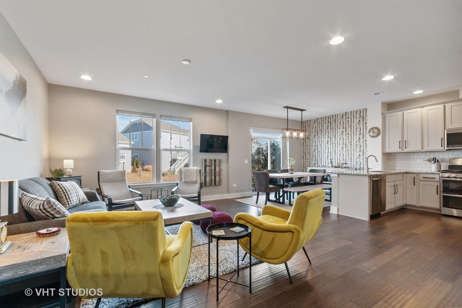
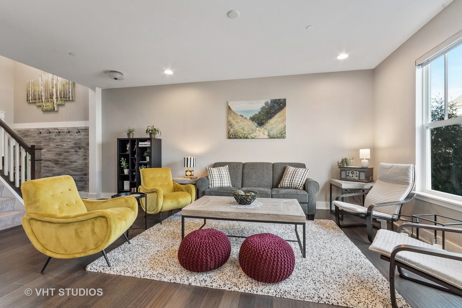
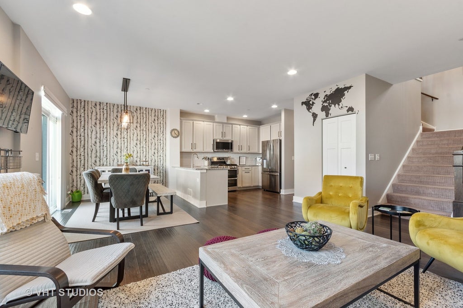
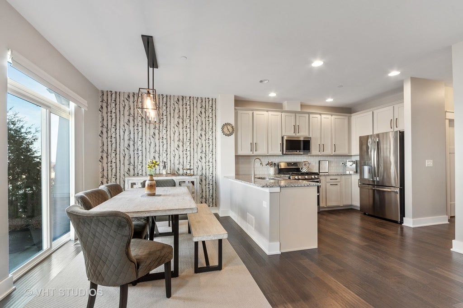
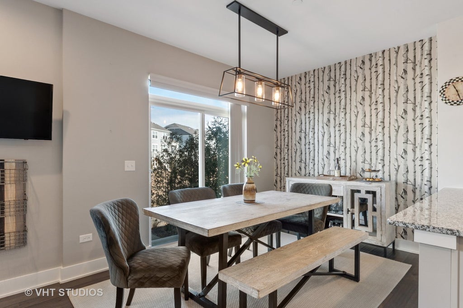
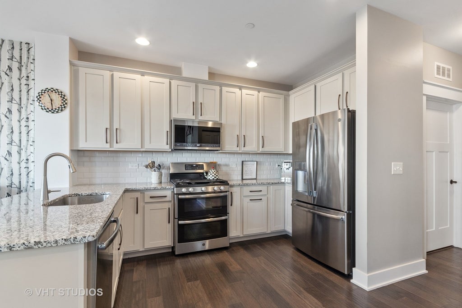
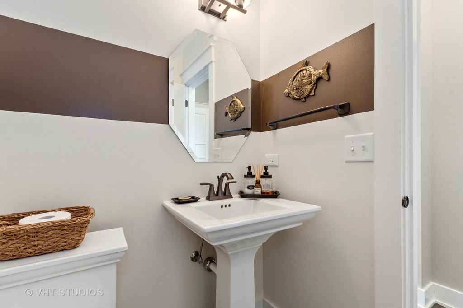
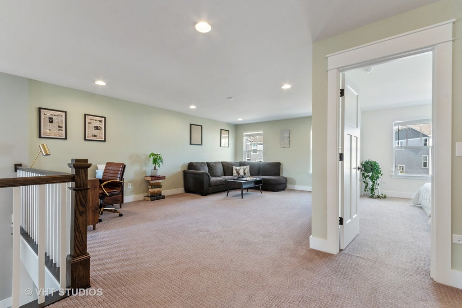
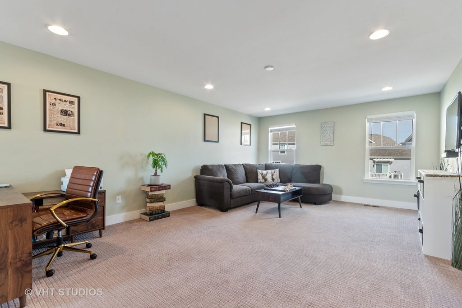
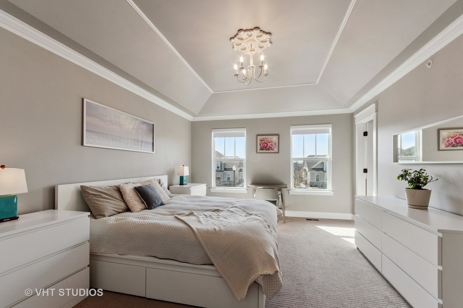
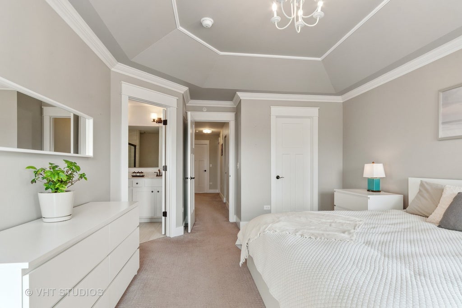
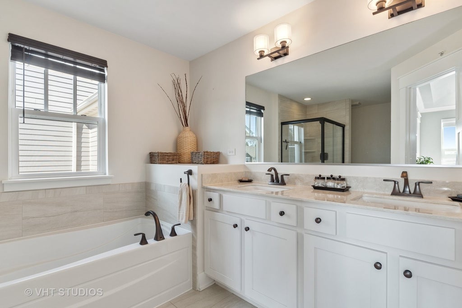
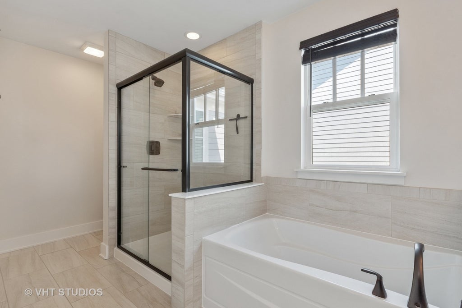

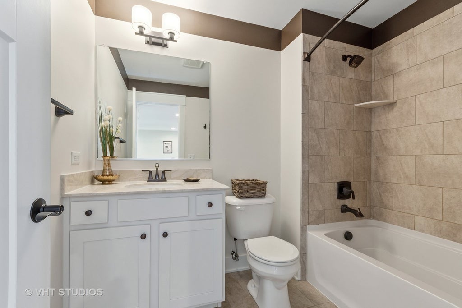
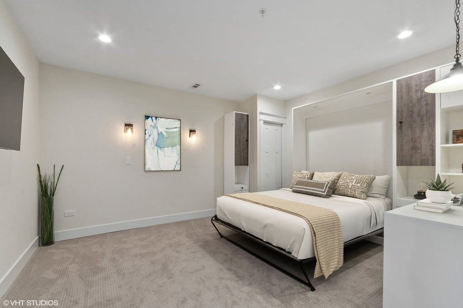
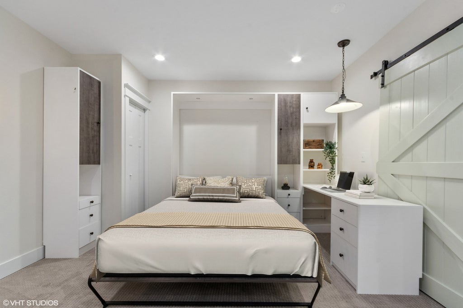
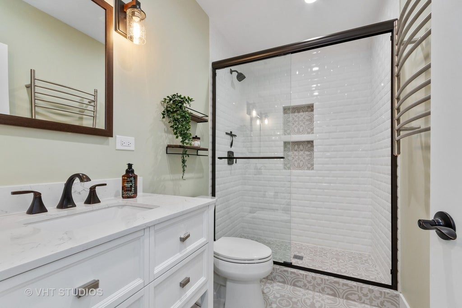
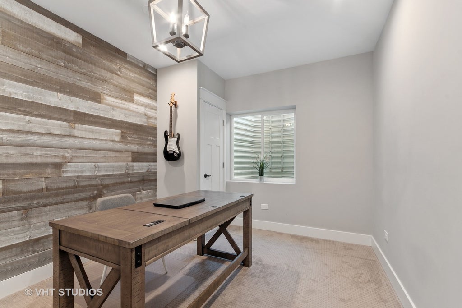
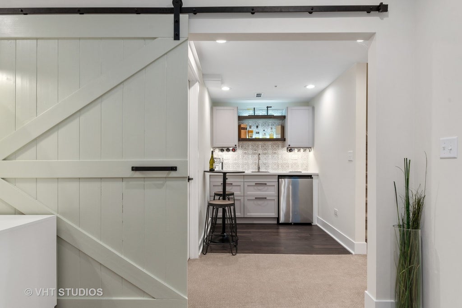
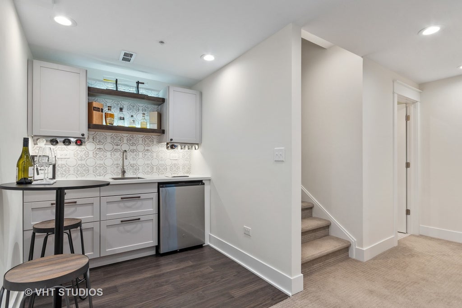
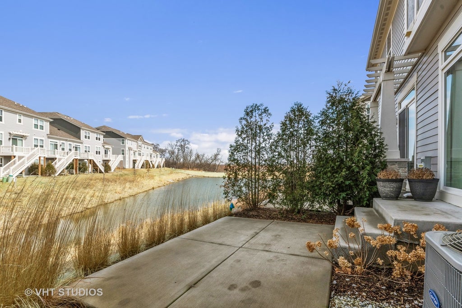
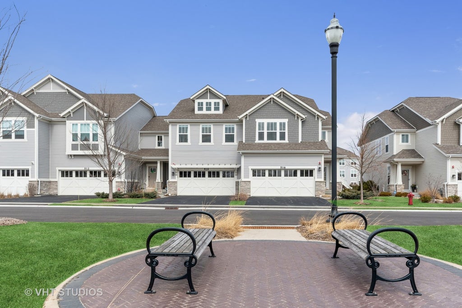
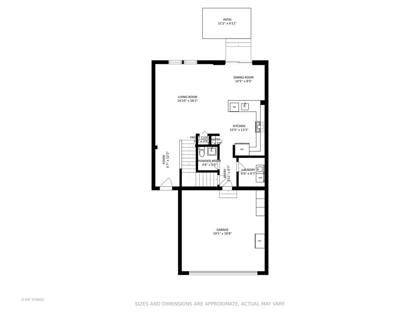
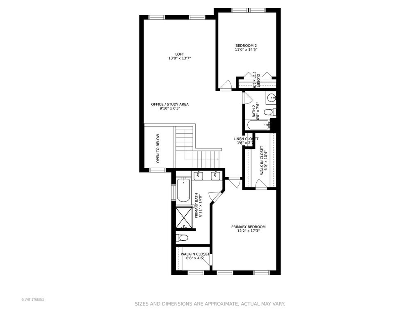
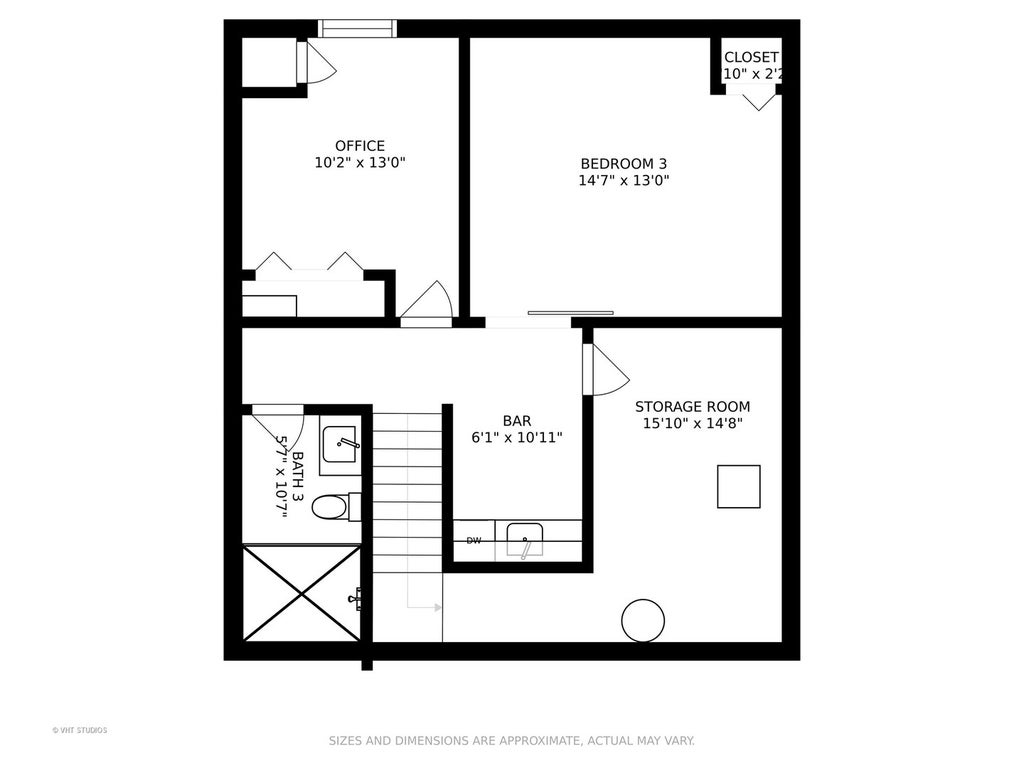
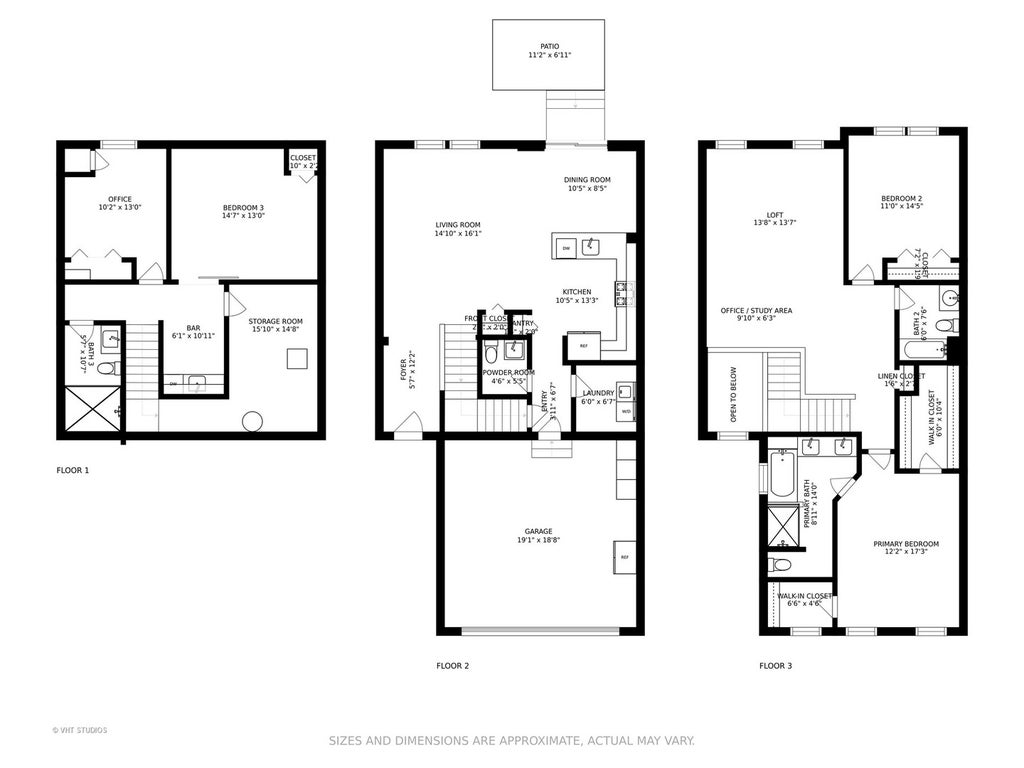

Welcome to this gorgeous, move-in-ready townhouse offering 2,400 sq ft of sunlit living space across three beautifully executed levels. A two-story foyer leads to an airy, open-concept floor plan accented by 10-ft main-level ceilings and gleaming hardwood floors. The gourmet kitchen shines with granite countertops, white subway tile, stainless steel appliances, and a pantry, opening to a dining area with peaceful pond views and patio access. Upstairs, unwind in the primary retreat featuring a decorative tray ceiling, double-sink ensuite with separate shower, and dual walk-in closets. The second floor also offers a spacious secondary bedroom, full bath, and a versatile loft-ideal as a media room, study, or simple conversion to an additional bedroom. The fully finished lower level adds over 500 sq ft of multi-functional living, complete with a 3rd bedroom, full bath, private office, high-end wet bar, and soundproof insulation for quiet work-from-home days. Custom organizers in every closet and an owned whole-house water softener. The attached two-car garage features epoxy floors, EV charger hookups, an electronic bike hoist, and overhead storage. Enjoy low-maintenance living just minutes from downtown shopping, dining, and the train station!
| DAYS ON MARKET | 7 | LAST UPDATED | 10/15/2026 |
|---|---|---|---|
| TRACT | Brentwood | YEAR BUILT | 2018 |
| COMMUNITY | Barrington Area | GARAGE SPACES | 2.0 |
| COUNTY | Cook | STATUS | Active |
| PROPERTY TYPE(S) | Condo/Townhouse/Co-Op |
| School District | Barrington High School |
|---|---|
| Elementary School | Grove Avenue Elementary School |
| Jr. High School | Barrington Middle School Prairie |
| High School | Barrington High School |
| ADDITIONAL DETAILS | |
| AIR | Central Air |
|---|---|
| AIR CONDITIONING | Yes |
| AMENITIES | Insurance, Maintenance Grounds, Maintenance Structure, Snow Removal |
| APPLIANCES | Dishwasher, Disposal, Dryer, Humidifier, Range, Refrigerator, Stainless Steel Appliance(s), Washer, Water Softener |
| AREA | Barrington Area |
| BASEMENT | Finished, Full, Sump Pump, Yes |
| CONSTRUCTION | Other, Shake Siding, Stone |
| GARAGE | Attached Garage, Yes |
| HEAT | Forced Air |
| HOA DUES | 410 |
| INTERIOR | Entrance Foyer, High Ceilings, Walk-In Closet(s) |
| LOT | 0 |
| LOT DESCRIPTION | Landscaped |
| LOT DIMENSIONS | 58X26 |
| PARKING | Asphalt, Garage Door Opener, Attached, Garage |
| SEWER | Public Sewer |
| STORIES | 2 |
| SUBDIVISION | Brentwood |
| TAXES | 9414.41 |
| VIEW | Yes |
| VIEW DESCRIPTION | Water |
| WATER | Public |
| WATERFRONT | Yes |
| WATERFRONT DESCRIPTION | Pond |
MORTGAGE CALCULATOR
TOTAL MONTHLY PAYMENT
0
P
I
*Estimate only
| SATELLITE VIEW |
| / | |
We respect your online privacy and will never spam you. By submitting this form with your telephone number
you are consenting for Humderto
Garcia to contact you even if your name is on a Federal or State
"Do not call List".
Listed with @properties Christie's International Real Estate
The data relating to real estate for sale on this web site comes in part from the Broker ReciprocitySM Program of MRED. All real estate listings are marked with the Broker ReciprocitySM logo or the MRED Broker ReciprocitySM thumbnail logo (a little black house) and detailed information about them includes the name of the listing brokers.
The broker providing these data believes them to be correct, but advises interested parties to confirm them before relying on them in a purchase decision.
Copyright 2026 MRED. All rights reserved.

The broker providing these data believes them to be correct, but advises interested parties to confirm them before relying on them in a purchase decision.
Copyright 2026 MRED. All rights reserved.
This IDX solution is (c) Diverse Solutions 2026.