
 Twitter
 Facebook
 Email













|

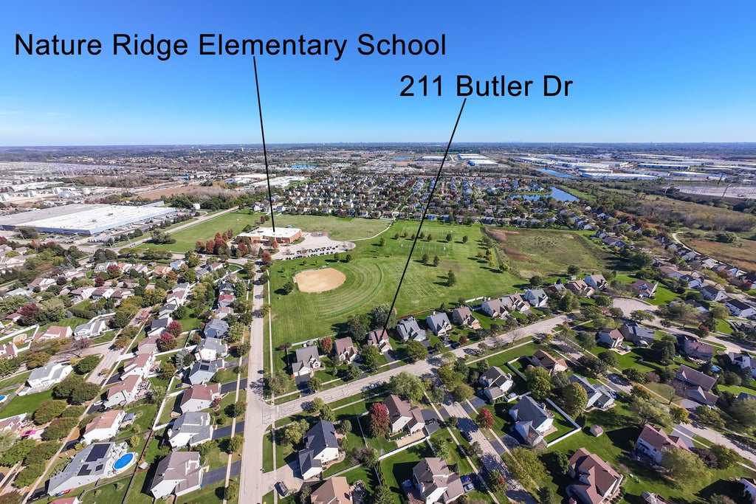
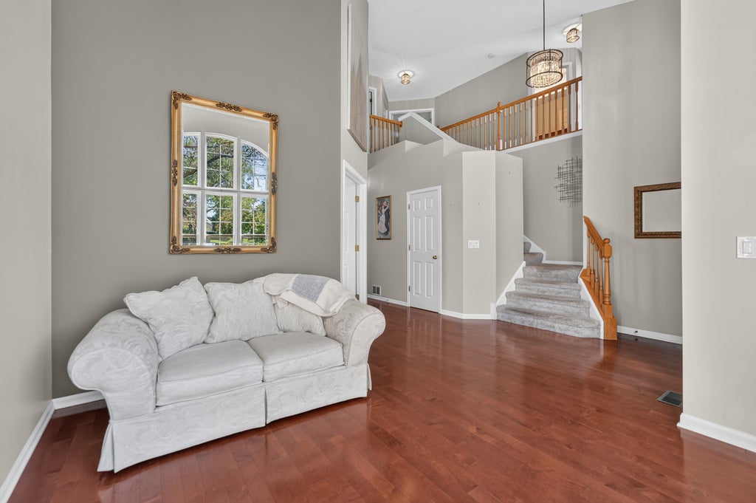
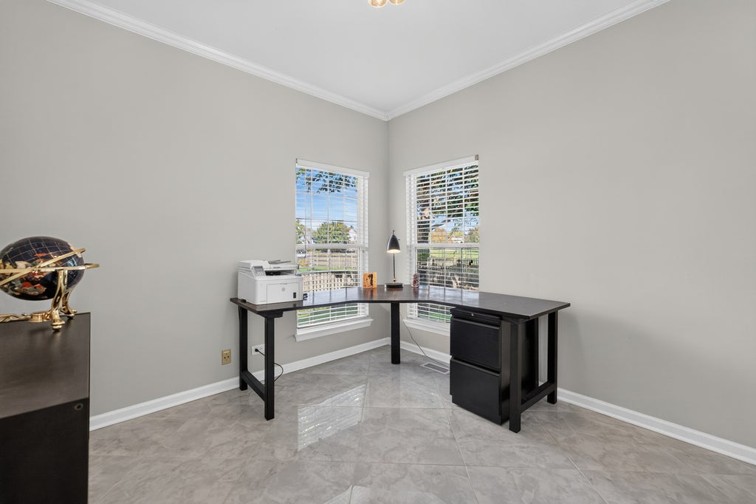
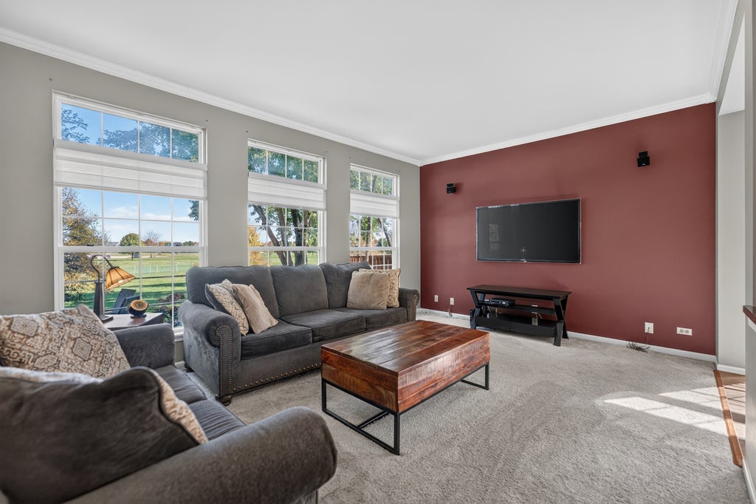
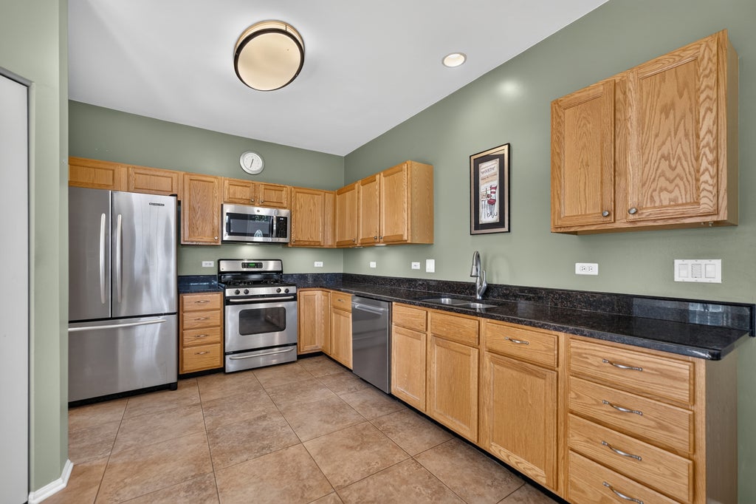
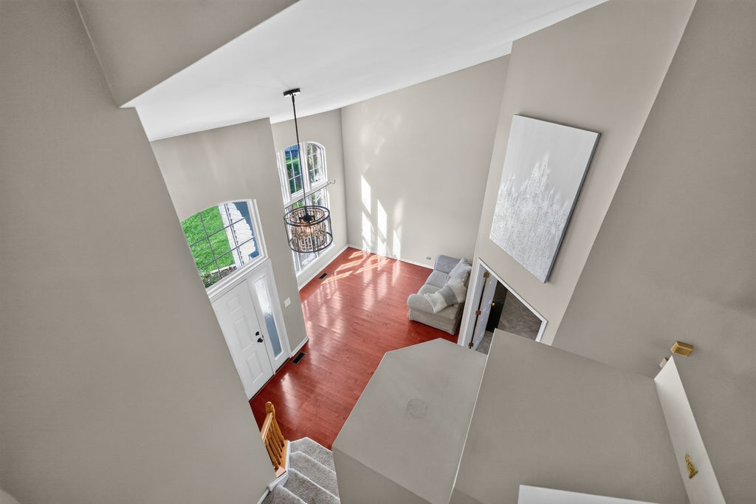
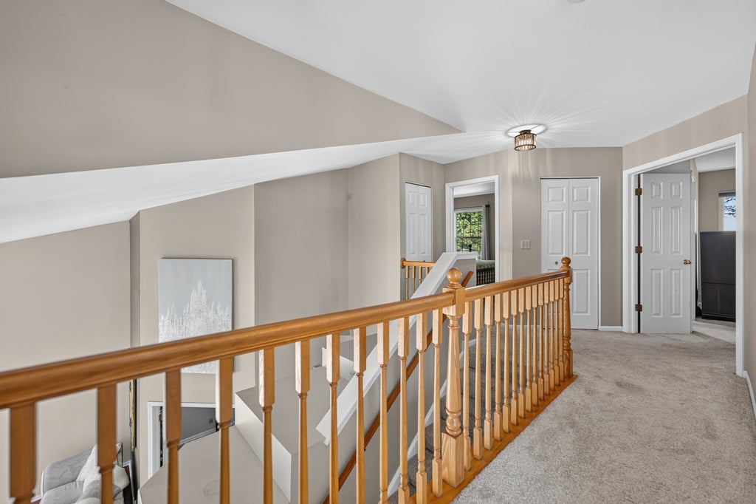
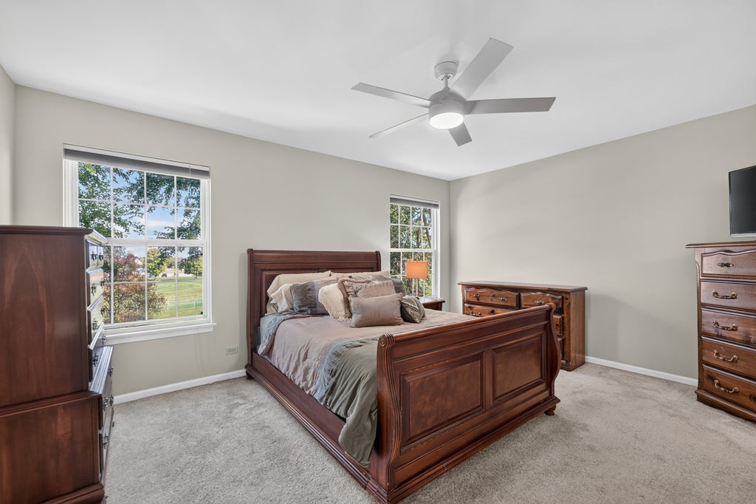
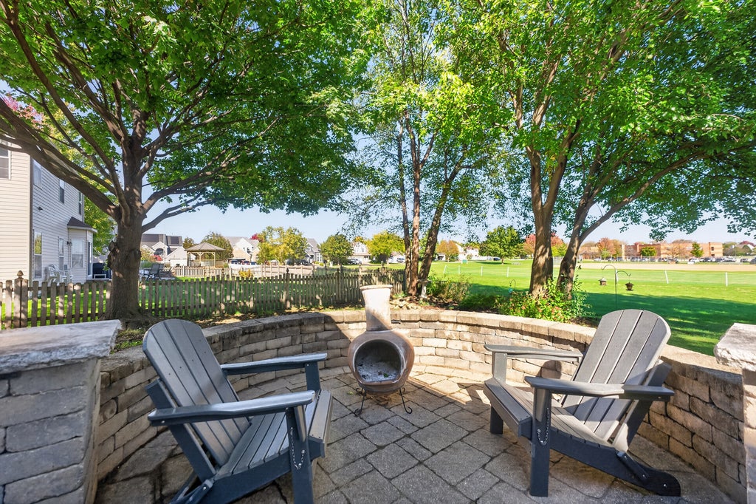
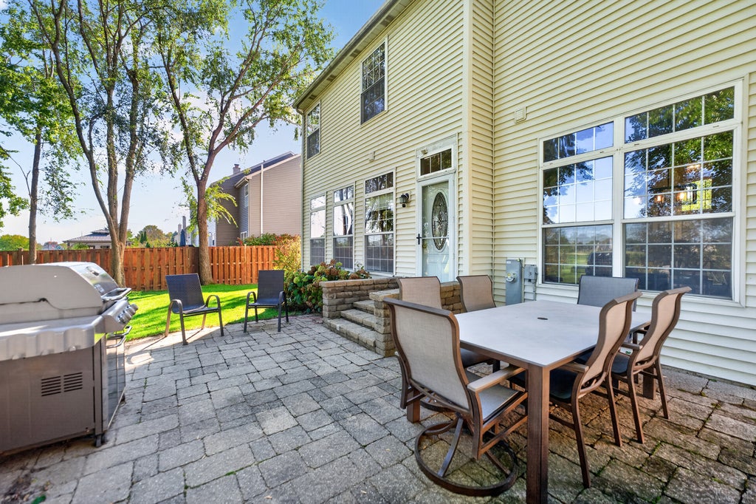
Welcome to your "Home Sweet Home!" This beautifully maintained, 4-bedroom, 2.2 bath home sits on a premium homesite with Panoramic Views of Green Space and is ready for you to enjoy. Work from home? You'll love the dedicated office space. Hardwood flooring runs throughout the foyer, living room and dining room. Elegant marble flooring in the powder room and updated ceramic tile in the office. The laundry room is conveniently located on the main floor too. There is plenty of room for all, with a finished (2023) full basement that includes a half-bath, multi-purpose rec room, game room and a workshop/storage room. Wait...there's more! Imagine yourself relaxing on your paver brick patio while taking in the open backyard views. No neighbors behind! Love to explore? This Westridge neighborhood has access to the James Philip "Pate" State Park, via the Fox River Trail where there are plenty of walking paths. It's also close to shopping, playgrounds, schools and the Metra. The major mechanical systems - Furnace and A/C were replaced in 2024. Don't wait, come on in and take a look at this move-in ready home and make it yours! Welcome Home!
| DAYS ON MARKET | 4 | LAST UPDATED | 10/22/2026 |
|---|---|---|---|
| TRACT | Westridge | YEAR BUILT | 1994 |
| COMMUNITY | Bartlett | GARAGE SPACES | 2.0 |
| COUNTY | Cook | STATUS | Active |
| PROPERTY TYPE(S) | Single Family |
| School District | South Elgin High School |
|---|---|
| Elementary School | Nature Ridge Elementary School |
| Jr. High School | Kenyon Woods Middle School |
| High School | South Elgin High School |
| ADDITIONAL DETAILS | |
| AIR | Ceiling Fan(s), Central Air |
|---|---|
| AIR CONDITIONING | Yes |
| APPLIANCES | Dishwasher, Disposal, Dryer, Gas Oven, Microwave, Range, Refrigerator, Stainless Steel Appliance(s), Washer |
| AREA | Bartlett |
| BASEMENT | Finished, Full, Storage Space, Sump Pump, Yes |
| CONSTRUCTION | Brick, Vinyl Siding |
| FIREPLACE | Yes |
| GARAGE | Attached Garage, Yes |
| HOA DUES | 100 |
| INTERIOR | Vaulted Ceiling(s), Walk-In Closet(s) |
| LOT | 10019 sq ft |
| LOT DIMENSIONS | 78 x 129 x 79 x 129 |
| PARKING | Asphalt, Garage Door Opener, Attached, Garage |
| SEWER | Public Sewer |
| SUBDIVISION | Westridge |
| TAXES | 11856 |
| WATER | Public |
MORTGAGE CALCULATOR
TOTAL MONTHLY PAYMENT
0
P
I
*Estimate only
| SATELLITE VIEW |
| / | |
We respect your online privacy and will never spam you. By submitting this form with your telephone number
you are consenting for Humderto
Garcia to contact you even if your name is on a Federal or State
"Do not call List".
Listed with Century 21 Circle
The data relating to real estate for sale on this web site comes in part from the Broker ReciprocitySM Program of MRED. All real estate listings are marked with the Broker ReciprocitySM logo or the MRED Broker ReciprocitySM thumbnail logo (a little black house) and detailed information about them includes the name of the listing brokers.
The broker providing these data believes them to be correct, but advises interested parties to confirm them before relying on them in a purchase decision.
Copyright 2026 MRED. All rights reserved.

The broker providing these data believes them to be correct, but advises interested parties to confirm them before relying on them in a purchase decision.
Copyright 2026 MRED. All rights reserved.
This IDX solution is (c) Diverse Solutions 2026.