
 Twitter
 Facebook
 Email









|

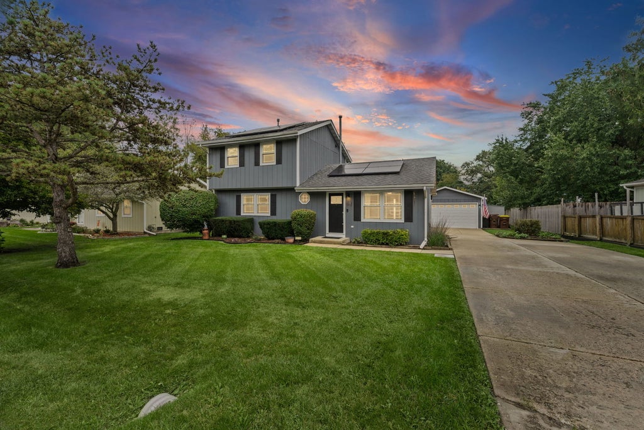
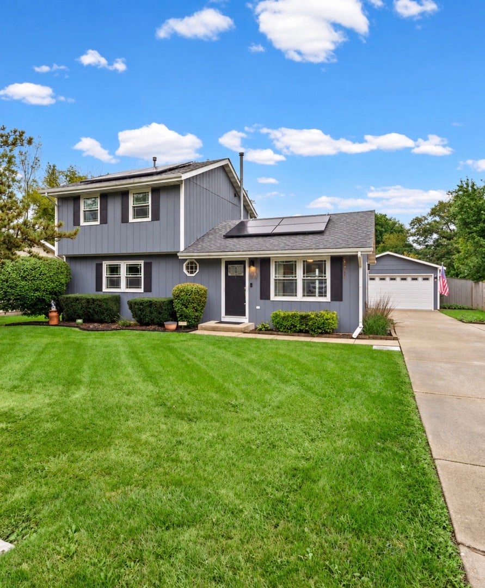
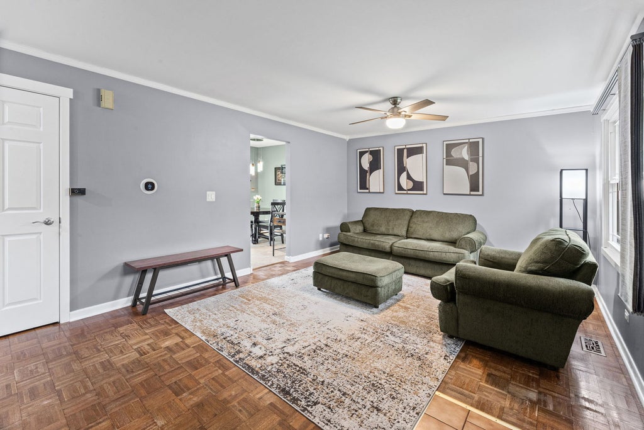
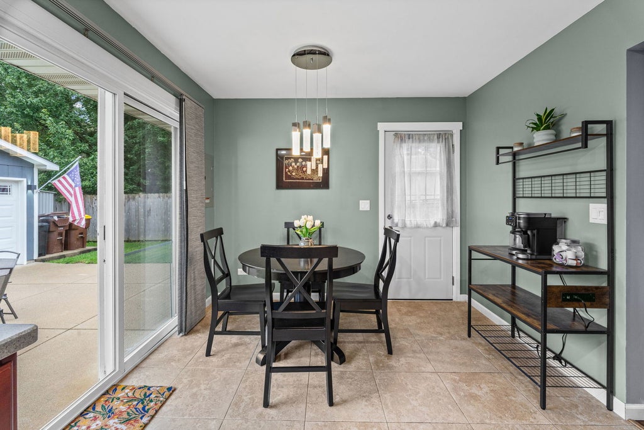
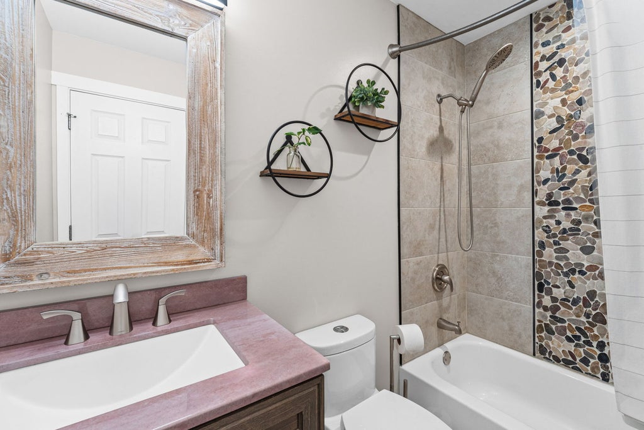
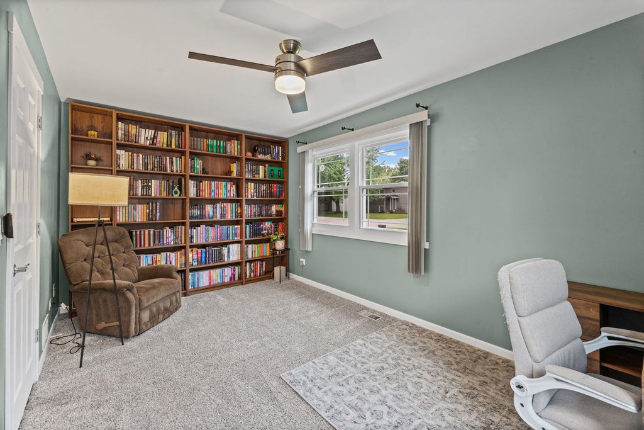
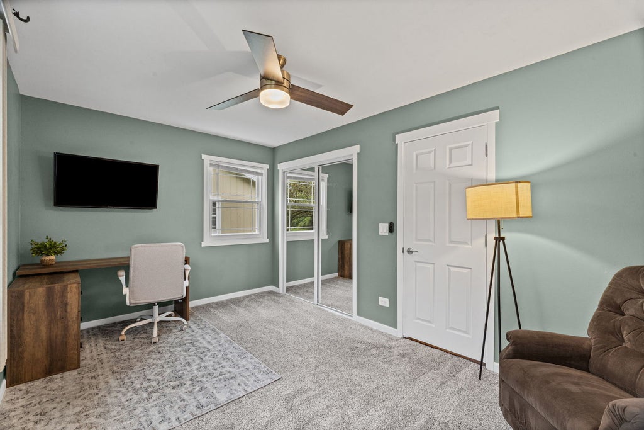
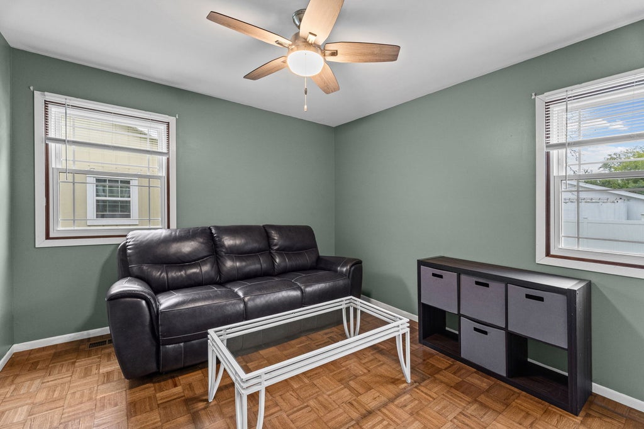
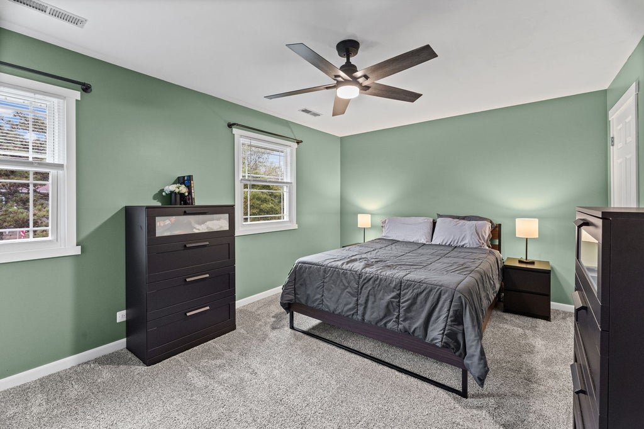
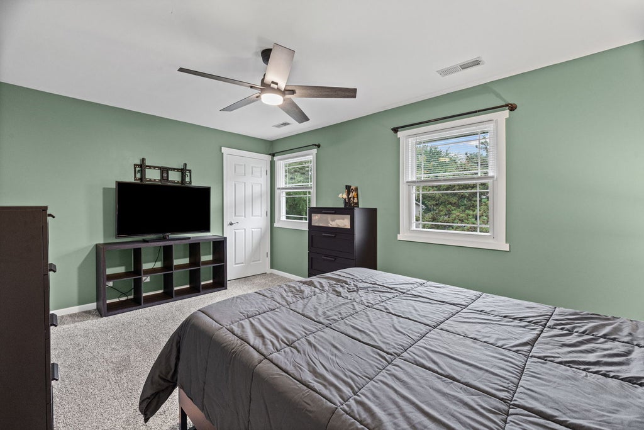
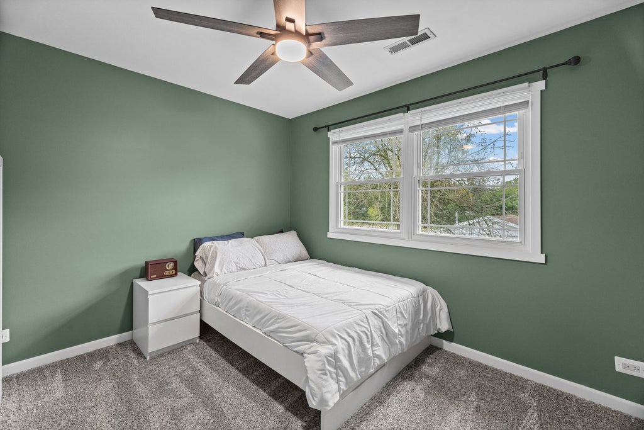
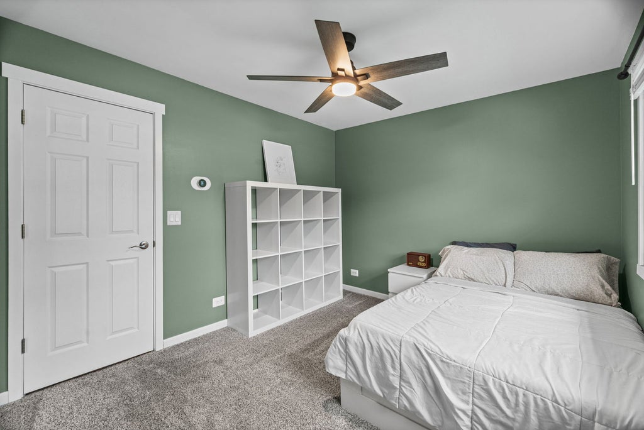
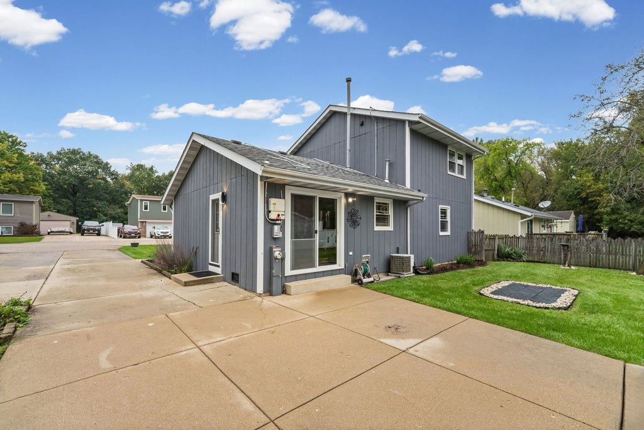
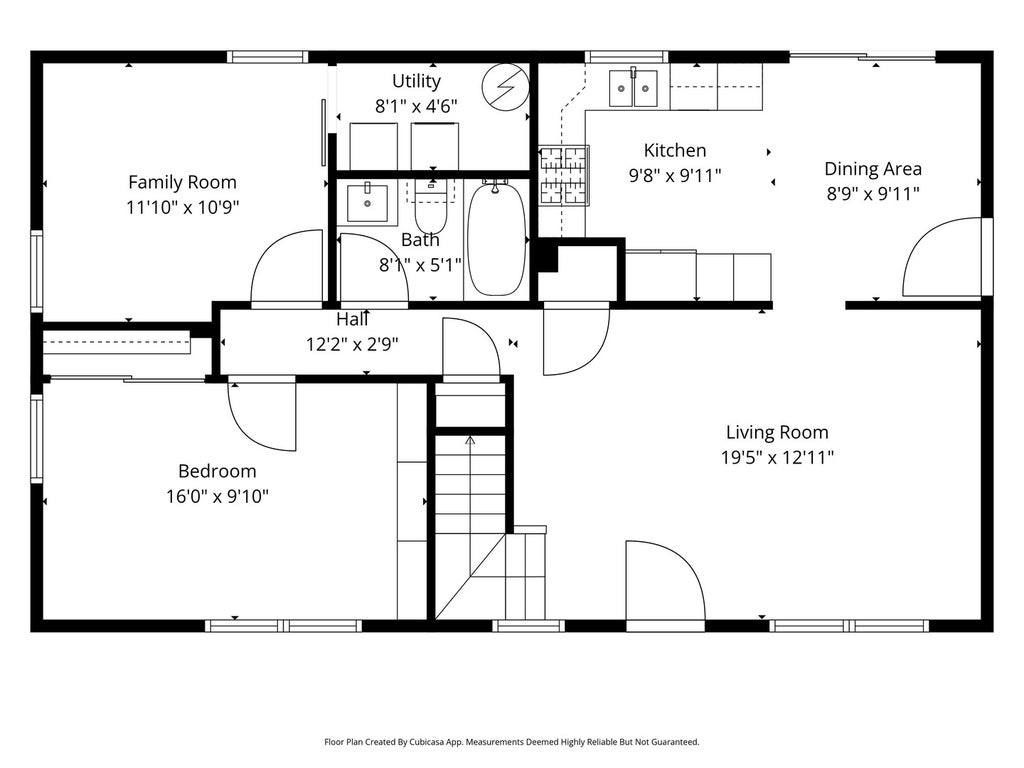
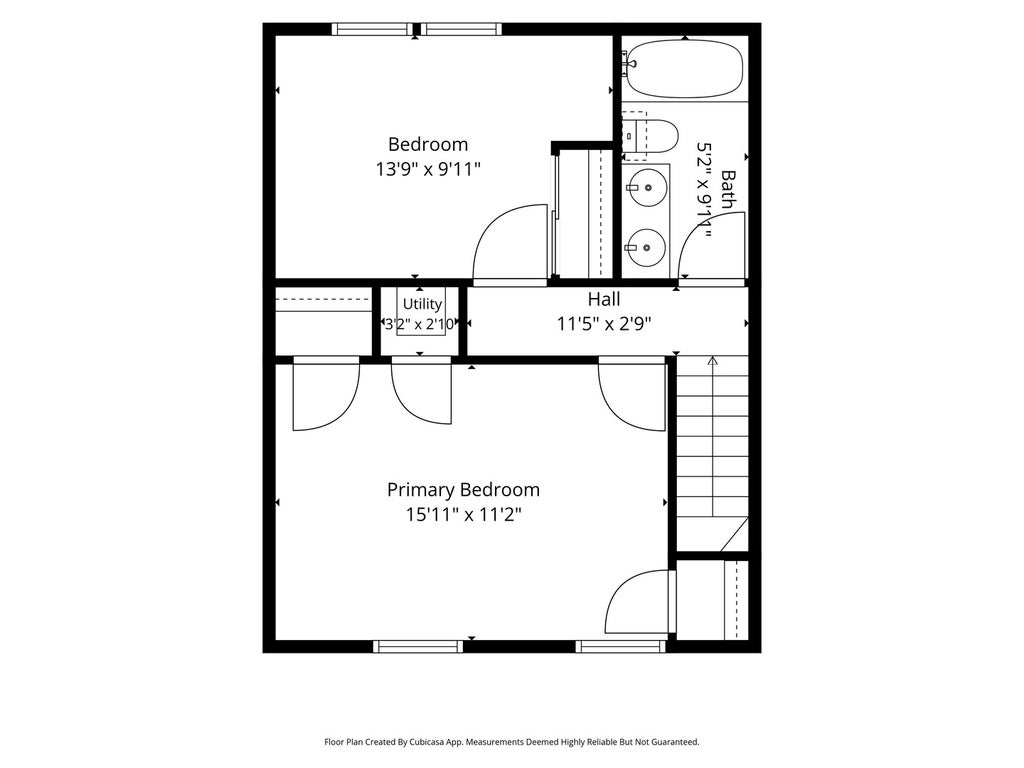
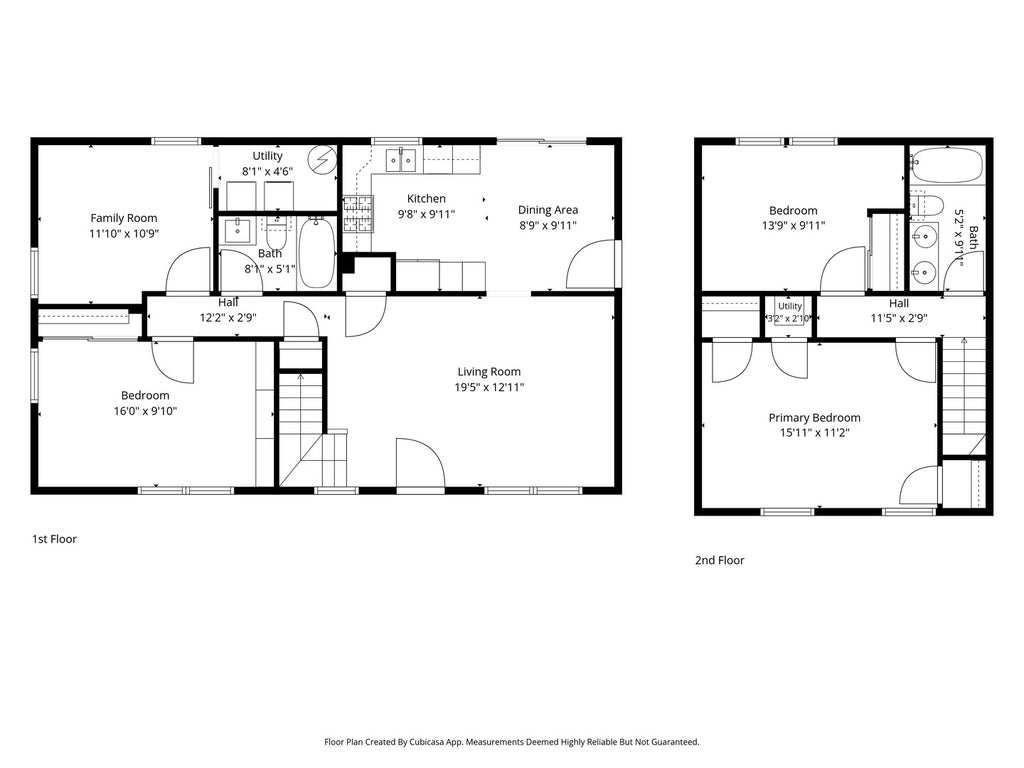
Welcome to 5216 Palm Street, perfectly situation on quiet non-through street. This home is charming and move-in-ready! Offering the perfect combination of comfort, flexibility, and manageable living...featuring 3 bedrooms, 2 full bathrooms, plus a versatile flex room that can easily serve as a home office, 4th bedroom, workout room, playroom, or whatever best fits your lifestyle. The updated eat-in kitchen bosts tile flooring, beautiful cherry cabinetry, stainless steel appliances, and plenty of space to gather for everyday meals. Solar power adds another great feature to this already well-equipped home. The comfortable floor plan makes excellent use of the space, creating a home that feels welcoming and functional! Outside, you'll enjoy a good-sized, partially fenced yard with plenty of room for entertaining, pets, gardening, or simply relaxing outdoors. The detached 2-car garage provides additional parking, storage, and workspace. Conveniently located near parks, recreation, and all that McHenry has to offer! This is an excellent opportunity for anyone looking for a cute, manageable home that's ready to enjoy from day one. Move right in and make 5216 Palm Street your own!
| DAYS ON MARKET | 13 | LAST UPDATED | 10/22/2026 |
|---|---|---|---|
| YEAR BUILT | 1986 | COMMUNITY | Holiday Hills / Johnsburg / McHenry / Lakemoor / McCullom Lake / Sunnyside / Ringwood |
| GARAGE SPACES | 2.0 | COUNTY | McHenry |
| STATUS | Conditional | PROPERTY TYPE(S) | Single Family |
| School District | Wauconda Community High School |
|---|---|
| Elementary School | Cotton Creek School |
| Jr. High School | Matthews Middle School |
| High School | Wauconda Community High School |
| ADDITIONAL DETAILS | |
| AIR | Central Air |
|---|---|
| AIR CONDITIONING | Yes |
| AREA | Holiday Hills / Johnsburg / McHenry / Lakemoor / McCullom Lake / Sunnyside / Ringwood |
| BASEMENT | None |
| CONSTRUCTION | Other |
| GARAGE | Yes |
| INTERIOR | Bookcases, Built-in Features, Granite Counters |
| LOT | 0 |
| LOT DIMENSIONS | 50X150 |
| PARKING | Concrete, Detached, Garage |
| SEWER | Septic Tank |
| TAXES | 5032 |
| WATER | Shared Well |
MORTGAGE CALCULATOR
TOTAL MONTHLY PAYMENT
0
P
I
*Estimate only
| SATELLITE VIEW |
| / | |
We respect your online privacy and will never spam you. By submitting this form with your telephone number
you are consenting for Humderto
Garcia to contact you even if your name is on a Federal or State
"Do not call List".
Listed with @properties Christie's International Real Estate
The data relating to real estate for sale on this web site comes in part from the Broker ReciprocitySM Program of MRED. All real estate listings are marked with the Broker ReciprocitySM logo or the MRED Broker ReciprocitySM thumbnail logo (a little black house) and detailed information about them includes the name of the listing brokers.
The broker providing these data believes them to be correct, but advises interested parties to confirm them before relying on them in a purchase decision.
Copyright 2026 MRED. All rights reserved.

The broker providing these data believes them to be correct, but advises interested parties to confirm them before relying on them in a purchase decision.
Copyright 2026 MRED. All rights reserved.
This IDX solution is (c) Diverse Solutions 2026.