
 Twitter
 Facebook
 Email
|

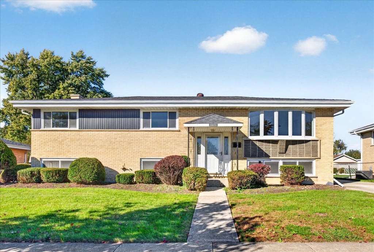
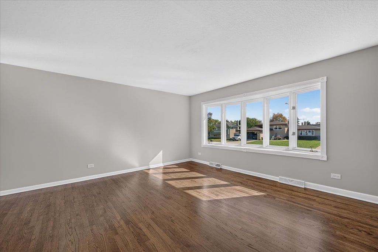
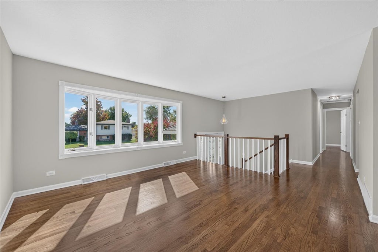
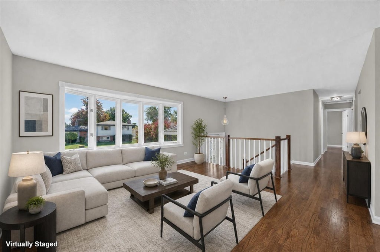
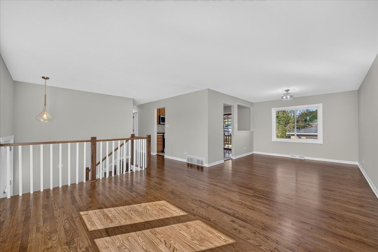
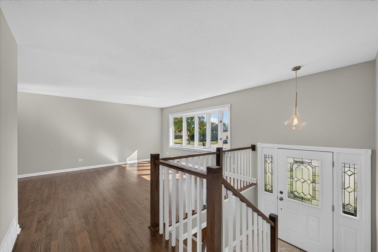
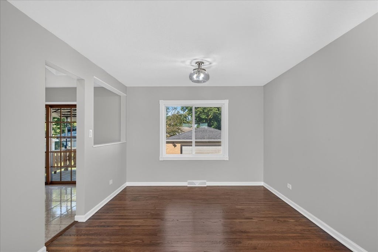
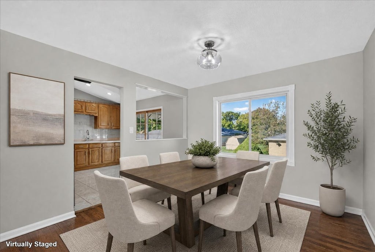
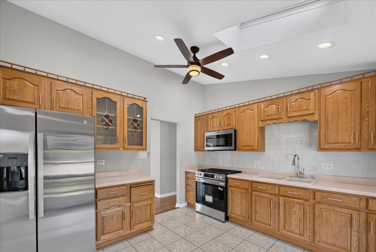
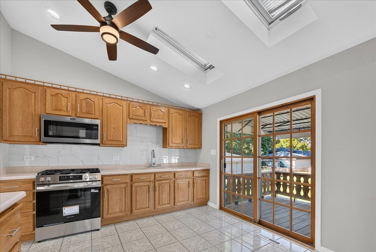
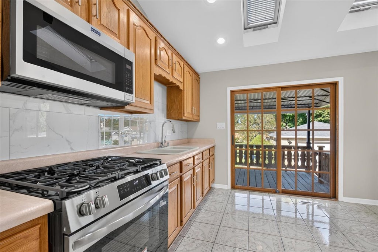
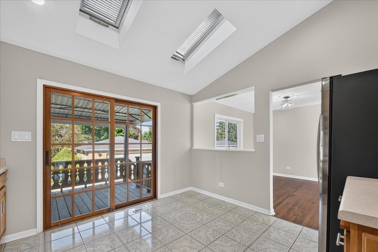
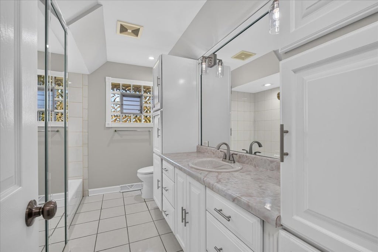
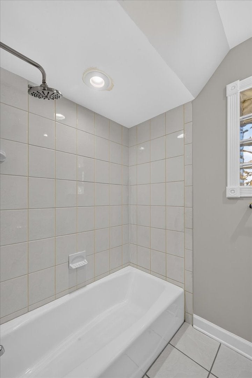
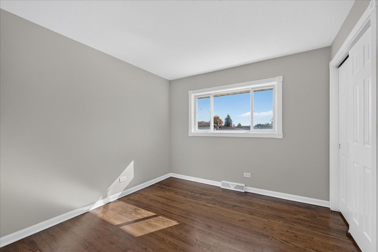
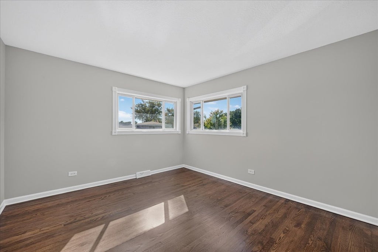
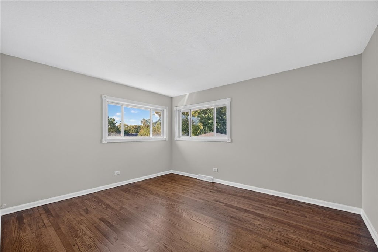
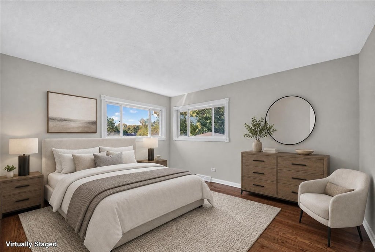
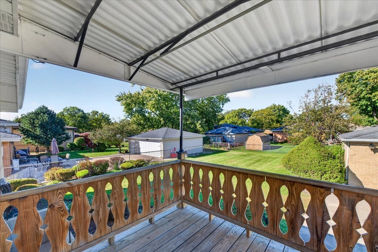
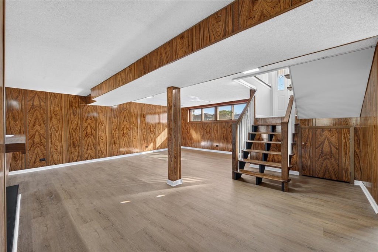
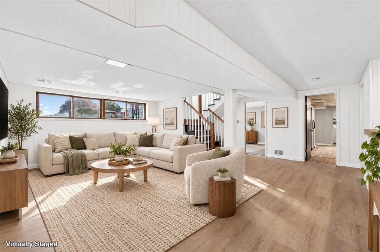
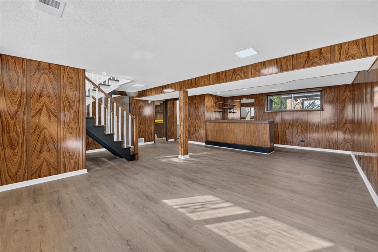
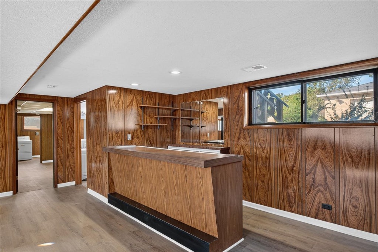
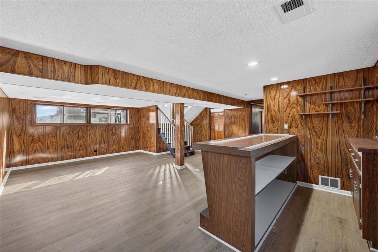
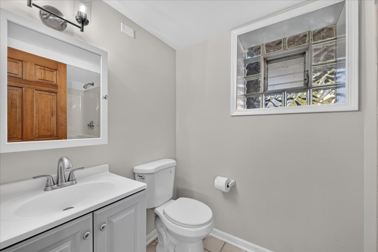
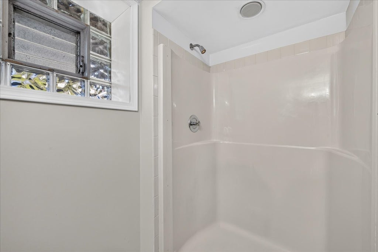
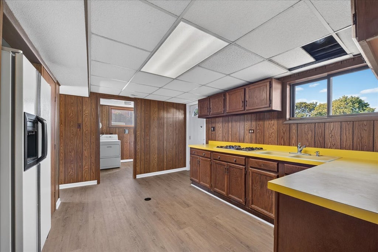
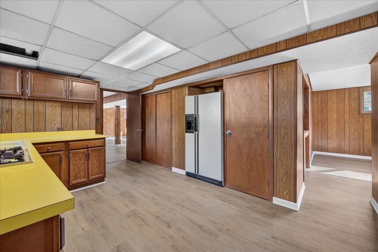
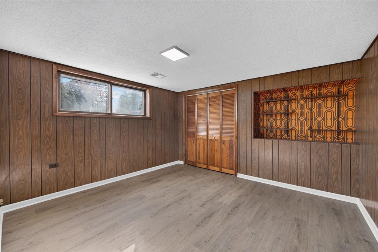
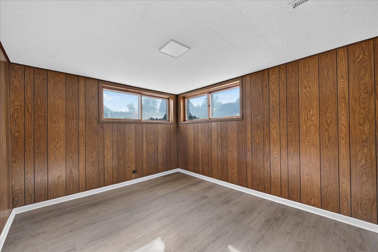
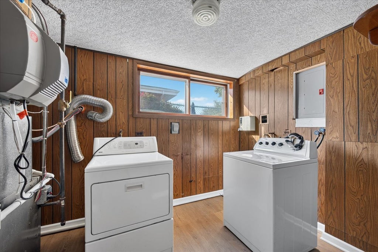
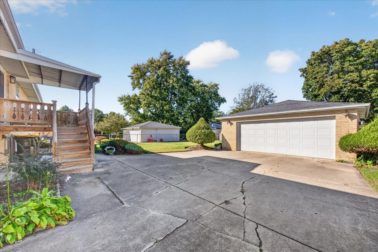
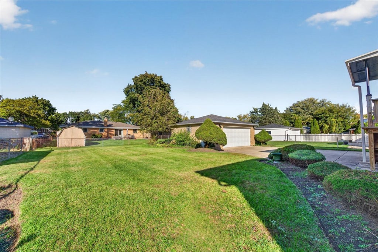
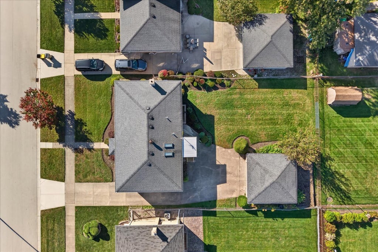
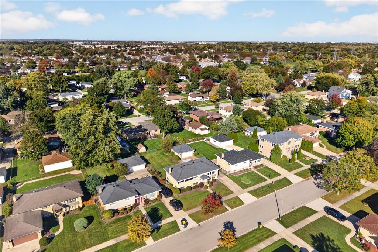
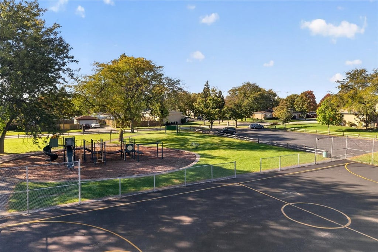
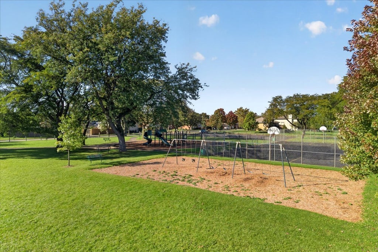
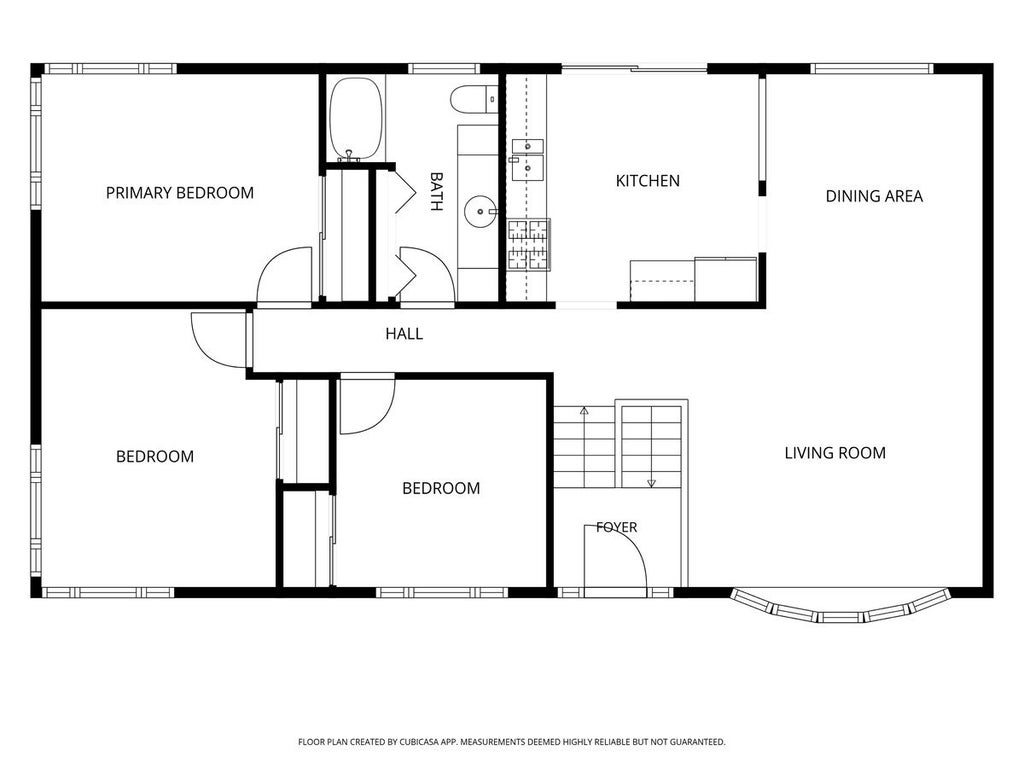
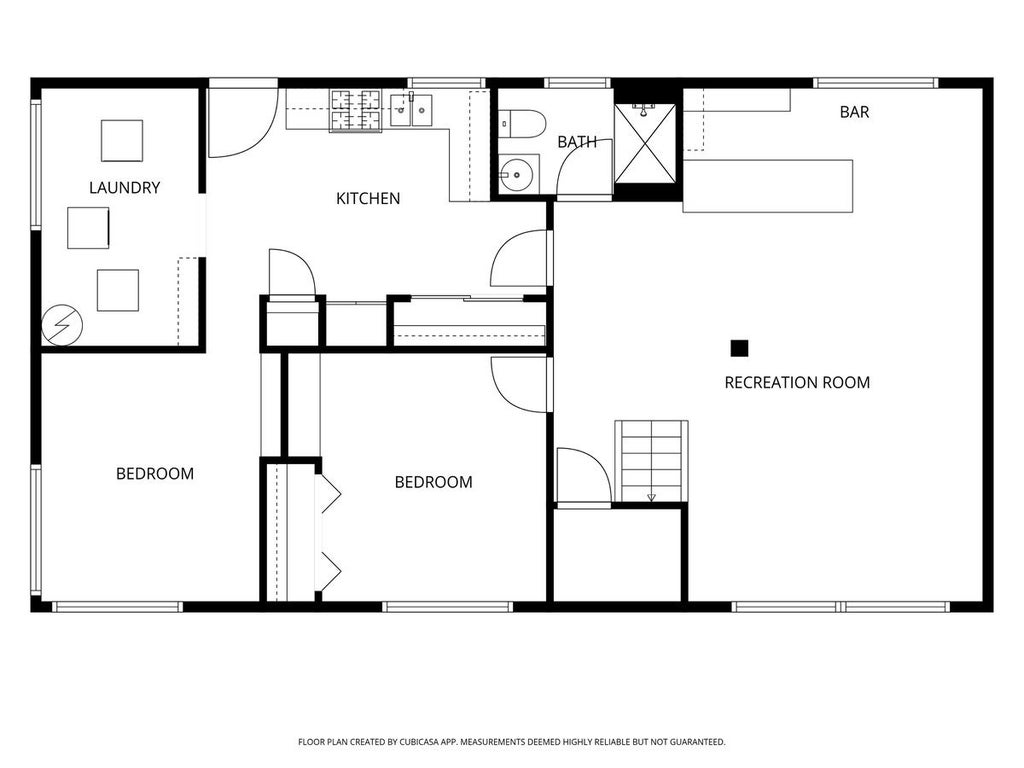
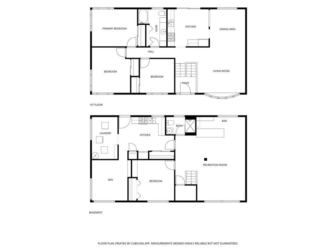
Room to grow and updates to enjoy! This beautiful five-bedroom, two-bath raised ranch features many updates completed in 2026 and generous living space across both levels. Beautifully refinished hardwood floors extend throughout the upper level and staircase, complemented by new modern stair railings. An updated bay window adds character to the living room, while professional painting gives the home a fresh, welcoming feel. The kitchen features vaulted ceilings and skylights added during a previous renovation. Updates completed in 2026 include new kitchen appliances, a new marble backsplash, and a new kitchen faucet, along with new fixtures throughout the home and added LED lighting and new luxury plank flooring on the lower level. The spacious lower level includes two bedrooms, a full bathroom, a second kitchen, and additional living space-offering flexibility for guests, entertaining, hobbies, or a home office. Additional 2026 improvements include a new electrical panel, new vents throughout the home, a new bathroom vanity, new toilets, and new bathroom faucets. New front and back doors and tuckpointing where needed round out the improvements. The roof is approximately five to seven years old, and a detached two-car brick garage provides parking and storage. Enjoy nearby parks, schools, and entertainment, along with easy access to expressways. Served by highly rated Addison Trail High School, this home offers space, updates, and convenience.
| DAYS ON MARKET | 11 | LAST UPDATED | 10/15/2026 |
|---|---|---|---|
| YEAR BUILT | 1965 | COMMUNITY | Wood Dale |
| GARAGE SPACES | 2.5 | COUNTY | DuPage |
| STATUS | Active | PROPERTY TYPE(S) | Single Family |
| School District | Addison Trail High School |
|---|---|
| Elementary School | Fullerton Elementary School |
| Jr. High School | Indian Trail Junior High School |
| High School | Addison Trail High School |
| ADDITIONAL DETAILS | |
| AIR | Central Air |
|---|---|
| AIR CONDITIONING | Yes |
| AREA | Wood Dale |
| BASEMENT | None |
| CONSTRUCTION | Brick |
| GARAGE | Yes |
| LOT | 0 |
| LOT DIMENSIONS | 67x124 |
| PARKING | Detached, Garage |
| SEWER | Public Sewer |
| TAXES | 3549 |
MORTGAGE CALCULATOR
TOTAL MONTHLY PAYMENT
0
P
I
*Estimate only
| SATELLITE VIEW |
| / | |
We respect your online privacy and will never spam you. By submitting this form with your telephone number
you are consenting for Humderto
Garcia to contact you even if your name is on a Federal or State
"Do not call List".
Listed with Fulton Grace Realty
The data relating to real estate for sale on this web site comes in part from the Broker ReciprocitySM Program of MRED. All real estate listings are marked with the Broker ReciprocitySM logo or the MRED Broker ReciprocitySM thumbnail logo (a little black house) and detailed information about them includes the name of the listing brokers.
The broker providing these data believes them to be correct, but advises interested parties to confirm them before relying on them in a purchase decision.
Copyright 2026 MRED. All rights reserved.

The broker providing these data believes them to be correct, but advises interested parties to confirm them before relying on them in a purchase decision.
Copyright 2026 MRED. All rights reserved.
This IDX solution is (c) Diverse Solutions 2026.