
 Twitter
 Facebook
 Email










|

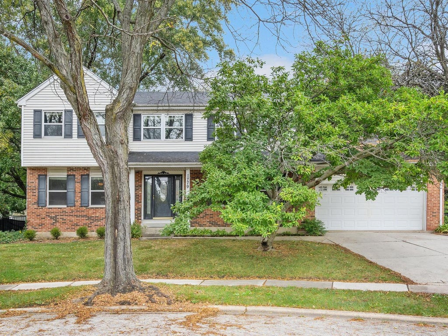
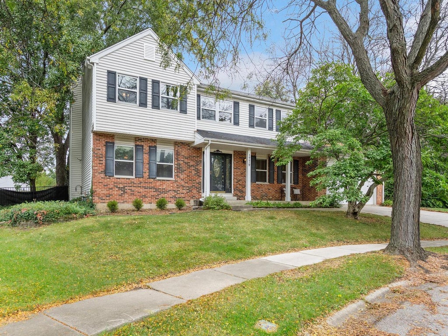
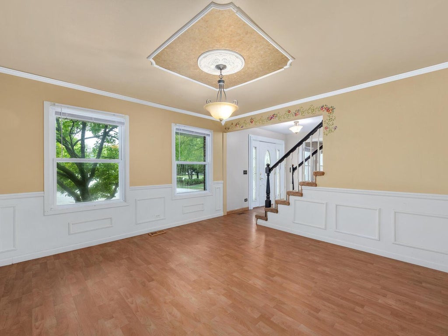
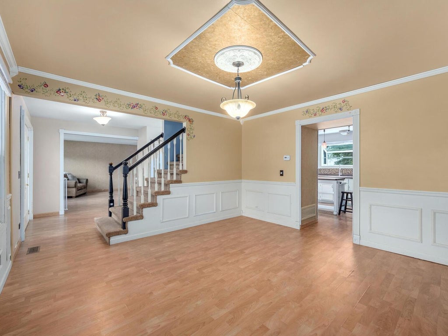
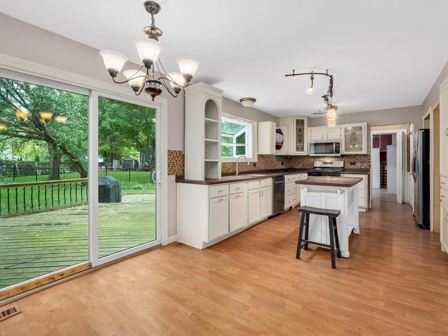
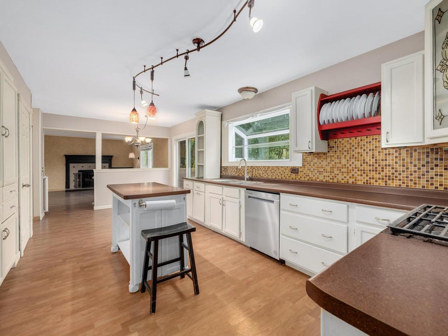
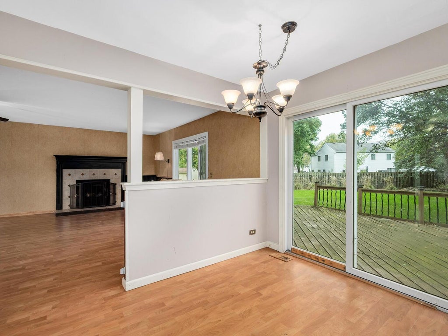
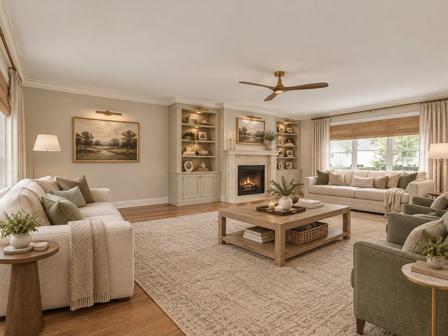
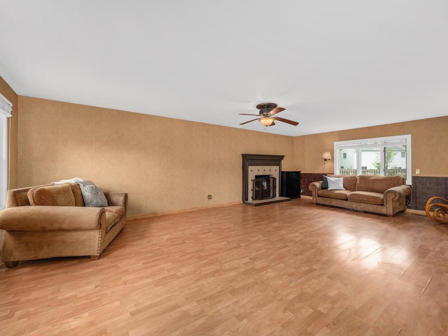
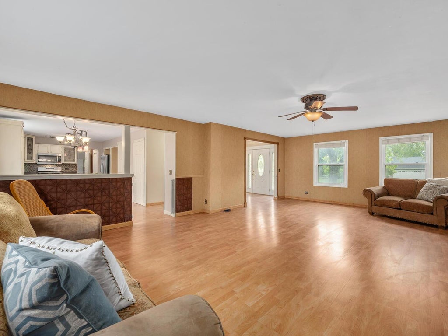
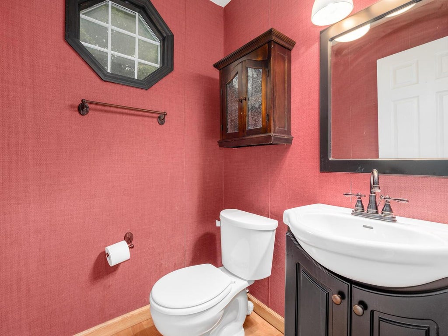
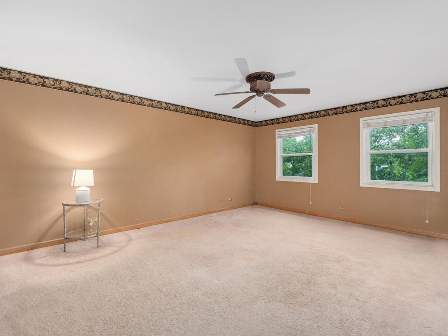
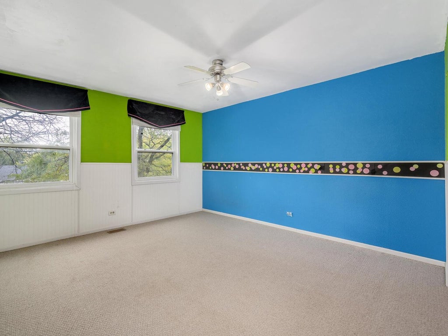
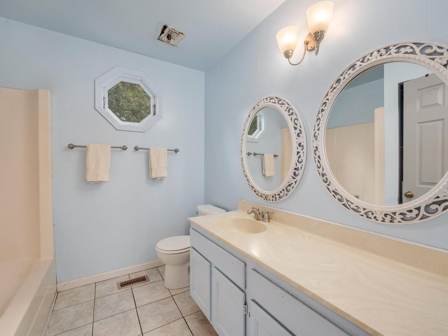
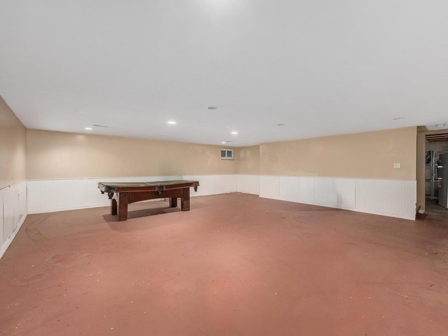
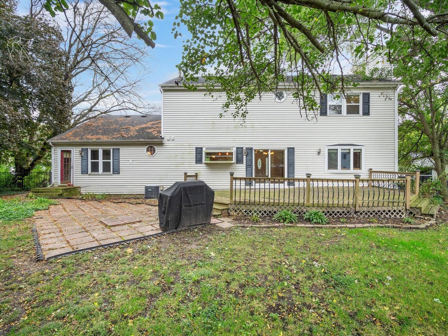
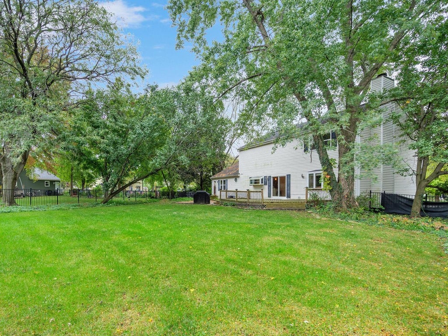
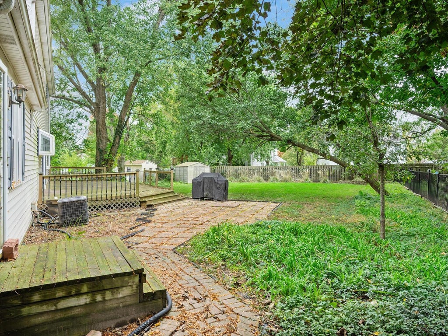
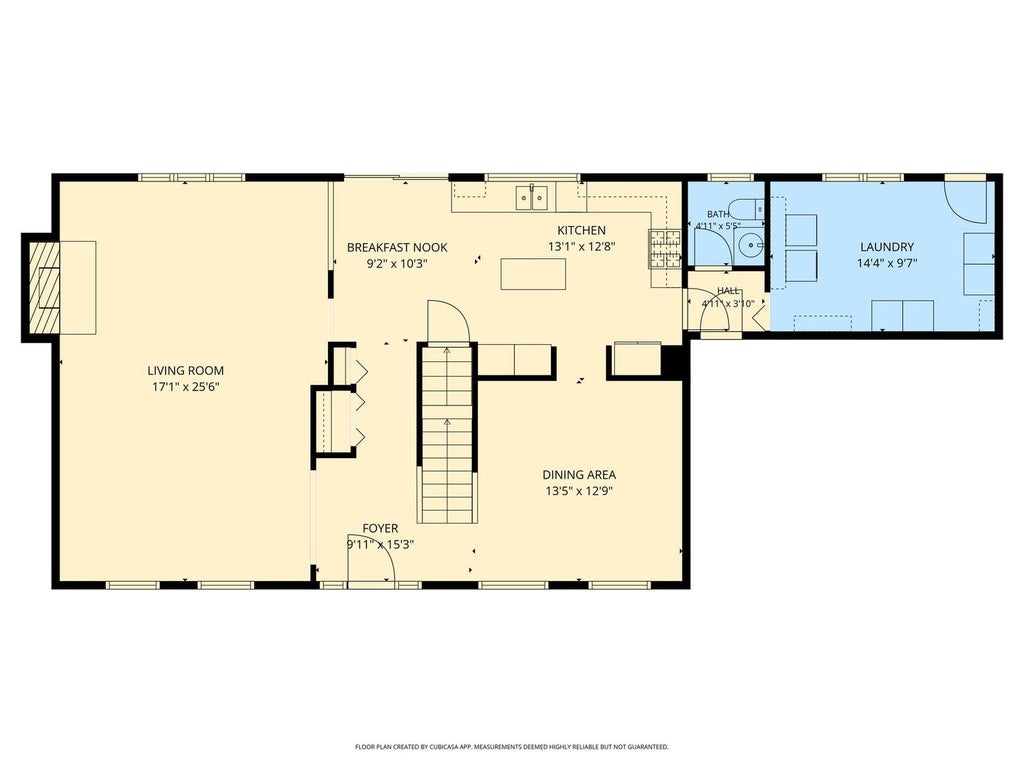
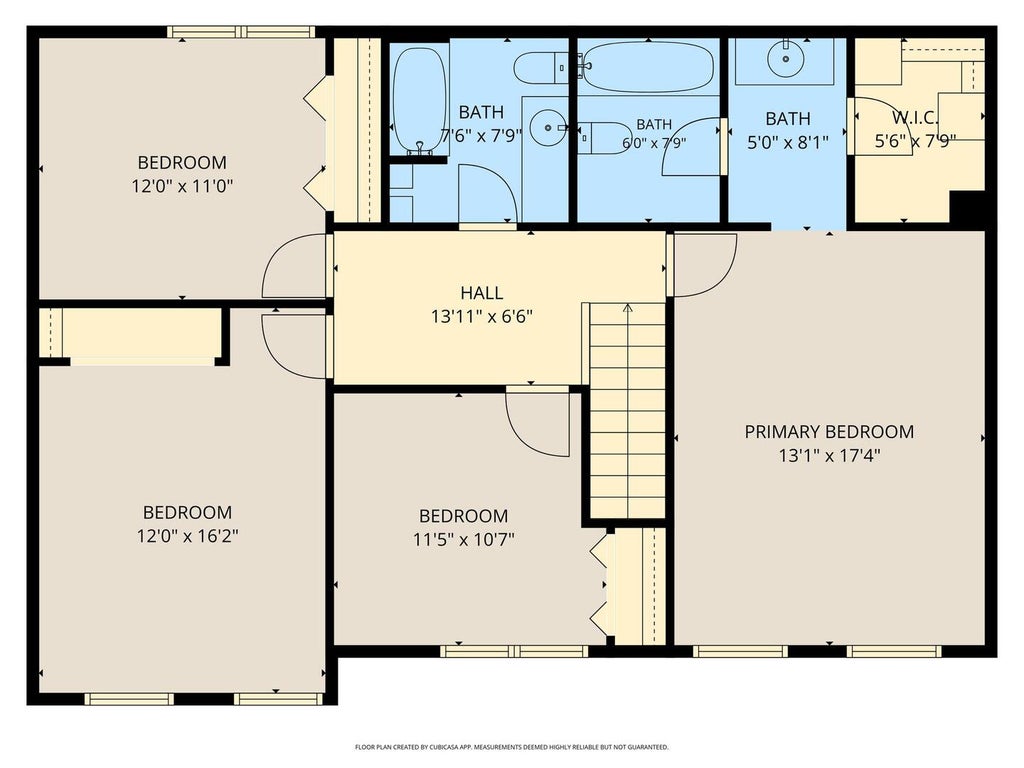
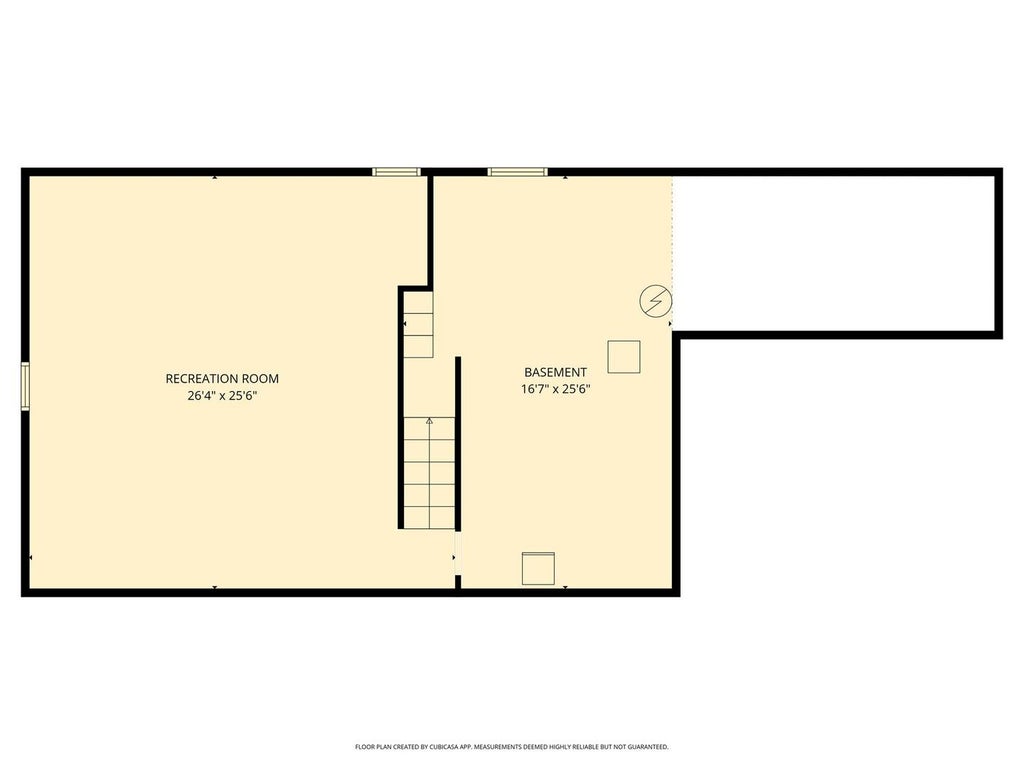
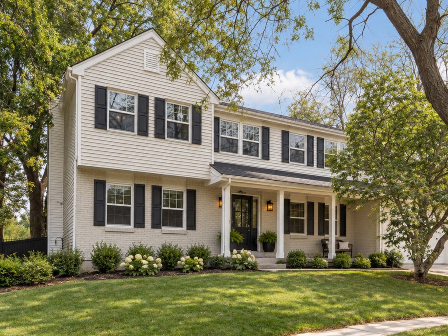
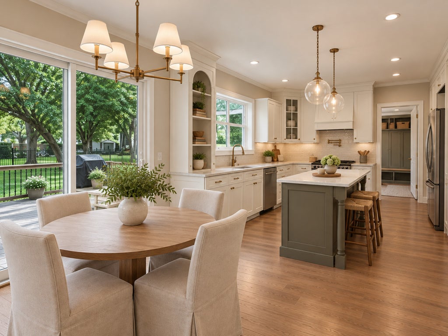
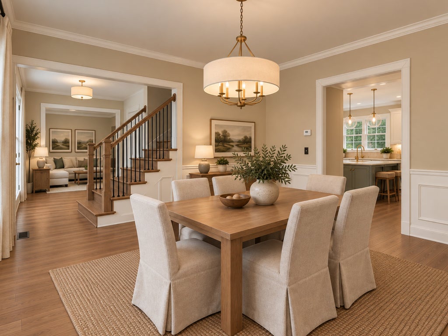
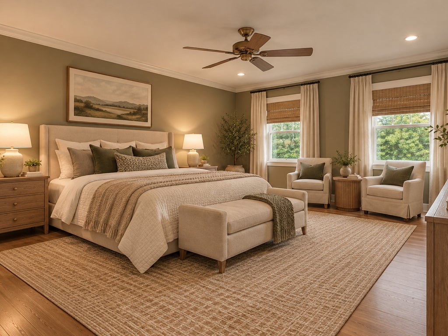
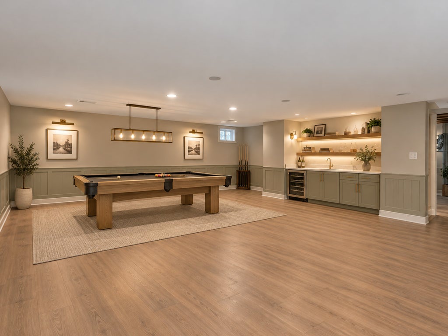
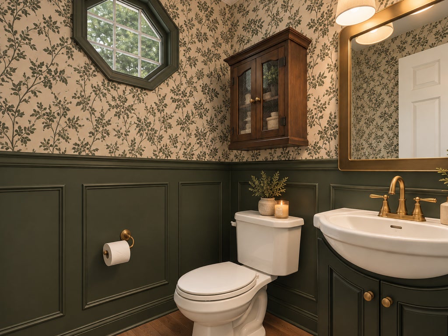
779 Citadel Drive is a classic two-story residence that perfectly captures the charm and opportunity of Naperville living. Offering a rare combination of space, setting, and affordability, this home serves as an incredible canvas for your personal vision. The interior features a spacious 2,400-square-foot layout, including 4 bedrooms and 2.5 baths, providing plenty of room to spread out. For those looking for even more versatility, the full basement adds another 1,080 square feet of potential-the ideal footprint for a recreation space, home gym, or media center. Situated on in a cul-de-sac on a generous 0.3-acre lot in the heart of DuPage County, the property grants entry into the highly-rated Naperville Community Unit School District 203. Practicality meets potential here, with a location that puts you within easy reach of Naperville's world-class dining, boutique shopping, and vibrant downtown scene. This is a unique chance to secure a substantial home in a premier location at a price that can make your dreams a reality.
| DAYS ON MARKET | 0 | LAST UPDATED | 10/29/2026 |
|---|---|---|---|
| YEAR BUILT | 1983 | COMMUNITY | Naperville |
| GARAGE SPACES | 2.0 | COUNTY | DuPage |
| STATUS | Conditional | PROPERTY TYPE(S) | Single Family |
| School District | Naperville Central High School |
|---|---|
| Elementary School | Ranch View Elementary School |
| High School | Naperville Central High School |
| ADDITIONAL DETAILS | |
| AIR | Central Air |
|---|---|
| AIR CONDITIONING | Yes |
| APPLIANCES | Dishwasher, Disposal, Freezer, Gas Cooktop, Microwave, Refrigerator, Stainless Steel Appliance(s) |
| AREA | Naperville |
| BASEMENT | Full, Partially Finished, Storage Space, Yes |
| CONSTRUCTION | Brick, Wood Siding |
| FIREPLACE | Yes |
| GARAGE | Attached Garage, Yes |
| HEAT | Forced Air |
| INTERIOR | Open Floorplan, Pantry, Walk-In Closet(s) |
| LOT | 0.3 acre(s) |
| LOT DESCRIPTION | Cul-de-sac |
| LOT DIMENSIONS | 13014 |
| PARKING | Concrete, Attached, Garage |
| SEWER | Public Sewer |
| STYLE | Traditional |
| TAXES | 8517.86 |
| WATER | Public |
MORTGAGE CALCULATOR
TOTAL MONTHLY PAYMENT
0
P
I
*Estimate only
| SATELLITE VIEW |
| / | |
We respect your online privacy and will never spam you. By submitting this form with your telephone number
you are consenting for Humderto
Garcia to contact you even if your name is on a Federal or State
"Do not call List".
Listed with Compass
The data relating to real estate for sale on this web site comes in part from the Broker ReciprocitySM Program of MRED. All real estate listings are marked with the Broker ReciprocitySM logo or the MRED Broker ReciprocitySM thumbnail logo (a little black house) and detailed information about them includes the name of the listing brokers.
The broker providing these data believes them to be correct, but advises interested parties to confirm them before relying on them in a purchase decision.
Copyright 2026 MRED. All rights reserved.

The broker providing these data believes them to be correct, but advises interested parties to confirm them before relying on them in a purchase decision.
Copyright 2026 MRED. All rights reserved.
This IDX solution is (c) Diverse Solutions 2026.