
 Twitter
 Facebook
 Email












|

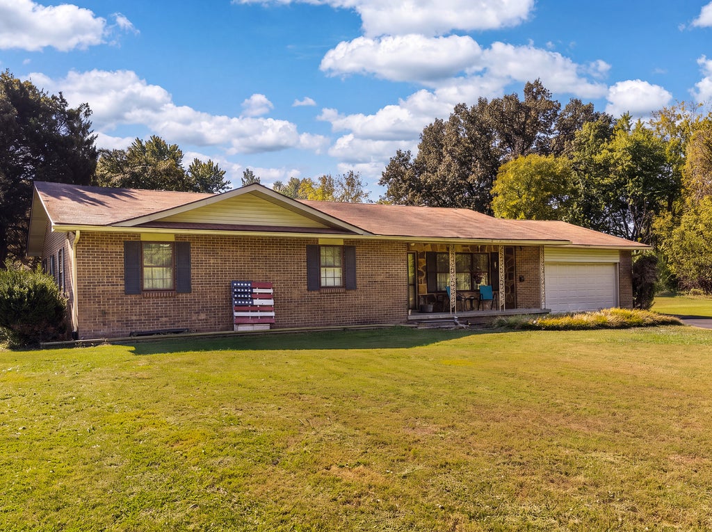
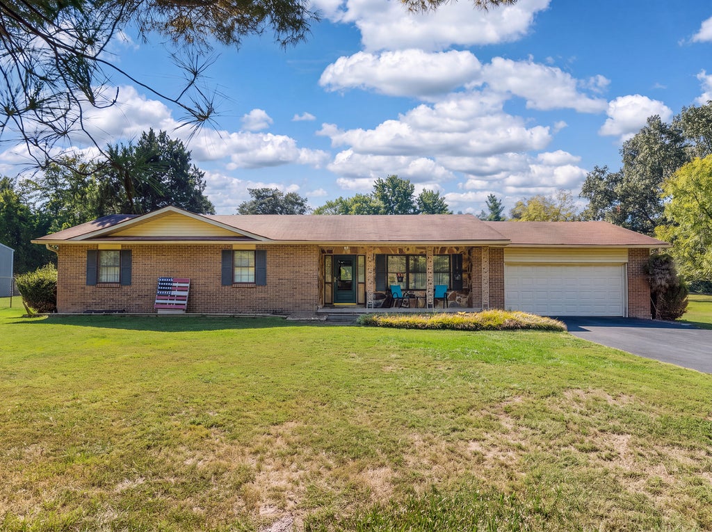
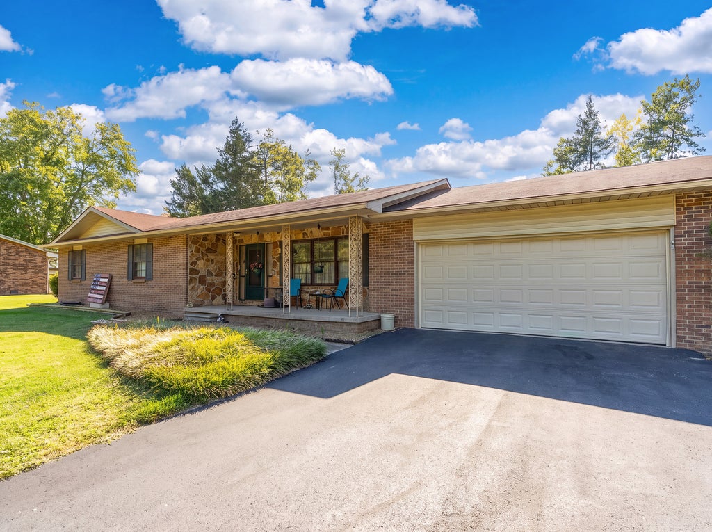
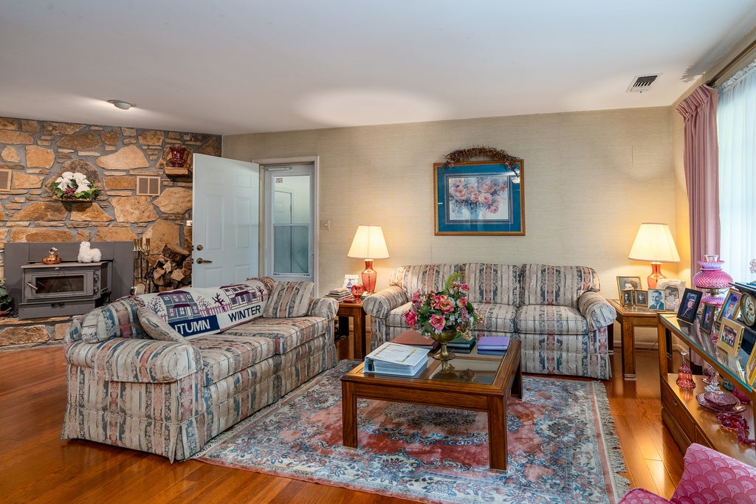
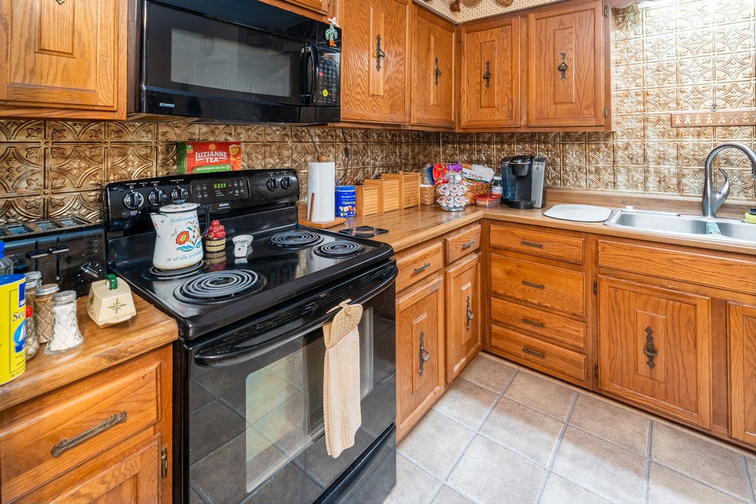
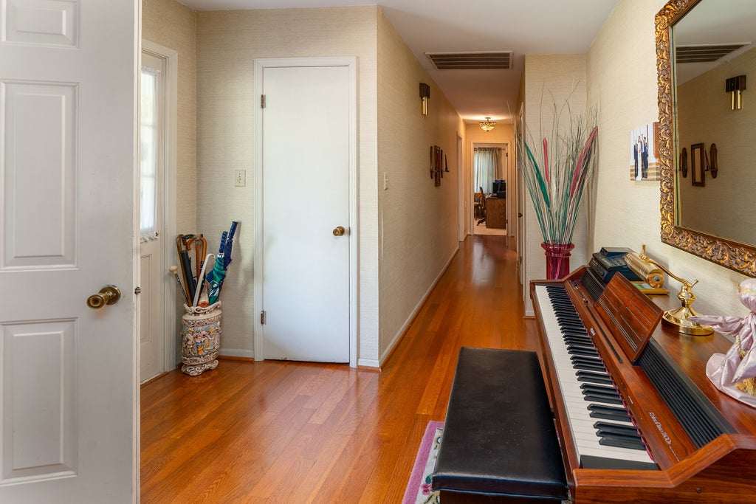
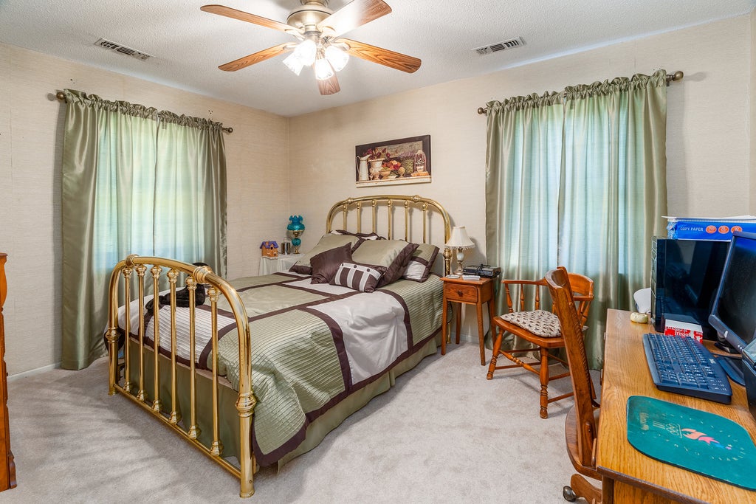
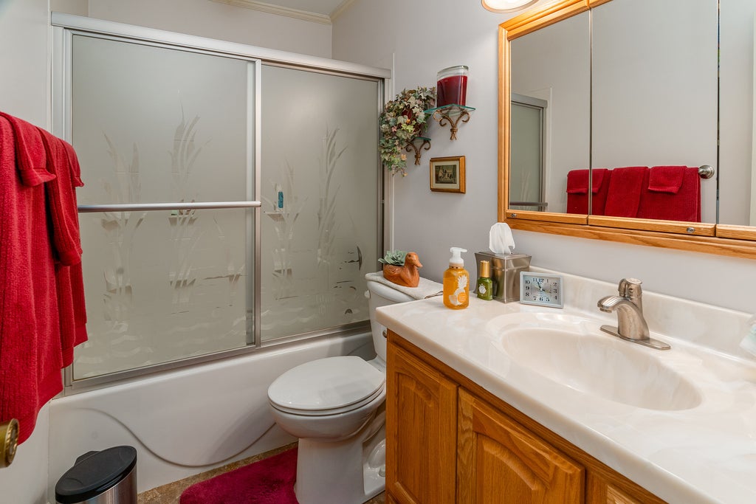
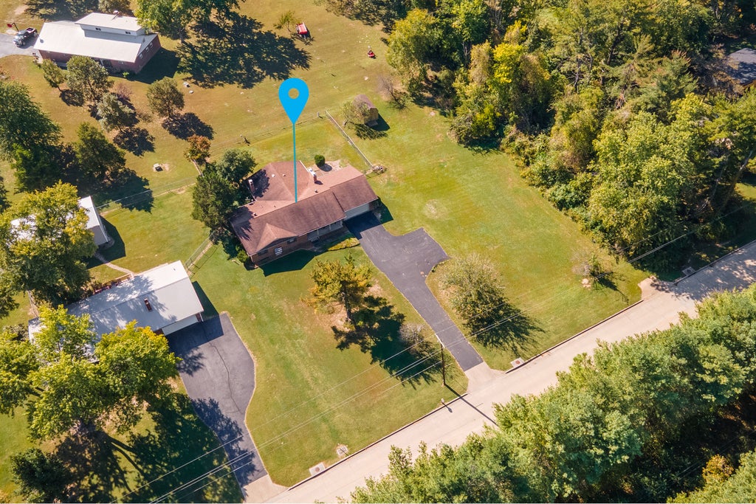
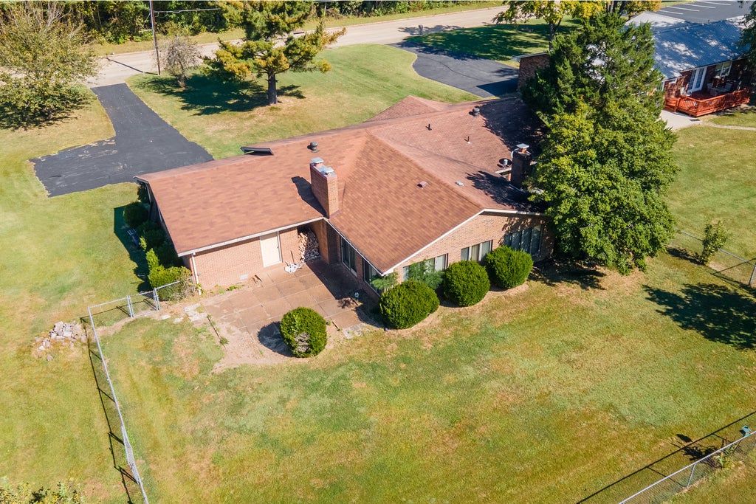
Just on the edge of town - but with city conveniences, you will find this 3 bedroom 2 bath home on nearly 1 acre. The home features an oversized family room with a fireplace built on to the original structure with doors leading out to the patio in the fenced in backyard. The living room and dining room combination features hardwood floors and a fireplace with a wood stove insert. The semi open floor plan leads to the U shaped kitchen with ample cabinetry and countertops, breakfast bar seating area, and room for a kitchen table (or update to an island if you prefer) Just off the kitchen is a laundry room with additional storage option. Heading back through the living room and down the hallway you will find a shared bathroom, 2 guest bedrooms, and a master suite with an updated bathroom with a full size walk in shower. Outside there is ample room to roam both inside and outside the fence. There is a great covered front porch perfect for sitting, and the yard big enough to plant a garden, have animals if you choose, or just have a nice yard! This home has been lightly lived in and is ready for new owners to make their move and make this home their own!
| DAYS ON MARKET | 18 | LAST UPDATED | 10/15/2026 |
|---|---|---|---|
| YEAR BUILT | 1978 | COMMUNITY | Harrisburg |
| GARAGE SPACES | 2.0 | COUNTY | Saline |
| STATUS | Active | PROPERTY TYPE(S) | Single Family |
| School District | Harrisburg High School |
|---|---|
| Elementary School | Harrisburg Elementary Schools |
| Jr. High School | Harrisburg Middle School |
| High School | Harrisburg High School |
| ADDITIONAL DETAILS | |
| AIR | Central Air |
|---|---|
| AIR CONDITIONING | Yes |
| APPLIANCES | Dishwasher, Dryer, Microwave, Range, Refrigerator, Washer |
| AREA | Harrisburg |
| BASEMENT | None |
| CONSTRUCTION | Brick, Vinyl Siding |
| GARAGE | Attached Garage, Yes |
| LOT | 1 acre(s) |
| LOT DESCRIPTION | Level |
| LOT DIMENSIONS | 215x200 |
| PARKING | Asphalt, Attached, Garage |
| SEWER | Septic Tank |
| STYLE | Ranch |
| TAXES | 1267.18 |
| WATER | Public |
MORTGAGE CALCULATOR
TOTAL MONTHLY PAYMENT
0
P
I
*Estimate only
| SATELLITE VIEW |
| / | |
We respect your online privacy and will never spam you. By submitting this form with your telephone number
you are consenting for Humderto
Garcia to contact you even if your name is on a Federal or State
"Do not call List".
Listed with ALL IN ONE REAL ESTATE CO
The data relating to real estate for sale on this web site comes in part from the Broker ReciprocitySM Program of MRED. All real estate listings are marked with the Broker ReciprocitySM logo or the MRED Broker ReciprocitySM thumbnail logo (a little black house) and detailed information about them includes the name of the listing brokers.
The broker providing these data believes them to be correct, but advises interested parties to confirm them before relying on them in a purchase decision.
Copyright 2026 MRED. All rights reserved.

The broker providing these data believes them to be correct, but advises interested parties to confirm them before relying on them in a purchase decision.
Copyright 2026 MRED. All rights reserved.
This IDX solution is (c) Diverse Solutions 2026.