
 Twitter
 Facebook
 Email

|

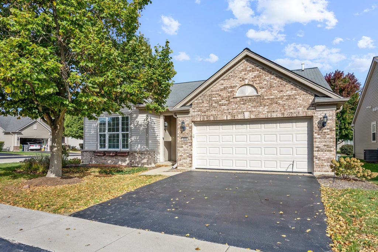
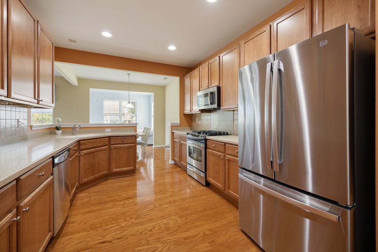
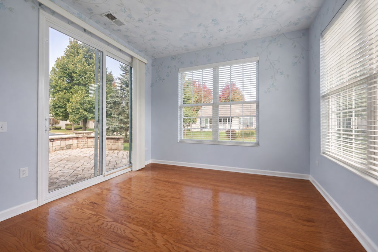
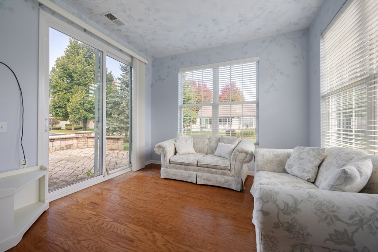
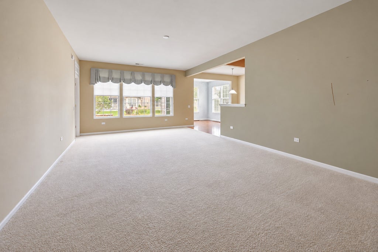
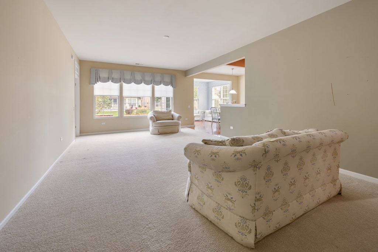
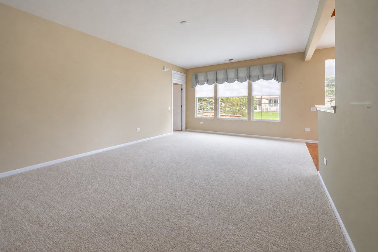
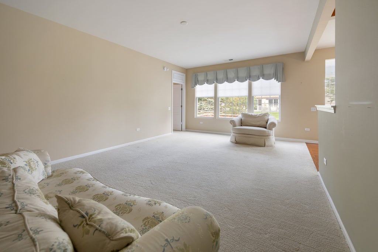
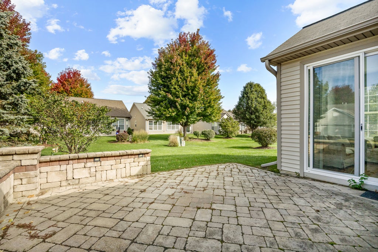
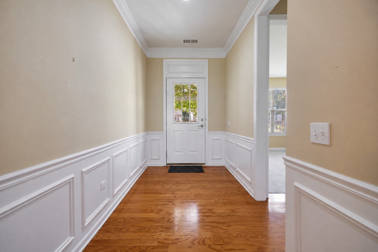
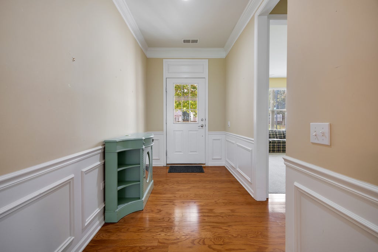
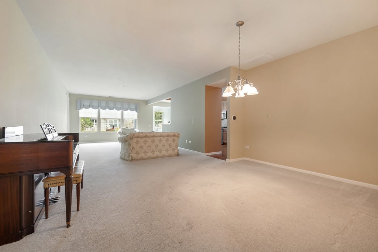
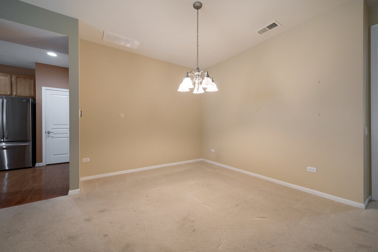
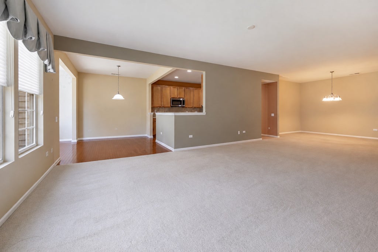
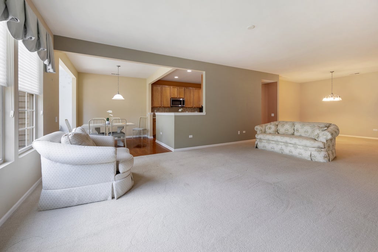
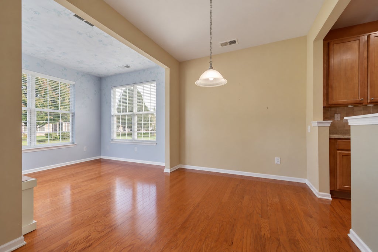
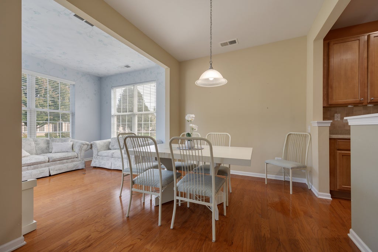
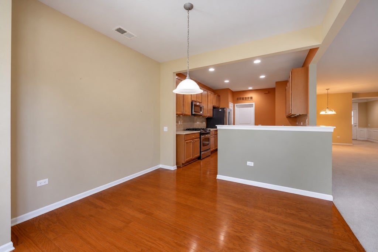
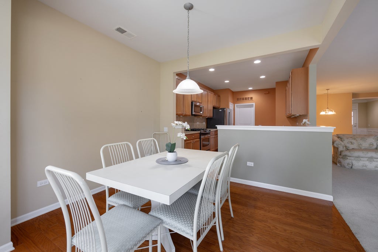
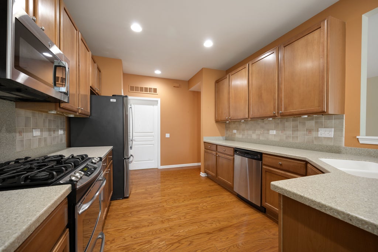
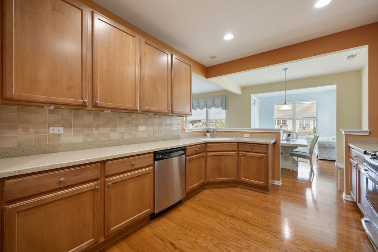
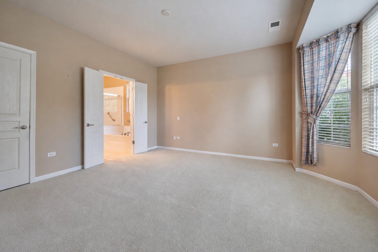
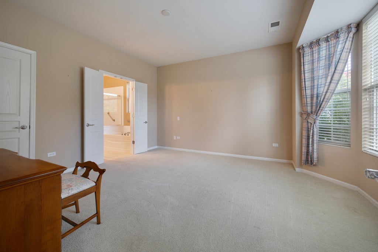
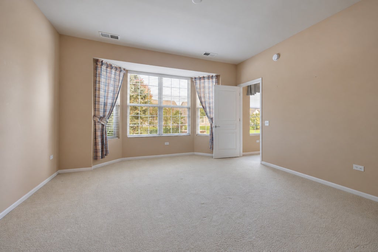
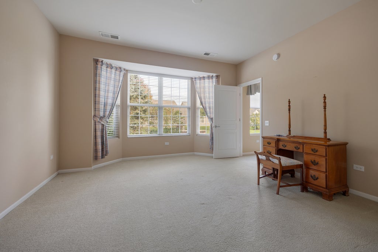
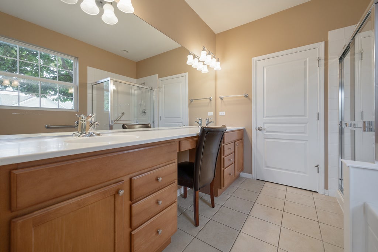
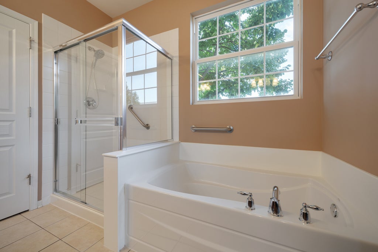
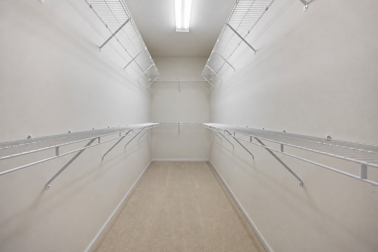
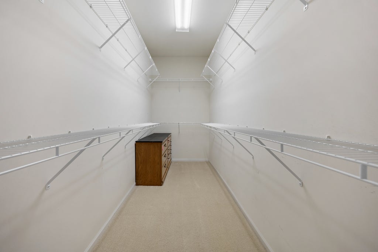
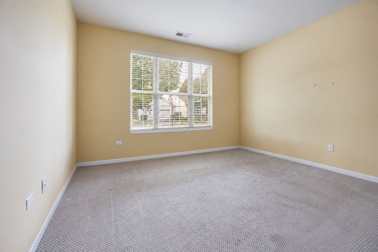
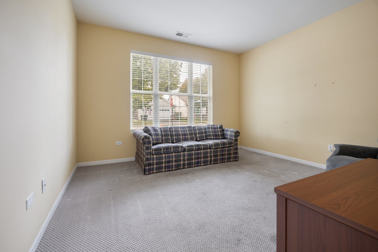
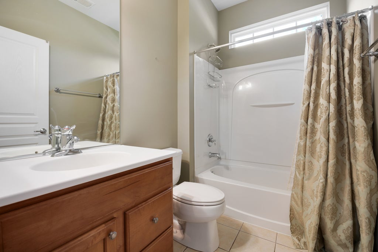
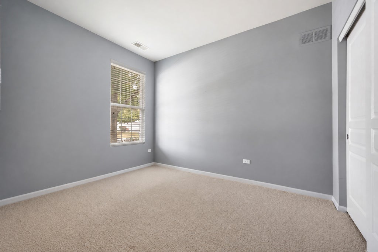
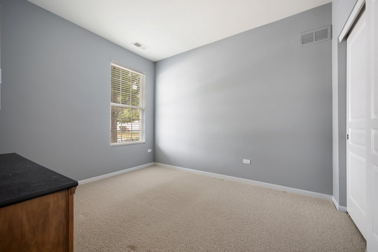
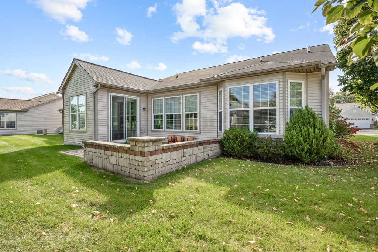
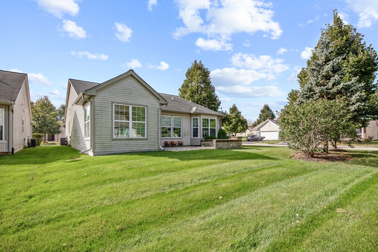
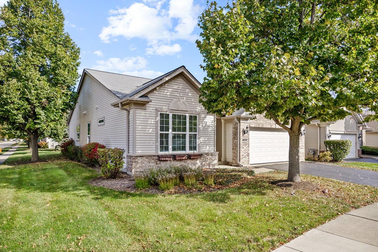
BEAUTIFULLY MAINTAINED WILMETTE MODEL ON A LARGE CORNER LOT IN EDGEWATER BY DEL WEBB ~ WELCOMING FOYER WITH CROWN MOLDING AND DECORATIVE WAINSCOTING ~ SPACIOUS LIVING AND DINING AREAS WITH ABUNDANT NATURAL LIGHT ~ KITCHEN FEATURES GENEROUS CABINETRY, STAINLESS STEEL APPLIANCES, TILE BACKSPLASH AND AMPLE COUNTER SPACE ~ COMFORTABLE BREAKFAST AREA OPENS TO A BRIGHT SUNROOM WITH SLIDING DOORS TO THE BRICK PAVER PATIO ~ SPACIOUS MASTER SUITE WITH BAY WINDOW AND LARGE WALK IN CLOSET ~ PRIVATE MASTER BATH WITH DUAL SINKS, SOAKING TUB AND SEPARATE SHOWER ~ ADDITIONAL ROOMS OFFER FLEXIBILITY FOR GUESTS, HOBBIES OR A HOME OFFICE ~ A WONDERFUL COMBINATION OF COMFORTABLE LIVING AND SPACE TO ENTERTAIN.
| DAYS ON MARKET | 7 | LAST UPDATED | 10/15/2026 |
|---|---|---|---|
| TRACT | Edgewater by Del Webb | YEAR BUILT | 2006 |
| COMMUNITY | Elgin | GARAGE SPACES | 2.0 |
| COUNTY | Kane | STATUS | Active |
| PROPERTY TYPE(S) | Single Family |
| ADDITIONAL DETAILS | |
| AIR | Ceiling Fan(s), Central Air |
|---|---|
| AIR CONDITIONING | Yes |
| AMENITIES | Maintenance Grounds, Maintenance Structure, Snow Removal |
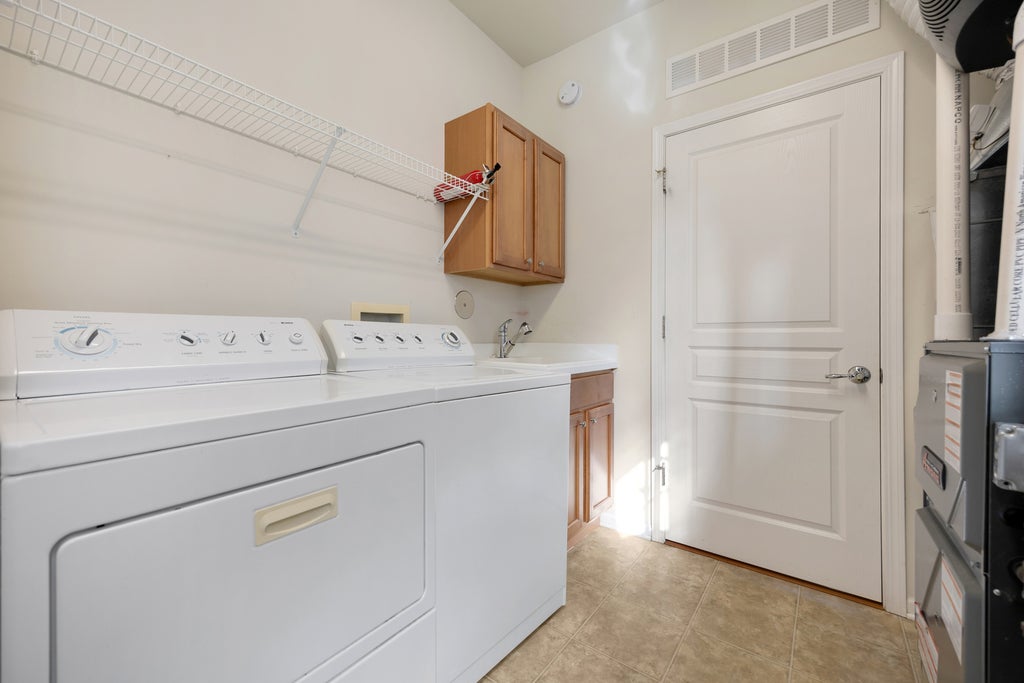
| APPLIANCES | Dishwasher, Disposal, Double Oven, Dryer, Microwave, Refrigerator, Washer |
| AREA | Elgin |
| BASEMENT | None |
| CONSTRUCTION | Aluminum Siding, Vinyl Siding |
| GARAGE | Attached Garage, Yes |
| HEAT | Forced Air |
| HOA DUES | 293 |
| INTERIOR | Entrance Foyer, Walk-In Closet(s) |
| LOT | 0 |
| LOT DESCRIPTION | Corner Lot, Landscaped |
| LOT DIMENSIONS | 46x128x56x133 |
| PARKING | Asphalt, Garage Door Opener, Other, Attached, Garage |
| SEWER | Public Sewer |
| STYLE | Ranch |
| SUBDIVISION | Edgewater by Del Webb |
| TAXES | 8868 |
| UTILITIES | Cable Available |
| WATER | Public |
MORTGAGE CALCULATOR
TOTAL MONTHLY PAYMENT
0
P
I
*Estimate only
| SATELLITE VIEW |
| / | |
We respect your online privacy and will never spam you. By submitting this form with your telephone number
you are consenting for Humderto
Garcia to contact you even if your name is on a Federal or State
"Do not call List".
Listed with CENTURY 21 New Heritage
The data relating to real estate for sale on this web site comes in part from the Broker ReciprocitySM Program of MRED. All real estate listings are marked with the Broker ReciprocitySM logo or the MRED Broker ReciprocitySM thumbnail logo (a little black house) and detailed information about them includes the name of the listing brokers.
The broker providing these data believes them to be correct, but advises interested parties to confirm them before relying on them in a purchase decision.
Copyright 2026 MRED. All rights reserved.

The broker providing these data believes them to be correct, but advises interested parties to confirm them before relying on them in a purchase decision.
Copyright 2026 MRED. All rights reserved.
This IDX solution is (c) Diverse Solutions 2026.