
 Twitter
 Facebook
 Email







|

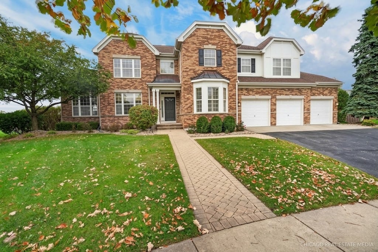
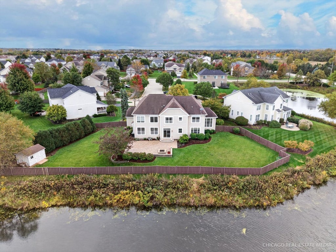
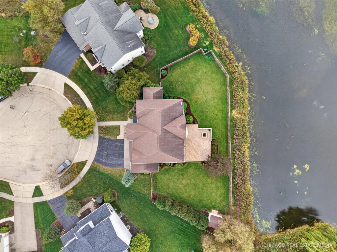
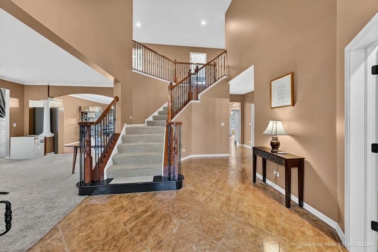
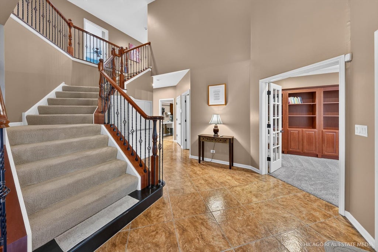
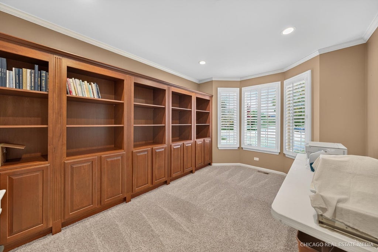
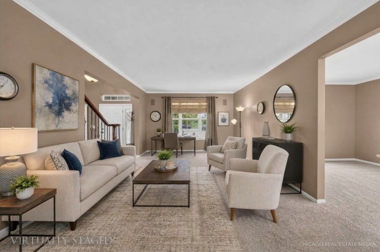
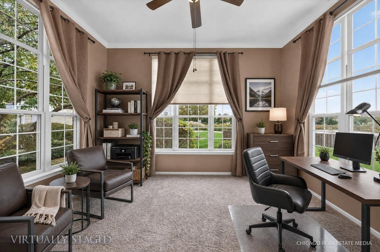
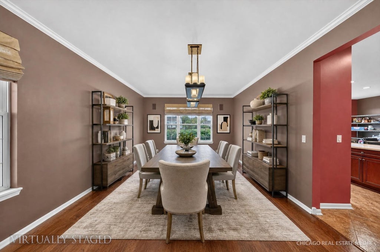
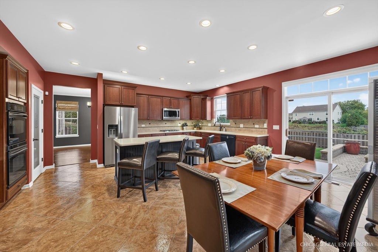
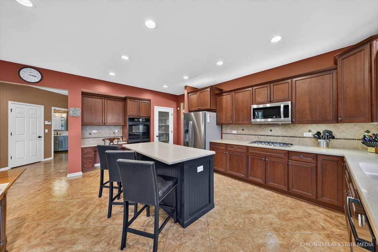
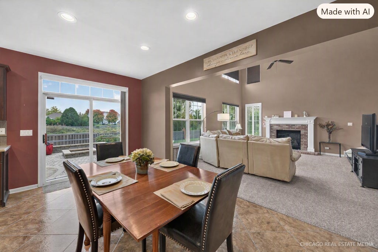
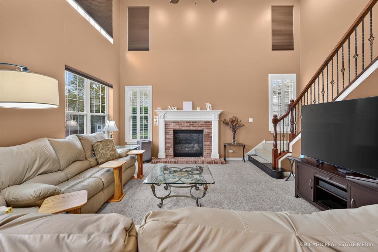
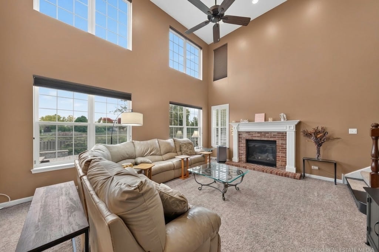
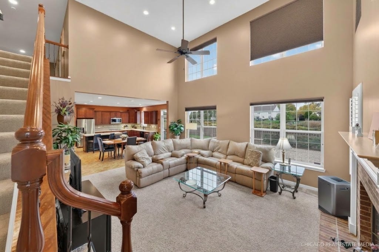
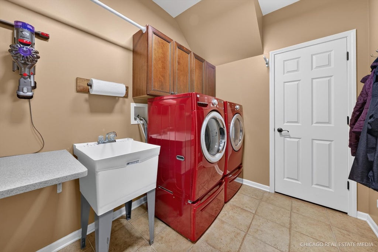
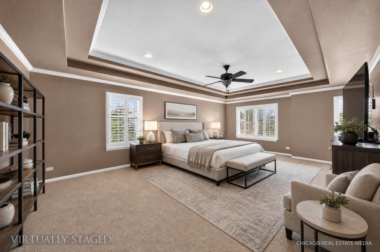
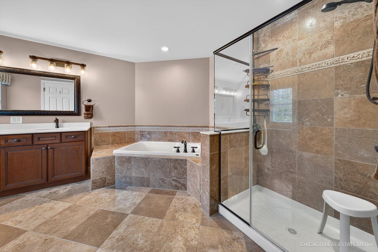
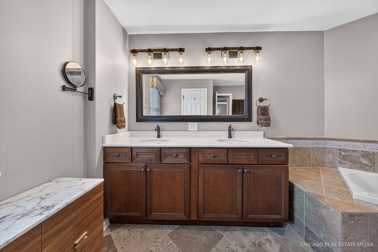
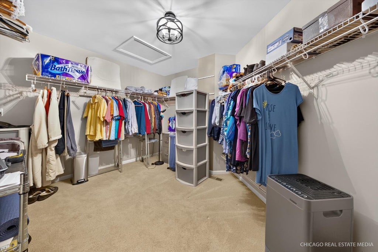
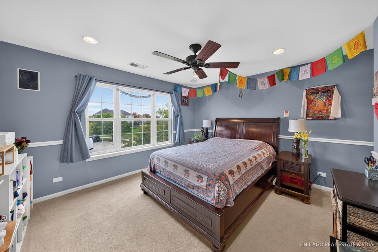
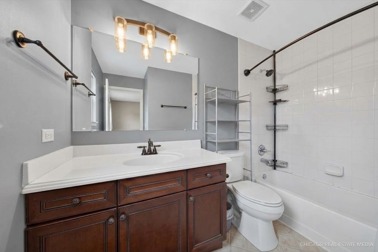
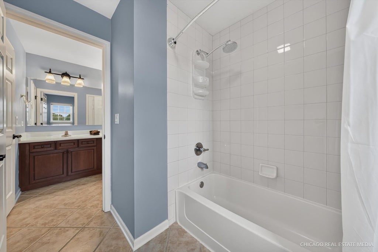
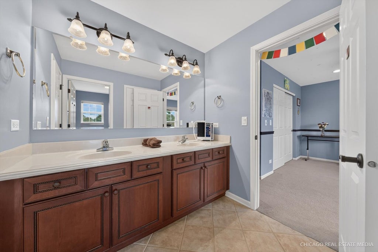
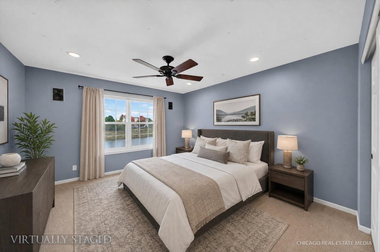
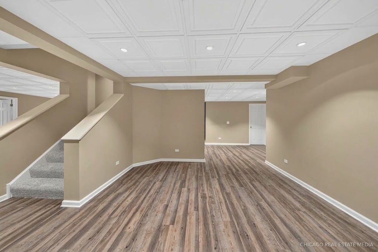
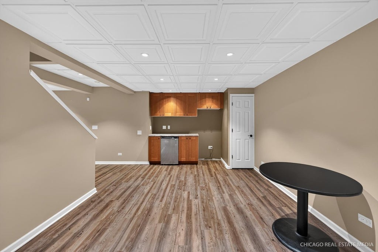
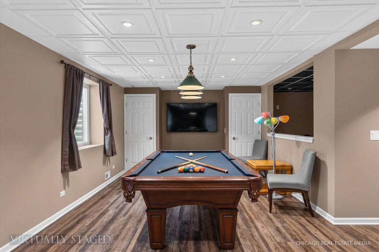
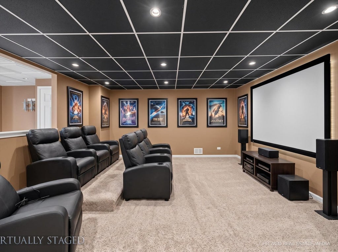
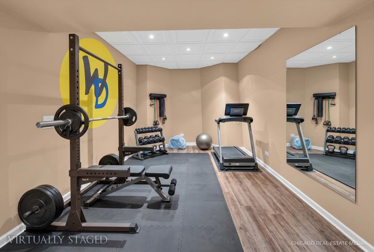
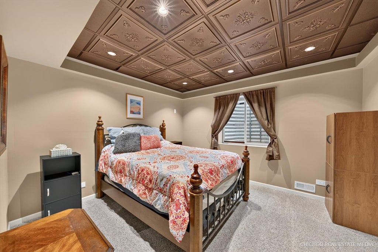
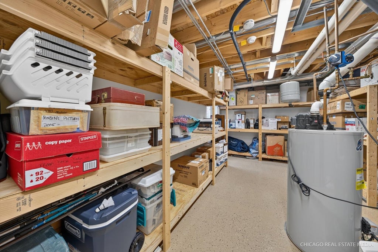
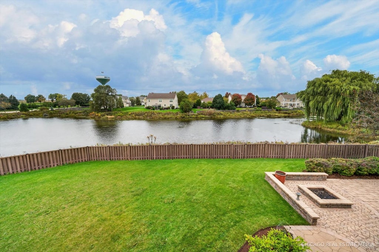
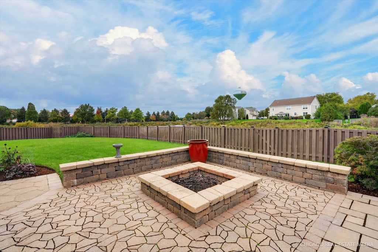
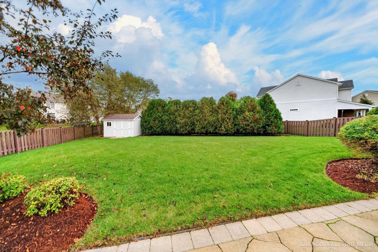
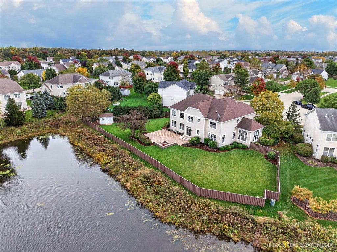
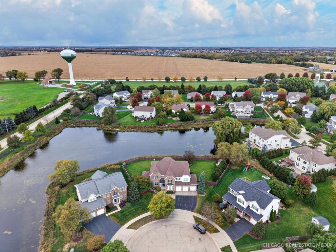
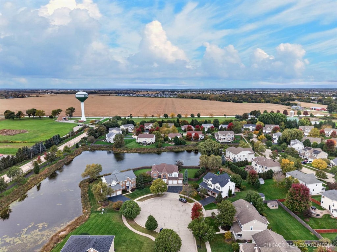
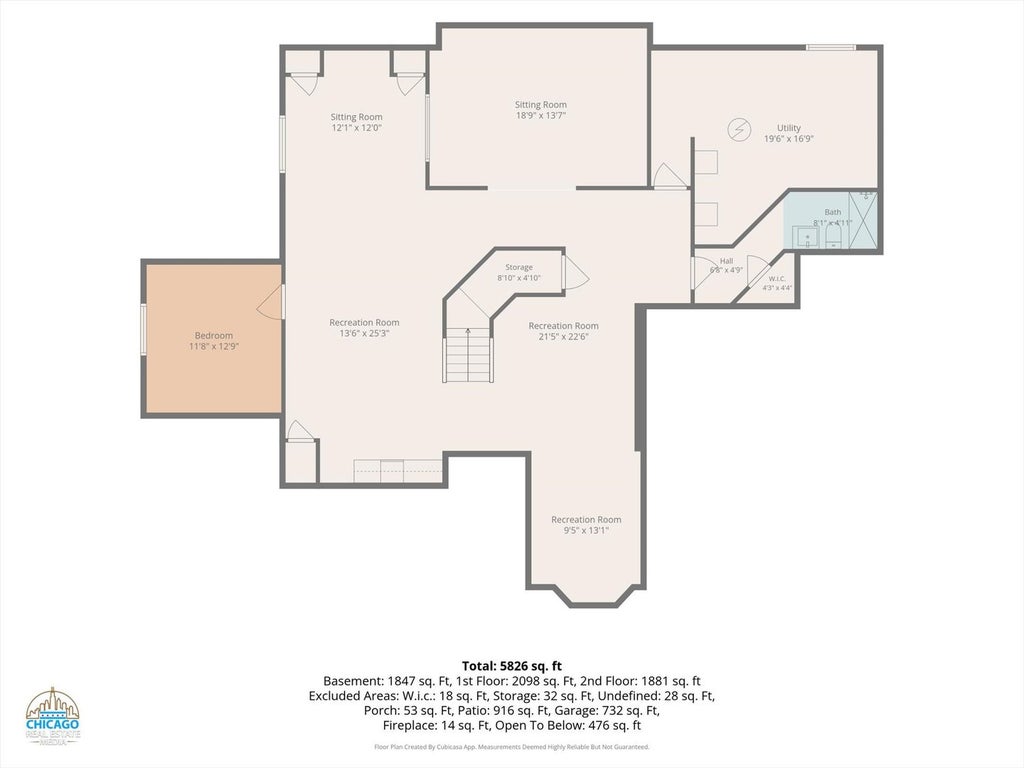
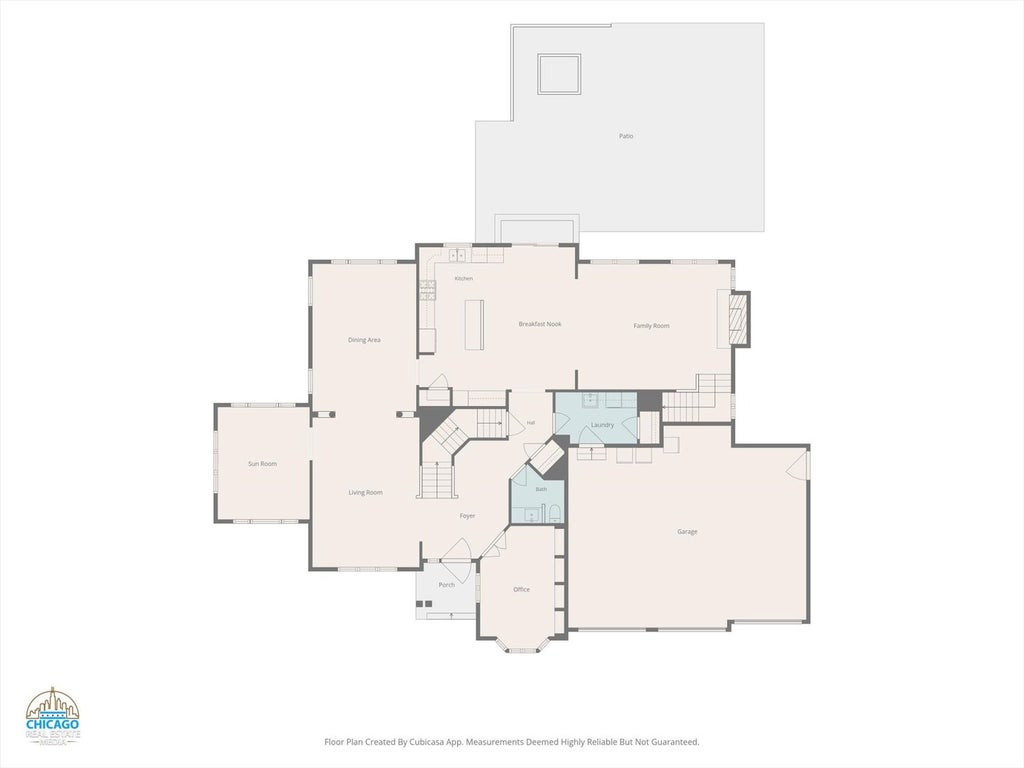
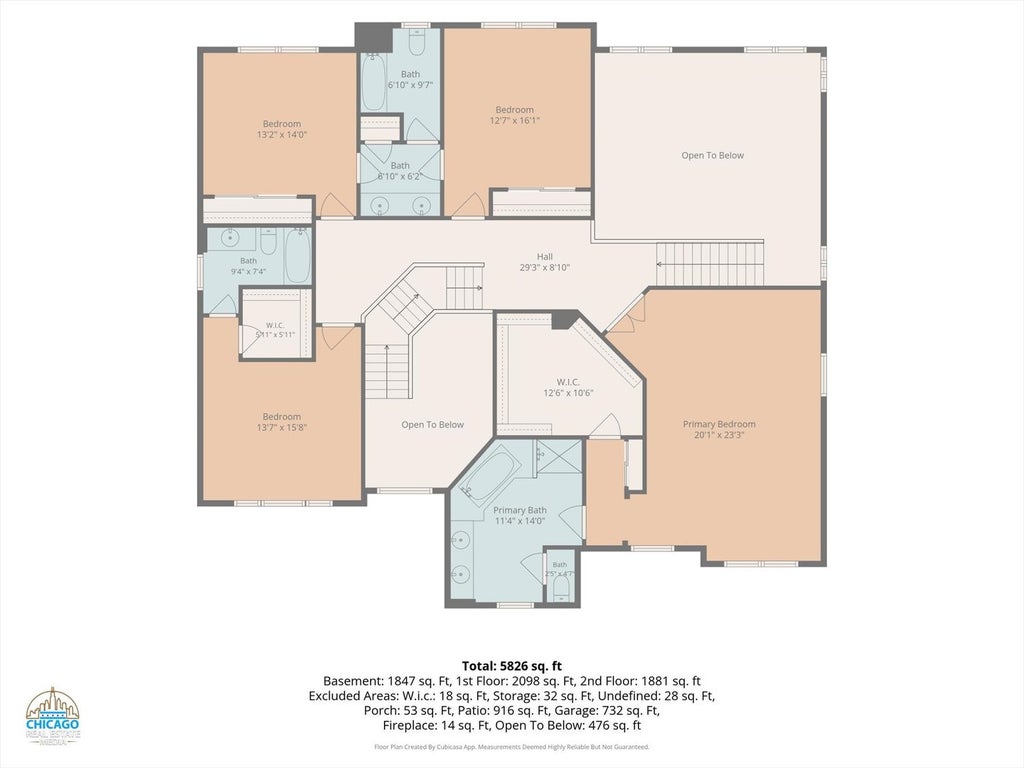
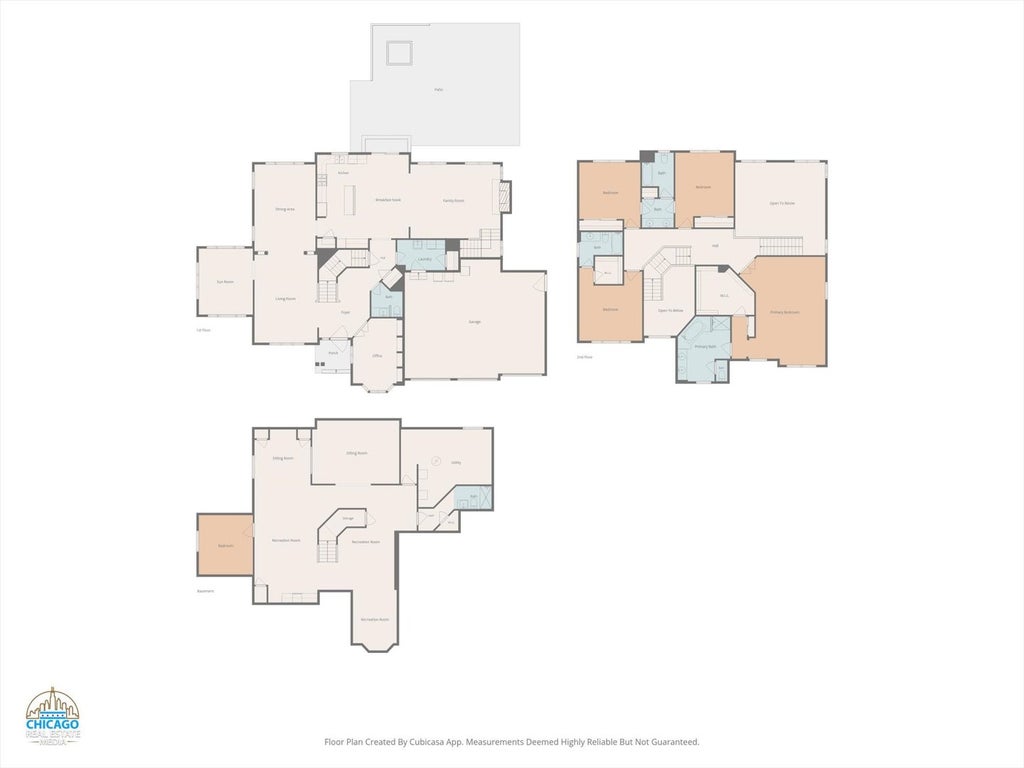
Welcome to luxury living in Huntley's sought-after Lions Chase community! Set on a QUIET CUL-DE-SAC, this magnificent all-brick former builder's model offers over 4,000 square feet of exquisite living space plus a fully finished basement, an extended 3 CAR GARAGE, and top-rated District 158 schools. Inside, the main level welcomes you with a dramatic staircase and huge foyer. Host formal gatherings in the elegant living and dining rooms, or work remotely in the dedicated MAIN FLOOR OFFICE. At the heart of the home, the dramatic two-story family room features soaring ceilings, expansive windows that flood the room with natural light, and a cozy GAS FIREPLACE. The gourmet kitchen boasts plentiful counter space, a massive island and an adjacent eating area with sliding glass doors leading outdoors. Tucked off the main area, a versatile SUNROOM/CONSERVATORY offers the perfect space for a playroom, second office, or peaceful lounge area. Upstairs, the primary suite is a private retreat boasting elegant tray ceilings, a massive walk-in closet, and a spa-like ensuite bath complete with a dual vanity, deep soaking tub, and separate shower. Three additional spacious bedrooms reside on this level, including two connected by a Jack-and-Jill bathroom and a fourth bedroom featuring its own private bath and walk-in closet. The FULLY FINISHED BASEMENT serves as the ultimate entertainment hub, offering flexible areas for recreation, a home workout setup, and a dedicated room for a home theater or media center. It also includes a fifth bedroom, a full bathroom, and generous storage space. Outside, your private sanctuary awaits in the FULLY FENCED backyard. Relax or entertain on the paved patio featuring a built-in fire pit while taking in PEACEFUL POND VIEWS, with the added convenience of an EXTRA-LARGE STORAGE SHED. Combining luxury, space, and an ideal location close to local amenities, this exceptional property is ready for its next owner!
| DAYS ON MARKET | 9 | LAST UPDATED | 10/16/2026 |
|---|---|---|---|
| TRACT | Lions Chase | YEAR BUILT | 2005 |
| COMMUNITY | Huntley | GARAGE SPACES | 3.0 |
| COUNTY | McHenry | STATUS | Active |
| PROPERTY TYPE(S) | Single Family |
| School District | Huntley High School |
|---|---|
| Elementary School | Leggee Elementary School |
| Jr. High School | Heineman Middle School |
| High School | Huntley High School |
| ADDITIONAL DETAILS | |
| AIR | Central Air |
|---|---|
| AIR CONDITIONING | Yes |
| AMENITIES | Insurance |
| APPLIANCES | Dishwasher, Disposal, Double Oven, Dryer, Microwave, Refrigerator, Stainless Steel Appliance(s), Washer |
| AREA | Huntley |
| BASEMENT | Finished, Full, Yes |
| CONSTRUCTION | Brick, Vinyl Siding |
| FIREPLACE | Yes |
| GARAGE | Attached Garage, Yes |
| HOA DUES | 499 |
| INTERIOR | Built-in Features, Open Floorplan, Pantry, Walk-In Closet(s) |
| LOT | 0.42 acre(s) |
| LOT DESCRIPTION | Cul-de-sac, Landscaped |
| LOT DIMENSIONS | 133X36X165X166X29X29 |
| PARKING | Asphalt, Garage Door Opener, Attached, Garage |
| SEWER | Public Sewer |
| SUBDIVISION | Lions Chase |
| TAXES | 13113 |
| VIEW | Yes |
| VIEW DESCRIPTION | Water |
| WATER | Public |
| WATERFRONT DESCRIPTION | Pond |
MORTGAGE CALCULATOR
TOTAL MONTHLY PAYMENT
0
P
I
*Estimate only
| SATELLITE VIEW |
| / | |
We respect your online privacy and will never spam you. By submitting this form with your telephone number
you are consenting for Humderto
Garcia to contact you even if your name is on a Federal or State
"Do not call List".
Listed with Keller Williams Success Realty
The data relating to real estate for sale on this web site comes in part from the Broker ReciprocitySM Program of MRED. All real estate listings are marked with the Broker ReciprocitySM logo or the MRED Broker ReciprocitySM thumbnail logo (a little black house) and detailed information about them includes the name of the listing brokers.
The broker providing these data believes them to be correct, but advises interested parties to confirm them before relying on them in a purchase decision.
Copyright 2026 MRED. All rights reserved.

The broker providing these data believes them to be correct, but advises interested parties to confirm them before relying on them in a purchase decision.
Copyright 2026 MRED. All rights reserved.
This IDX solution is (c) Diverse Solutions 2026.