
 Twitter
 Facebook
 Email
|
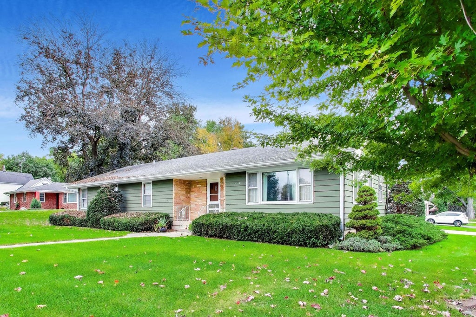

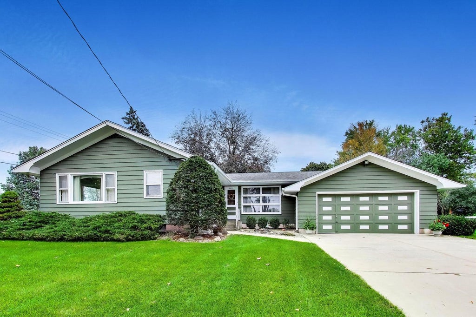


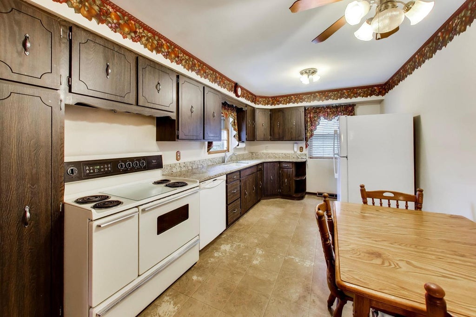
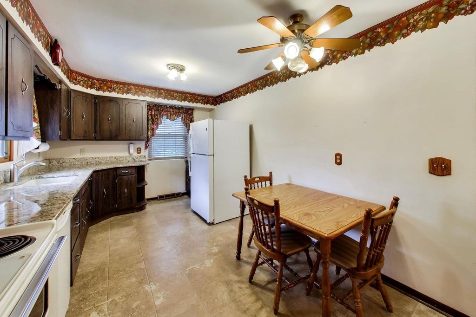
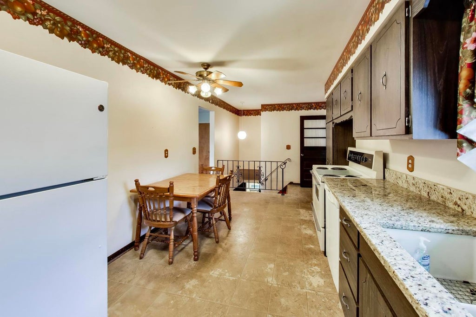

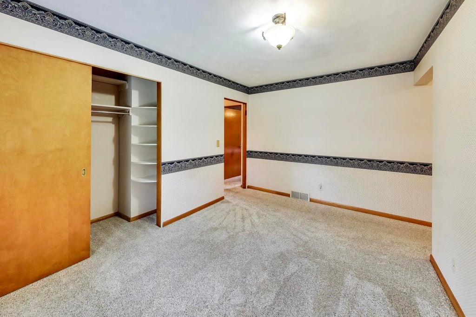
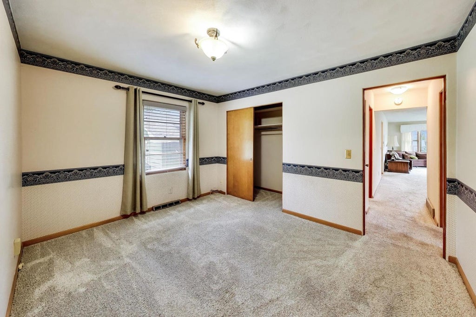
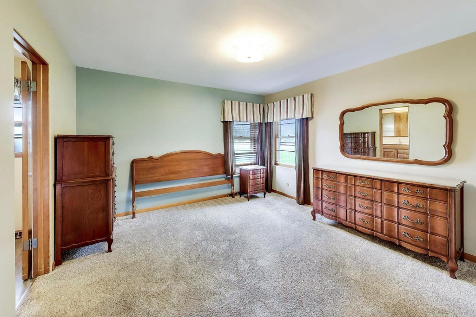

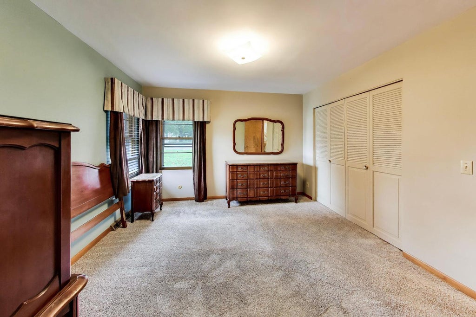
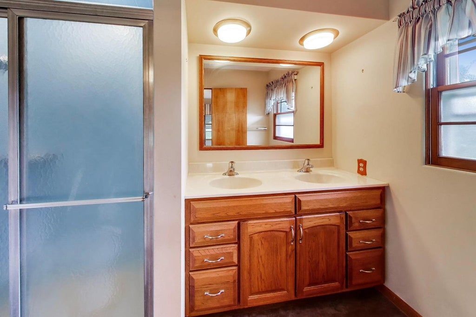
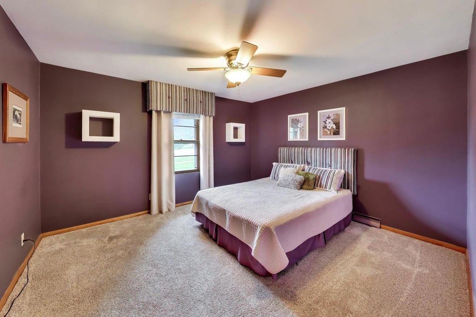
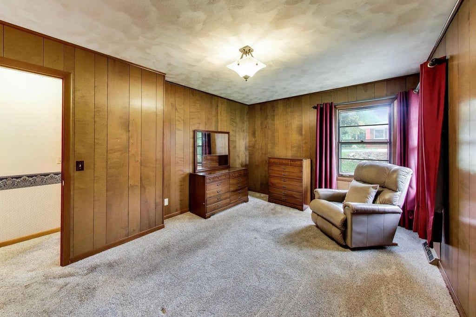
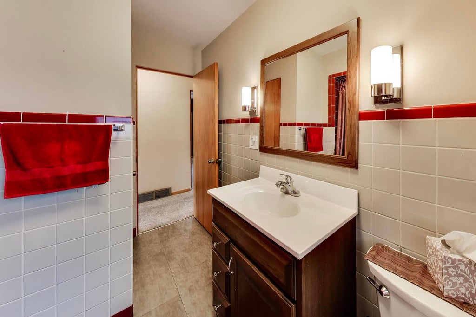
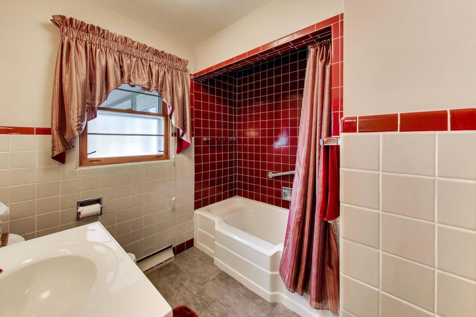
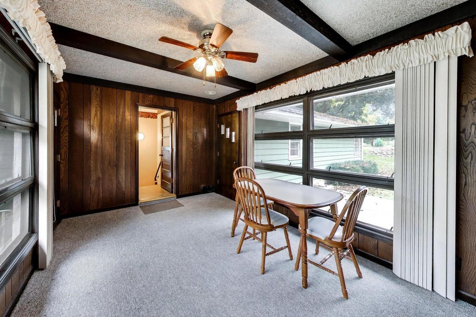
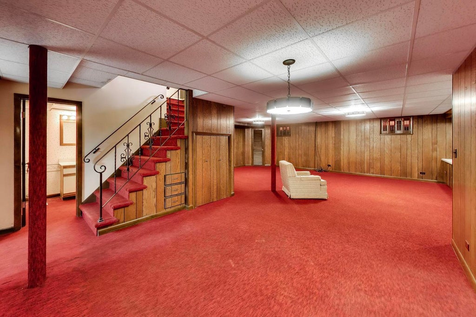
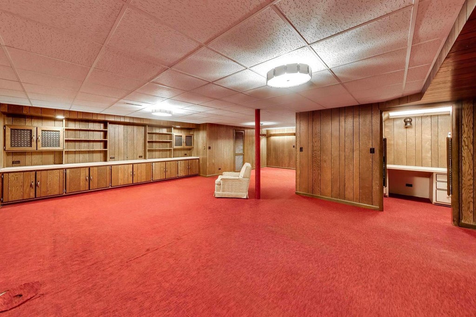
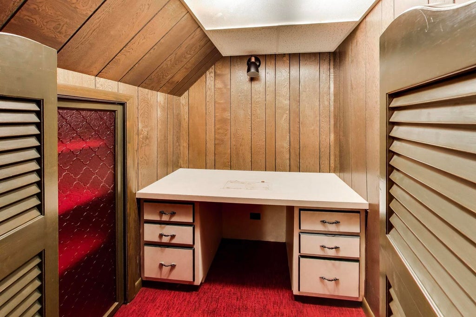
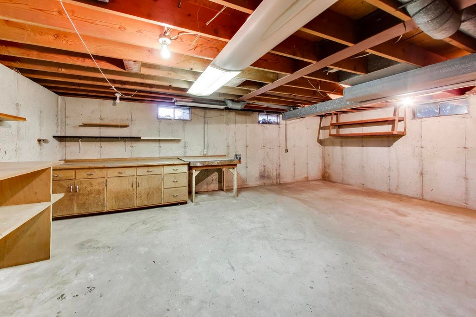
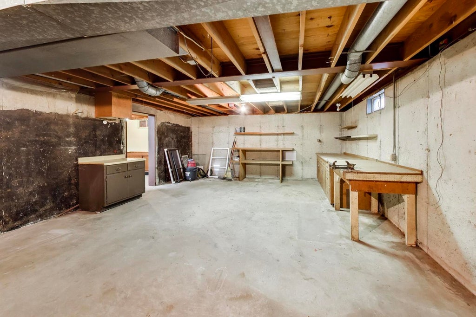
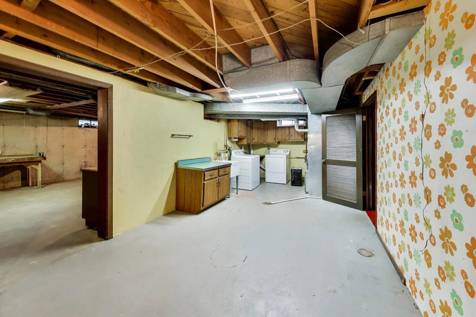
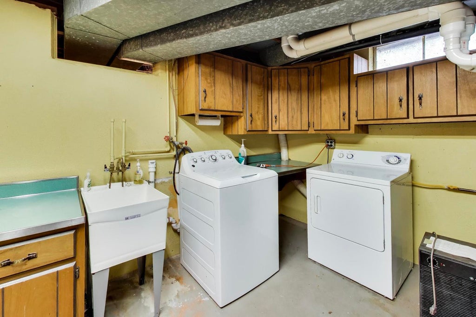
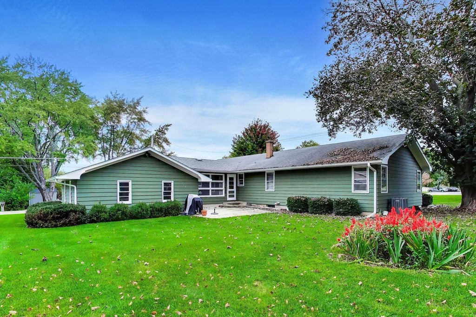
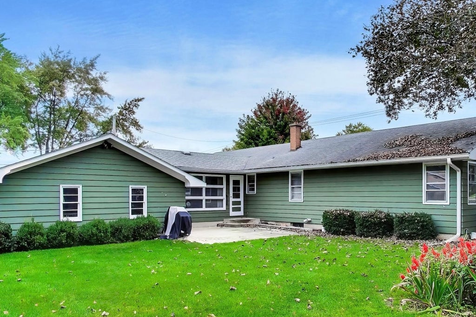
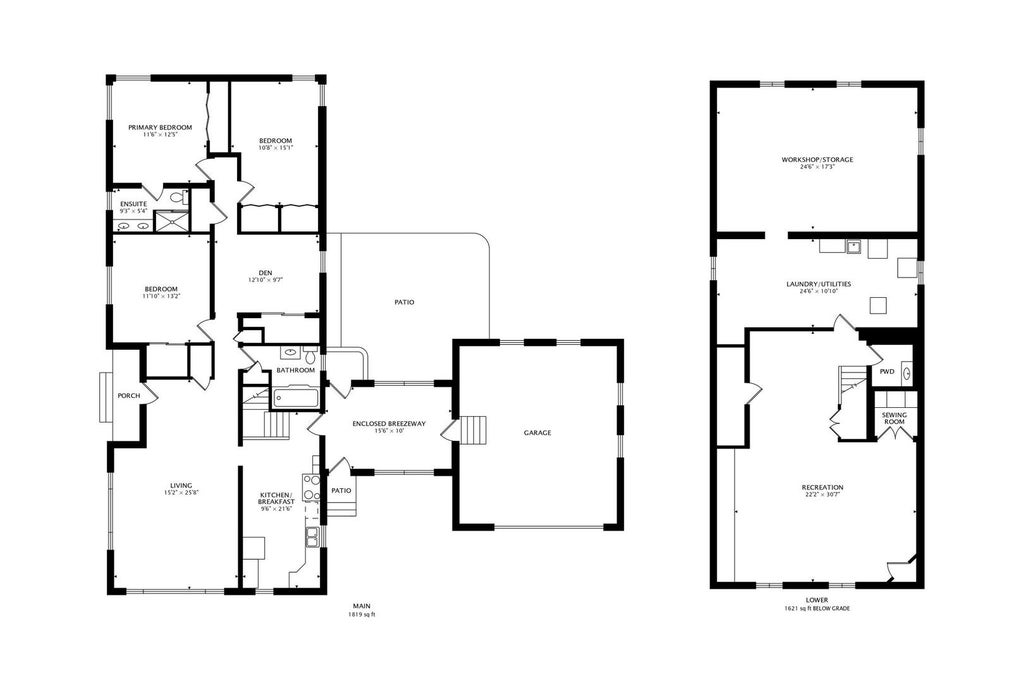


Looking for a spacious home in McHenry, IL? Original owners have been meticulous over the many years since they built this home. This 3-bedroom, 2.5-bath home on a large corner lot offers classic mid-century character, an oversized 2-car garage, and a full basement. Conveniently located near downtown McHenry, Illinois, and just a few blocks from McHenry Country Club, this home features a large living room with two picture windows, a kitchen with granite countertops, three bedrooms including a primary suite with a private bath, and a separate den ideal for a home office or additional living space. Generous bedroom closets and a cedar closet provide extra storage. An enclosed breezeway connects the kitchen to the garage and concrete patio, while the concrete driveway, walkway, and patio-approximately 10 years old-create a cohesive outdoor look. The partially finished basement includes a large recreation room, craft area, half bath, laundry room with a utility sink and laundry chute, additional storage with a workshop, and a root cellar. With solid 1953 construction, flexible living areas, and a desirable McHenry location near local shopping, dining, and amenities, this home offers space, character, and potential to make it your own.
| DAYS ON MARKET | 8 | LAST UPDATED | 10/20/2026 |
|---|---|---|---|
| YEAR BUILT | 1953 | COMMUNITY | Holiday Hills / Johnsburg / McHenry / Lakemoor / McCullom Lake / Sunnyside / Ringwood |
| GARAGE SPACES | 2.0 | COUNTY | McHenry |
| STATUS | Active | PROPERTY TYPE(S) | Single Family |
| ADDITIONAL DETAILS | |
| AIR | Ceiling Fan(s), Central Air |
|---|---|
| AIR CONDITIONING | Yes |
| APPLIANCES | Dishwasher, Dryer, Microwave, Range, Refrigerator, Washer, Water Softener, Water Softener Owned |
| AREA | Holiday Hills / Johnsburg / McHenry / Lakemoor / McCullom Lake / Sunnyside / Ringwood |
| BASEMENT | Full, Partially Finished, Storage Space, Sump Pump, Yes |
| CONSTRUCTION | Stone, Wood Siding |
| GARAGE | Attached Garage, Yes |
| HEAT | Forced Air |
| INTERIOR | Granite Counters |
| LOT | 0.33 acre(s) |
| LOT DESCRIPTION | Corner Lot |
| LOT DIMENSIONS | 120x117x120x177 |
| PARKING | Concrete, Attached, Garage |
| SEWER | Public Sewer |
| STYLE | Ranch |
| TAXES | 6747 |
| WATER | Public |
MORTGAGE CALCULATOR
TOTAL MONTHLY PAYMENT
0
P
I
*Estimate only
| SATELLITE VIEW |
| / | |
We respect your online privacy and will never spam you. By submitting this form with your telephone number
you are consenting for Humderto
Garcia to contact you even if your name is on a Federal or State
"Do not call List".
Listed with Berkshire Hathaway HomeServices Starck Real Estate
The data relating to real estate for sale on this web site comes in part from the Broker ReciprocitySM Program of MRED. All real estate listings are marked with the Broker ReciprocitySM logo or the MRED Broker ReciprocitySM thumbnail logo (a little black house) and detailed information about them includes the name of the listing brokers.
The broker providing these data believes them to be correct, but advises interested parties to confirm them before relying on them in a purchase decision.
Copyright 2026 MRED. All rights reserved.

The broker providing these data believes them to be correct, but advises interested parties to confirm them before relying on them in a purchase decision.
Copyright 2026 MRED. All rights reserved.
This IDX solution is (c) Diverse Solutions 2026.