
 Twitter
 Facebook
 Email
|

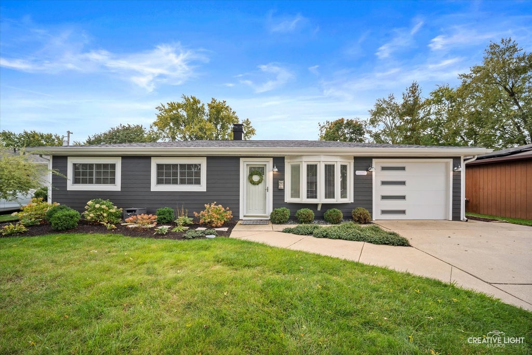
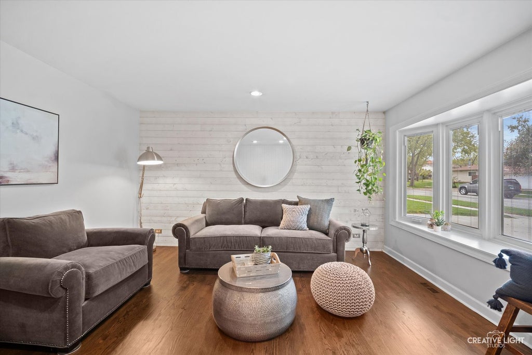
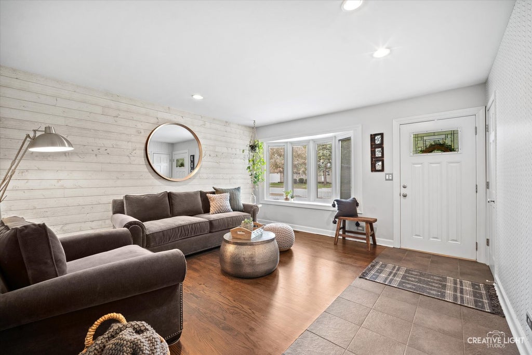
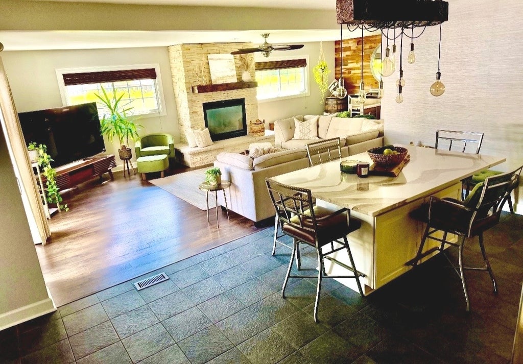
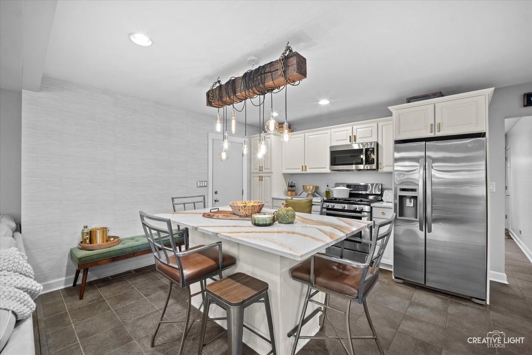
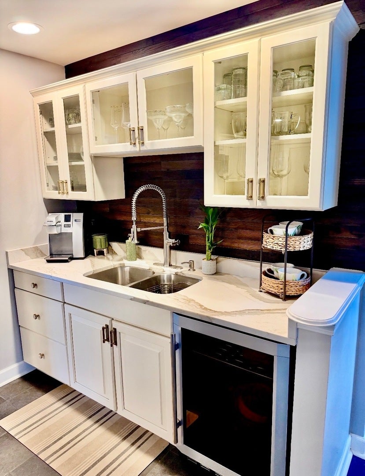
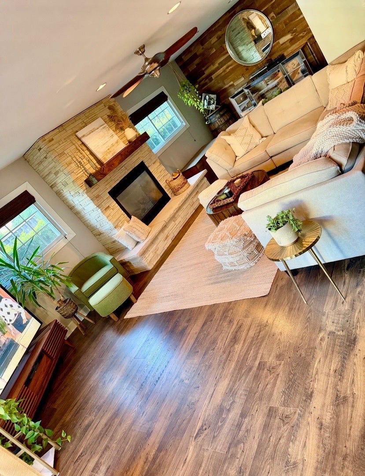
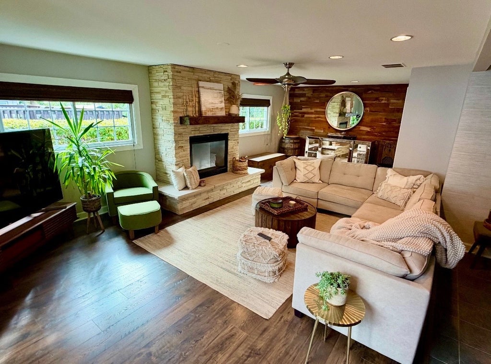
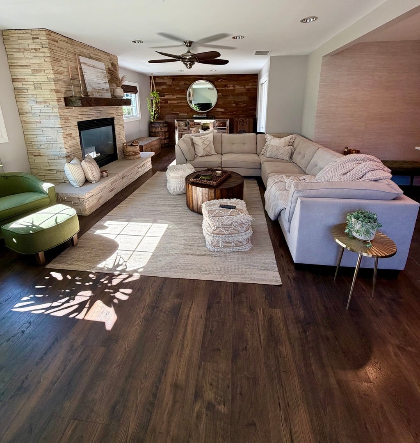
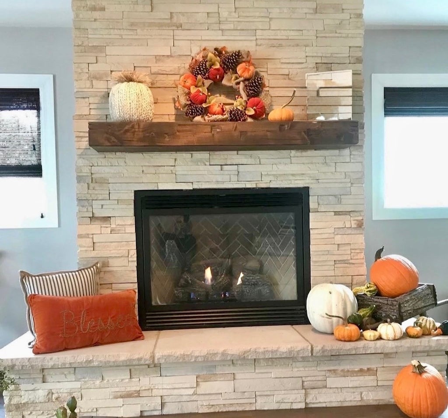
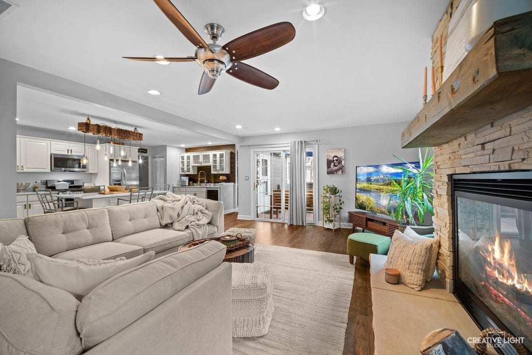
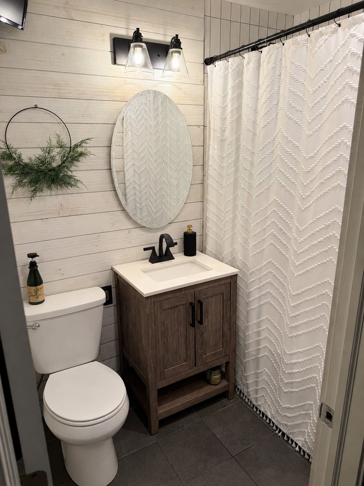
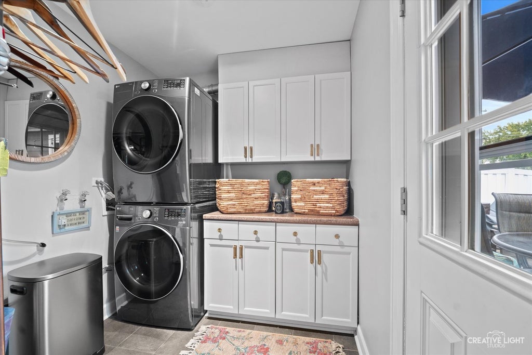
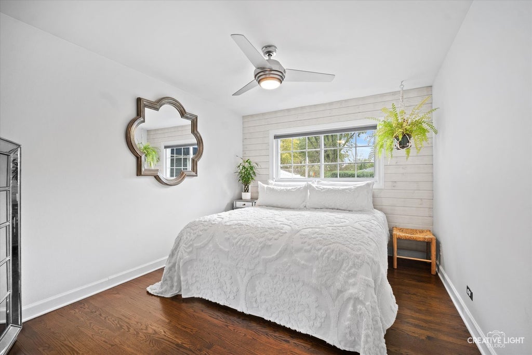
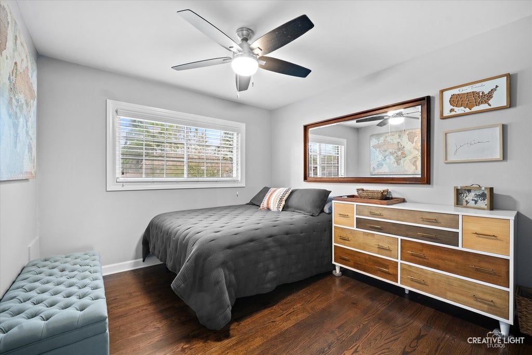
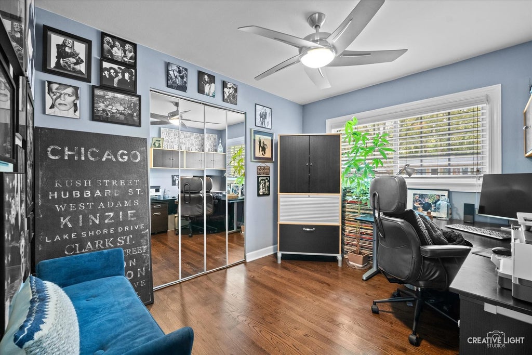
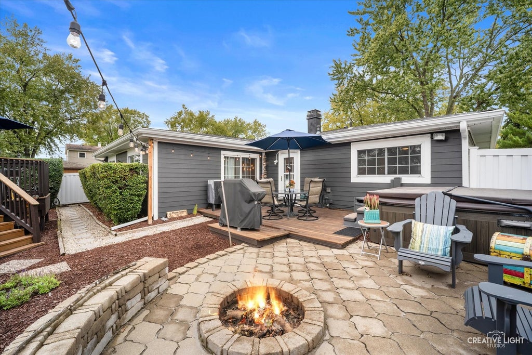
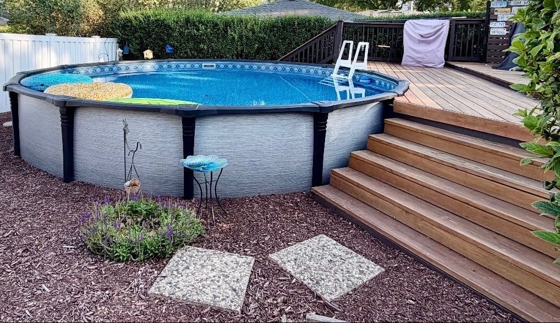
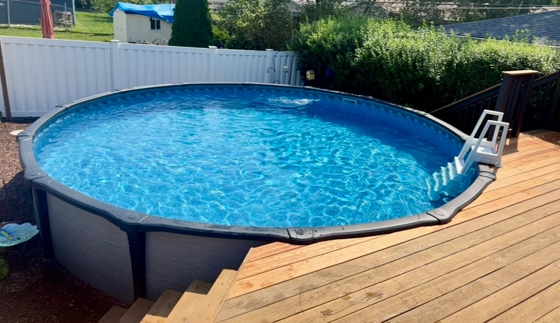
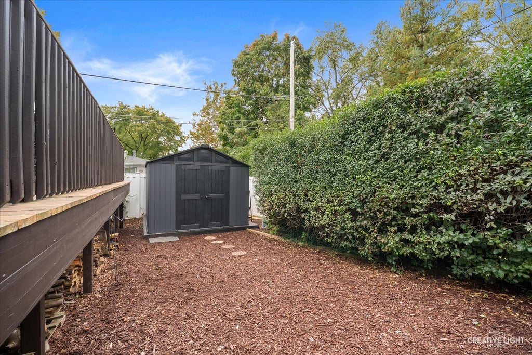
The updates are done. The style is stunning. The feeling is home. Step inside this beautifully renovated retreat, where a showstopping kitchen & cozy family room invite you to settle in and stay awhile. Thoughtfully finished and move-in ready, this turnkey beauty is ready for its next chapter. First impressions are everything and when you pull up to 609 Ridgewood Rd, you will know this one is special. Professional landscaping, fresh exterior paint, new soffits/gutters, & garage door ('25) bring the WOW on curb appeal. The timeless appeal of a formal living room greets you offering a versatile space for entertaining, conversation, or a refined sitting area for enjoying a quiet moment. Reclaimed wood accent walls bring character and warmth to each room. The kitchen is what dreams are made of with Cambria quartz countertops, a 6 ft island allowing barstools for eat-in kitchen convenience, beverage fridge, abundant white cabinetry, pantry, canned lighting, stainless steel appliances, and Travertine stone tile all make meal prep a special occasion in a beautiful and functional setting. There is a laundry room off the kitchen with new washer/dryer ('26). The open concept bright and airy family room with gas start fireplace will host many cozy nights in any season. There are 3 bedrooms, each with hardwood flooring, ceiling fans, and closets. Unwind in the updated bathroom featuring a waterfall faucet and modern subway tile. There is plenty to appreciate in your private backyard getaway. A 6 ft vinyl privacy fence, a brand new 12'x10' Tuff shed ('26), paver firepit, and multi level deck leading to your own pool for summer fun. The big ticket items have been taken care of: Roof ('21), Furnace/AC ('25), Water Heater ('25). Extra storage room in garage. This is truly a remarkable home with no detail spared in the renovation. Ready for you to move in and enjoy, just in time for holidays.
| DAYS ON MARKET | 7 | LAST UPDATED | 10/15/2026 |
|---|---|---|---|
| YEAR BUILT | 1968 | COMMUNITY | Streamwood |
| GARAGE SPACES | 1.0 | COUNTY | Cook |
| STATUS | Active | PROPERTY TYPE(S) | Single Family |
| School District | Streamwood High School |
|---|---|
| Elementary School | Oakhill Elementary School |
| Jr. High School | Tefft Middle School |
| High School | Streamwood High School |
| ADDITIONAL DETAILS | |
| AIR | Central Air |
|---|---|
| AIR CONDITIONING | Yes |
| APPLIANCES | Dryer, Microwave, Range, Refrigerator, Stainless Steel Appliance(s), Washer, Wine Refrigerator |
| AREA | Streamwood |
| BASEMENT | None |
| CONSTRUCTION | Fiber Cement |
| FIREPLACE | Yes |
| GARAGE | Attached Garage, Yes |
| LOT | 0 |
| LOT DIMENSIONS | 60x108x60x108 |
| PARKING | Garage Door Opener, Attached, Garage |
| POOL DESCRIPTION | Above Ground |
| SEWER | Public Sewer |
| STYLE | Ranch |
| TAXES | 6262.14 |
MORTGAGE CALCULATOR
TOTAL MONTHLY PAYMENT
0
P
I
*Estimate only
| SATELLITE VIEW |
| / | |
We respect your online privacy and will never spam you. By submitting this form with your telephone number
you are consenting for Humderto
Garcia to contact you even if your name is on a Federal or State
"Do not call List".
Listed with Legacy Properties, A Sarah Leonard Company, LLC
The data relating to real estate for sale on this web site comes in part from the Broker ReciprocitySM Program of MRED. All real estate listings are marked with the Broker ReciprocitySM logo or the MRED Broker ReciprocitySM thumbnail logo (a little black house) and detailed information about them includes the name of the listing brokers.
The broker providing these data believes them to be correct, but advises interested parties to confirm them before relying on them in a purchase decision.
Copyright 2026 MRED. All rights reserved.

The broker providing these data believes them to be correct, but advises interested parties to confirm them before relying on them in a purchase decision.
Copyright 2026 MRED. All rights reserved.
This IDX solution is (c) Diverse Solutions 2026.