
 Twitter
 Facebook
 Email




|

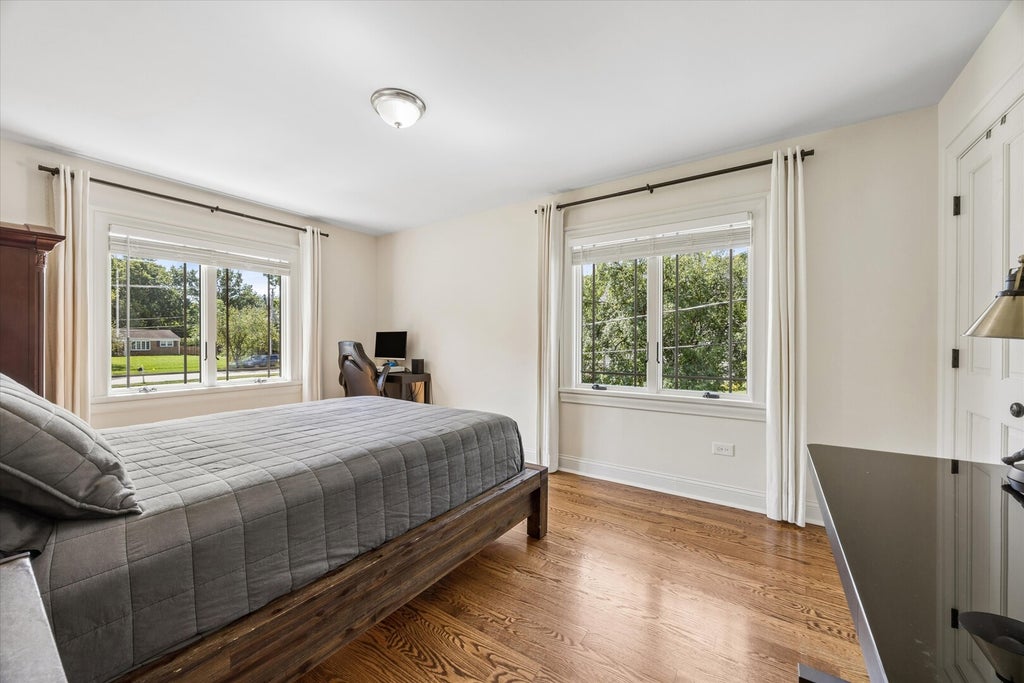
Nearly one acre in the heart of prestigious South Wheaton. A setting that has become exceptionally rare. Here, outdoor space means more. Life slows down, the outdoors become part of your daily rhythm, and home becomes a sanctuary from the pace of modern life. Step inside and you're immediately welcomed by the warmth and character of vaulted, beamed ceilings and a stunning wall of windows that bathe the home in natural light while framing the ever-changing beauty of the outdoors. Designed to embrace every season, the main level is the heartbeat of this home, where everyday living naturally flows into the outdoors. Thoughtfully reimagined for modern living, this home blends timeless character with today's style and function. Exceptional craftsmanship reflects throughout, with oak hardwood floors, upgraded custom white trim and solid core doors, Anderson energy-efficient casement windows, three beautifully updated bathrooms, second-floor laundry, and an expanded kitchen featuring granite countertops, custom cabinetry, and abundant storage. A finished basement provides even more flexible living space, and the home's multi-level layout easily adapts with life's changing needs. The generously sized lower-level flex space can serve as a fourth bedroom, family room, home office, or guest retreat, with a full bath featuring a walk-in curb-less shower just steps away. The upper level offers a comfortable private place to rest at the end of the day. Featuring three bedrooms, including a generously sized primary suite complete with an en-suite bath and walk-in closet. Whether enjoying a quiet morning coffee or entertaining, the home's multiple outdoor living spaces-including a covered deck, open decks, and a patio, invite you to spend more time outdoors. Surrounded by nearly an acre of mature trees and rich color, hours float by as the seasons transform the landscape around you. Ideally located in highly acclaimed District 200, just steps from Madison Elementary and the Prairie Path, and only a 10-minute bike ride to the vibrant atmosphere of Downtown Wheaton. Homes like this rarely come along. Experience for yourself why this remarkable nearly one-acre setting is so extraordinary.
| DAYS ON MARKET | 11 | LAST UPDATED | 10/15/2026 |
|---|---|---|---|
| YEAR BUILT | 1961 | COMMUNITY | Wheaton |
| GARAGE SPACES | 2.0 | COUNTY | DuPage |
| STATUS | Active | PROPERTY TYPE(S) | Single Family |
| School District | Wheaton Warrenville South H S |
|---|---|
| Elementary School | Madison Elementary School |
| Jr. High School | Edison Middle School |
| High School | Wheaton Warrenville South H S |
| ADDITIONAL DETAILS | |
| AIR | Ceiling Fan(s), Central Air |
|---|---|
| AIR CONDITIONING | Yes |
| APPLIANCES | Humidifier |
| AREA | Wheaton |
| BASEMENT | Finished, Partial, Storage Space, Sump Pump, Yes |
| CONSTRUCTION | Brick, Cedar, Frame |
| GARAGE | Attached Garage, Yes |
| HEAT | Forced Air |
| INTERIOR | Beamed Ceilings, Granite Counters, Vaulted Ceiling(s), Walk-In Closet(s) |
| LOT | 0.8934 acre(s) |
| LOT DIMENSIONS | 150 X 257 X 150 X 257 |
| PARKING | Asphalt, Garage Door Opener, Attached, Garage |
| POOL DESCRIPTION | Above Ground |
| SEWER | Septic Tank |
| TAXES | 10154 |
MORTGAGE CALCULATOR
TOTAL MONTHLY PAYMENT
0
P
I
*Estimate only
| SATELLITE VIEW |
| / | |
We respect your online privacy and will never spam you. By submitting this form with your telephone number
you are consenting for Humderto
Garcia to contact you even if your name is on a Federal or State
"Do not call List".
Listed with Compass
The data relating to real estate for sale on this web site comes in part from the Broker ReciprocitySM Program of MRED. All real estate listings are marked with the Broker ReciprocitySM logo or the MRED Broker ReciprocitySM thumbnail logo (a little black house) and detailed information about them includes the name of the listing brokers.
The broker providing these data believes them to be correct, but advises interested parties to confirm them before relying on them in a purchase decision.
Copyright 2026 MRED. All rights reserved.

The broker providing these data believes them to be correct, but advises interested parties to confirm them before relying on them in a purchase decision.
Copyright 2026 MRED. All rights reserved.
This IDX solution is (c) Diverse Solutions 2026.