
 Twitter
 Facebook
 Email

|

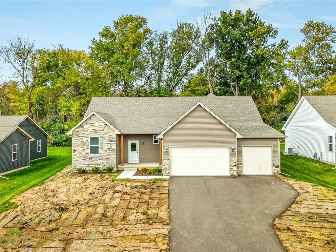
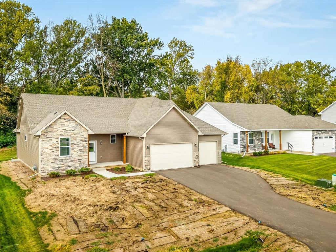
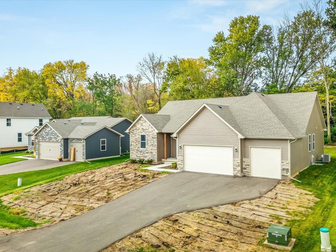
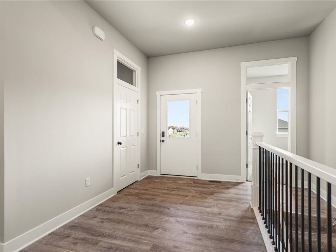
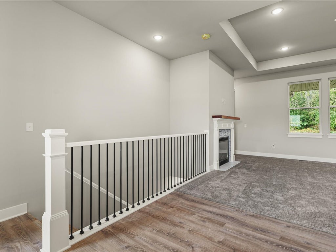
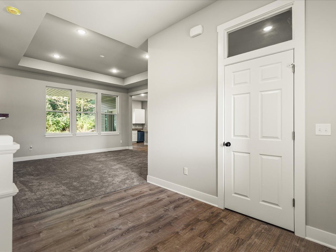
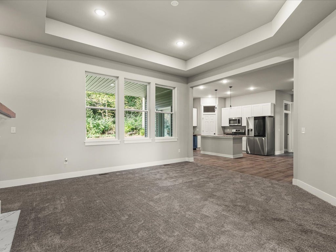
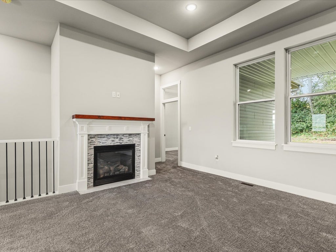
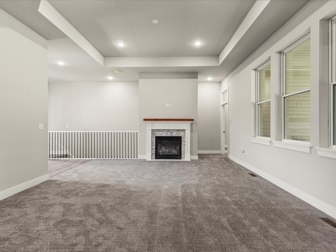
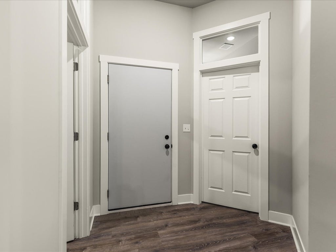
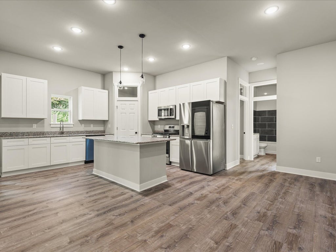
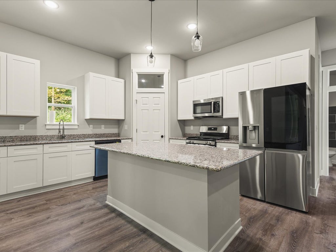
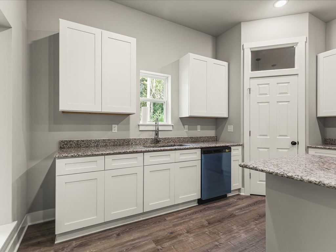
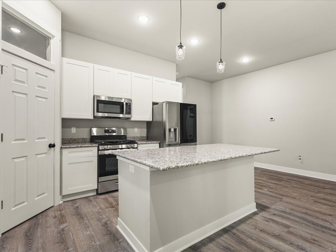
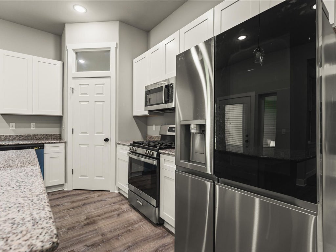
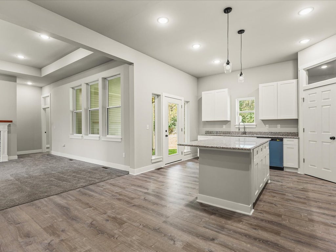
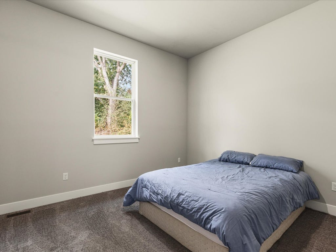
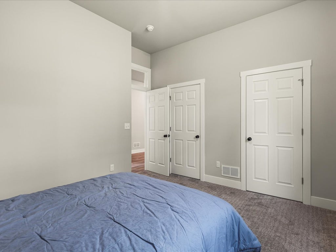
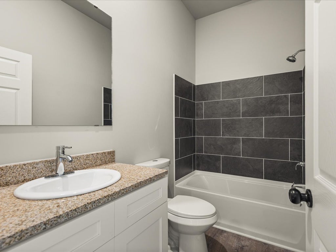
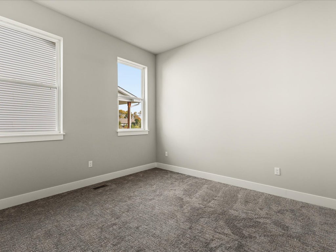
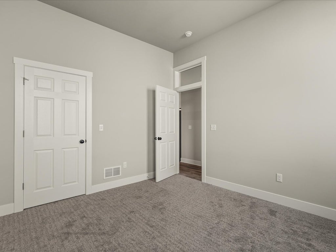
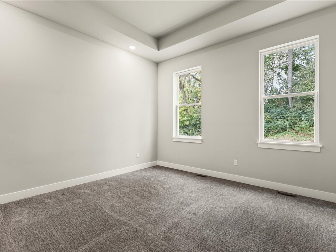
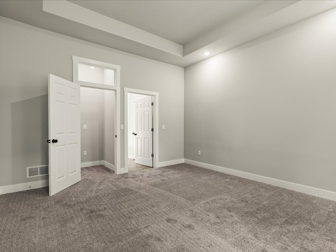
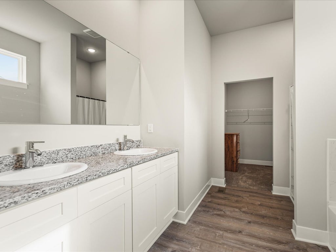
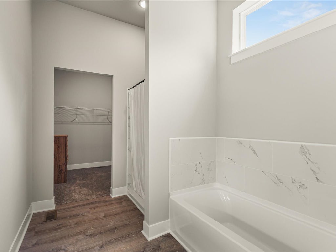
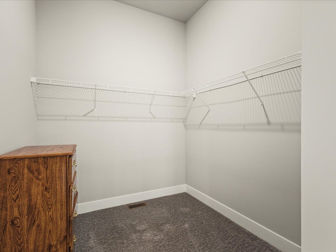
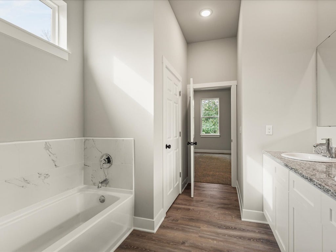
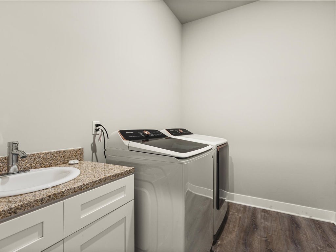
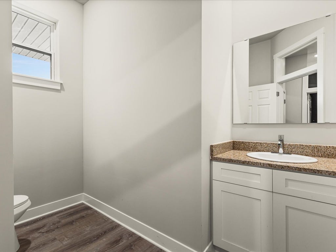
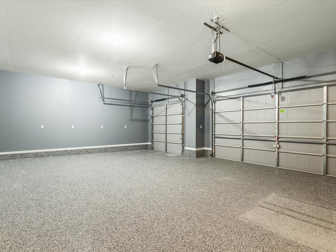
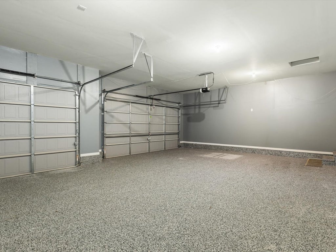
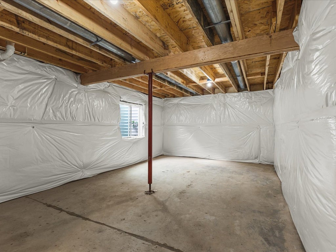
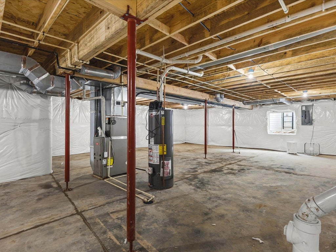
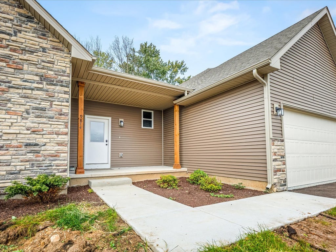
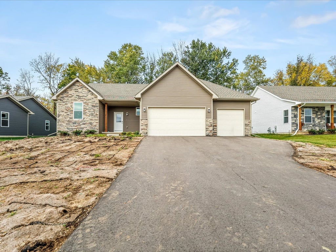
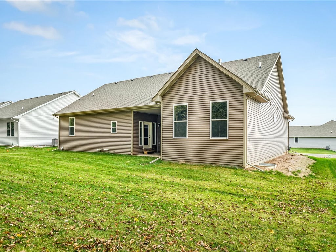
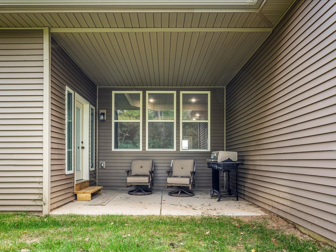
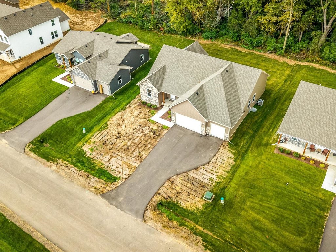
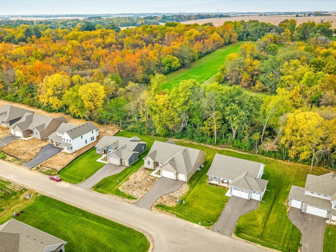
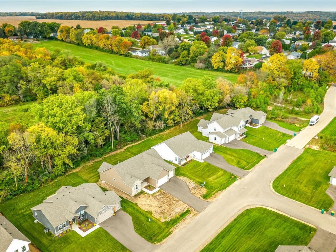
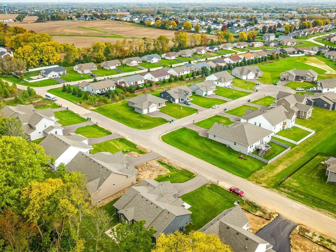
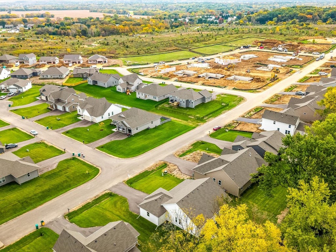
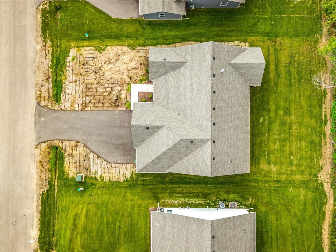
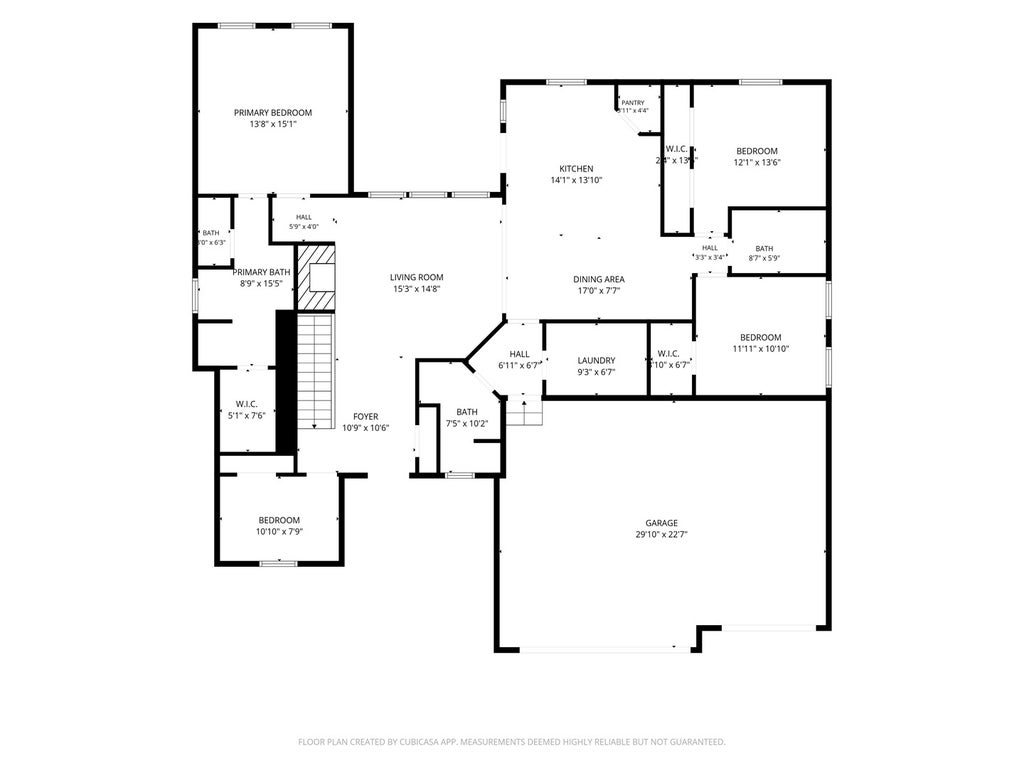
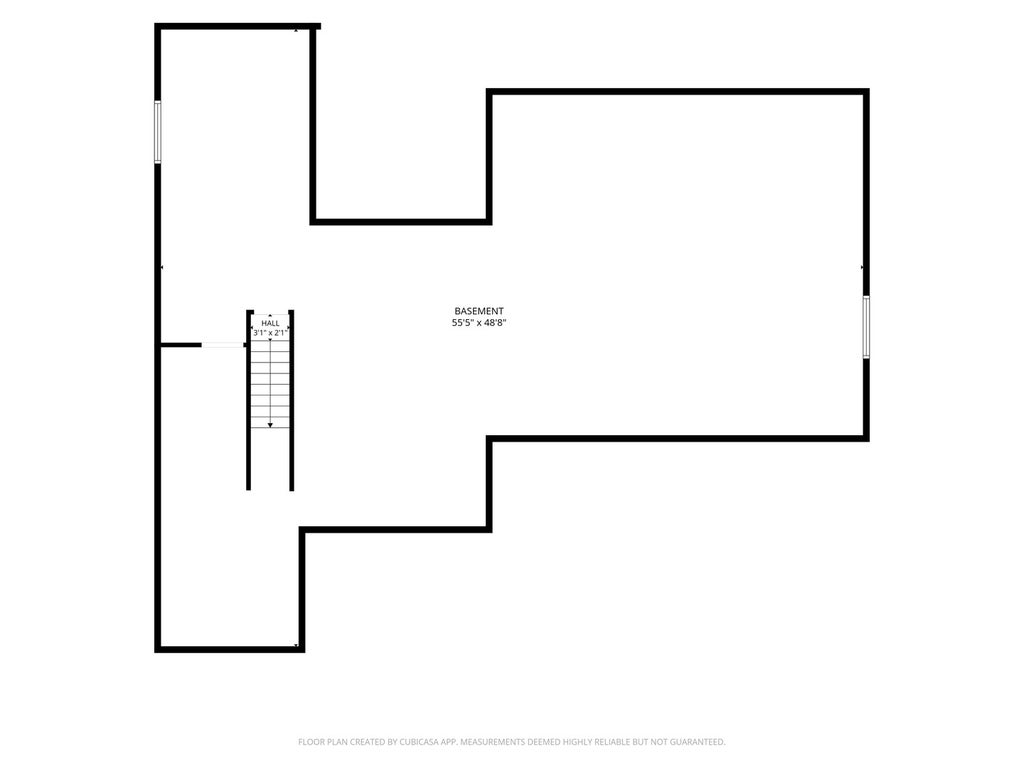
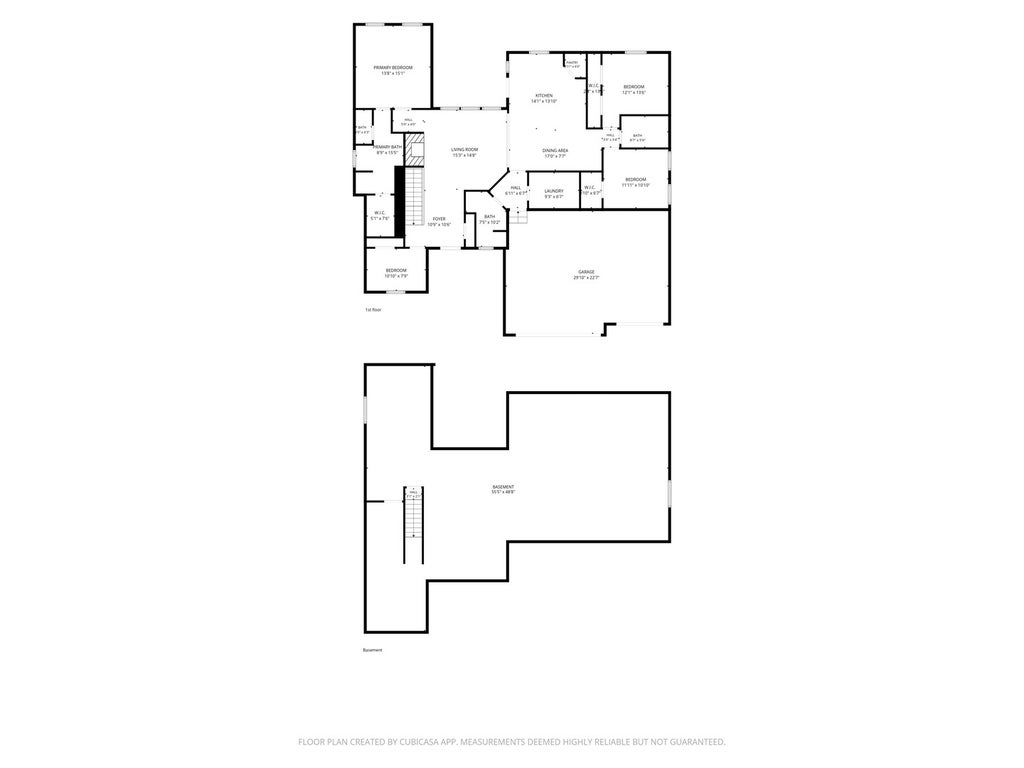
Denali Heights in Roscoe, new Construction Ranch without the wait! Home has never been lived in. Enjoy modern design, spacious single-level living, and upgraded finishes in this beautifully crafted 4-bedroom, 2.5-bath home with a 3 car garage. Soaring 10-foot ceilings create an open, airy feel throughout the living spaces, while the upgraded kitchen offers a stylish and functional setting for everyday living and entertaining. Step directly from the kitchen onto a private patio overlooking the backyard, perfect for morning coffee, outdoor dining, or relaxing at the end of the day. This home is a completely move in ready Onyx model built by Selene Homes. The seller invested in appliances, mirrors, and fully finishing the garage with drywall, paint and epoxy floor. 2x6 construction for energy efficiency. Full basement that is ready to finish, including rough in for an additional bathroom Ideally located in Roscoe, you'll enjoy a welcoming community with convenient access to I-90 and IL-251 for commuting to Rockford, Beloit, and surrounding areas. Nearby amenities include local shopping and dining, community parks, walking and biking paths, and outdoor recreation along the Rock River. Rock Cut State Park is also nearby, offering opportunities for hiking, biking, boating, and fishing. Experience the benefits of new construction in a growing Northern Illinois community! Patio chairs and grill stay. Credit for front lawn negotiable.
| DAYS ON MARKET | 15 | LAST UPDATED | 10/15/2026 |
|---|---|---|---|
| YEAR BUILT | 2026 | COMMUNITY | Roscoe |
| GARAGE SPACES | 3.0 | COUNTY | Winnebago |
| STATUS | Active | PROPERTY TYPE(S) | Single Family |
| School District | Hononegah High School |
|---|---|
| High School | Hononegah High School |
| ADDITIONAL DETAILS | |
| AIR | Central Air |
|---|---|
| AIR CONDITIONING | Yes |
| APPLIANCES | Dishwasher, Dryer, Microwave, Range, Refrigerator, Washer |
| AREA | Roscoe |
| BASEMENT | Bath/Stubbed, Full, Unfinished, Yes |
| CONSTRUCTION | Stone, Vinyl Siding |
| FIREPLACE | Yes |
| GARAGE | Attached Garage, Yes |
| HEAT | Forced Air |
| INTERIOR | Entrance Foyer, High Ceilings, Open Floorplan, Pantry |
| LOT | 0.25 acre(s) |
| LOT DIMENSIONS | 80x137 |
| PARKING | Asphalt, Garage Door Opener, Garage, Attached |
| SEWER | Public Sewer |
| TAXES | 11 |
| WATER | Public |
MORTGAGE CALCULATOR
TOTAL MONTHLY PAYMENT
0
P
I
*Estimate only
| SATELLITE VIEW |
| / | |
We respect your online privacy and will never spam you. By submitting this form with your telephone number
you are consenting for Humderto
Garcia to contact you even if your name is on a Federal or State
"Do not call List".
Listed with Grandview Realty, LLC
The data relating to real estate for sale on this web site comes in part from the Broker ReciprocitySM Program of MRED. All real estate listings are marked with the Broker ReciprocitySM logo or the MRED Broker ReciprocitySM thumbnail logo (a little black house) and detailed information about them includes the name of the listing brokers.
The broker providing these data believes them to be correct, but advises interested parties to confirm them before relying on them in a purchase decision.
Copyright 2026 MRED. All rights reserved.

The broker providing these data believes them to be correct, but advises interested parties to confirm them before relying on them in a purchase decision.
Copyright 2026 MRED. All rights reserved.
This IDX solution is (c) Diverse Solutions 2026.