
 Twitter
 Facebook
 Email
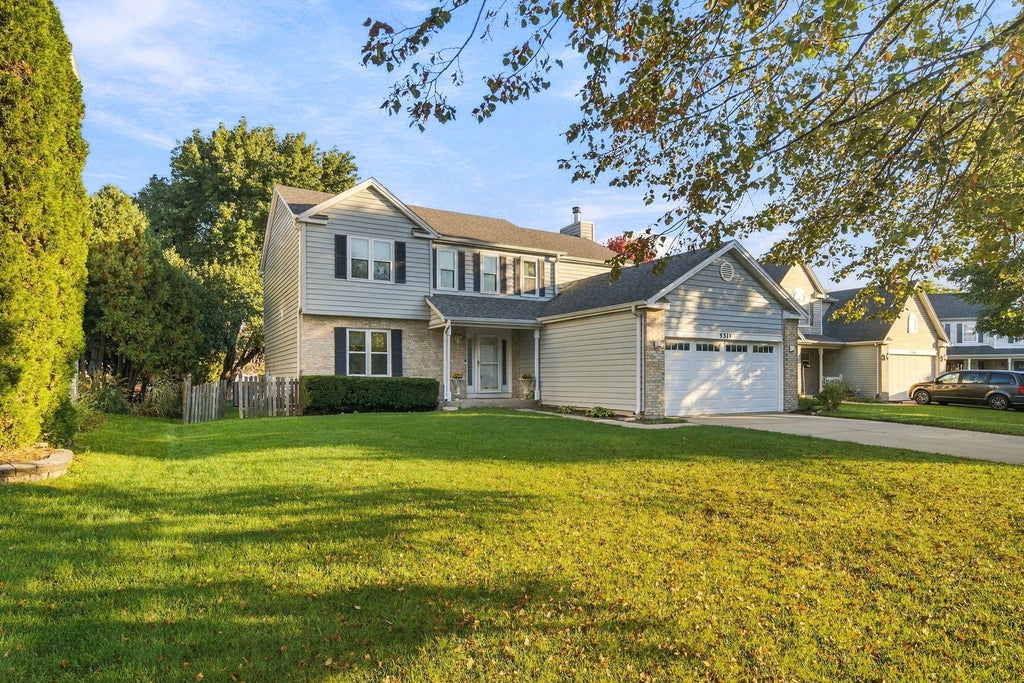
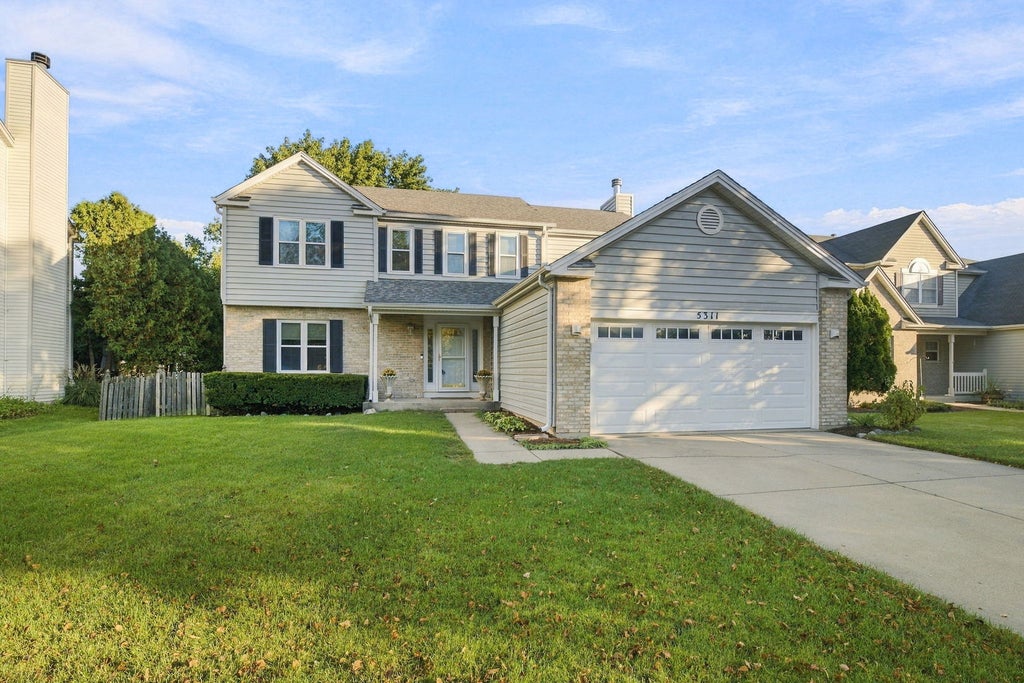
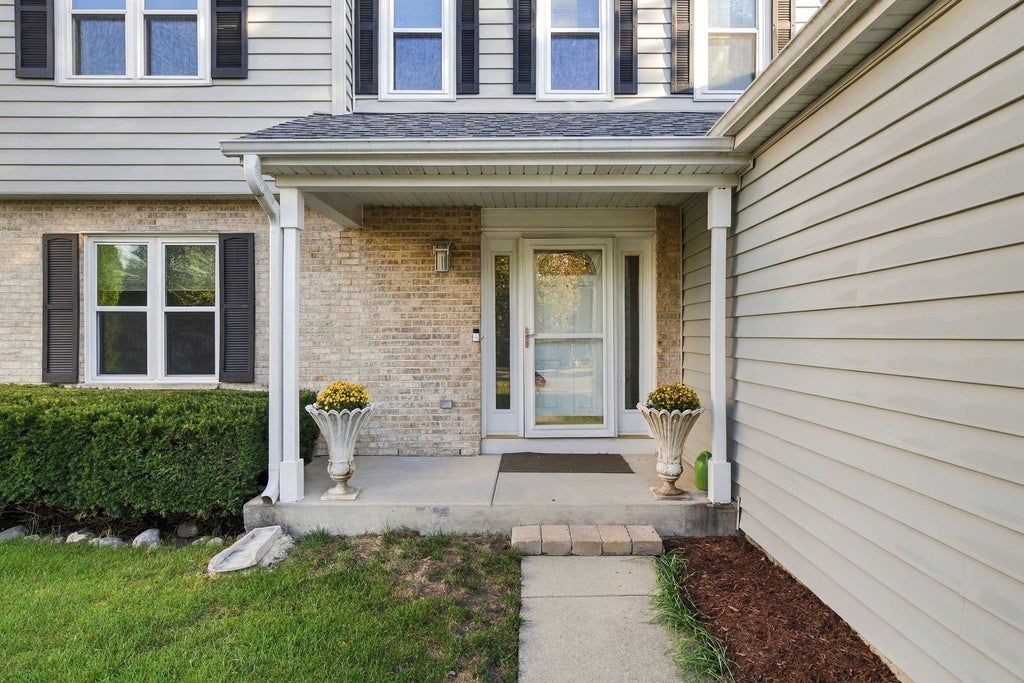
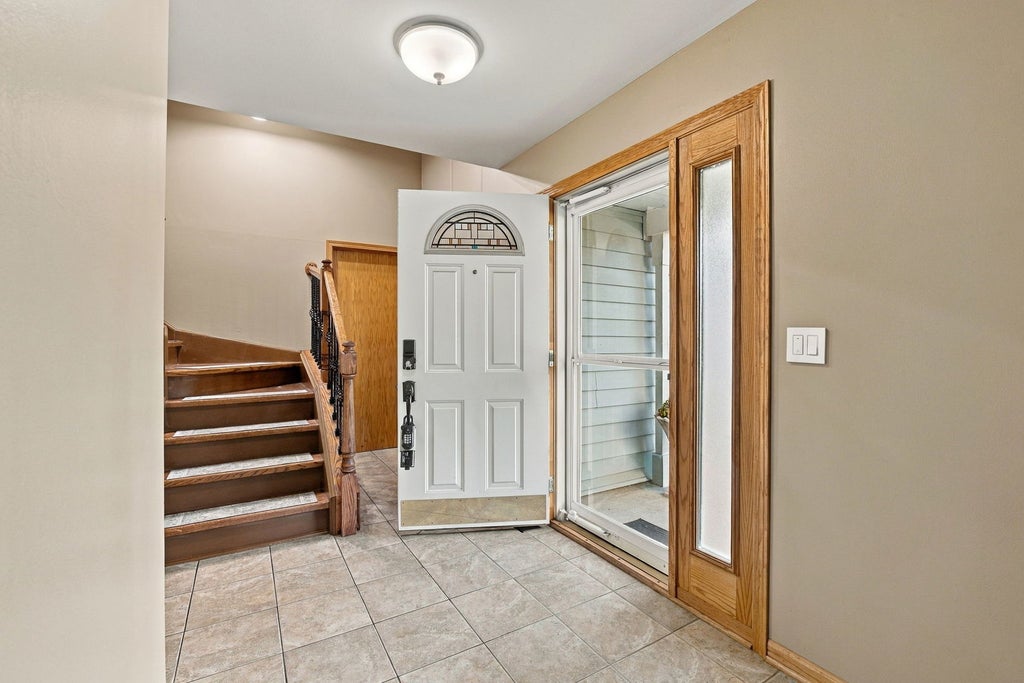
|

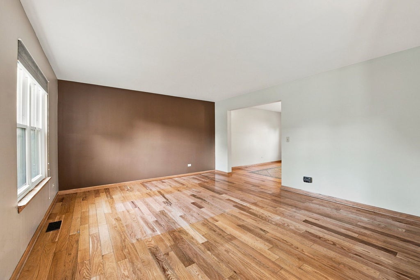
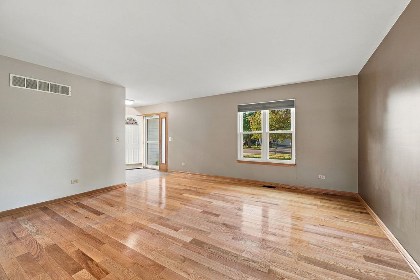
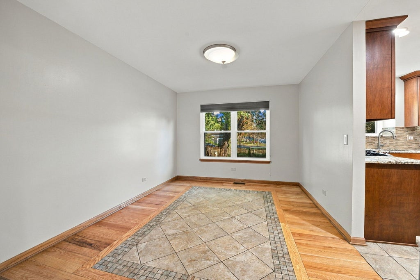
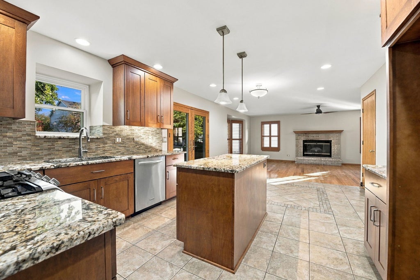
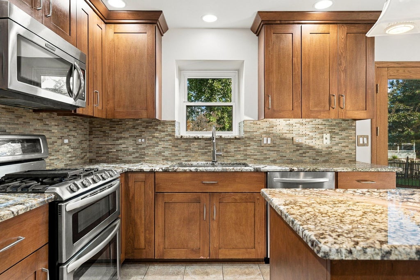
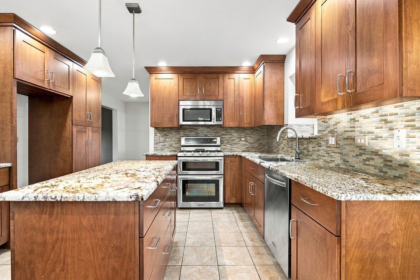
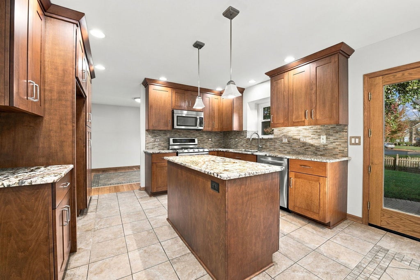
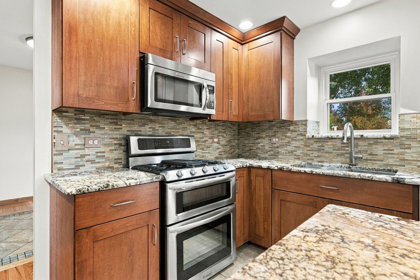
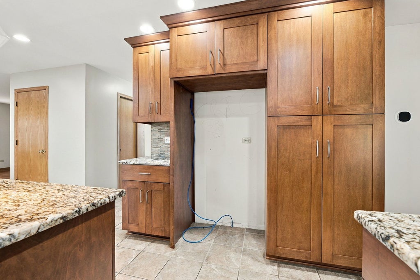
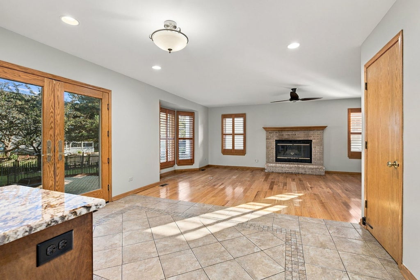
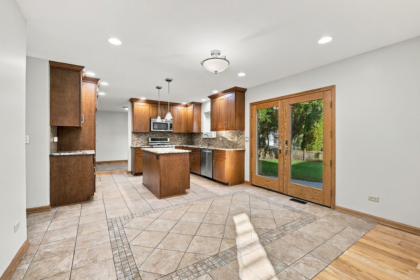
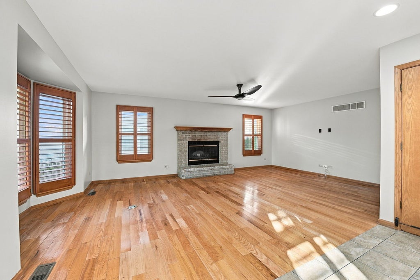
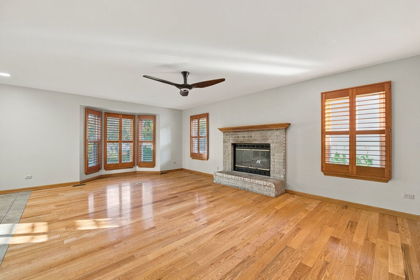
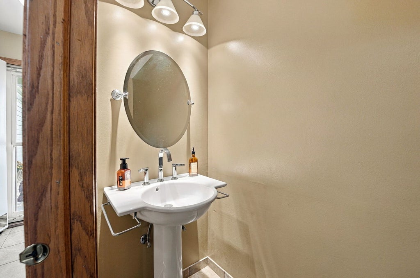
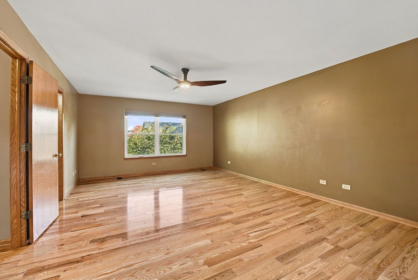
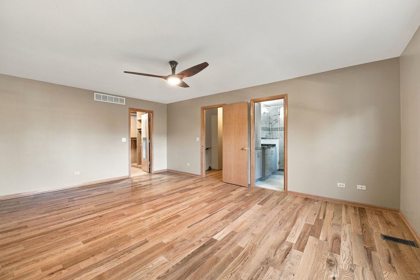
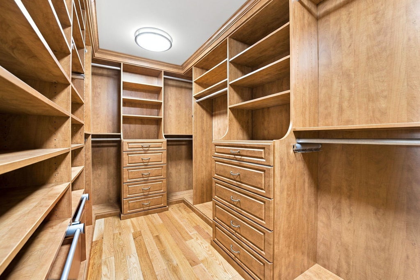
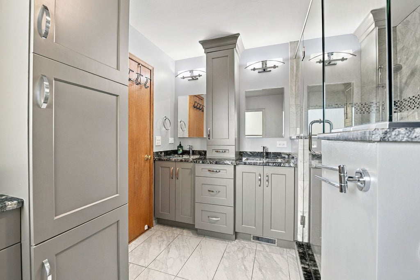
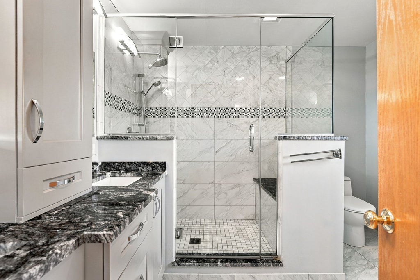
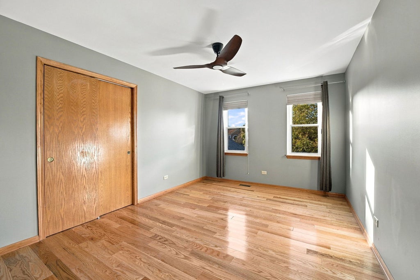
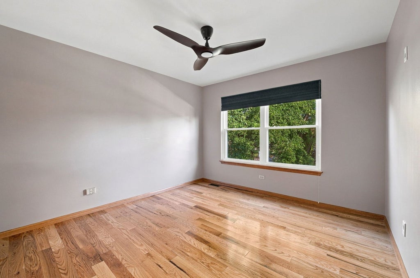
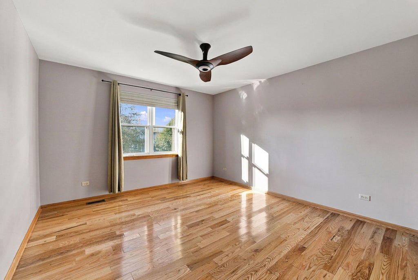
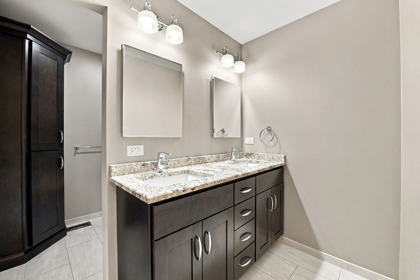
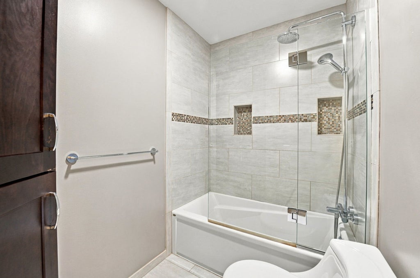
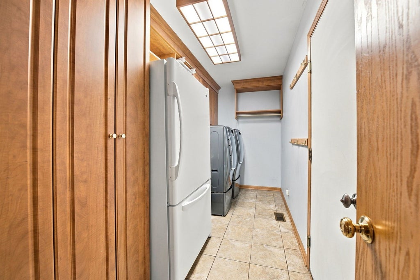
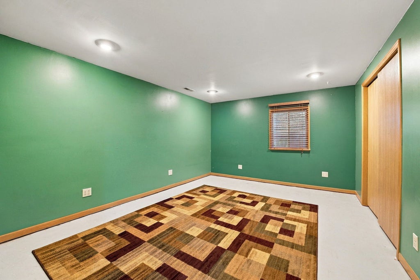
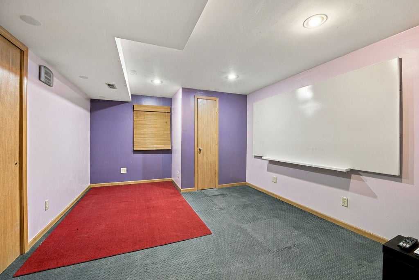
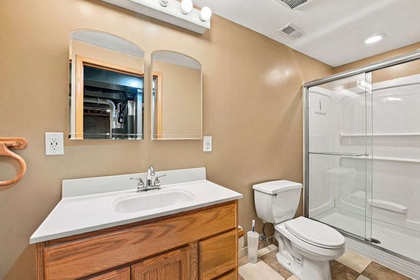
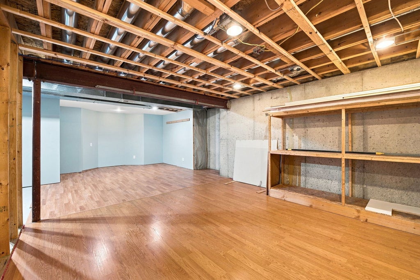
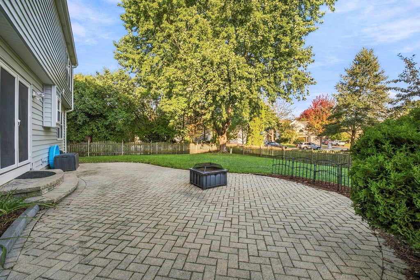
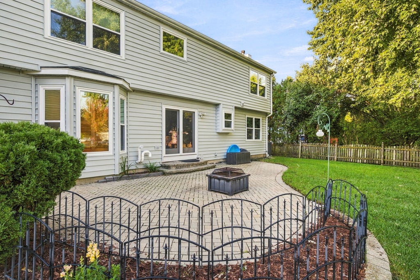
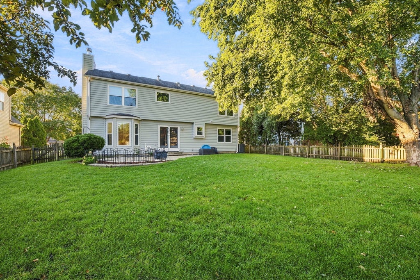
Spacious and well laid out Home in Wesmere's desirable Glens Community! This is impressive 5-bedroom, 3.5-bath home in the sought-after Glens section of Wesmere, served by Plainfield schools! Offering generous living space, timeless finishes, and fantastic indoor and outdoor entertaining areas, this home has so much to offer. Freshly painted and featuring hardwood floors throughout, the home welcomes you with a warm, inviting feel. The family room is a standout, complete with a beautiful brick fireplace and plantation shutters. The updated kitchen features granite countertops and was redone in 2013, creating a functional space for everyday living and entertaining. The spacious primary suite is a true retreat, featuring a walk-in closet with a California Closet organization system and a luxurious private bath. Additional bedrooms provide plenty of flexibility for family, guests, or a home office. The finished living space continues in the full basement, complete with an additional bedroom, full bath, exercise room, and bonus room-perfect for guests, hobbies, recreation, or working from home. Enjoy outdoor living in the large, fully fenced backyard, featuring an expansive paver patio with plenty of room to relax, entertain, and enjoy the seasons. Tucked away on a desirable cul-de-sac lot, this property offers both space and privacy. Major updates include windows and siding (2017), primary and hall bathrooms (2016), and HVAC and water heater (2018). Residents of Wesmere enjoy a wonderful community lifestyle with a pool and clubhouse, adding even more appeal to this fantastic location. Space, style, updates, and an exceptional community-all in one! Don't miss the opportunity to make this beautiful home your own! So act fast this wont last!
| DAYS ON MARKET | 9 | LAST UPDATED | 10/15/2026 |
|---|---|---|---|
| TRACT | Wesmere | YEAR BUILT | 1998 |
| COMMUNITY | Plainfield | GARAGE SPACES | 2.0 |
| COUNTY | Will | STATUS | Active |
| PROPERTY TYPE(S) | Single Family |
| ADDITIONAL DETAILS | |
| AIR | Central Air |
|---|---|
| AIR CONDITIONING | Yes |
| AMENITIES | Insurance |
| APPLIANCES | Dishwasher, Disposal, Dryer, Microwave, Range, Refrigerator, Washer |
| AREA | Plainfield |
| BASEMENT | Finished, Full, Partially Finished, Yes |
| CONSTRUCTION | Brick, Vinyl Siding |
| FIREPLACE | Yes |
| GARAGE | Attached Garage, Yes |
| HEAT | Forced Air |
| HOA DUES | 94 |
| INTERIOR | Walk-In Closet(s) |
| LOT | 0 |
| LOT DESCRIPTION | Cul-de-sac |
| LOT DIMENSIONS | 63x132x65x136 |
| PARKING | Attached, Garage |
| SEWER | Public Sewer |
| SUBDIVISION | Wesmere |
| TAXES | 8549 |
| WATER | Public |
MORTGAGE CALCULATOR
TOTAL MONTHLY PAYMENT
0
P
I
*Estimate only
| SATELLITE VIEW |
| / | |
We respect your online privacy and will never spam you. By submitting this form with your telephone number
you are consenting for Humderto
Garcia to contact you even if your name is on a Federal or State
"Do not call List".
Listed with RE/MAX Professionals Select
The data relating to real estate for sale on this web site comes in part from the Broker ReciprocitySM Program of MRED. All real estate listings are marked with the Broker ReciprocitySM logo or the MRED Broker ReciprocitySM thumbnail logo (a little black house) and detailed information about them includes the name of the listing brokers.
The broker providing these data believes them to be correct, but advises interested parties to confirm them before relying on them in a purchase decision.
Copyright 2026 MRED. All rights reserved.

The broker providing these data believes them to be correct, but advises interested parties to confirm them before relying on them in a purchase decision.
Copyright 2026 MRED. All rights reserved.
This IDX solution is (c) Diverse Solutions 2026.