
 Twitter
 Facebook
 Email






|

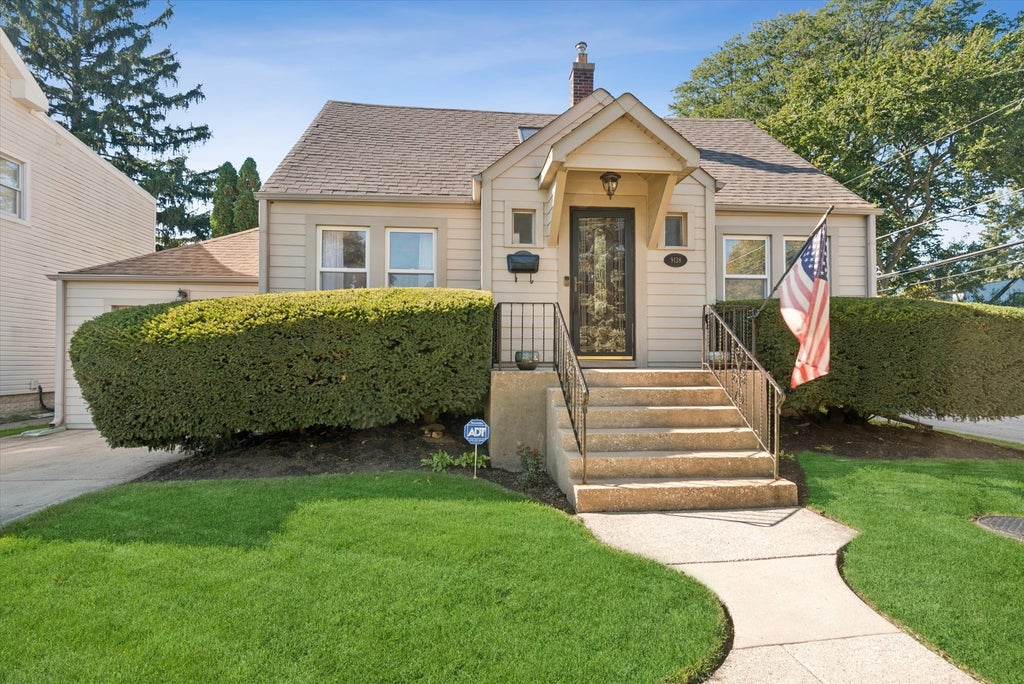
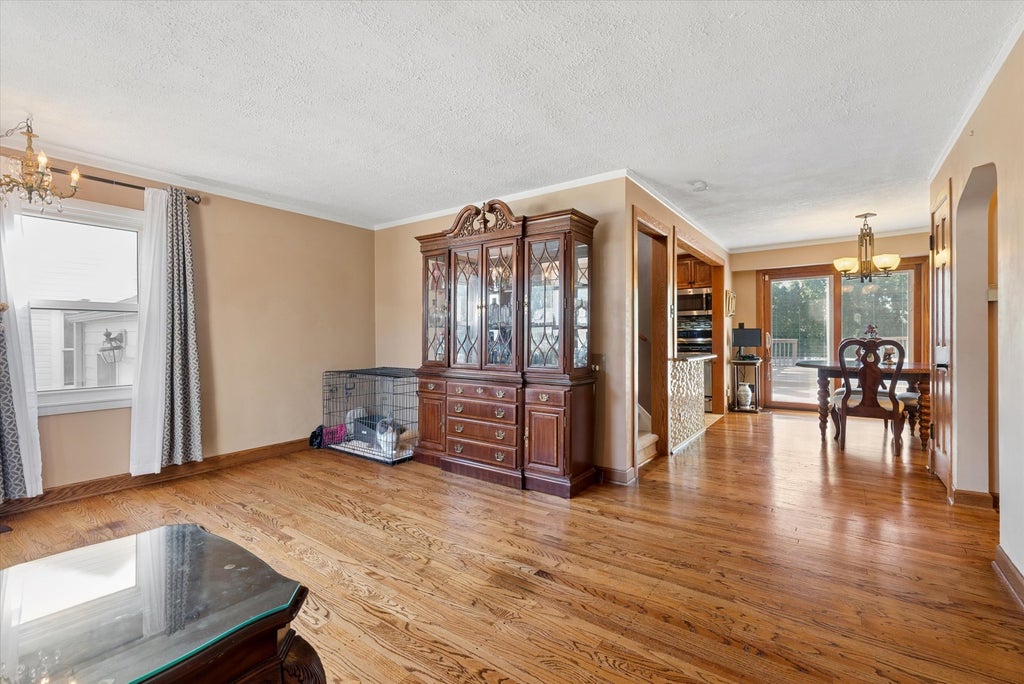
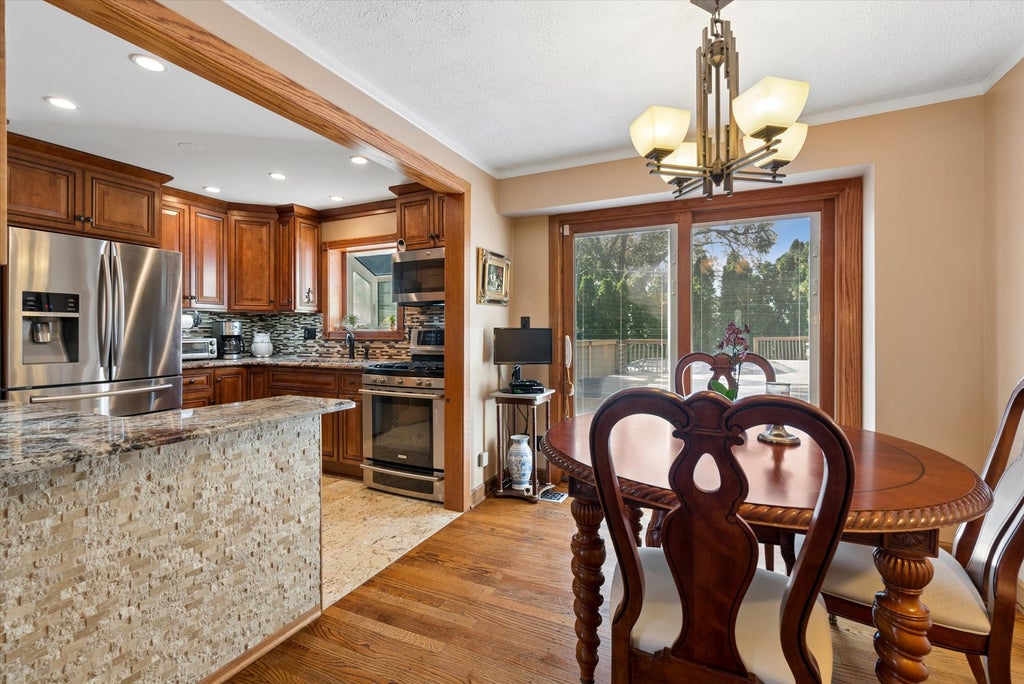
Welcome Home! This beautifully maintained 5-bedroom, 3-bathroom home in Morton Grove school district 67, offers a versatile floor plan, inviting outdoor living, and a unique private spa. Thoughtfully updated and move-in ready, this home provides a wonderful blend of comfort, functionality, and relaxation. The flexible layout features two bedrooms on the main level, two upstairs, and an additional bedroom with a full bathroom in the basement-ideal for accommodating guests, creating a home office, or enjoying additional living space. Enjoy new carpeting throughout the second floor, stairs, and basement. The backyard is much like your own private resort with a 16' x 28' swimming pool surrounded by an expansive deck and mature privacy trees, creating the perfect setting for summer entertaining, outdoor dining, and relaxing with family and friends. A brand-new pool liner was added this summer. The newly added private home spa, was designed for year-round enjoyment, complete with a 6-person hot tub and radiant heat flooring, this inviting retreat offers the perfect escape in every season. With five bedrooms, three full bathrooms, a flexible layout, a private pool, and a private spa, this Morton Grove home offers a distinctive combination of space, comfort, and resort-inspired living. Come discover all this special home has to offer! Close to parks, shopping and new Metra Station.
| DAYS ON MARKET | 0 | LAST UPDATED | 10/27/2026 |
|---|---|---|---|
| YEAR BUILT | 1941 | COMMUNITY | Morton Grove |
| GARAGE SPACES | 1.0 | COUNTY | Cook |
| STATUS | Active | PROPERTY TYPE(S) | Single Family |
| School District | Niles North High School |
|---|---|
| Elementary School | Golf Middle School |
| High School | Niles North High School |
| PRICE HISTORY | |
| Prior to Oct 27, '26 | $630,000 |
|---|---|
| Oct 27, '26 - Today | $578,000 |
| ADDITIONAL DETAILS | |
| AIR | Central Air, Window Unit(s) |
|---|---|
| AIR CONDITIONING | Yes |
| APPLIANCES | Dryer, Microwave, Range, Refrigerator, Washer |
| AREA | Morton Grove |
| BASEMENT | Finished, Full, Yes |
| CONSTRUCTION | Vinyl Siding |
| FIREPLACE | Yes |
| GARAGE | Attached Garage, Yes |
| HEAT | Forced Air |
| LOT | 0 |
| LOT DIMENSIONS | 51x139 |
| PARKING | Concrete, Garage Door Opener, Attached, Garage, Driveway |
| POOL DESCRIPTION | Above Ground |
| SEWER | Public Sewer |
| TAXES | 9585.15 |
MORTGAGE CALCULATOR
TOTAL MONTHLY PAYMENT
0
P
I
*Estimate only
| SATELLITE VIEW |
| / | |
We respect your online privacy and will never spam you. By submitting this form with your telephone number
you are consenting for Humderto
Garcia to contact you even if your name is on a Federal or State
"Do not call List".
Listed with Coldwell Banker Realty
The data relating to real estate for sale on this web site comes in part from the Broker ReciprocitySM Program of MRED. All real estate listings are marked with the Broker ReciprocitySM logo or the MRED Broker ReciprocitySM thumbnail logo (a little black house) and detailed information about them includes the name of the listing brokers.
The broker providing these data believes them to be correct, but advises interested parties to confirm them before relying on them in a purchase decision.
Copyright 2026 MRED. All rights reserved.

The broker providing these data believes them to be correct, but advises interested parties to confirm them before relying on them in a purchase decision.
Copyright 2026 MRED. All rights reserved.
This IDX solution is (c) Diverse Solutions 2026.