
 Twitter
 Facebook
 Email


















|

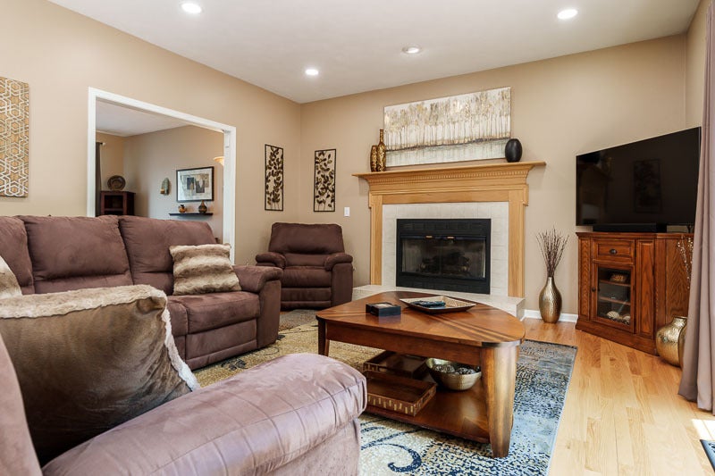
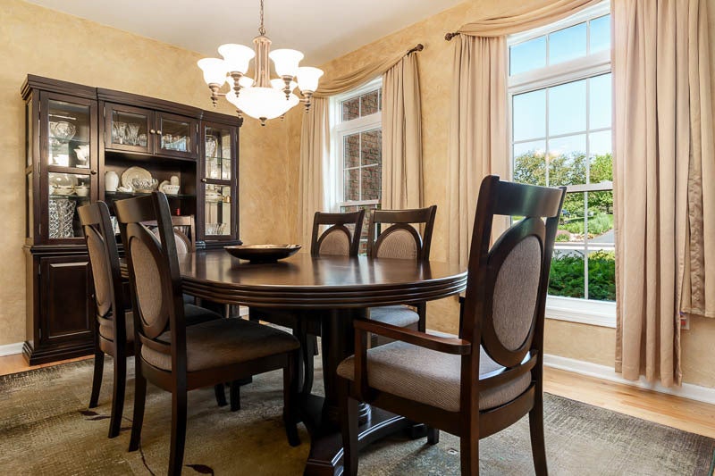
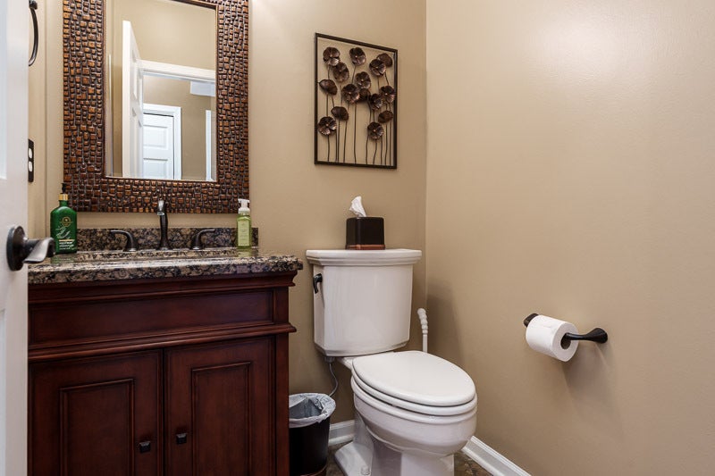
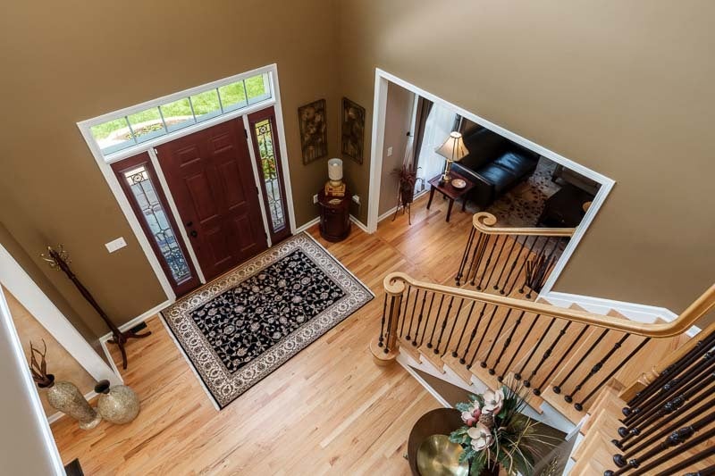
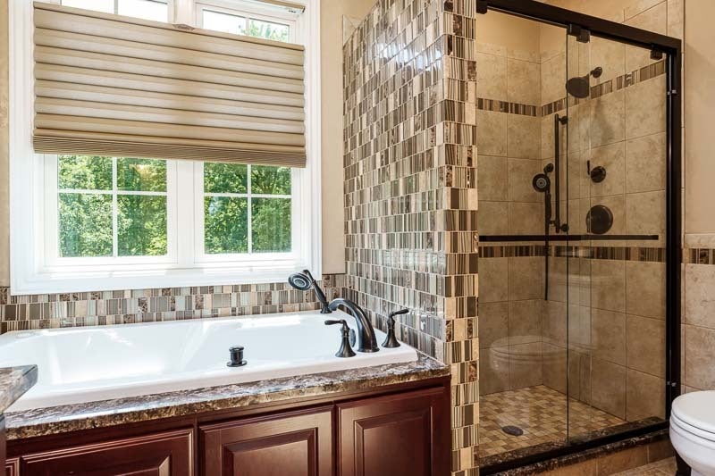
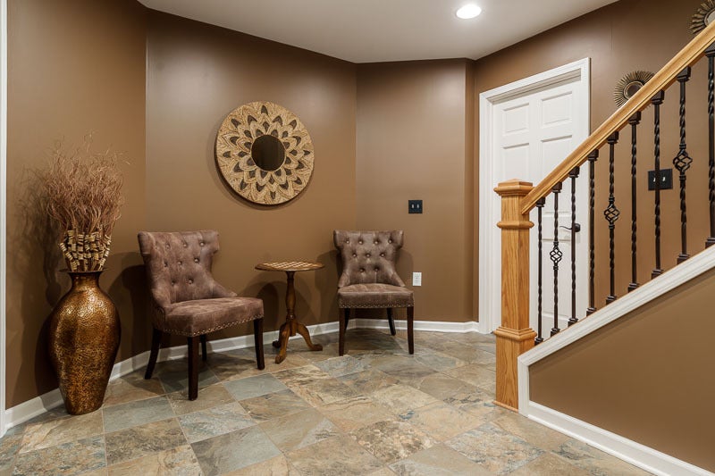
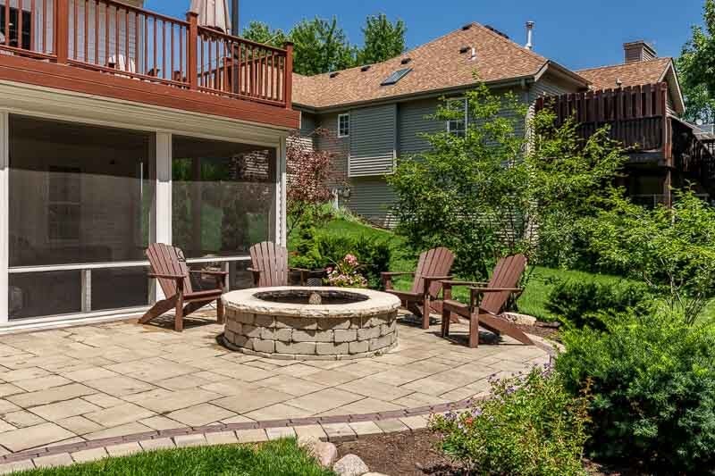
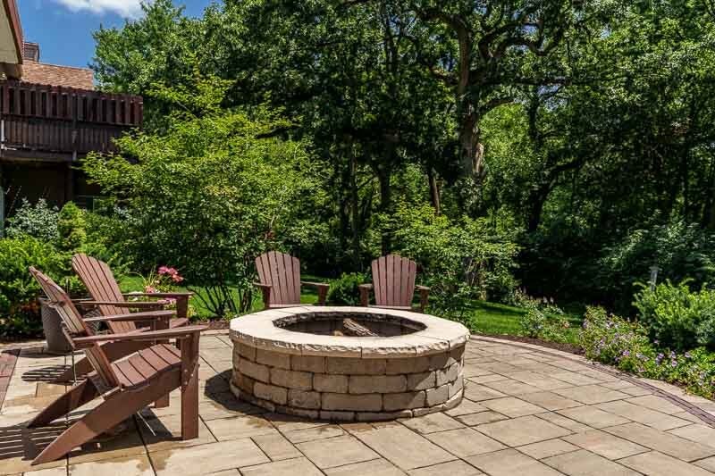
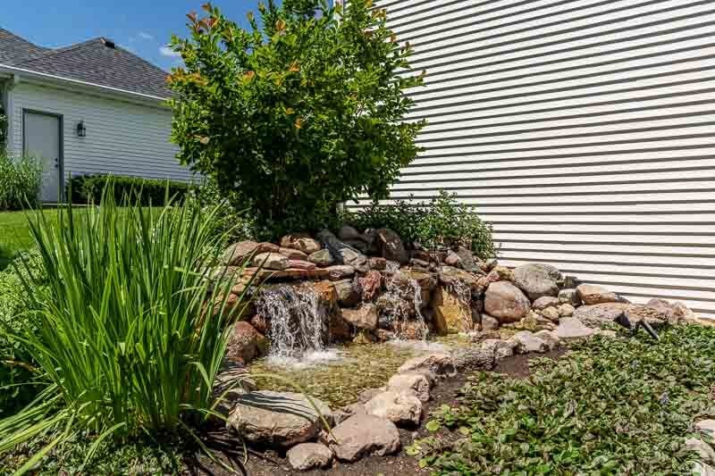
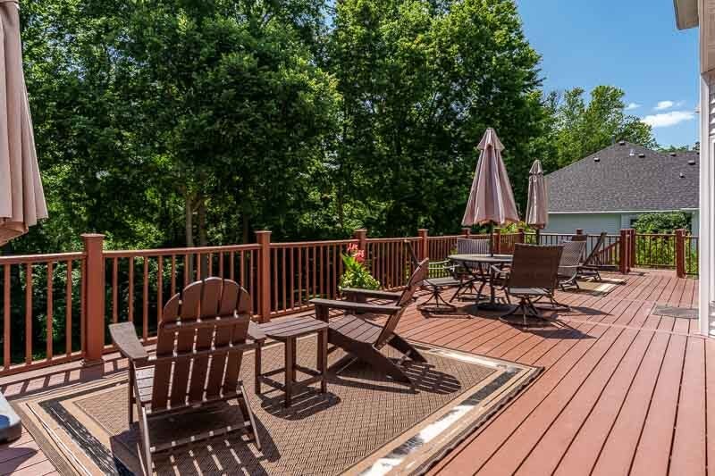
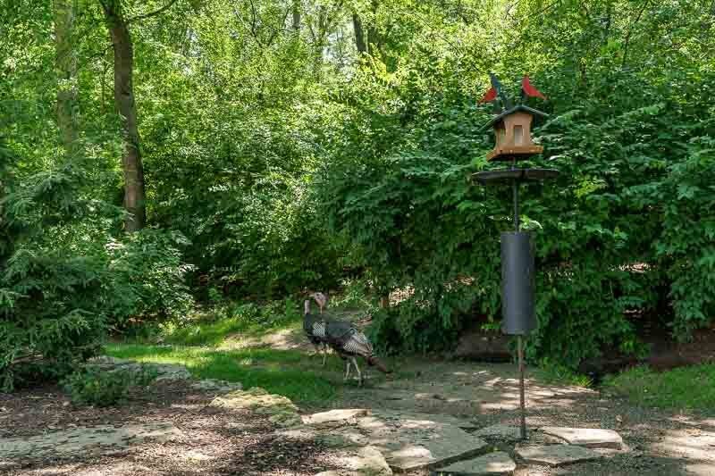
Luxury at its finest! This stunning, completely updated and meticulously maintained 4 bedroom, 4 bath, 3 car garage home located right off of the 9th hole at Atwood Golf Course. Exceptional craftsmanship and upscale finishes throughout. A grand two story foyer welcomes you, flanked by an elegant formal dining room and a sophisticated formal living room. The spacious family room showcases a gorgeous gas fireplace, slider to maintenance free deck, and flows seamlessly into the spectacular gourmet kitchen featuring custom cabinetry, granite countertops, top-of-the line stainless steel appliances, an oversized center island complete with beverage refrigerator, pantry, coffee center/wine bar, and a spacious dining area with additional slider to deck overlooking the private backyard. An updated half bath and convenient first floor laundry complete the main level. The beautifully remodeled staircase leads to the upper level, where the luxurious primary suite offers a spa inspired private bath with granite double vanity countertop, custom cabinetry, heated floors, jetted jacuzzi tub, separate tiled shower, and walk-in closet. 3 additional generously sized bedrooms, a beautifully updated full bath, and an impressive 23'x15' bonus room "possible 5th bedroom" complete the second floor. The exceptionally finished lower level is perfect for entertaining boasting a spacious sitting area, spectacular custom bar with designer cabinetry featuring in cabinet lighting, granite countertops, tile backsplash, refrigerator/freezer, dishwasher, microwave, TV, and oversized bar seating. An additional recreation room, private office, and beautifully updated full bath with tiled shower complete this impressive lower level. French doors open to the incredible 41'x14' screened porch complete with ceiling fans, TV, and double doors leading to the custom patio and backyard. Ample storage is an added bonus. The professionally landscaped and irrigated lot is truly breathtaking, adjacent to Atwood Golf Course within walking distance to the clubhouse, and backing up to the forest preserve for exceptional privacy. Enjoy the expansive, newer composite deck with under deck drainage system, custom paver patio with built-in fire pit, spectacular rock waterfall and pond, winding walkways, and beautifully manicured trees and perennial gardens. A 3 car tandem garage completes this extraordinary property. Recent updates/upgrades include freshly painted walls and trim, newer designer lighting and fixtures, new flooring including carpet, added/refinished hardwood floors, custom window treatments, newer windows 2022, roof 2021, C/A 2022, furnace/aprilaire 2019, smart home security system. Nothing to do but move in and enjoy. Located in the upscale Prairie Ridge Subdivision and highly sought after Hononegah School District. Contract listing agent for a complete list of amenities/updates.
| DAYS ON MARKET | 14 | LAST UPDATED | 10/16/2026 |
|---|---|---|---|
| YEAR BUILT | 2002 | COMMUNITY | Roscoe |
| GARAGE SPACES | 3.0 | COUNTY | Winnebago |
| STATUS | Active | PROPERTY TYPE(S) | Single Family |
| School District | Hononegah High School |
|---|---|
| Elementary School | Rockton/Whitman Post Elementary |
| Jr. High School | Stephen Mack Middle School |
| High School | Hononegah High School |
| ADDITIONAL DETAILS | |
| AIR | Ceiling Fan(s), Central Air |
|---|---|
| AIR CONDITIONING | Yes |
| APPLIANCES | Water Softener |
| AREA | Roscoe |
| BASEMENT | Exterior Entry, Finished, Sump Pump, Walk-Out Access, Yes |
| CONSTRUCTION | Brick, Vinyl Siding |
| EXTERIOR | Fire Pit |
| FIREPLACE | Yes |
| GARAGE | Attached Garage, Yes |
| HEAT | Forced Air |
| INTERIOR | Cathedral Ceiling(s), Central Vacuum, Entrance Foyer, Vaulted Ceiling(s), Wet Bar |
| LOT | 0.3 acre(s) |
| LOT DESCRIPTION | Landscaped, Wooded |
| LOT DIMENSIONS | 86X90X136X140 |
| PARKING | Garage Door Opener, Tandem, Garage, Attached |
| SEWER | Public Sewer |
| TAXES | 10873.92 |
| UTILITIES | Cable Available |
| WATER | Public |
MORTGAGE CALCULATOR
TOTAL MONTHLY PAYMENT
0
P
I
*Estimate only
| / | |
We respect your online privacy and will never spam you. By submitting this form with your telephone number
you are consenting for Humderto
Garcia to contact you even if your name is on a Federal or State
"Do not call List".
Listed with Dickerson & Nieman Realtors - Rockford
The data relating to real estate for sale on this web site comes in part from the Broker ReciprocitySM Program of MRED. All real estate listings are marked with the Broker ReciprocitySM logo or the MRED Broker ReciprocitySM thumbnail logo (a little black house) and detailed information about them includes the name of the listing brokers.
The broker providing these data believes them to be correct, but advises interested parties to confirm them before relying on them in a purchase decision.
Copyright 2026 MRED. All rights reserved.

The broker providing these data believes them to be correct, but advises interested parties to confirm them before relying on them in a purchase decision.
Copyright 2026 MRED. All rights reserved.
This IDX solution is (c) Diverse Solutions 2026.