
 Twitter
 Facebook
 Email


|

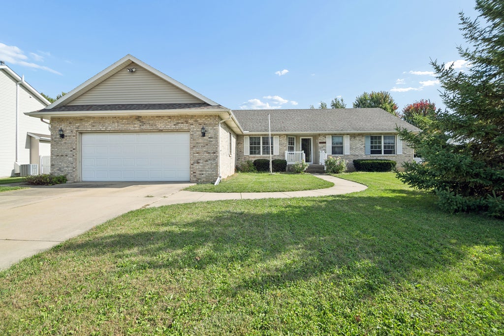
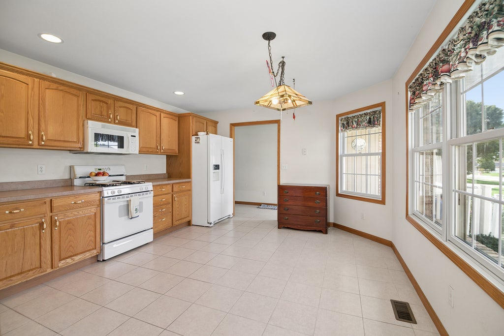
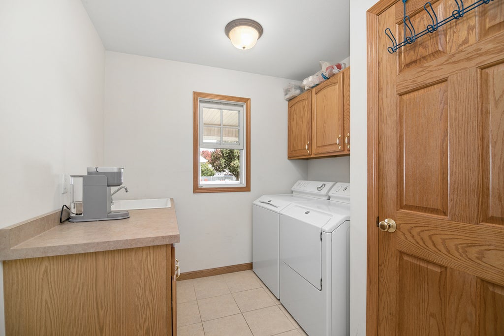
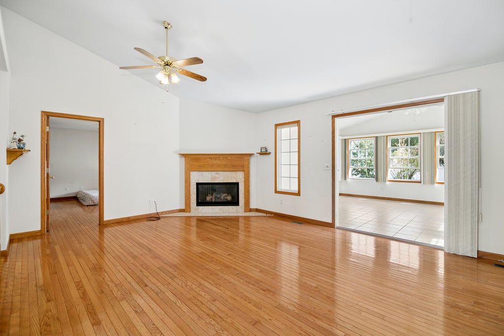
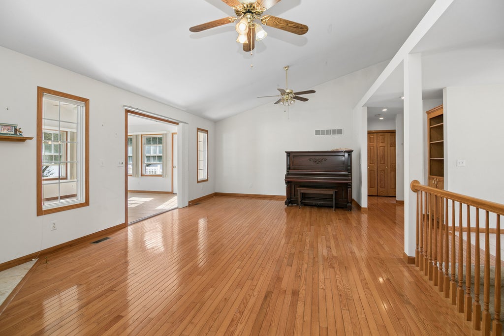
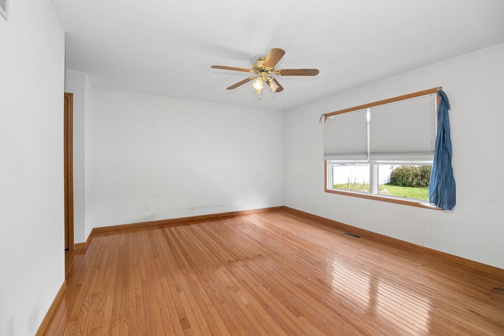
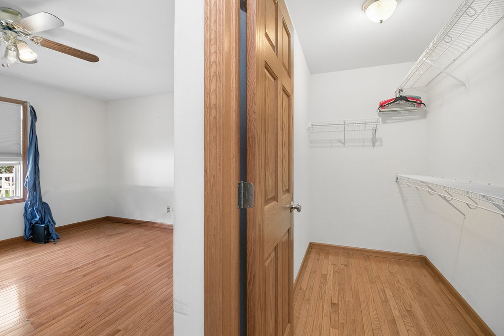
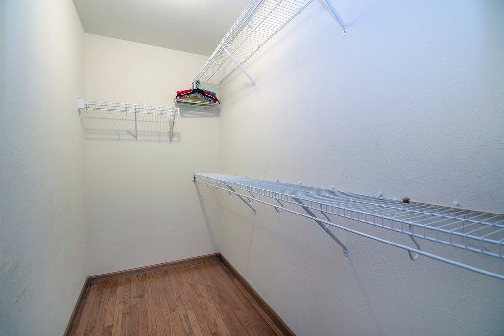
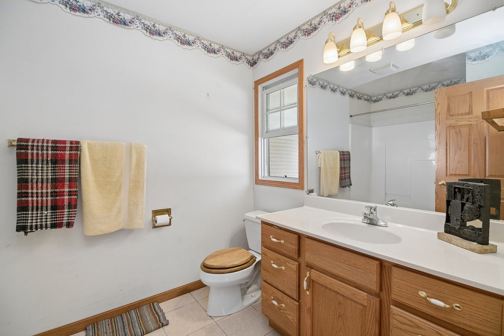
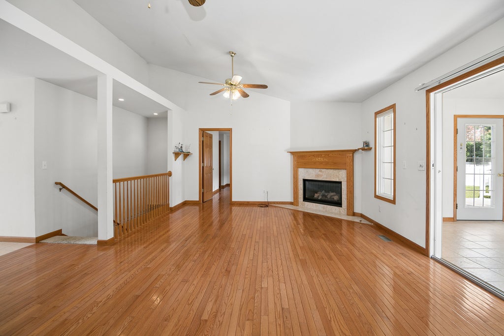
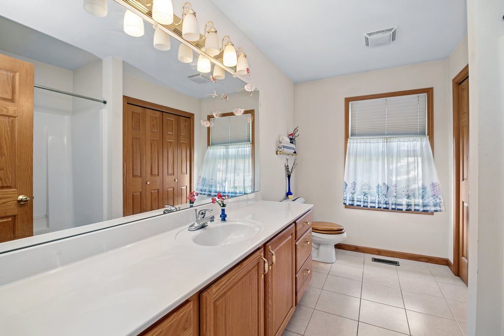
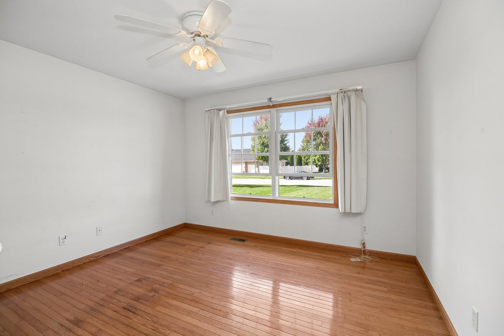
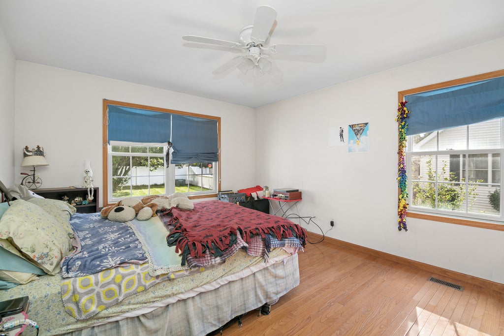
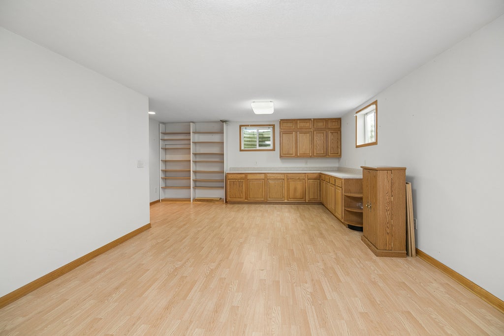
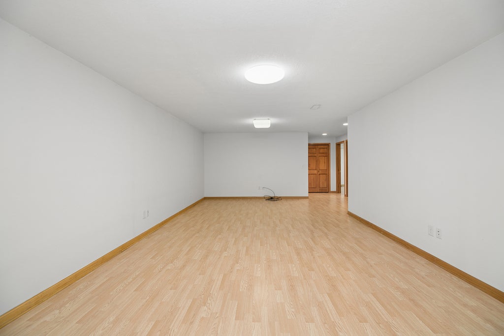
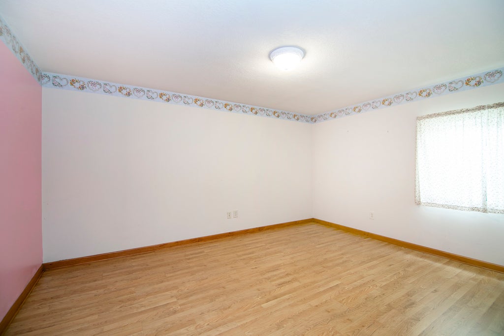
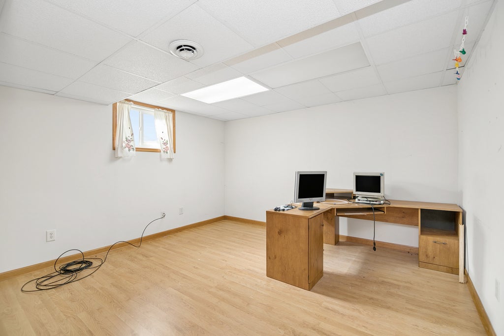
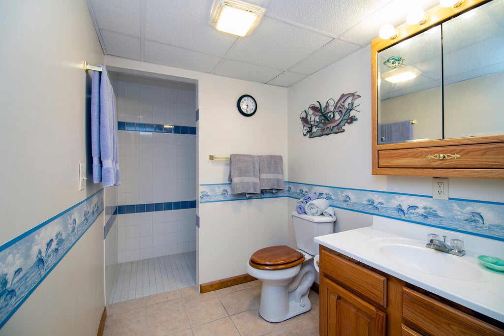
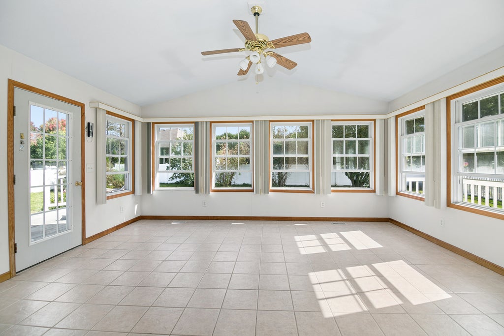
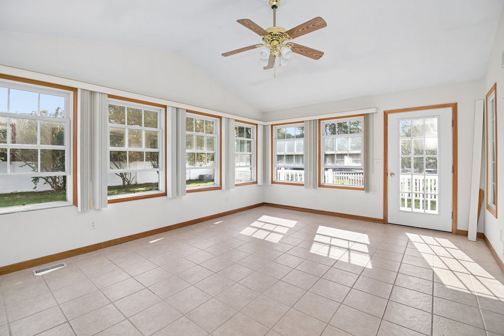
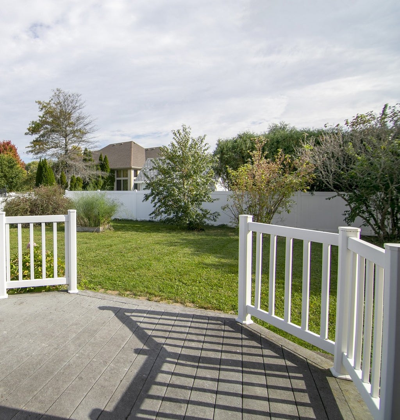
This charming ranch home proudly offers 5 bedrooms and 3 bathrooms, and a large, finished basement. The home has 3 bedrooms on the main level and 2 baths, and an additional bedroom and office and full bath in the basement. The basement also features a storage area in the utility room, with a very large 2nd family room area with custom cabinets. The home is an 1852 square foot ranch on the main level and 1600 square foot basement. The Sunroom is a nice addition and is 18x14ft. The home features custom cabinets and hard wood floors, the corner fireplace is a gas start perfect for the fall weather. The yard has fencing behind and on both sides of the yard. The 2.5-car attached garage has a door that leads out back and has a nice covered back patio. The living room boasts a vaulted ceiling and a beautiful fireplace. The basement is accessible from the living room, enhancing the open layout. The eat-in kitchen has lots of natural light and a space for a dining table or the option to put a table in the sunroom, the kitchen has abundant cabinet space and plenty of counter space. The garage enters into a mud room and laundry room with ample space. Discover the elegance of the main suite, complete with a generous walk-in closet and bathroom featuring a relaxing tub. The sunroom basks in abundant natural light, creating a warm and inviting atmosphere. Meanwhile, the spacious backyard has a deck, paver patio. Don't miss the opportunity to make this home yours!
| DAYS ON MARKET | 8 | LAST UPDATED | 10/16/2026 |
|---|---|---|---|
| YEAR BUILT | 2025 | COMMUNITY | Bourbonnais |
| GARAGE SPACES | 2.0 | COUNTY | Kankakee |
| STATUS | Active | PROPERTY TYPE(S) | Single Family |
| ADDITIONAL DETAILS | |
| AIR | Central Air |
|---|---|
| AIR CONDITIONING | Yes |
| APPLIANCES | Dishwasher, Dryer, Microwave, Range, Refrigerator, Washer |
| AREA | Bourbonnais |
| BASEMENT | Finished, Full, Yes |
| CONSTRUCTION | Brick, Vinyl Siding |
| FIREPLACE | Yes |
| GARAGE | Attached Garage, Yes |
| HOA DUES | 50 |
| INTERIOR | Built-in Features, Vaulted Ceiling(s), Walk-In Closet(s) |
| LOT | 0 |
| LOT DIMENSIONS | 134.84 X 165 X 58.69 X 208 |
| PARKING | Concrete, Attached, Garage |
| SEWER | Public Sewer |
| TAXES | 4338.3 |
| WATER | Public |
MORTGAGE CALCULATOR
TOTAL MONTHLY PAYMENT
0
P
I
*Estimate only
| SATELLITE VIEW |
| / | |
We respect your online privacy and will never spam you. By submitting this form with your telephone number
you are consenting for Humderto
Garcia to contact you even if your name is on a Federal or State
"Do not call List".
Listed with Berkshire Hathaway HomeServices Speckman Realty
The data relating to real estate for sale on this web site comes in part from the Broker ReciprocitySM Program of MRED. All real estate listings are marked with the Broker ReciprocitySM logo or the MRED Broker ReciprocitySM thumbnail logo (a little black house) and detailed information about them includes the name of the listing brokers.
The broker providing these data believes them to be correct, but advises interested parties to confirm them before relying on them in a purchase decision.
Copyright 2026 MRED. All rights reserved.

The broker providing these data believes them to be correct, but advises interested parties to confirm them before relying on them in a purchase decision.
Copyright 2026 MRED. All rights reserved.
This IDX solution is (c) Diverse Solutions 2026.