
 Twitter
 Facebook
 Email
|
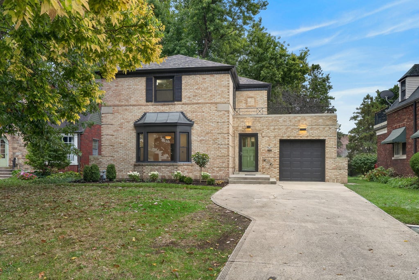
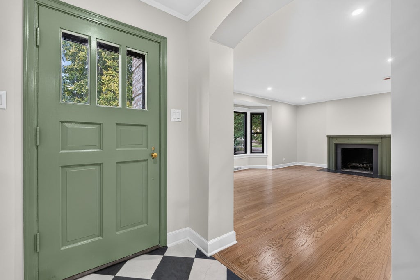
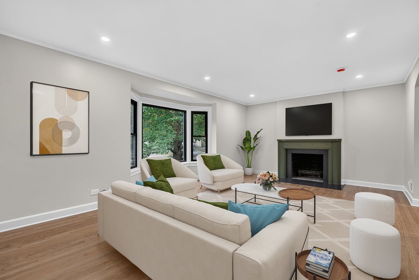
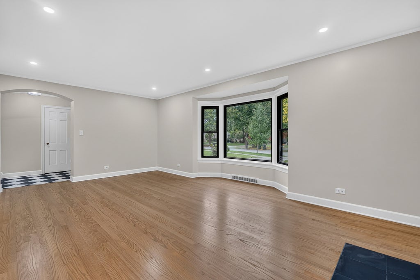
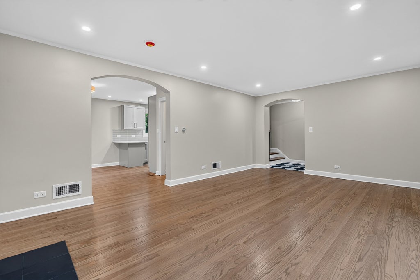
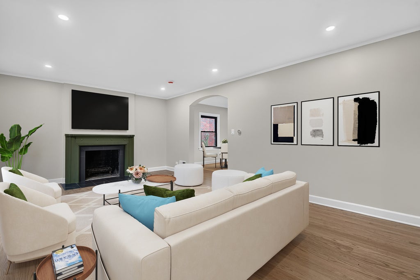
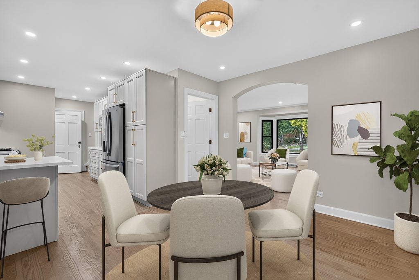
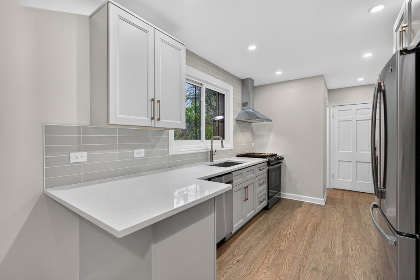
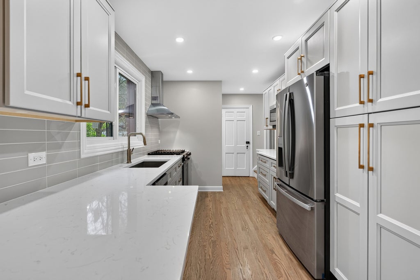
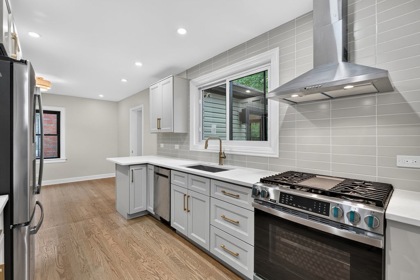
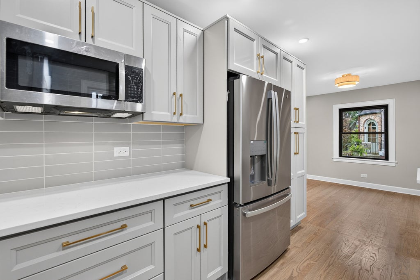
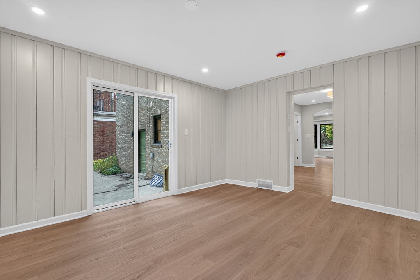

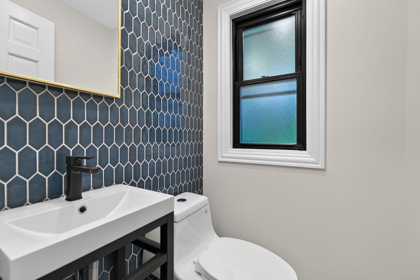
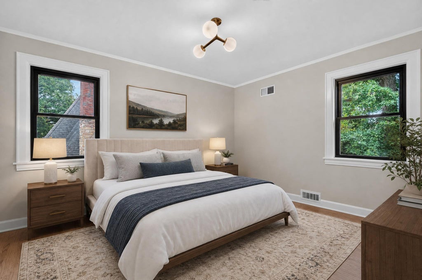
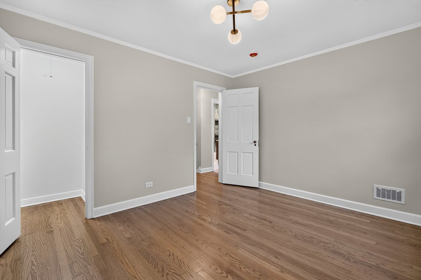
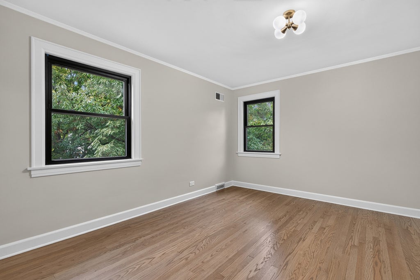
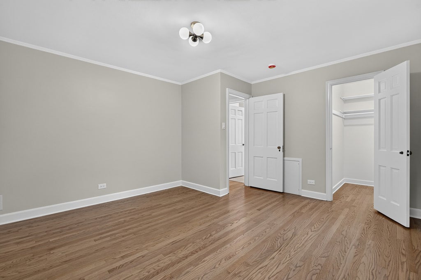
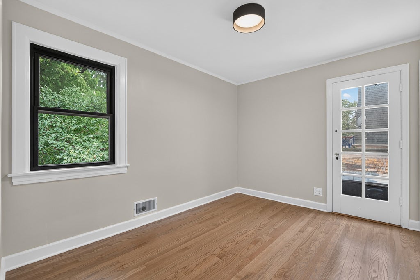
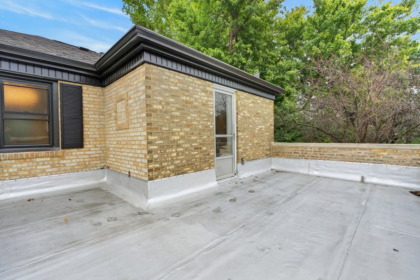
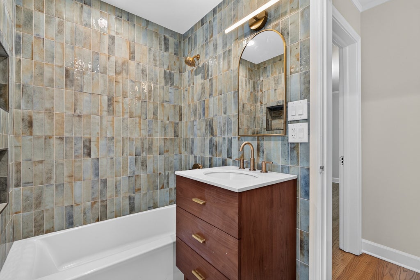
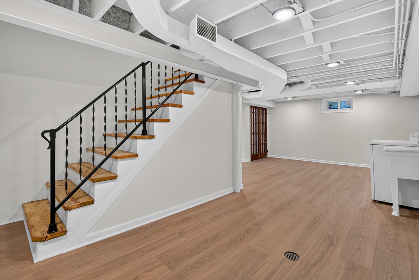
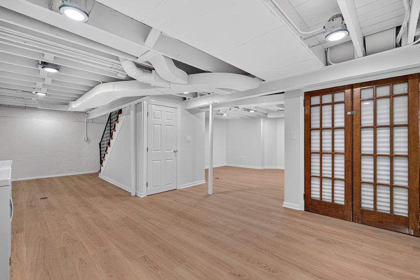
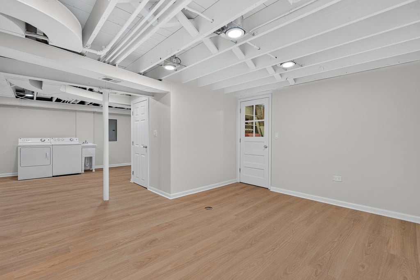
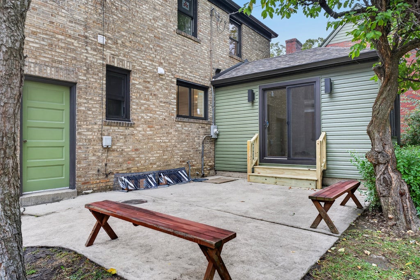
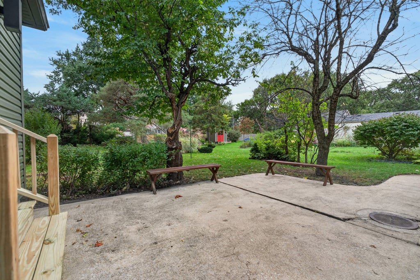
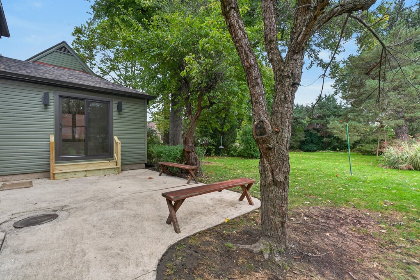

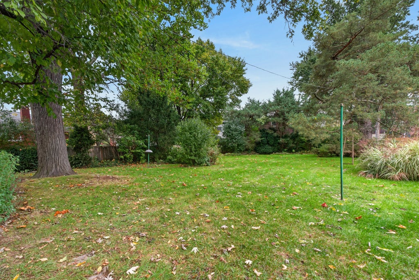
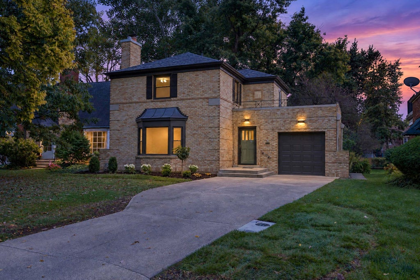
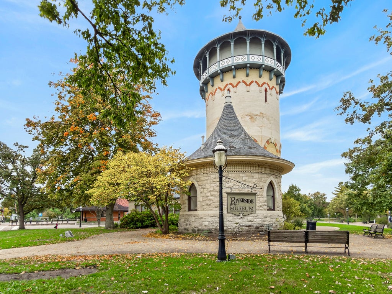
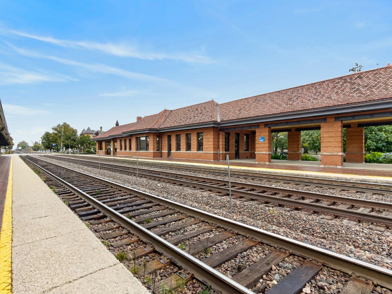
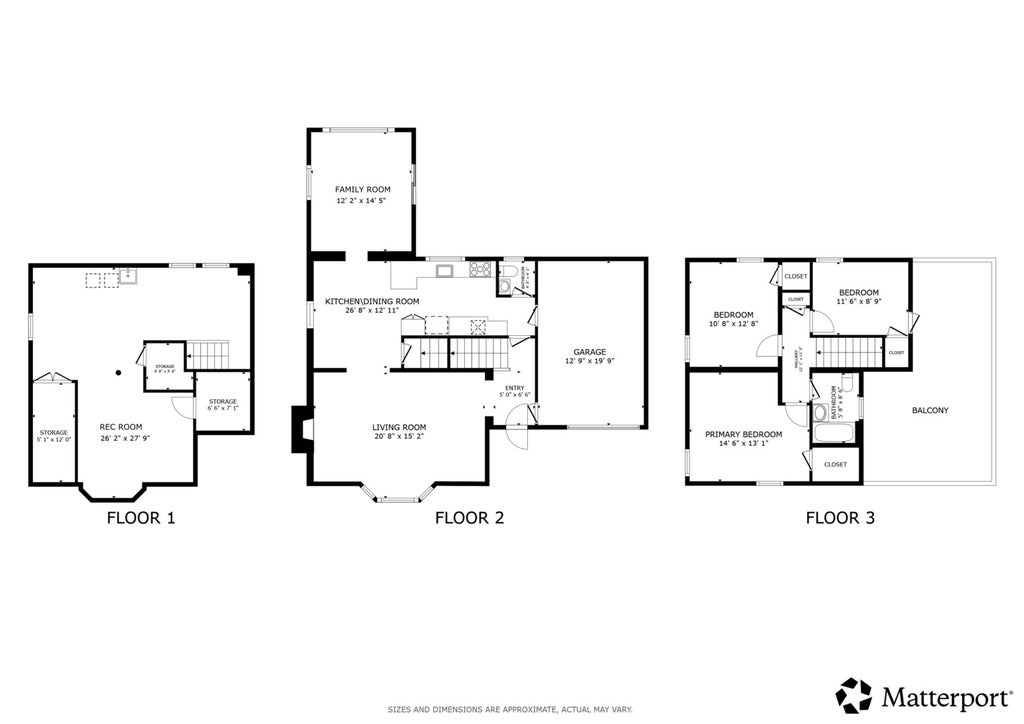

Gorgeous, fully updated 3-bed/1.5-bath all-brick Georgian in an excellent Riverside location! Recently renovated, this home blends modern finishes with its original charm. The spacious living room features beautiful hardwood floors, recessed lighting, and large bay windows that fill the space with natural light. It opens to the eat-in kitchen, complete with a breakfast bar, gray shaker cabinets, brand-new stainless steel appliances, and ample cabinet and counter space. Just off the dining area, the cozy family room offers a comfortable place to unwind. Upstairs, you'll find three well-sized bedrooms with great closet space, including one with access to a roof deck/patio, plus a stunning full bath. The finished basement adds valuable living space with a large rec room, laundry area, and storage. Outside, the expansive backyard is surrounded by mature trees, creating a private setting to enjoy. Extensive 2026 updates include a new roof, gutters, and windows (plus tuckpointing in 2025), refinished hardwood floors, fresh paint throughout, and updated the kitchen and both bathrooms, plus much more! Ideally located near grocery stores, restaurants, shopping, schools, and more, this Riverside home offers a wonderful combination of classic character, modern style, and convenience.
| DAYS ON MARKET | 5 | LAST UPDATED | 10/22/2026 |
|---|---|---|---|
| YEAR BUILT | 1940 | COMMUNITY | Riverside |
| GARAGE SPACES | 1.0 | COUNTY | Cook |
| STATUS | Active | PROPERTY TYPE(S) | Single Family |
| School District | Riverside Brookfield Twp Senior |
|---|---|
| Elementary School | Blythe Park Elementary School |
| Jr. High School | L J Hauser Junior High School |
| High School | Riverside Brookfield Twp Senior |
| ADDITIONAL DETAILS | |
| AIR | Central Air |
|---|---|
| AIR CONDITIONING | Yes |
| APPLIANCES | Dishwasher, Dryer, Microwave, Range, Refrigerator, Stainless Steel Appliance(s), Washer |
| AREA | Riverside |
| BASEMENT | Finished, Full, Yes |
| CONSTRUCTION | Aluminum Siding, Brick |
| FIREPLACE | Yes |
| GARAGE | Attached Garage, Yes |
| HEAT | Forced Air |
| INTERIOR | Entrance Foyer, Pantry, Walk-In Closet(s) |
| LOT | 10019 sq ft |
| LOT DIMENSIONS | 54x192 |
| PARKING | Concrete, Garage Door Opener, Attached, Garage |
| SEWER | Public Sewer |
| STYLE | Georgian |
| TAXES | 11766.96 |
| WATER | Public |
MORTGAGE CALCULATOR
TOTAL MONTHLY PAYMENT
0
P
I
*Estimate only
| SATELLITE VIEW |
| / | |
We respect your online privacy and will never spam you. By submitting this form with your telephone number
you are consenting for Humderto
Garcia to contact you even if your name is on a Federal or State
"Do not call List".
Listed with Redfin Corporation
The data relating to real estate for sale on this web site comes in part from the Broker ReciprocitySM Program of MRED. All real estate listings are marked with the Broker ReciprocitySM logo or the MRED Broker ReciprocitySM thumbnail logo (a little black house) and detailed information about them includes the name of the listing brokers.
The broker providing these data believes them to be correct, but advises interested parties to confirm them before relying on them in a purchase decision.
Copyright 2026 MRED. All rights reserved.

The broker providing these data believes them to be correct, but advises interested parties to confirm them before relying on them in a purchase decision.
Copyright 2026 MRED. All rights reserved.
This IDX solution is (c) Diverse Solutions 2026.