
 Twitter
 Facebook
 Email

|

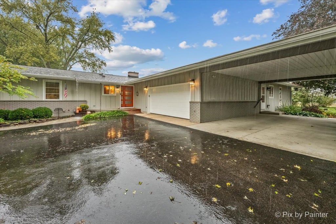
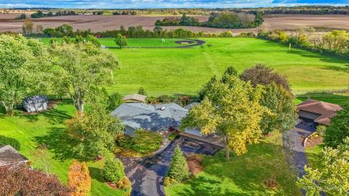
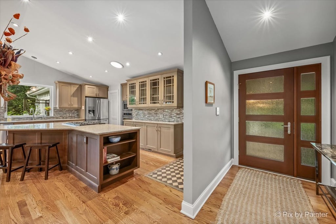
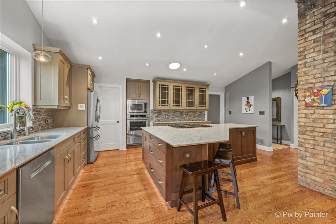
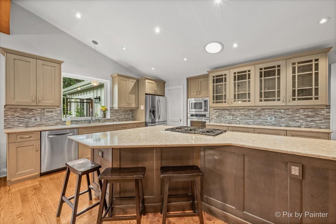
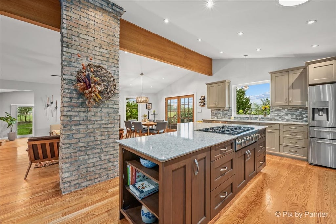
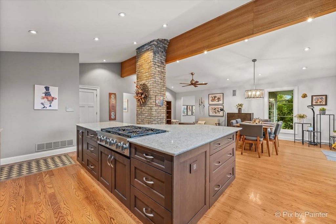
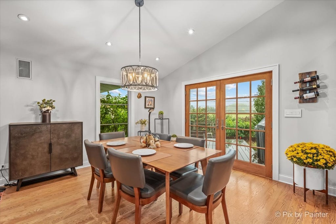
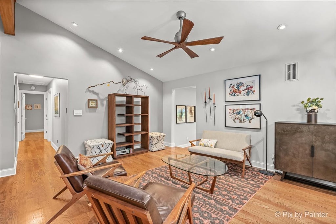
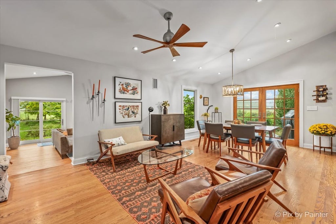
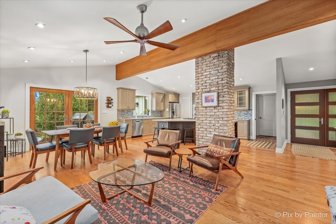
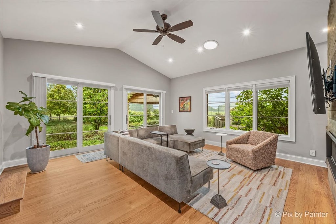
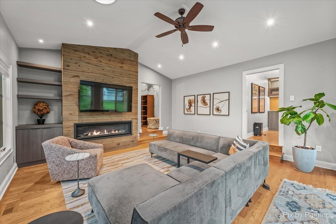
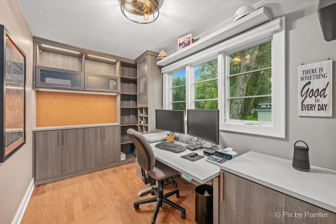
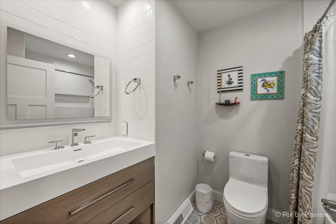
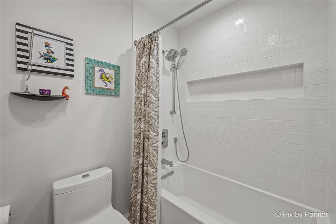
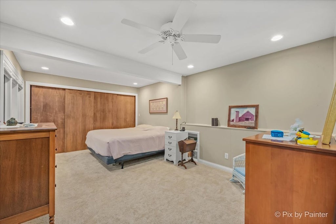
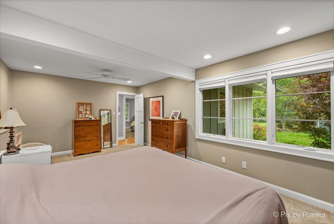
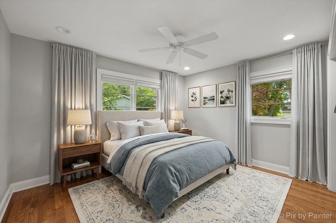
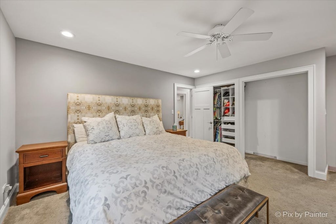
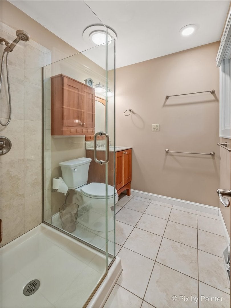
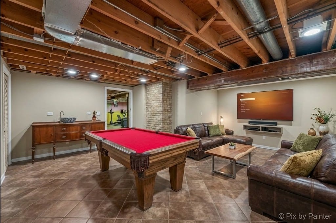
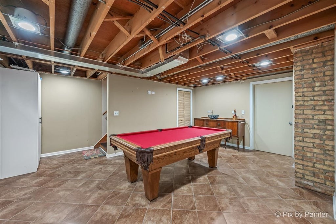
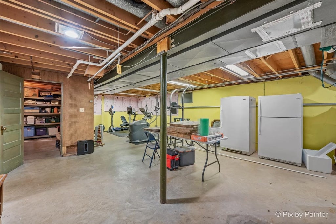
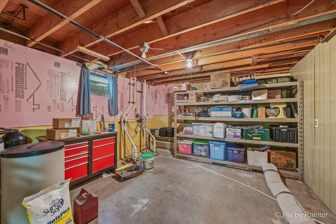
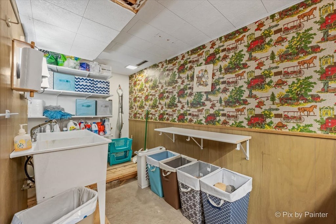
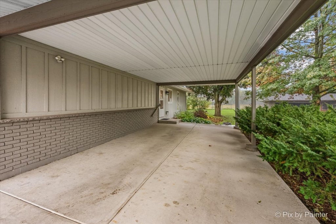
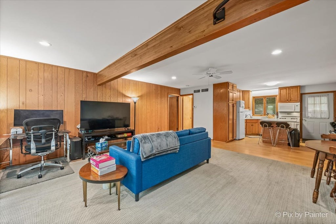
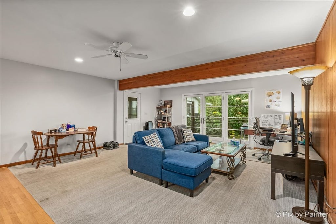
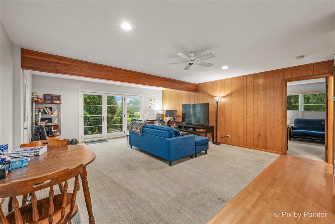
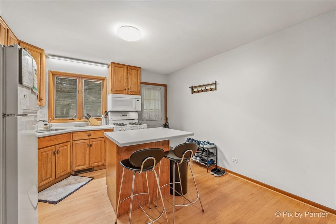
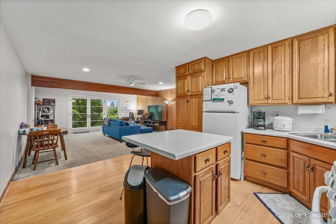
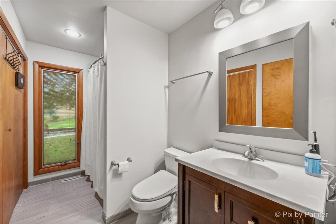
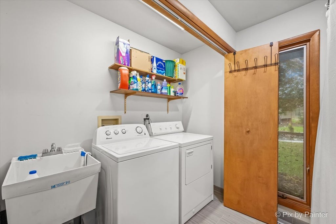
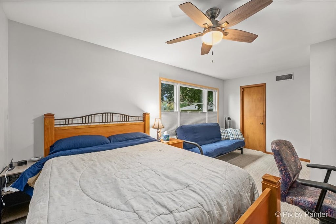
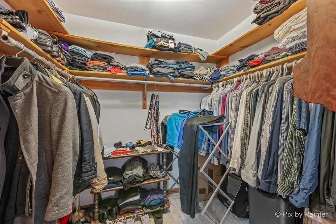
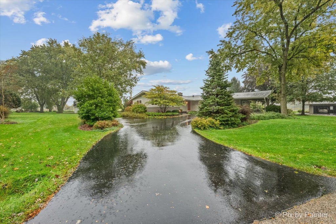
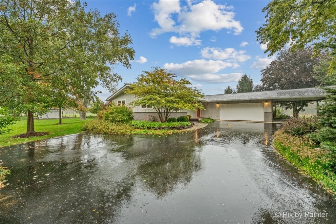
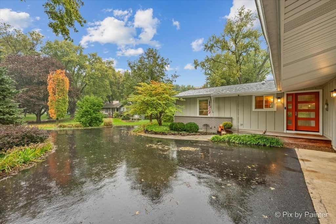
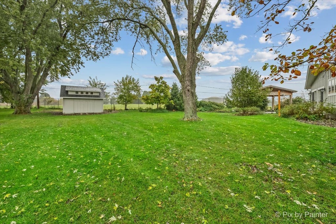
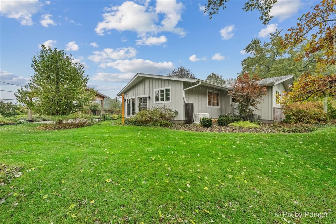
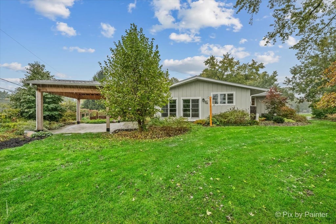
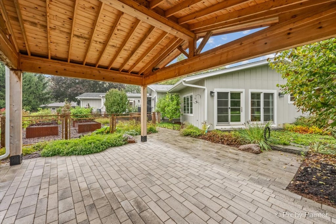
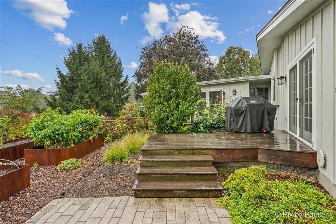
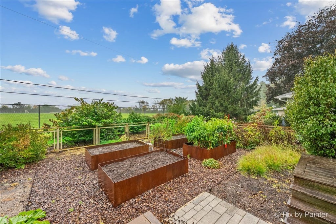
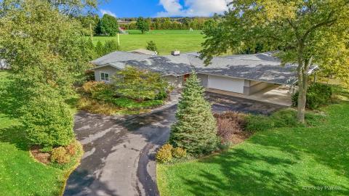
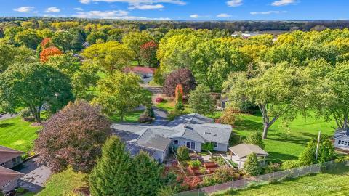
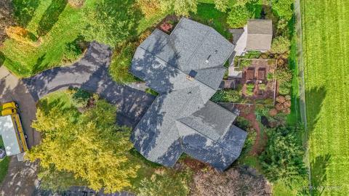
Welcome to 1070 Rose Court, an exceptional 2,762-square-foot ranch home nestled on a quiet cul-de-sac in Woodstock, Illinois. Perfectly blending continuous single-level accessibility with a rare multi-generational layout, this sprawling home offers an abundance of updates and high-end finishes throughout. The heart of the main residence centers around a beautifully updated kitchen featuring high-end cabinetry, sleek stainless steel appliances, and an expansive center island built for easy host duty. Formal living and dining rooms seamlessly transition into an open family room filled with natural light and anchored by a custom-built electric fireplace with integrated cabinetry and shelving. A dedicated main-level office provides the ideal retreat for remote work. The main floor accommodates three generous bedrooms, including a primary suite with its own private full bath, accompanied by an additional full bath in the hallway. Downstairs, a full, partially finished basement houses the laundry area with washer and dryer included, alongside endless space for storage or future creation. Adding unmatched value to this property is a fully private in-law suite complete with its own dedicated exterior entrance. This complete second living arrangement includes a full kitchen, living area, full bathroom, and an oversized bedroom featuring a massive walk-in closet-ideal for dual-family living, guests, or live-in care. Outside, the property is designed to impress with parking options that include an attached two-car garage paired with an additional two car carport. The outdoor oasis backs directly to an open field with no rear neighbors, offering serenity and privacy. Step out onto the patio beneath a giant wooden pergola, your private deck outside the dining room, or tend to the lovingly maintained, fully gated vegetable and flower garden. A large detached storage shed completes this stunning backyard retreat. If that wasn't enough, the home also comes with a newer whole house generator! Rare in scale, versatility, and setting, this magnificent property is truly a one-of-a-kind place to call home.
| DAYS ON MARKET | 20 | LAST UPDATED | 10/21/2026 |
|---|---|---|---|
| TRACT | Walrose Manor | YEAR BUILT | 1968 |
| COMMUNITY | Bull Valley / Greenwood / Woodstock | GARAGE SPACES | 2.0 |
| COUNTY | McHenry | STATUS | Conditional |
| PROPERTY TYPE(S) | Single Family |
| School District | Woodstock North High School |
|---|---|
| Elementary School | Olson Elementary School |
| Jr. High School | Northwood Middle School |
| High School | Woodstock North High School |
| ADDITIONAL DETAILS | |
| AIR | Central Air |
|---|---|
| AIR CONDITIONING | Yes |
| APPLIANCES | Dishwasher, Disposal, Dryer, Microwave, Range, Refrigerator, Washer |
| AREA | Bull Valley / Greenwood / Woodstock |
| BASEMENT | Full, Partially Finished, Yes |
| CONSTRUCTION | Brick, Cedar |
| FIREPLACE | Yes |
| GARAGE | Yes |
| INTERIOR | Granite Counters, In-Law Floorplan, Open Floorplan, Pantry, Vaulted Ceiling(s) |
| LOT | 0.7573 acre(s) |
| LOT DESCRIPTION | Cul-de-sac, Garden, Landscaped |
| LOT DIMENSIONS | 98X215X270X153 |
| PARKING | Asphalt, Garage Door Opener, Carport, Attached, Garage |
| SEWER | Public Sewer |
| STYLE | Ranch |
| SUBDIVISION | Walrose Manor |
| TAXES | 11016 |
| WATER | Public |
MORTGAGE CALCULATOR
TOTAL MONTHLY PAYMENT
0
P
I
*Estimate only
| SATELLITE VIEW |
| / | |
We respect your online privacy and will never spam you. By submitting this form with your telephone number
you are consenting for Humderto
Garcia to contact you even if your name is on a Federal or State
"Do not call List".
Listed with Keller Williams Success Realty
The data relating to real estate for sale on this web site comes in part from the Broker ReciprocitySM Program of MRED. All real estate listings are marked with the Broker ReciprocitySM logo or the MRED Broker ReciprocitySM thumbnail logo (a little black house) and detailed information about them includes the name of the listing brokers.
The broker providing these data believes them to be correct, but advises interested parties to confirm them before relying on them in a purchase decision.
Copyright 2026 MRED. All rights reserved.

The broker providing these data believes them to be correct, but advises interested parties to confirm them before relying on them in a purchase decision.
Copyright 2026 MRED. All rights reserved.
This IDX solution is (c) Diverse Solutions 2026.