
 Twitter
 Facebook
 Email












|

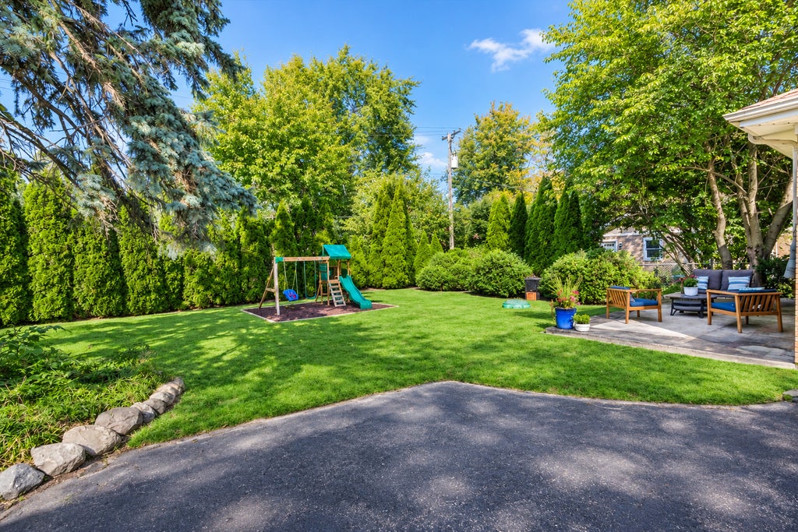
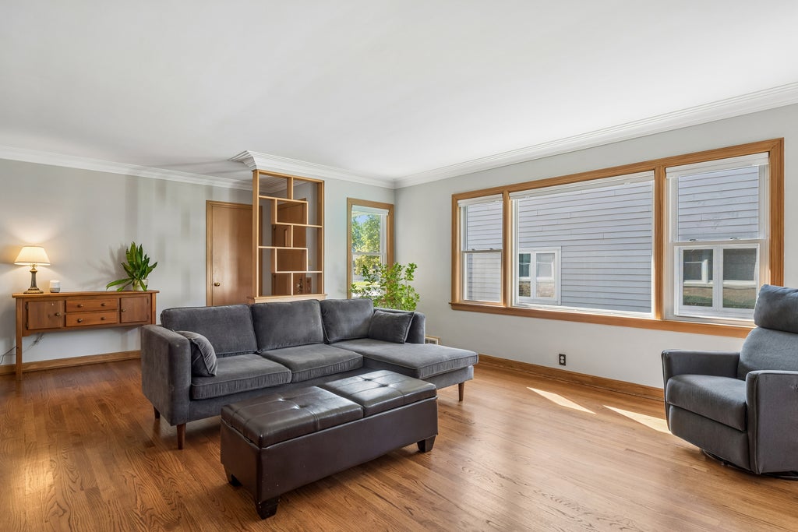
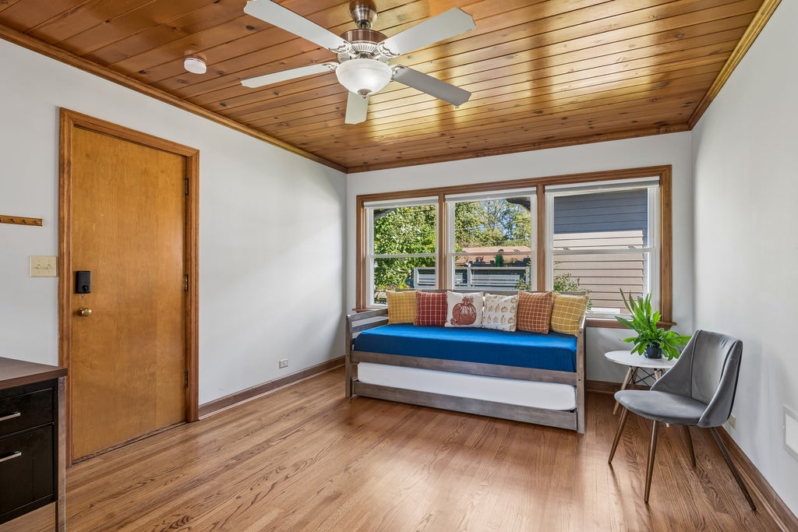
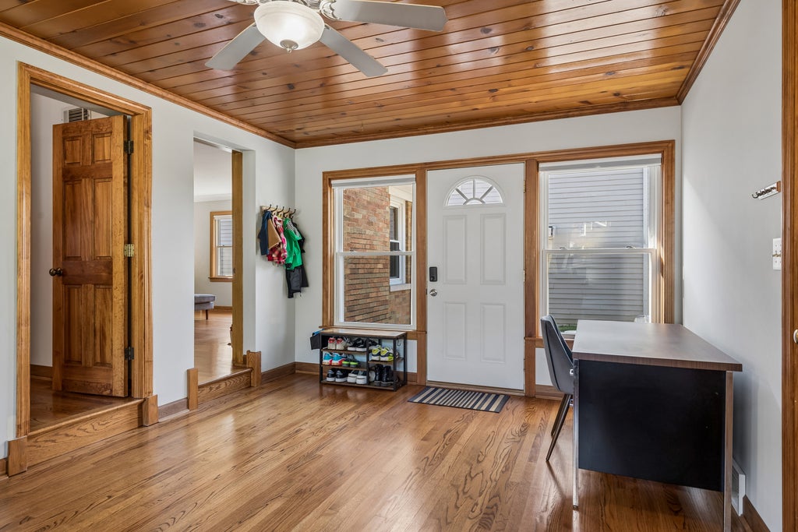
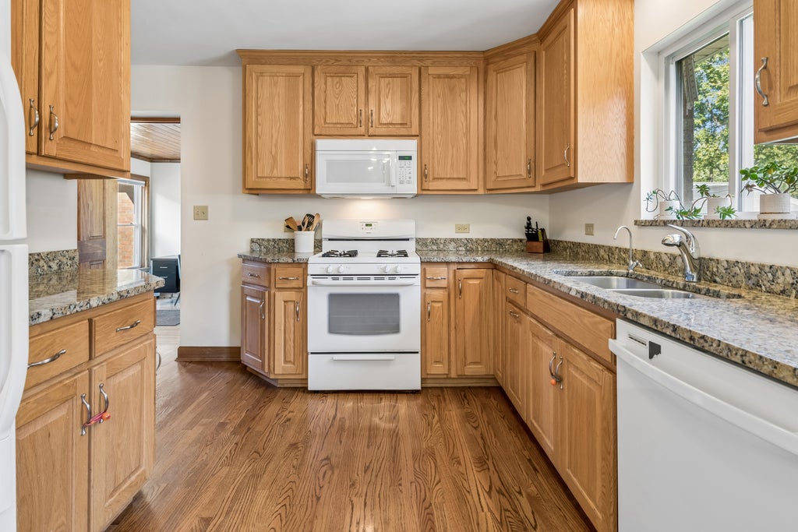
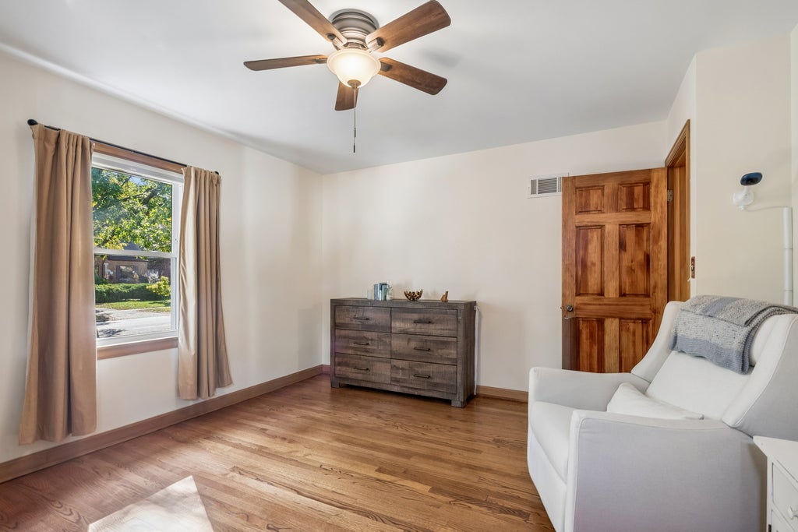
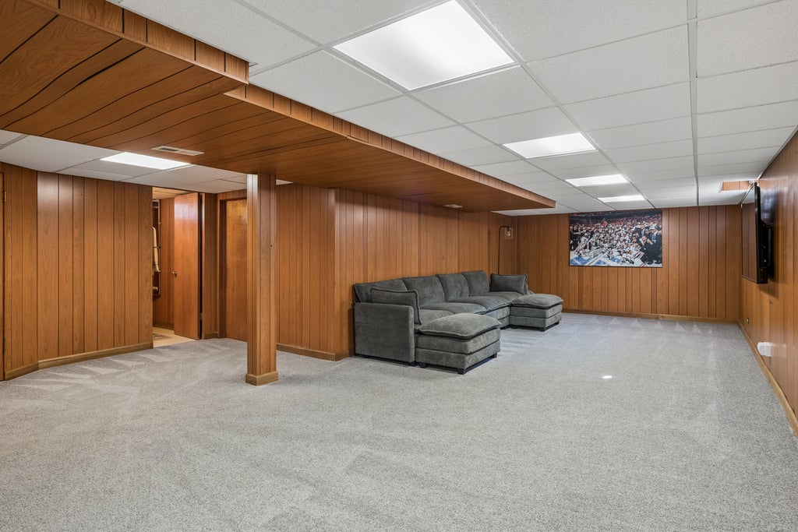
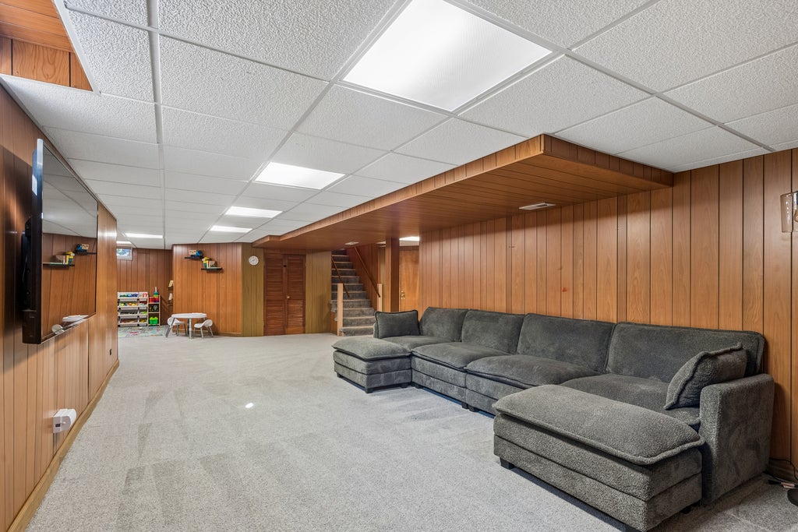
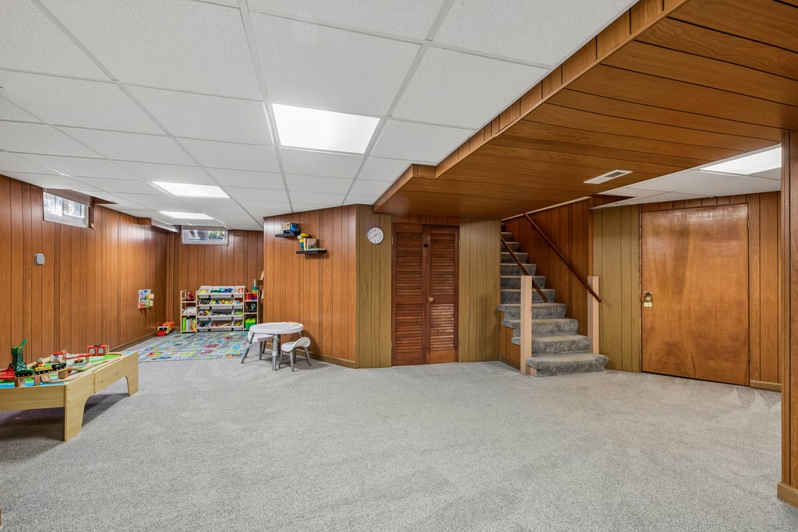
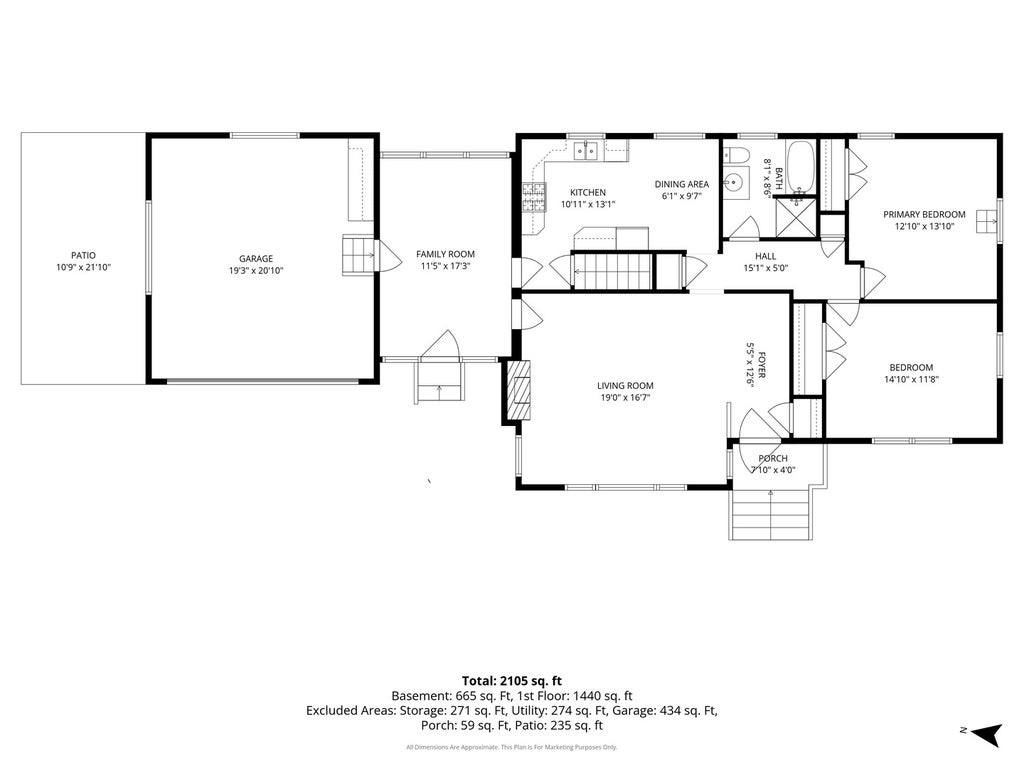
Here's the one you've been waiting for: a well-built mid-century ranch with timeless charm and over 2,000 square feet of finished living space! Enjoy single-level living, complemented by an expansive finished basement with plenty of room to relax, entertain, and spread out. The sun-filled living room sets the tone, featuring a wood-burning fireplace, beautiful original plaster crown molding, and hardwood floors throughout the main level. Two nicely sized bedrooms and an updated bathroom with a separate shower and bathtub complete the main floor. The eat-in kitchen features granite countertops and quality oak cabinetry, while the versatile den offers options for a home office, playroom, or potential third bedroom. Downstairs, the dry finished lower level provides valuable additional living and entertaining space. An existing basement room offers the potential for a legal third bedroom, and there's plenty of additional storage! Outside, enjoy a private backyard and patio with space for summer dinners, gardening, or simply unwinding. Recent improvements include a new fireplace liner, chimney crown repairs, and attic insulation. See the feature sheet for the complete list of upgrades. With the Harlem Avenue Metra station just around the corner, you can be in the city in approximately 25 minutes. Shopping, dining, and parks are all conveniently nearby in the beautiful Village of Riverside.
| DAYS ON MARKET | 5 | LAST UPDATED | 10/22/2026 |
|---|---|---|---|
| YEAR BUILT | 1953 | COMMUNITY | Riverside |
| GARAGE SPACES | 2.0 | COUNTY | Cook |
| STATUS | Active | PROPERTY TYPE(S) | Single Family |
| School District | Riverside Brookfield Twp Senior |
|---|---|
| Elementary School | Blythe Park Elementary School |
| Jr. High School | L J Hauser Junior High School |
| High School | Riverside Brookfield Twp Senior |
| ADDITIONAL DETAILS | |
| AIR | Central Air |
|---|---|
| AIR CONDITIONING | Yes |
| APPLIANCES | Dishwasher, Dryer, Gas Cooktop, Microwave, Range, Refrigerator, Washer |
| AREA | Riverside |
| BASEMENT | Finished, Full, Yes |
| CONSTRUCTION | Brick |
| FIREPLACE | Yes |
| GARAGE | Attached Garage, Yes |
| INTERIOR | Entrance Foyer, Granite Counters, Pantry |
| LOT | 0 |
| LOT DIMENSIONS | 165X50 |
| PARKING | Asphalt, Garage Door Opener, Attached, Garage |
| SEWER | Public Sewer |
| STYLE | Ranch |
| TAXES | 11251 |
| WATER | Public |
MORTGAGE CALCULATOR
TOTAL MONTHLY PAYMENT
0
P
I
*Estimate only
| SATELLITE VIEW |
| / | |
We respect your online privacy and will never spam you. By submitting this form with your telephone number
you are consenting for Humderto
Garcia to contact you even if your name is on a Federal or State
"Do not call List".
Listed with Baird & Warner
The data relating to real estate for sale on this web site comes in part from the Broker ReciprocitySM Program of MRED. All real estate listings are marked with the Broker ReciprocitySM logo or the MRED Broker ReciprocitySM thumbnail logo (a little black house) and detailed information about them includes the name of the listing brokers.
The broker providing these data believes them to be correct, but advises interested parties to confirm them before relying on them in a purchase decision.
Copyright 2026 MRED. All rights reserved.

The broker providing these data believes them to be correct, but advises interested parties to confirm them before relying on them in a purchase decision.
Copyright 2026 MRED. All rights reserved.
This IDX solution is (c) Diverse Solutions 2026.