
 Twitter
 Facebook
 Email
|


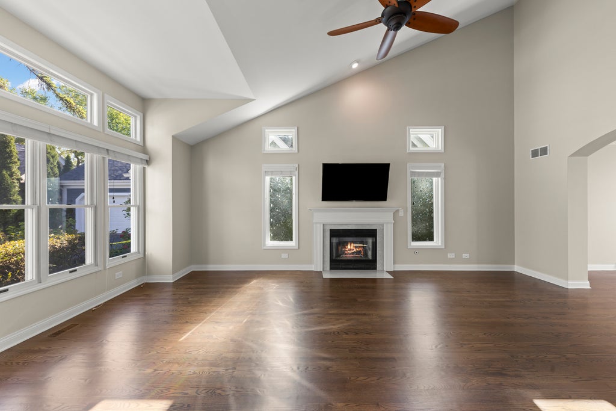
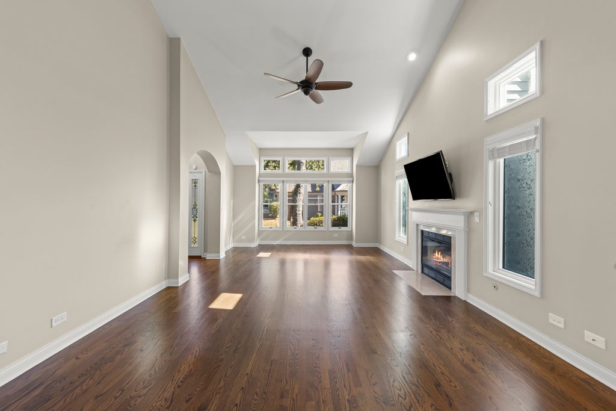
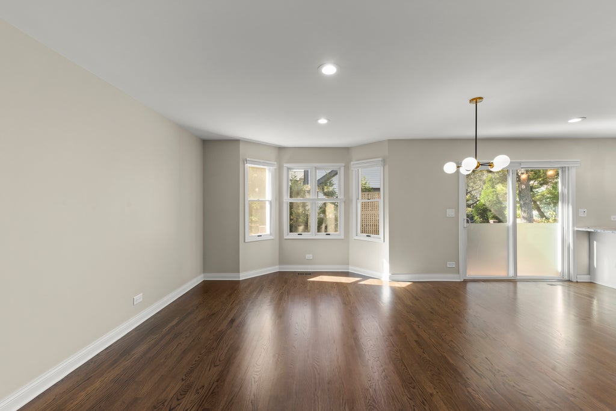


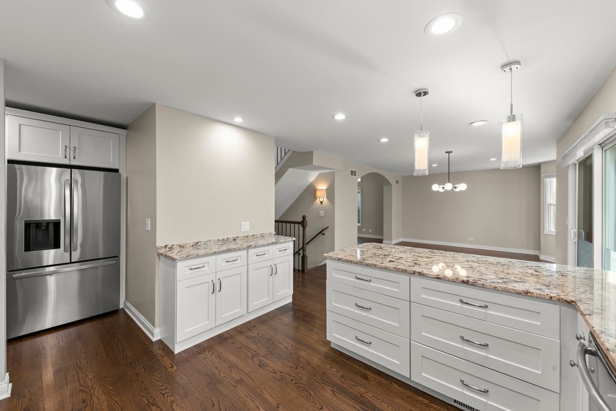

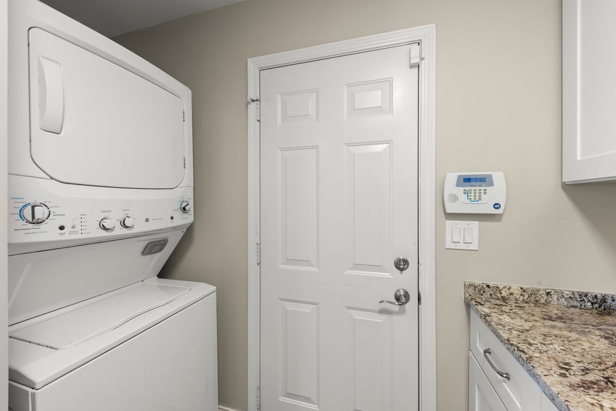
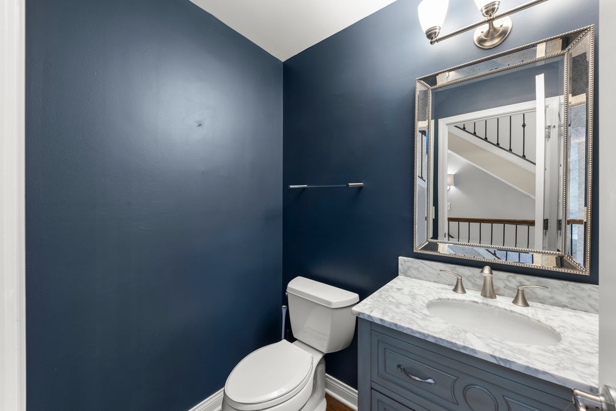

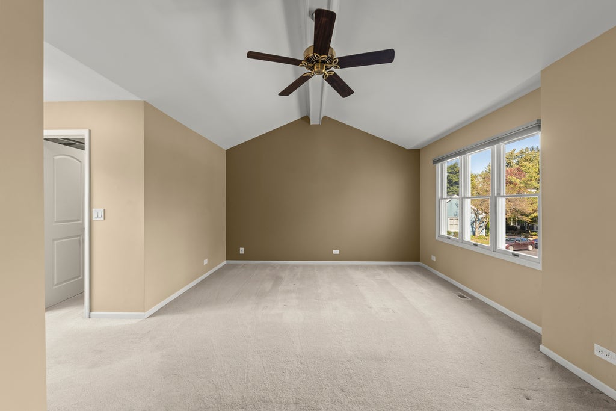

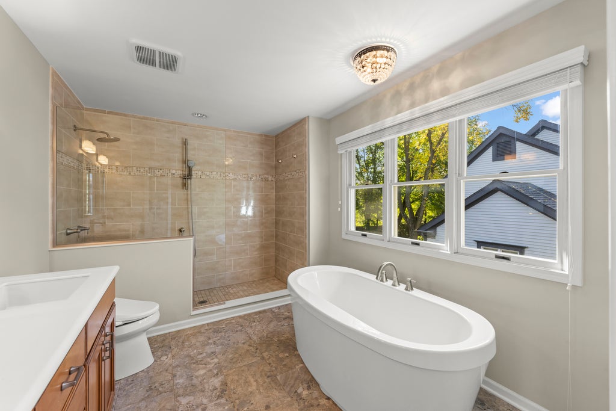


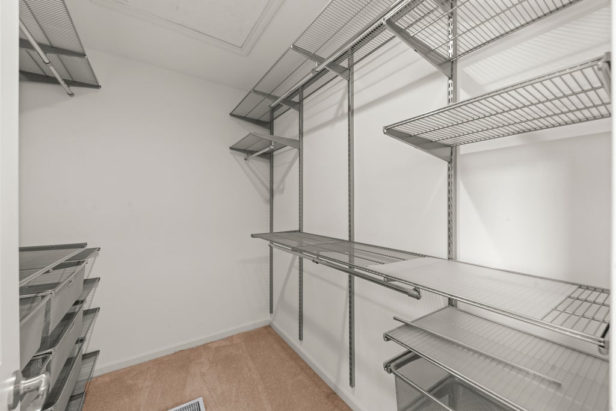


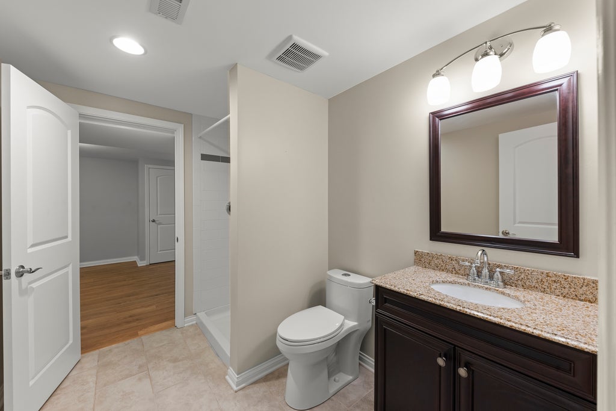
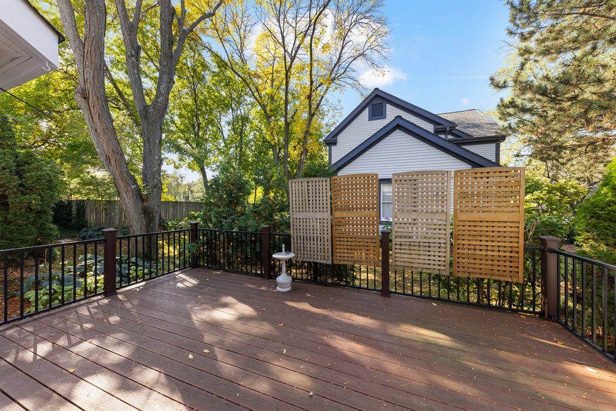

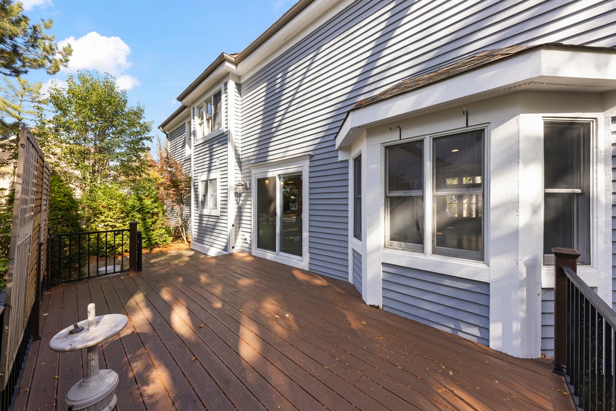

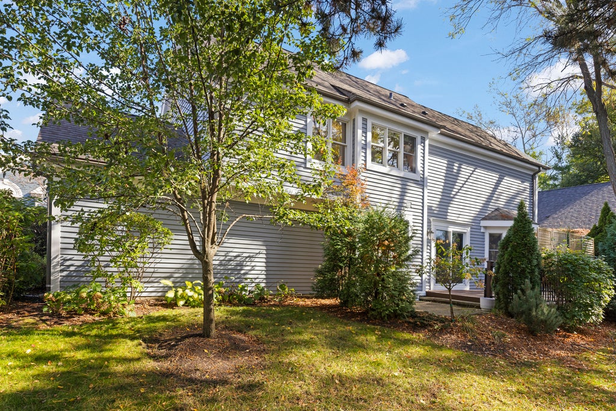

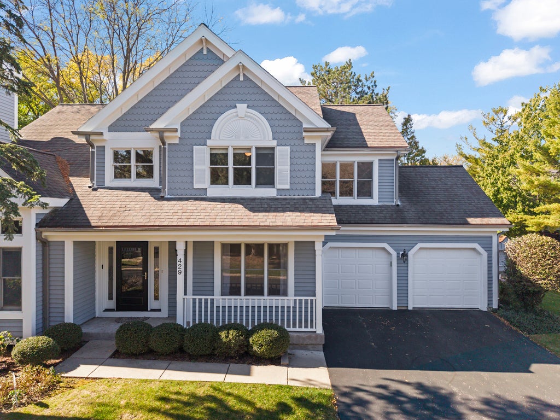


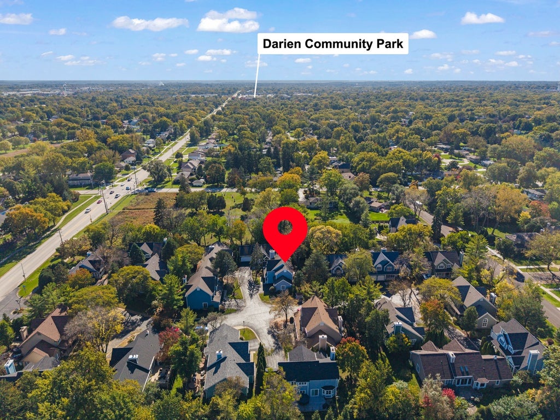


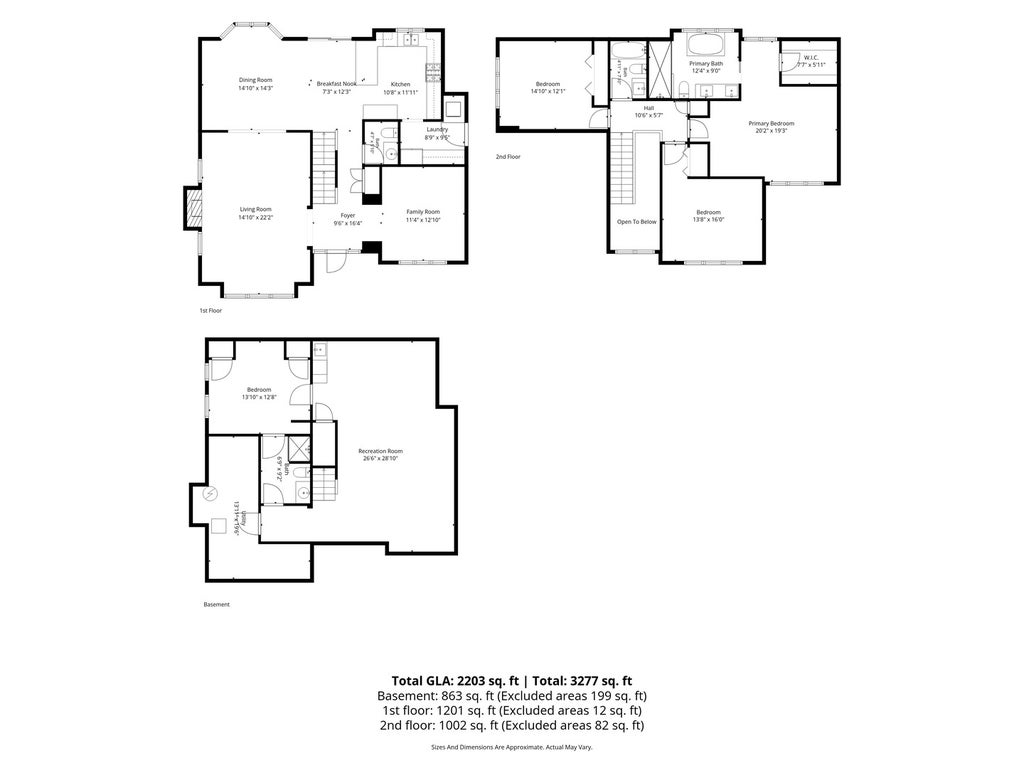

Prepare to be truly delighted by this 4 bedroom, 3.5 bath, manor style home nestled in the Eagles Nest subdivision of Darien. As you step through the front doors, you immediately notice, this home is special. From the finished basement to the 2nd level, this home has been completely updated and is ready for you to move right in. The main level features gorgeous hardwood flooring throughout the smooth transitions between the great room (with a fireplace), living room, dining room, and the expansive kitchen. This true chef's dream kitchen boasts custom cabinetry (42" wall cabinets), granite counters with breakfast bar, and all stainless steel appliances. You'll also appreciate the convenience of the 1st floor laundry. On the 2nd level you'll discover 3 large bedrooms which includes a plush primary suite with a walk-in closet, a full primary bath with an oversized step-in shower, a double sink vanity, and a luxurious soaking tub. The wonderfully finished basement features a wet-bar with a wine/beverage fridge, the 4th bedroom, a full bath, and enough space for entertaining, exercising, or relaxing. This stunning home will provide you with over 3,000 sq/ft of finished living area! The exterior has has a new roof and the siding has just been painted. The private deck features maintenance free synthetic decking providing you with years of worry-free enjoyment. This home has everything to meet your needs and being a member of the Eagles Nest subdivision means you can enjoy fine living while the exterior maintenance, lawn care, and snow removal is taken care of for you. This home is perfectly situated near restaurants, shopping, parks, and easy interstate access.
| DAYS ON MARKET | 7 | LAST UPDATED | 10/16/2026 |
|---|---|---|---|
| TRACT | Eagles Nest | YEAR BUILT | 1989 |
| COMMUNITY | Darien | GARAGE SPACES | 2.0 |
| COUNTY | DuPage | STATUS | Active |
| PROPERTY TYPE(S) | Single Family |
| School District | Hinsdale South High School |
|---|---|
| Elementary School | Maercker Elementary School |
| Jr. High School | Westview Hills Middle School |
| High School | Hinsdale South High School |
| ADDITIONAL DETAILS | |
| AIR | Ceiling Fan(s), Central Air |
|---|---|
| AIR CONDITIONING | Yes |
| AMENITIES | Insurance, Maintenance Grounds, Maintenance Structure, Snow Removal |
| APPLIANCES | Dishwasher, Disposal, Dryer, Humidifier, Range, Range Hood, Refrigerator, Stainless Steel Appliance(s), Washer, Wine Refrigerator |
| AREA | Darien |
| BASEMENT | Finished, Full, Sump Pump, Yes |
| CONSTRUCTION | Cedar |
| FIREPLACE | Yes |
| GARAGE | Attached Garage, Yes |
| HEAT | Forced Air |
| HOA DUES | 500 |
| INTERIOR | Bookcases, Cathedral Ceiling(s), Walk-In Closet(s), Wet Bar |
| LOT | 0 |
| LOT DESCRIPTION | Cul-de-sac |
| LOT DIMENSIONS | 72X20X20X33X47X78 |
| PARKING | Asphalt, Garage Door Opener, Attached, Garage |
| SEWER | Public Sewer |
| STYLE | Traditional |
| SUBDIVISION | Eagles Nest |
| TAXES | 9413.9 |
| UTILITIES | Cable Available |
MORTGAGE CALCULATOR
TOTAL MONTHLY PAYMENT
0
P
I
*Estimate only
| SATELLITE VIEW |
| / | |
We respect your online privacy and will never spam you. By submitting this form with your telephone number
you are consenting for Humderto
Garcia to contact you even if your name is on a Federal or State
"Do not call List".
Listed with @properties Christie�s International Real Estate
The data relating to real estate for sale on this web site comes in part from the Broker ReciprocitySM Program of MRED. All real estate listings are marked with the Broker ReciprocitySM logo or the MRED Broker ReciprocitySM thumbnail logo (a little black house) and detailed information about them includes the name of the listing brokers.
The broker providing these data believes them to be correct, but advises interested parties to confirm them before relying on them in a purchase decision.
Copyright 2026 MRED. All rights reserved.

The broker providing these data believes them to be correct, but advises interested parties to confirm them before relying on them in a purchase decision.
Copyright 2026 MRED. All rights reserved.
This IDX solution is (c) Diverse Solutions 2026.