
 Twitter
 Facebook
 Email





|

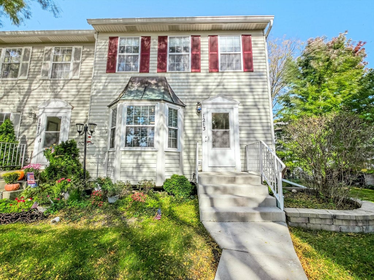
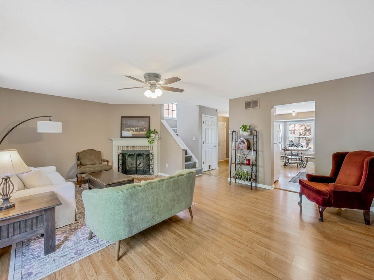
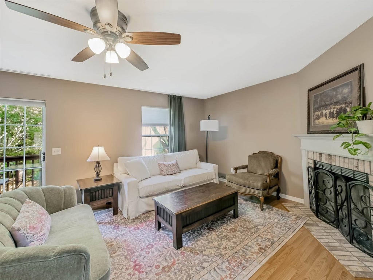
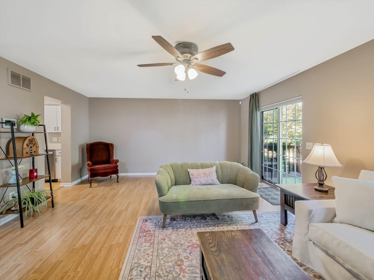
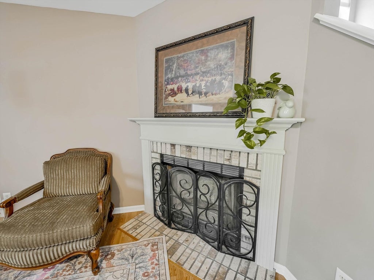
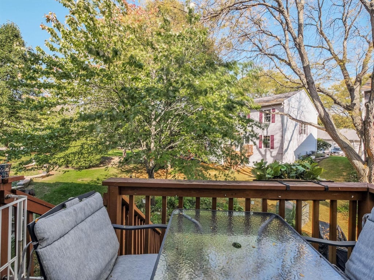
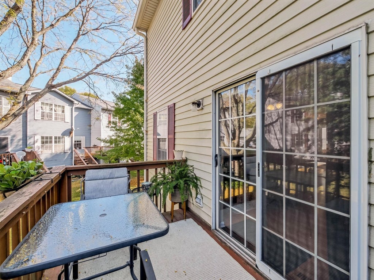
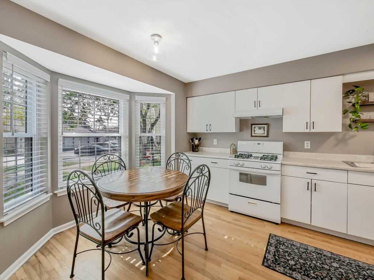
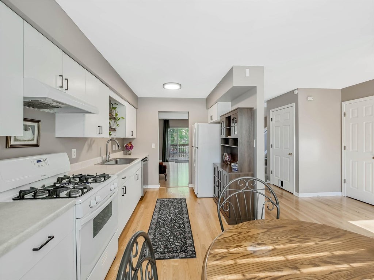
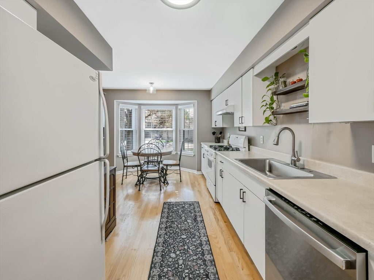
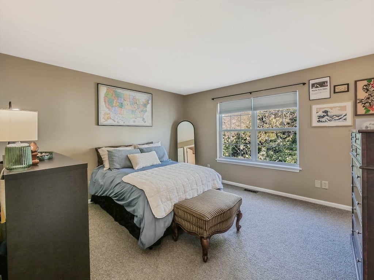
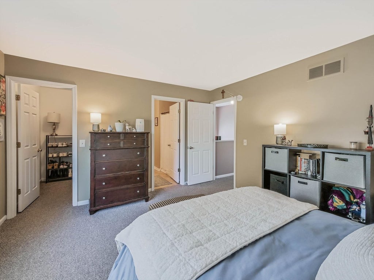
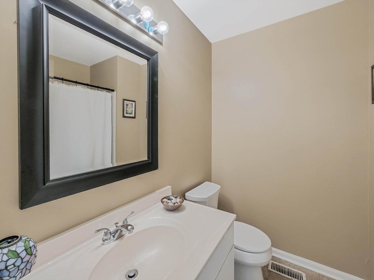
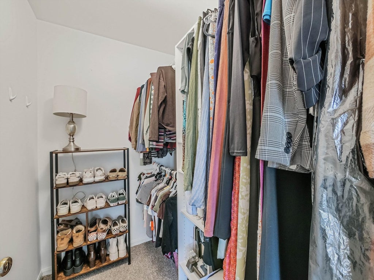
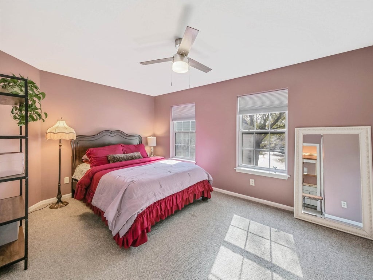
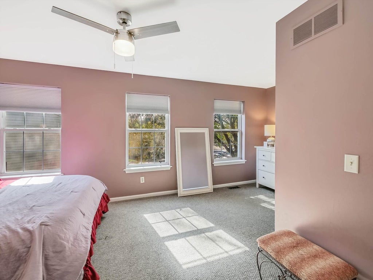
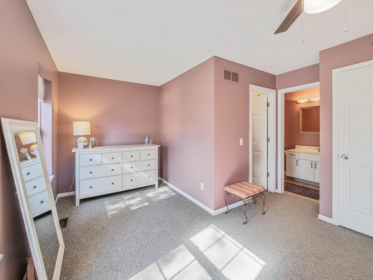
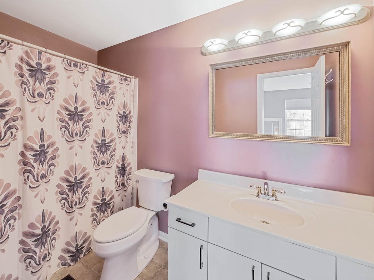
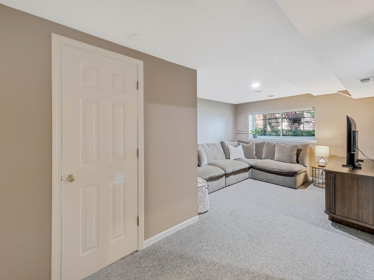
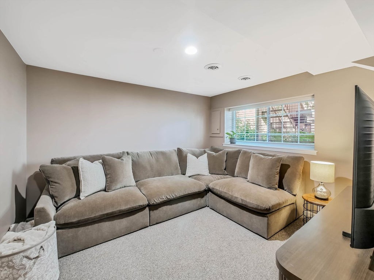
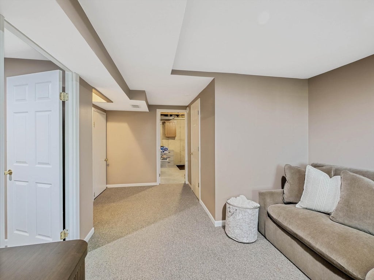
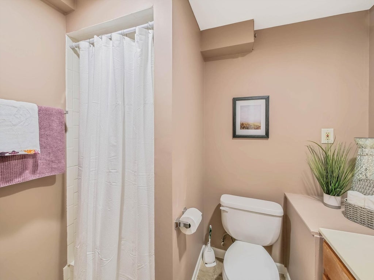
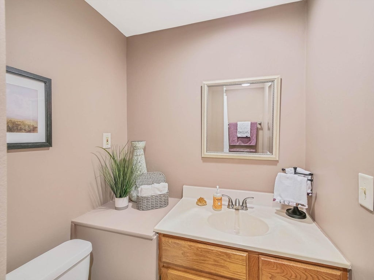
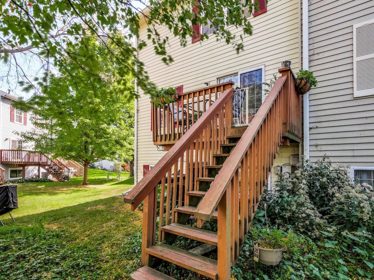
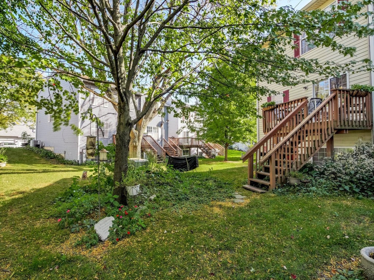
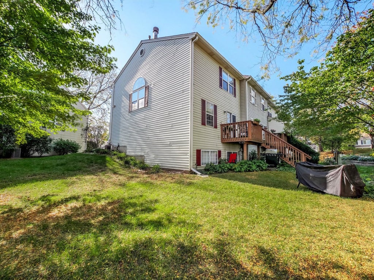
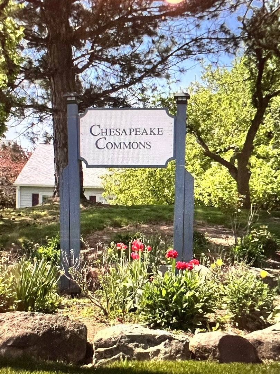
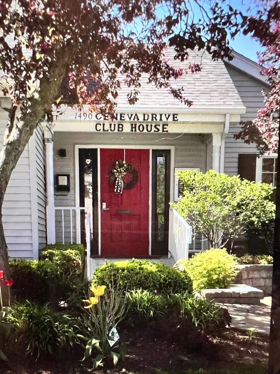
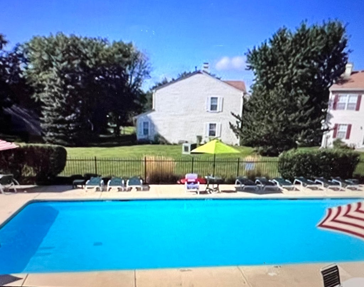
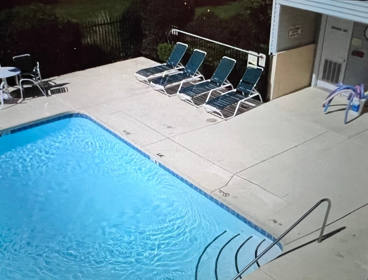
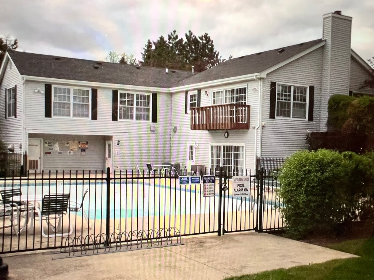
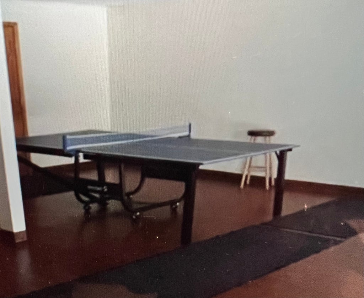
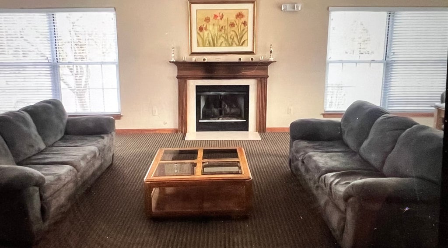
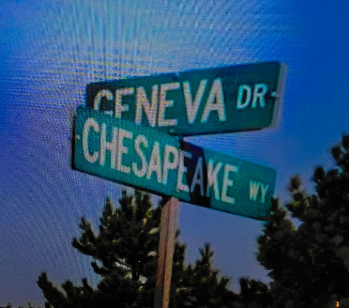
The coveted Chesapeake Commons corner end-unit townhome you've been waiting for is now available! This well-maintained three-bedroom, 3.5-bath home features two primary bedrooms on the top floor, each complete with its own full bathroom and walk-in closet-an ideal dual-suite arrangement. The main level offers an open-concept kitchen with a sunny bay window, separate eating area, and generous counter and cabinet space that flows seamlessly into a bright living and dining area centered around a cozy fireplace. Off the living room, a private deck provides a peaceful outdoor retreat with views of mature trees and neighborhood landscaping, giving you all the benefits of outdoor living without the maintenance of mowing or snow removal. The finished English basement adds even more versatility, offering a third bedroom or office area, a separate recreational space, and another full bathroom. Recent updates include a basement remodel 2026. A new sump pump and backup sump pump (2024), bay window, new toilets in the powder room and both second-floor bathrooms (all 2023), dishwasher, garage motor and keypad, second-floor and basement carpet, and roof (2022). Chesapeake Commons residents enjoy exclusive access to a private pool and clubhouse as part of the association fees. The home also includes a detached garage plus one designated parking space, with additional visitor and street parking available. Located in a highly desirable Geneva neighborhood close to parks, sports fields, trails, walking paths, shopping, dining, METRA, the Prairie Path, and highly ranked Geneva schools, this home delivers comfort, practicality, and an outstanding location. Don't wait, schedule your private tour today!
| DAYS ON MARKET | 8 | LAST UPDATED | 10/23/2026 |
|---|---|---|---|
| TRACT | Chesapeake Commons | YEAR BUILT | 1992 |
| COMMUNITY | Geneva | GARAGE SPACES | 1.0 |
| COUNTY | Kane | STATUS | Active |
| PROPERTY TYPE(S) | Condo/Townhouse/Co-Op |
| School District | Geneva Community High School |
|---|---|
| Elementary School | Harrison Street Elementary Schoo |
| Jr. High School | Geneva Middle School |
| High School | Geneva Community High School |
| PRICE HISTORY | |
| Prior to Oct 23, '26 | $329,900 |
|---|---|
| Oct 23, '26 - Today | $324,900 |
| ADDITIONAL DETAILS | |
| AIR | Ceiling Fan(s), Central Air |
|---|---|
| AIR CONDITIONING | Yes |
| AMENITIES | Insurance, Maintenance Grounds, Maintenance Structure, Snow Removal |
| APPLIANCES | Dishwasher, Disposal, Dryer, Humidifier, Range, Refrigerator, Washer |
| AREA | Geneva |
| BASEMENT | Daylight, Finished, Full, Storage Space, Sump Pump, Yes |
| CONSTRUCTION | Vinyl Siding |
| FIREPLACE | Yes |
| GARAGE | Yes |
| HEAT | Forced Air |
| HOA DUES | 265 |
| INTERIOR | Walk-In Closet(s) |
| LOT | 0 |
| LOT DESCRIPTION | Cul-de-sac, Landscaped |
| LOT DIMENSIONS | 22.6 X 33.9 X 22.3 X 33.9 |
| PARKING | Asphalt, Garage Door Opener, Detached, Assigned, Off Street, Guest, Garage |
| SEWER | Public Sewer |
| STORIES | 2 |
| SUBDIVISION | Chesapeake Commons |
| TAXES | 6005 |
| WATER | Public |
MORTGAGE CALCULATOR
TOTAL MONTHLY PAYMENT
0
P
I
*Estimate only
| SATELLITE VIEW |
| / | |
We respect your online privacy and will never spam you. By submitting this form with your telephone number
you are consenting for Humderto
Garcia to contact you even if your name is on a Federal or State
"Do not call List".
Listed with Bucaro Realty
The data relating to real estate for sale on this web site comes in part from the Broker ReciprocitySM Program of MRED. All real estate listings are marked with the Broker ReciprocitySM logo or the MRED Broker ReciprocitySM thumbnail logo (a little black house) and detailed information about them includes the name of the listing brokers.
The broker providing these data believes them to be correct, but advises interested parties to confirm them before relying on them in a purchase decision.
Copyright 2026 MRED. All rights reserved.

The broker providing these data believes them to be correct, but advises interested parties to confirm them before relying on them in a purchase decision.
Copyright 2026 MRED. All rights reserved.
This IDX solution is (c) Diverse Solutions 2026.