
 Twitter
 Facebook
 Email
|
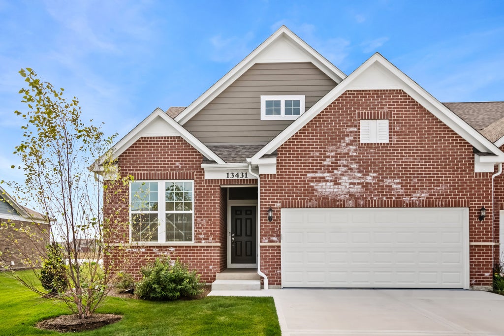
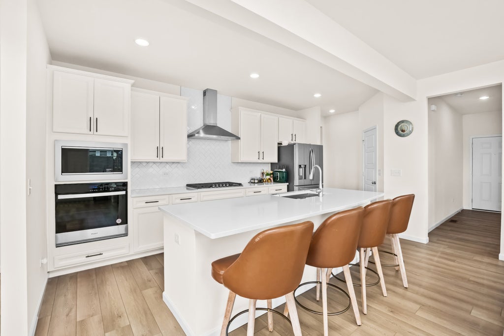
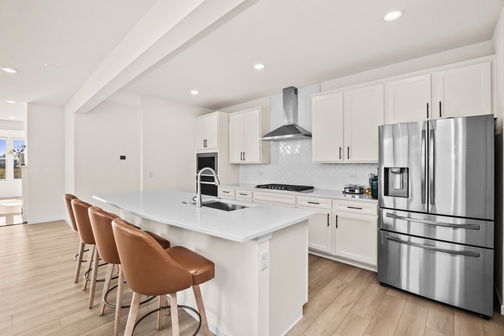
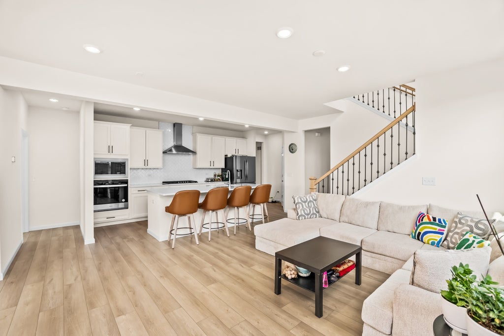
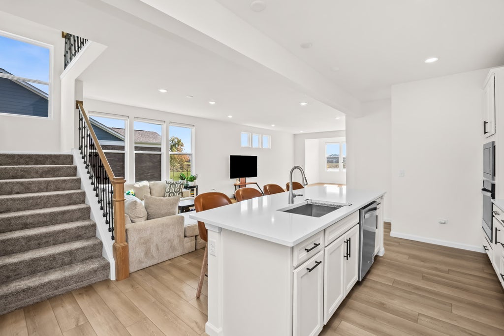
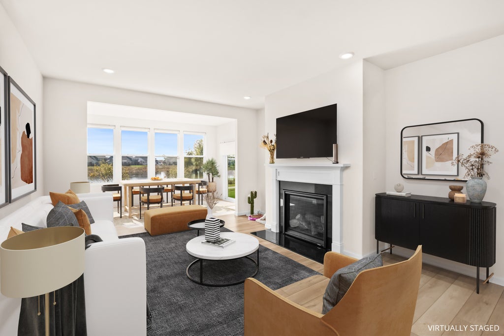

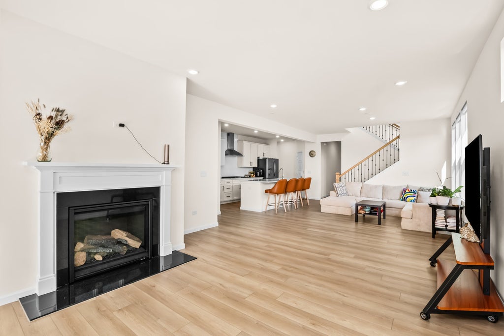
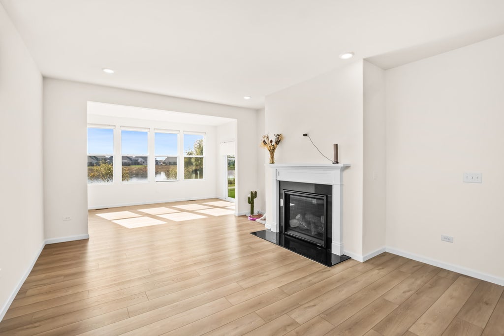
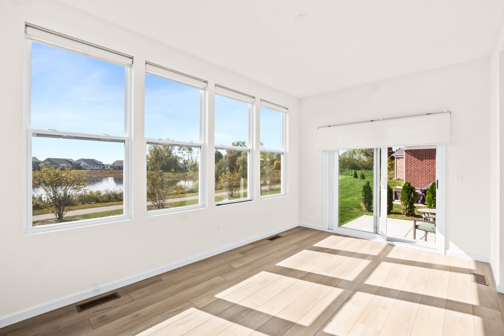
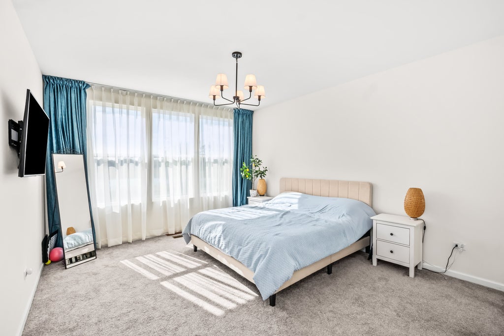
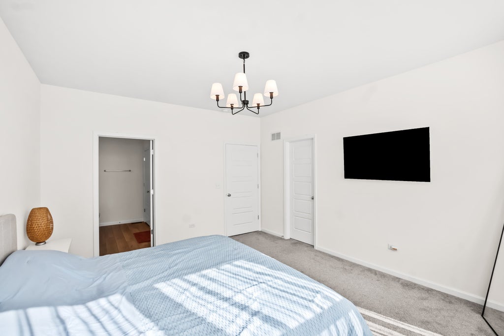
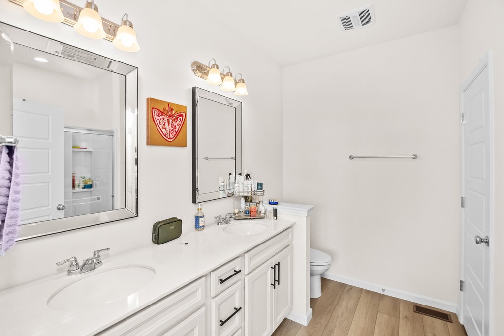
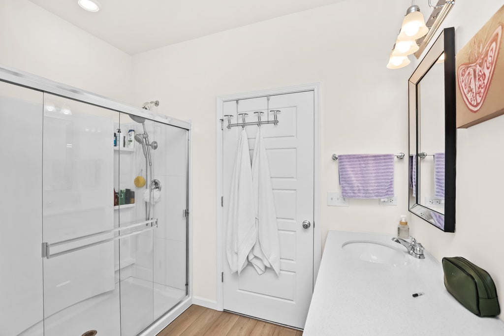
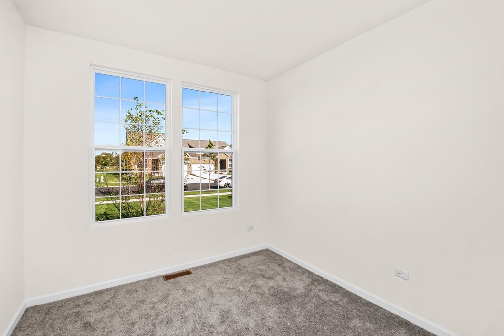

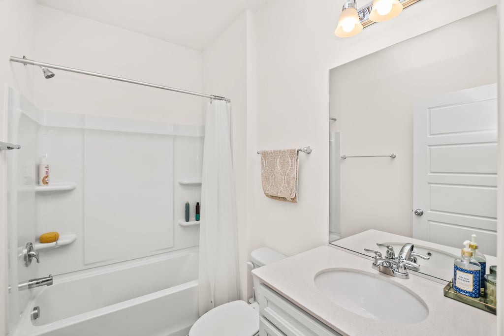
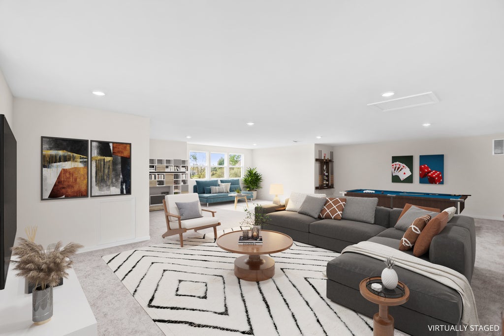
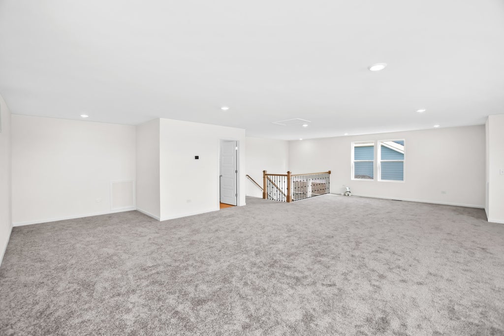

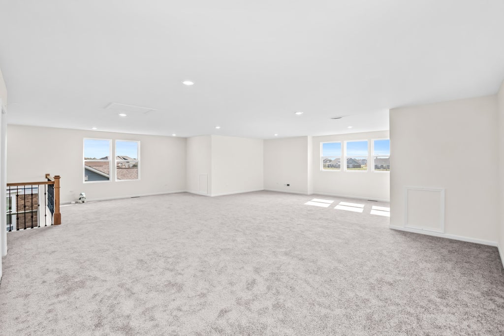
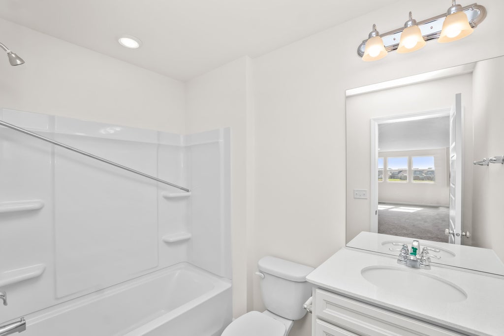
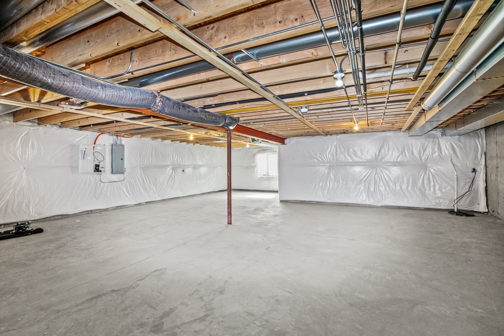
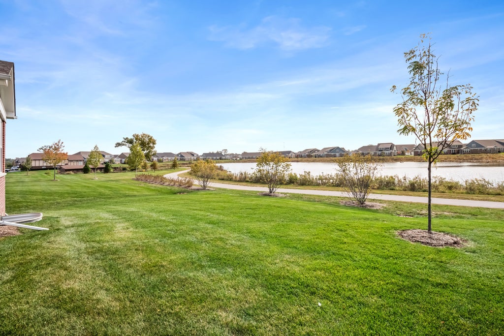
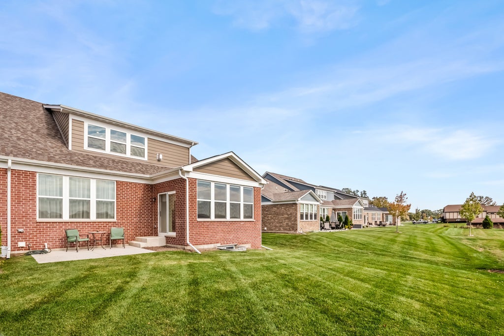
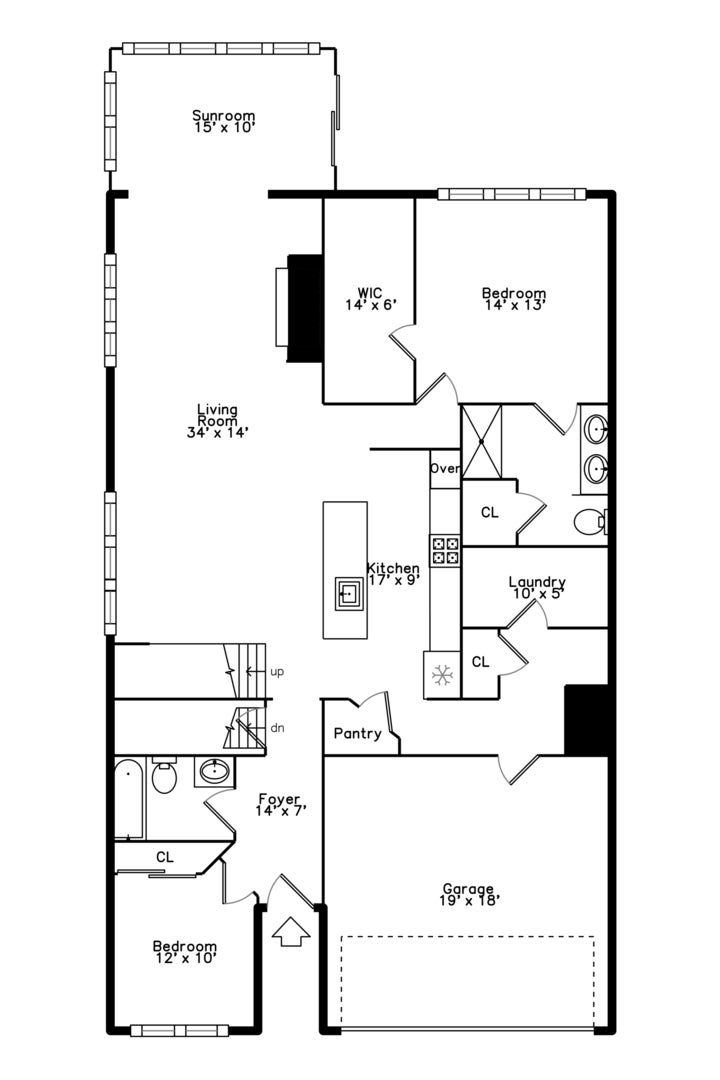
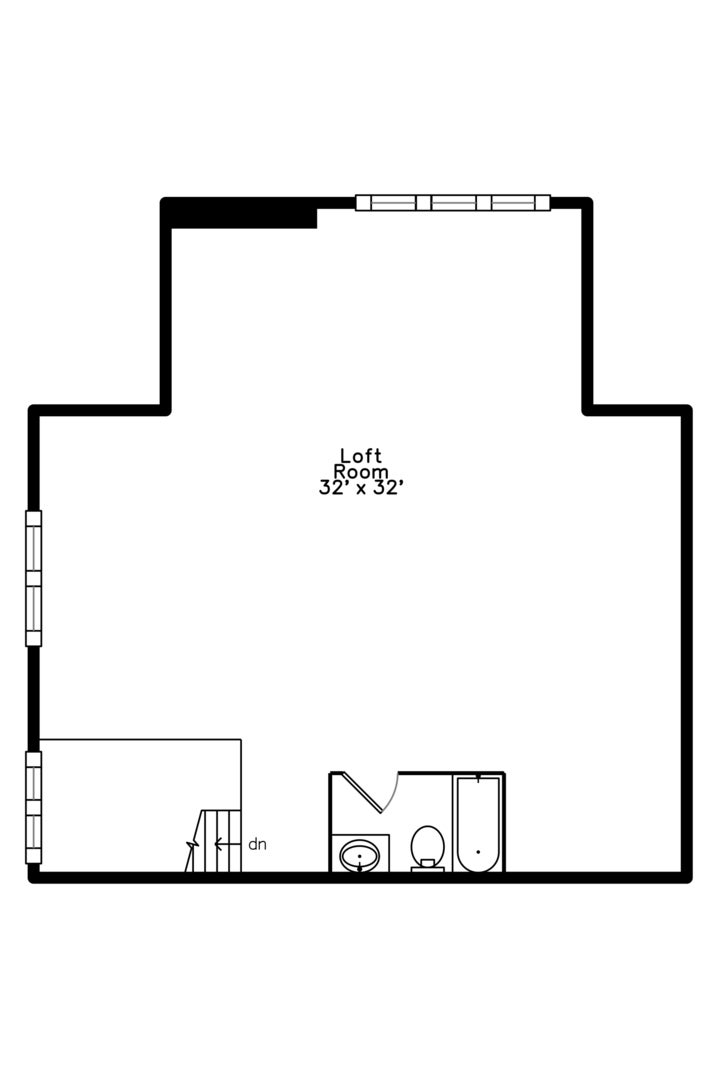
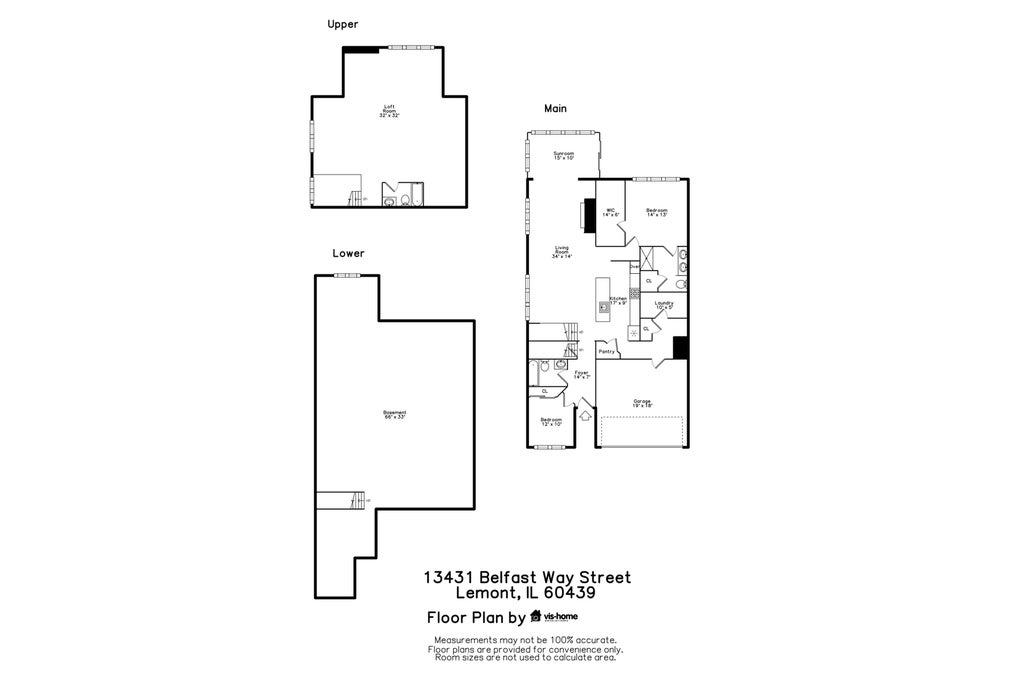
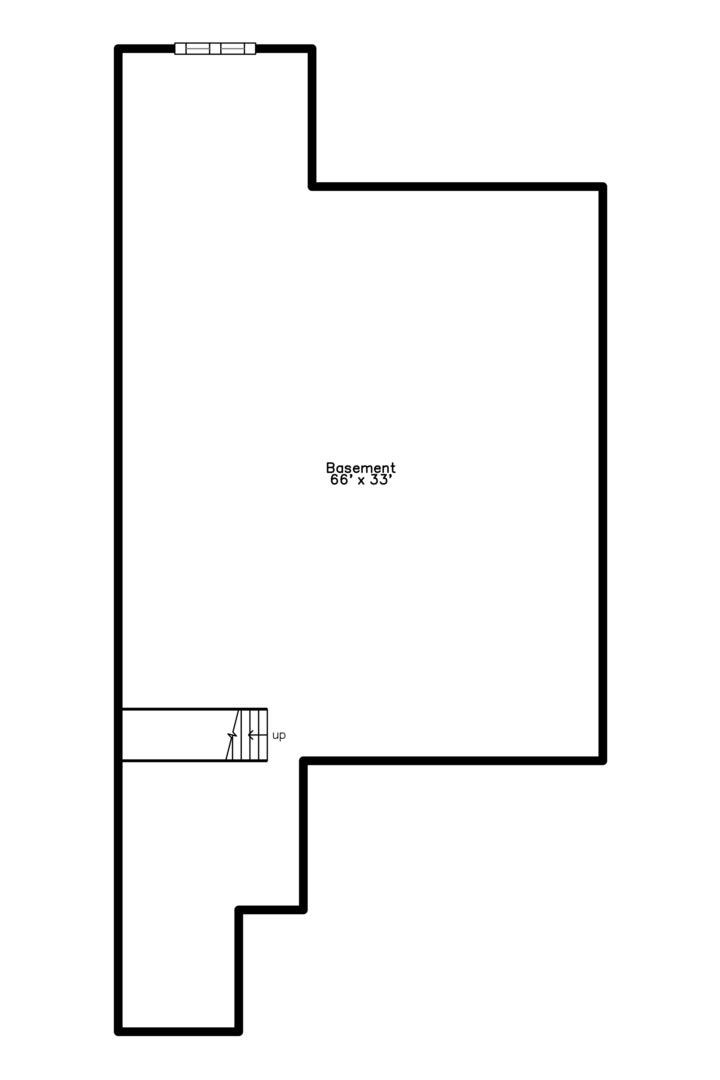

Wow! Welcome home to this 2025 NEW construction ranch townhome in desirable Gleneagles of Lemont. This Provence model duplex is flooded with natural light and features builder upgrades throughout. Premium lot backs up to the pond and walking path. As you walk in, you will appreciate luxury vinyl plank flooring that spans through the open layout. Chef's kitchen is the heart of this home with 42" cabinets, quartz counters and stainless steel appliances. The kitchen flows into an open dining and living area that is perfect for entertaining. Enjoy morning coffee or sunset dinners in the 4-seasons sunroom that has great views of the community pond and walking path. Head into the primary suite which features a private ensuite with double vanities, large shower and a relaxing soaking tub. Bedroom 2 is light and bright and benefits from a full hall bath. The 2nd floor loft is huge and offers the opportunity for a theater area, work from home, play area or all of the above. Don't forget the loft has its own full bathroom. Full unfinished basement is perfect for storage. Convenient location is close to expressways, golf courses, top ranked schools, and downtown Lemont with Metra, shops and restaurants. Why wait for new construction to be completed when this one is move-in ready? Book your showing today!
| DAYS ON MARKET | 10 | LAST UPDATED | 10/17/2026 |
|---|---|---|---|
| YEAR BUILT | 2025 | COMMUNITY | Lemont |
| GARAGE SPACES | 2.0 | COUNTY | Cook |
| STATUS | Active | PROPERTY TYPE(S) | Condo/Townhouse/Co-Op |
| School District | Lemont Twp High School |
|---|---|
| Elementary School | Oakwood Elementary School |
| Jr. High School | Old Quarry Middle School |
| High School | Lemont Twp High School |
| ADDITIONAL DETAILS | |
| AIR | Central Air |
|---|---|
| AIR CONDITIONING | Yes |
| AMENITIES | Maintenance Grounds, Maintenance Structure, Snow Removal |
| APPLIANCES | Dishwasher, Disposal, Microwave, Range, Stainless Steel Appliance(s) |
| AREA | Lemont |
| BASEMENT | Full, Unfinished, Yes |
| CONSTRUCTION | Brick |
| FIREPLACE | Yes |
| GARAGE | Attached Garage, Yes |
| HOA DUES | 300 |
| INTERIOR | High Ceilings, Walk-In Closet(s) |
| LOT | 0 |
| LOT DIMENSIONS | 8438 |
| PARKING | Concrete, Attached, Garage |
| SEWER | Public Sewer |
| STORIES | 1 |
| TAXES | 13555 |
| VIEW | Yes |
| VIEW DESCRIPTION | Water |
| WATER | Public |
| WATERFRONT | Yes |
MORTGAGE CALCULATOR
TOTAL MONTHLY PAYMENT
0
P
I
*Estimate only
| SATELLITE VIEW |
| / | |
We respect your online privacy and will never spam you. By submitting this form with your telephone number
you are consenting for Humderto
Garcia to contact you even if your name is on a Federal or State
"Do not call List".
Listed with Berkshire Hathaway HomeServices Chicago
The data relating to real estate for sale on this web site comes in part from the Broker ReciprocitySM Program of MRED. All real estate listings are marked with the Broker ReciprocitySM logo or the MRED Broker ReciprocitySM thumbnail logo (a little black house) and detailed information about them includes the name of the listing brokers.
The broker providing these data believes them to be correct, but advises interested parties to confirm them before relying on them in a purchase decision.
Copyright 2026 MRED. All rights reserved.

The broker providing these data believes them to be correct, but advises interested parties to confirm them before relying on them in a purchase decision.
Copyright 2026 MRED. All rights reserved.
This IDX solution is (c) Diverse Solutions 2026.