
 Twitter
 Facebook
 Email



|

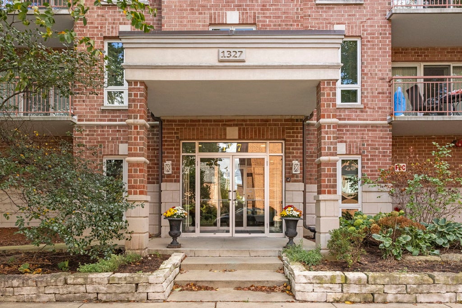
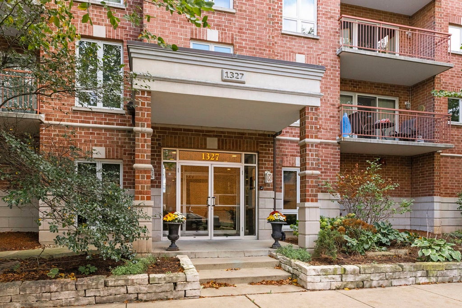
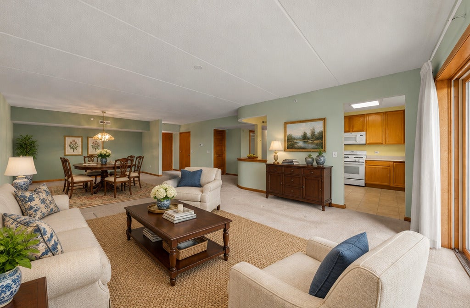
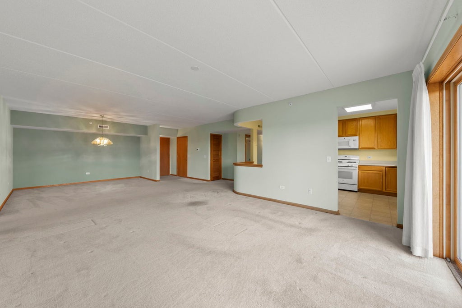
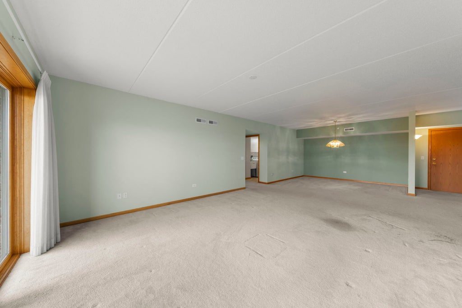
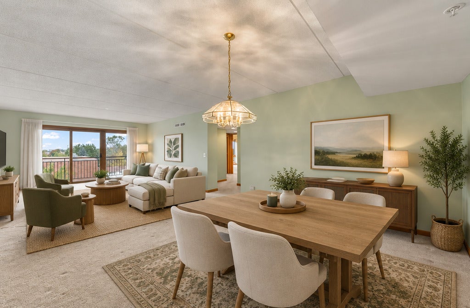
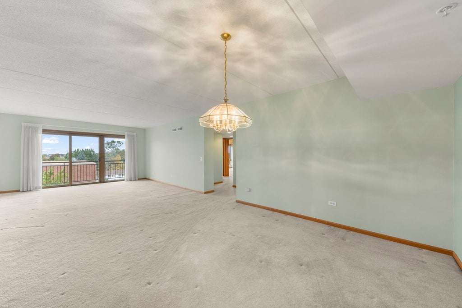
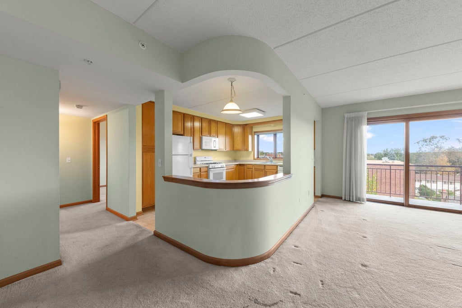
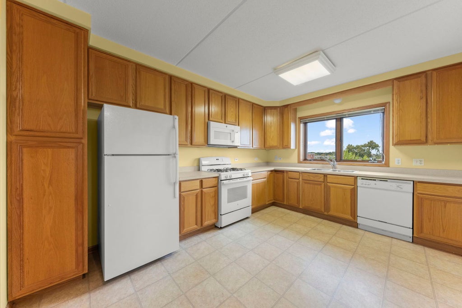
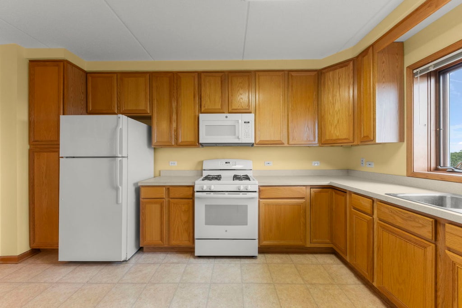
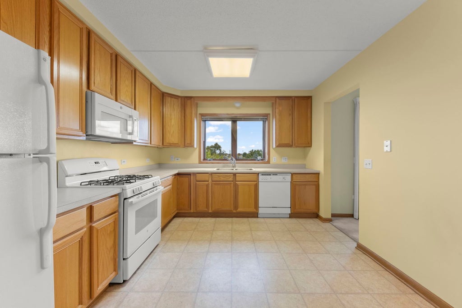
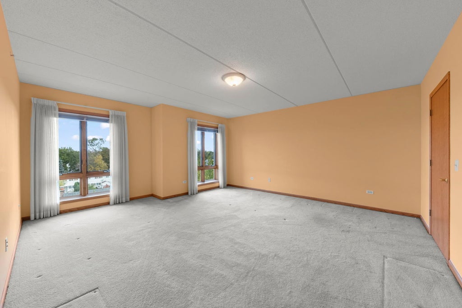
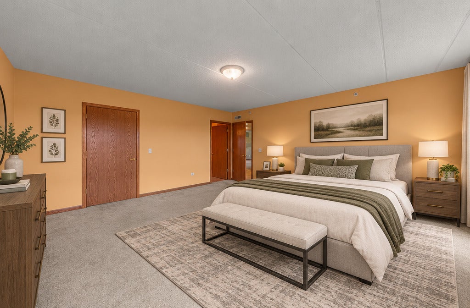
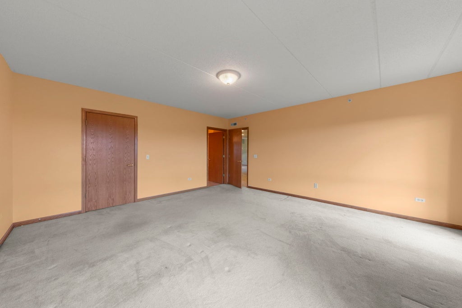
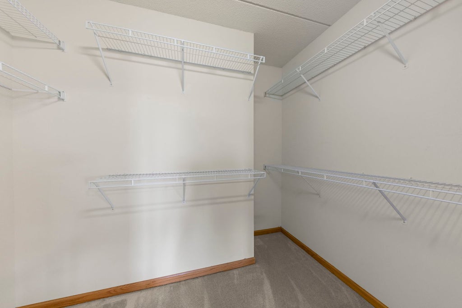
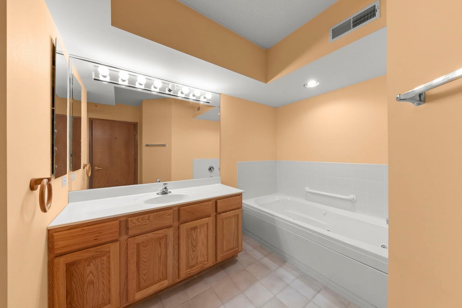
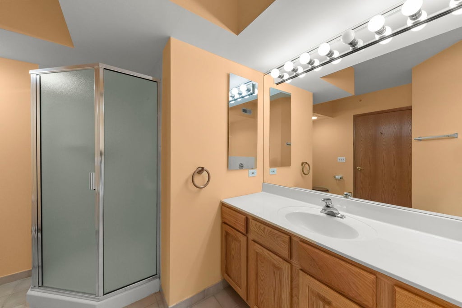
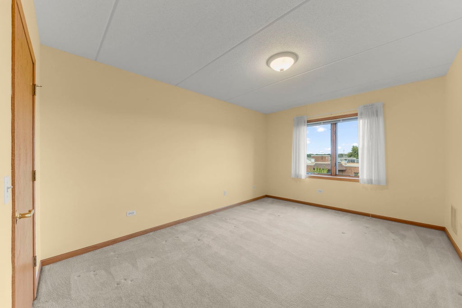
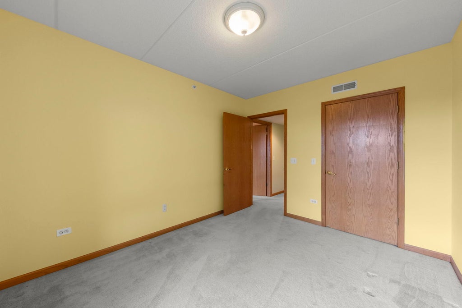
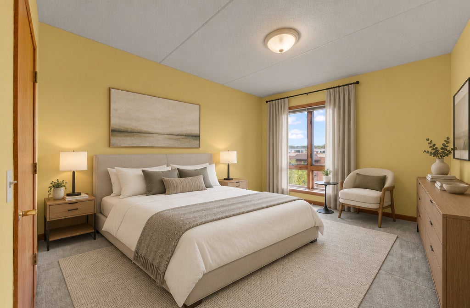
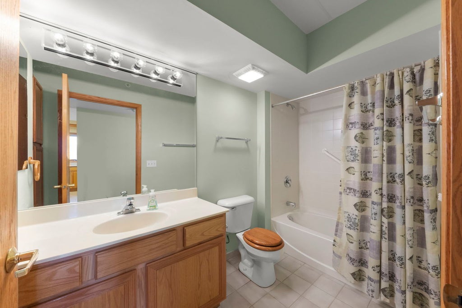
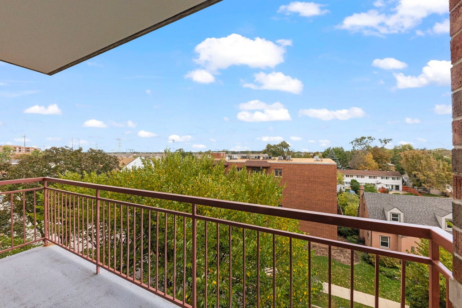
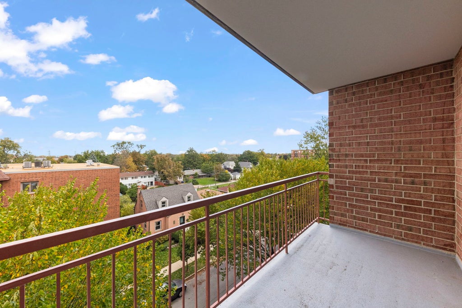
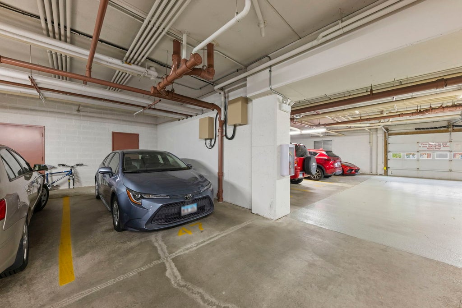
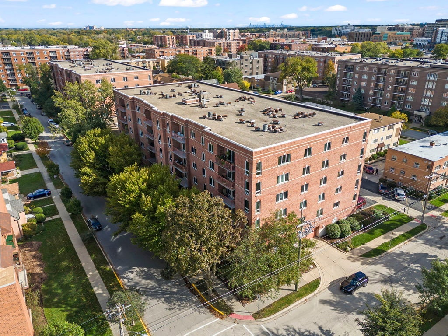
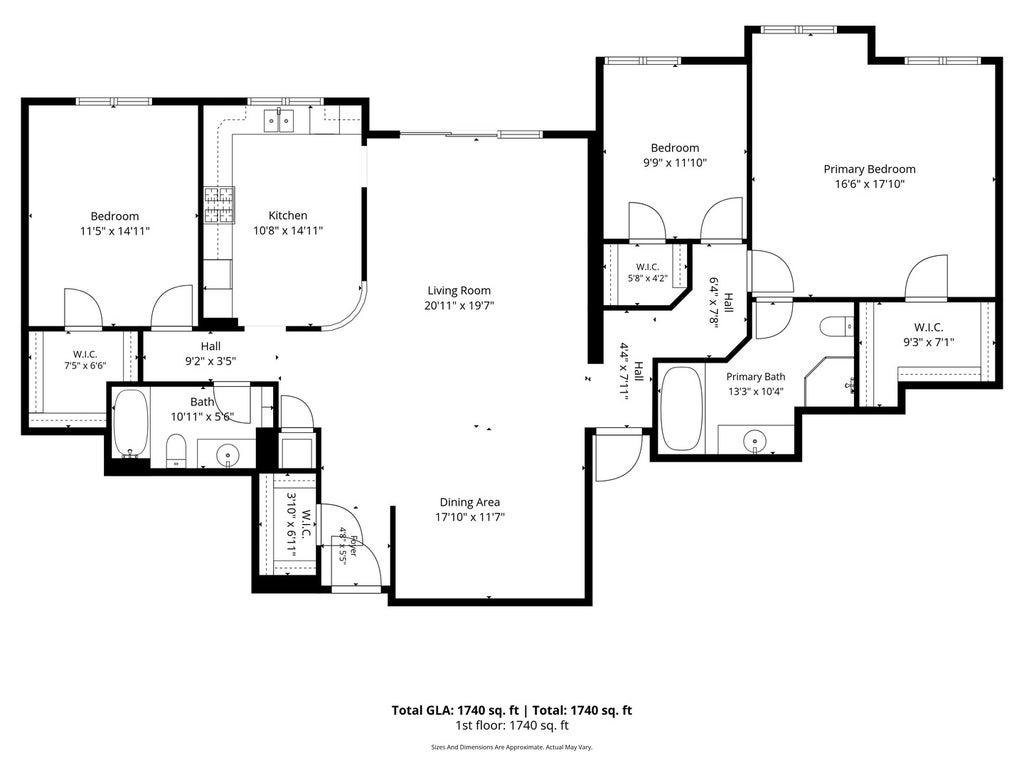
Welcome to a truly rare find in the heart of Des Plaines. It isn't every day you come across a three-bedroom condo in this area, making this spacious home a standout opportunity for anyone looking for that extra bit of breathing room. The layout is designed for easy living and effortless entertaining. You'll love the large eat-in kitchen, which offers plenty of space for morning coffee and casual meals, while the separate formal dining room provides a dedicated spot for hosting dinner parties. Step outside onto your private balcony to enjoy a breath of fresh air. The primary suite serves as a true retreat, complete with a full attached bathroom and a generous walk-in closet that handles any wardrobe with ease. With two additional bedrooms and a second full bathroom, the floor plan is as functional as it is inviting.Location is everything here. Des Plaines offers a vibrant lifestyle with a perfect blend of suburban charm and urban accessibility. You're positioned near a fantastic variety of local dining, shopping, and entertainment options. Plus, with easy access to major highways and public transit, commuting or exploring the surrounding area is a breeze. This is a chance to secure a spacious, well-appointed home in one of the region's most convenient hubs.
| DAYS ON MARKET | 2 | LAST UPDATED | 10/20/2026 |
|---|---|---|---|
| YEAR BUILT | 1991 | COMMUNITY | Des Plaines |
| GARAGE SPACES | 1.0 | COUNTY | Cook |
| STATUS | Active | PROPERTY TYPE(S) | Condo/Townhouse/Co-Op |
| School District | Maine West High School |
|---|---|
| Elementary School | North Elementary School |
| Jr. High School | Chippewa Middle School |
| High School | Maine West High School |
| ADDITIONAL DETAILS | |
| AIR | Central Air |
|---|---|
| AIR CONDITIONING | Yes |
| AMENITIES | Gas, Insurance, Maintenance Grounds, Maintenance Structure, Snow Removal, Water |
| AREA | Des Plaines |
| BASEMENT | None |
| CONSTRUCTION | Brick |
| GARAGE | Attached Garage, Yes |
| HEAT | Forced Air |
| HOA DUES | 465 |
| INTERIOR | Elevator, Entrance Foyer, Walk-In Closet(s) |
| LOT | 0 |
| LOT DIMENSIONS | common |
| PARKING | Attached, Garage |
| SEWER | Public Sewer |
| STORIES | 6 |
| TAXES | 9027 |
MORTGAGE CALCULATOR
TOTAL MONTHLY PAYMENT
0
P
I
*Estimate only
| SATELLITE VIEW |
| / | |
We respect your online privacy and will never spam you. By submitting this form with your telephone number
you are consenting for Humderto
Garcia to contact you even if your name is on a Federal or State
"Do not call List".
Listed with @properties Christie�s Internal Real Estate
The data relating to real estate for sale on this web site comes in part from the Broker ReciprocitySM Program of MRED. All real estate listings are marked with the Broker ReciprocitySM logo or the MRED Broker ReciprocitySM thumbnail logo (a little black house) and detailed information about them includes the name of the listing brokers.
The broker providing these data believes them to be correct, but advises interested parties to confirm them before relying on them in a purchase decision.
Copyright 2026 MRED. All rights reserved.

The broker providing these data believes them to be correct, but advises interested parties to confirm them before relying on them in a purchase decision.
Copyright 2026 MRED. All rights reserved.
This IDX solution is (c) Diverse Solutions 2026.