
 Twitter
 Facebook
 Email
|

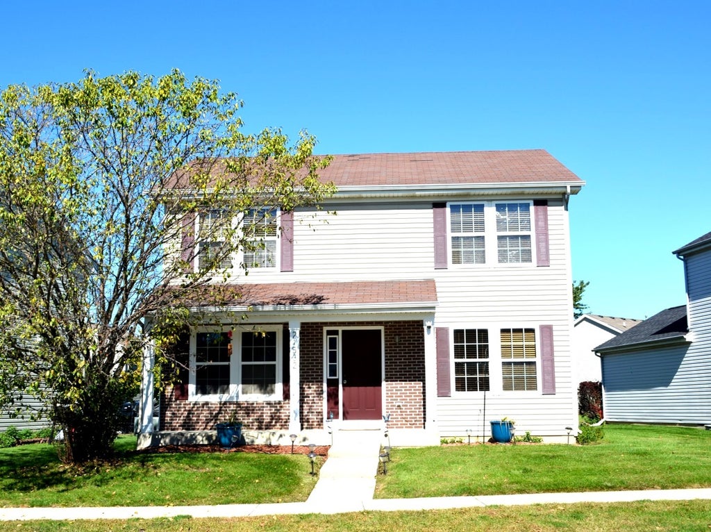
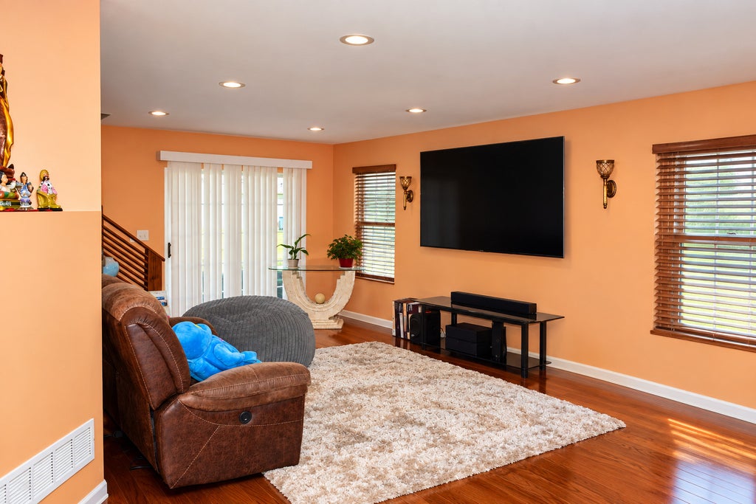
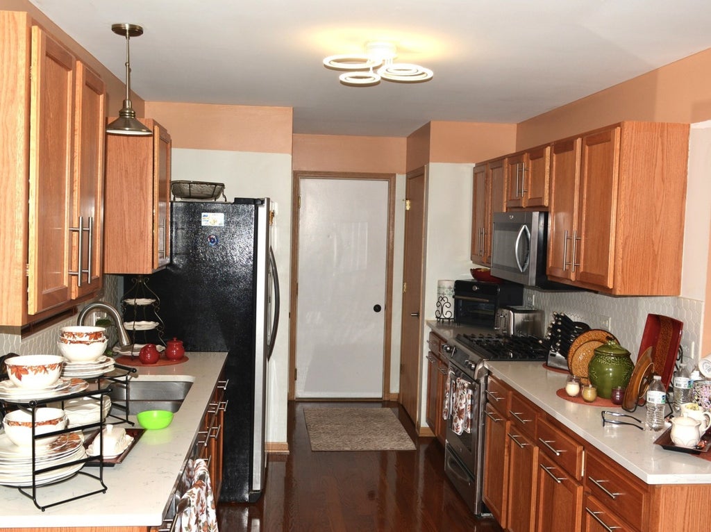
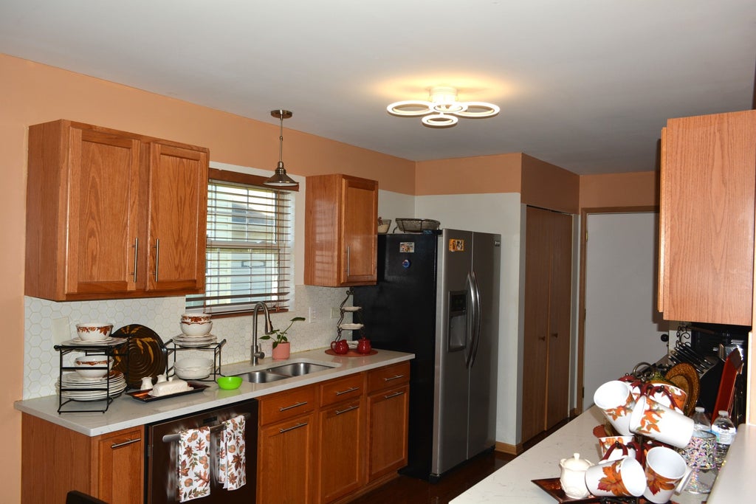
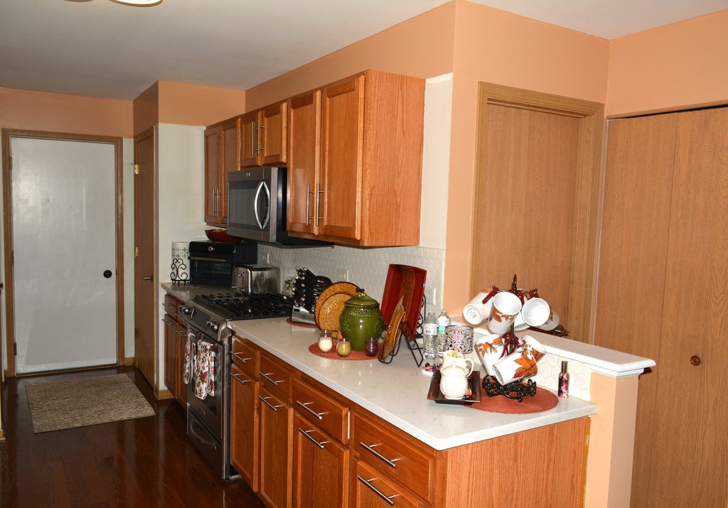
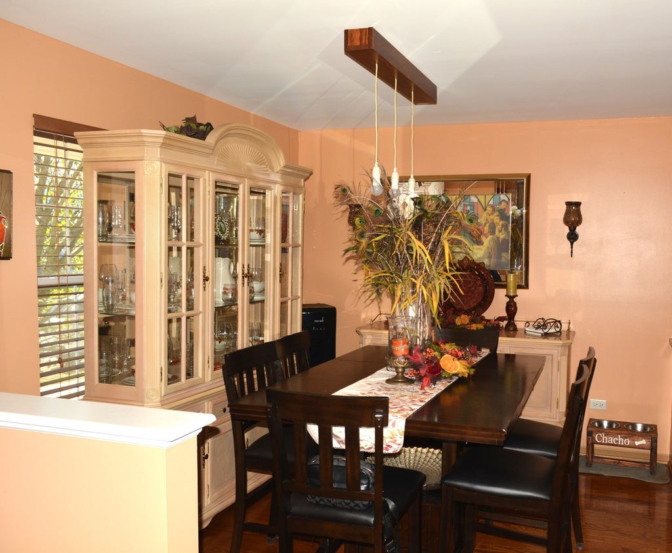
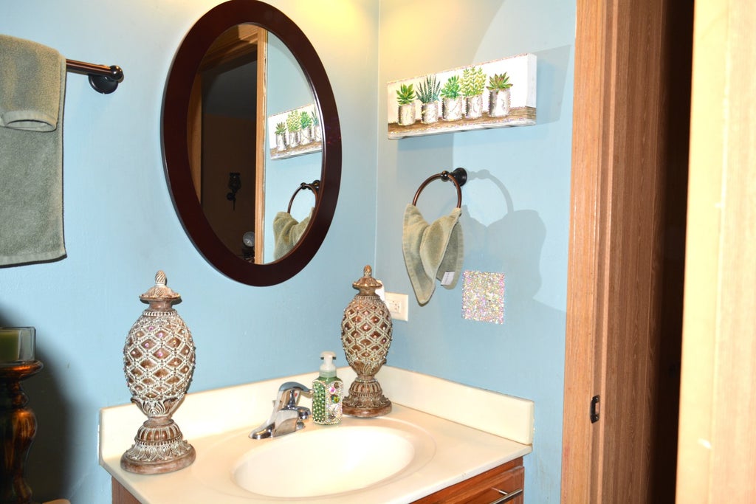
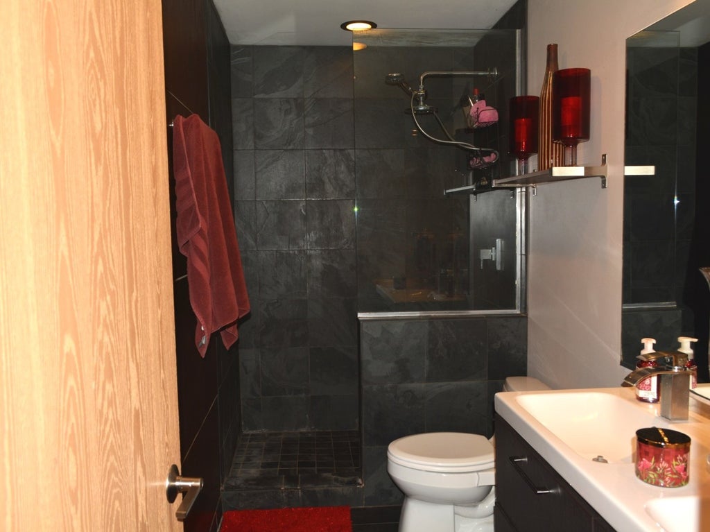
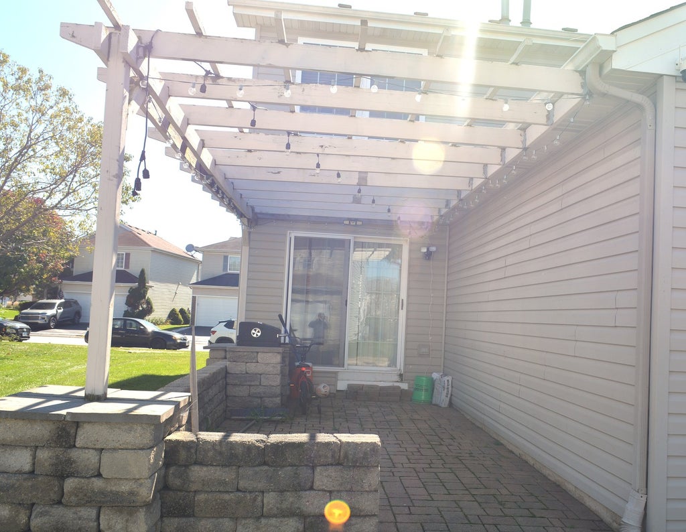
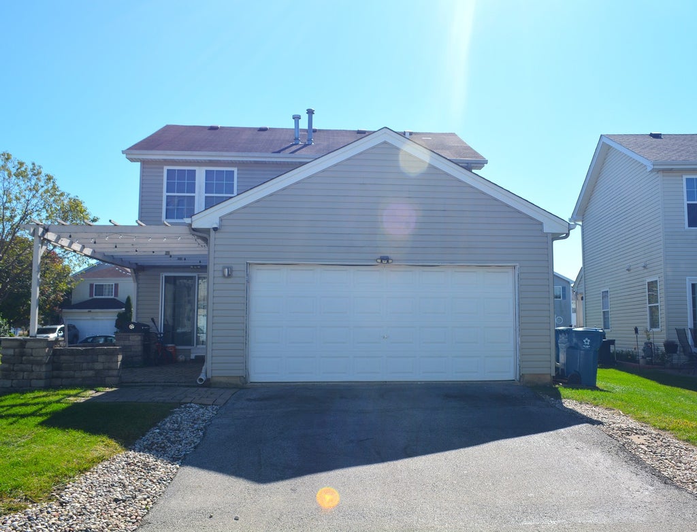
Welcome home to this 4-bedroom, 3.5-bath residence offering plenty of space to live and entertain! The main level features beautiful hardwood floors, recessed lighting, and a gas fireplace. The open-concept layout seamlessly connects the living room and dining area, complete with quartz countertops, a stylish backsplash, and stainless steel appliances. Step outside through the living room doors to a custom brick paver patio featuring a pergola and grill-perfect for hosting summer barbecues, entertaining friends, or simply enjoying the outdoors. The primary suite boasts a spacious walk-in closet and an updated ensuite bath with double sinks and a walk-in slate shower. The fully finished basement adds even more versatile living space, including a fourth bedroom and full bath, ideal for overnight guests or a home office. Convenient second-floor laundry with new washer and dryer. Attached two-car garage. Enjoy the added benefit of association-maintained lawn care and a neighborhood park just waiting to be enjoyed. Situated in a desirable location with a great school district, this home offers the perfect blend of comfort and convenience. All that's left to do is move in and enjoy!
| DAYS ON MARKET | 18 | LAST UPDATED | 10/18/2026 |
|---|---|---|---|
| YEAR BUILT | 2005 | COMMUNITY | Crest Hill |
| GARAGE SPACES | 2.0 | COUNTY | Will |
| STATUS | Active | PROPERTY TYPE(S) | Single Family |
| School District | Lockport Township High School |
|---|---|
| Elementary School | Richland Elementary School |
| High School | Lockport Township High School |
| ADDITIONAL DETAILS | |
| AIR | Ceiling Fan(s), Central Air |
|---|---|
| AIR CONDITIONING | Yes |
| AMENITIES | Maintenance Grounds |
| APPLIANCES | Dishwasher, Microwave, Range, Refrigerator |
| AREA | Crest Hill |
| BASEMENT | Finished, Full, Yes |
| CONSTRUCTION | Vinyl Siding |
| FIREPLACE | Yes |
| GARAGE | Attached Garage, Yes |
| HOA DUES | 120 |
| LOT | 0 |
| LOT DIMENSIONS | 63X94X39X95 |
| PARKING | Attached, Garage |
| SEWER | Public Sewer |
| STYLE | Colonial |
| TAXES | 6812 |
| WATER | Public |
MORTGAGE CALCULATOR
TOTAL MONTHLY PAYMENT
0
P
I
*Estimate only
| SATELLITE VIEW |
| / | |
We respect your online privacy and will never spam you. By submitting this form with your telephone number
you are consenting for Humderto
Garcia to contact you even if your name is on a Federal or State
"Do not call List".
Listed with Realty Advisors Elite
The data relating to real estate for sale on this web site comes in part from the Broker ReciprocitySM Program of MRED. All real estate listings are marked with the Broker ReciprocitySM logo or the MRED Broker ReciprocitySM thumbnail logo (a little black house) and detailed information about them includes the name of the listing brokers.
The broker providing these data believes them to be correct, but advises interested parties to confirm them before relying on them in a purchase decision.
Copyright 2026 MRED. All rights reserved.

The broker providing these data believes them to be correct, but advises interested parties to confirm them before relying on them in a purchase decision.
Copyright 2026 MRED. All rights reserved.
This IDX solution is (c) Diverse Solutions 2026.