
 Twitter
 Facebook
 Email



|

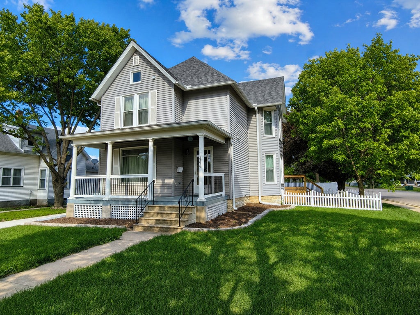
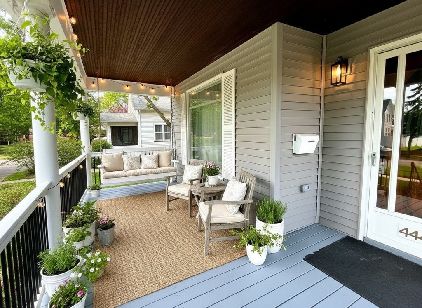
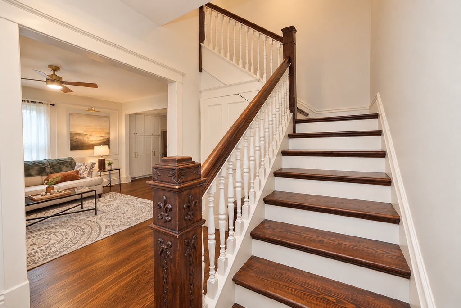
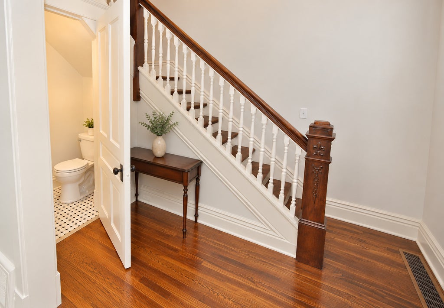
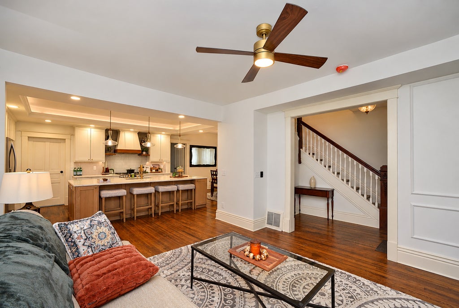
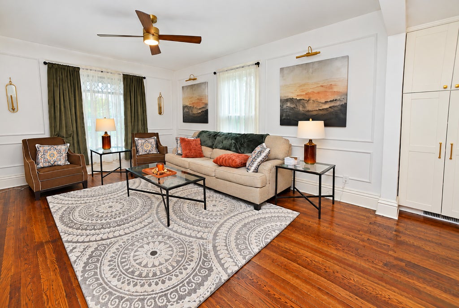
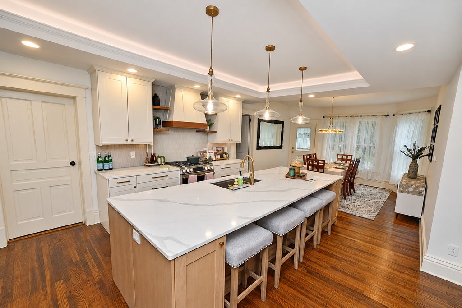
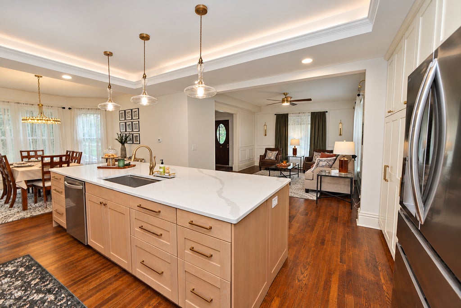
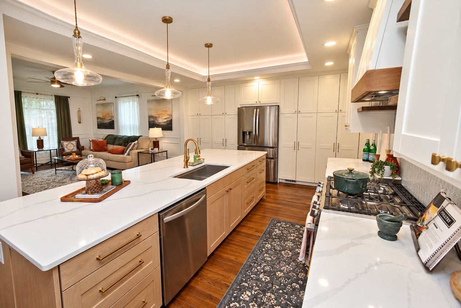
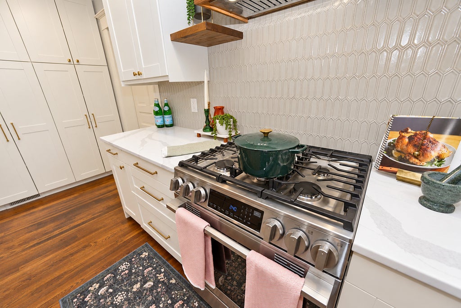
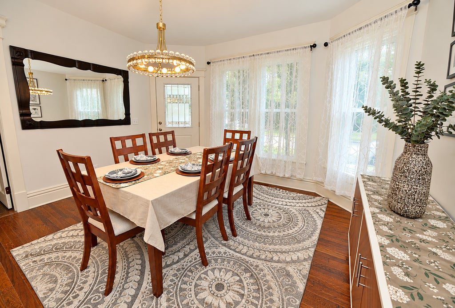
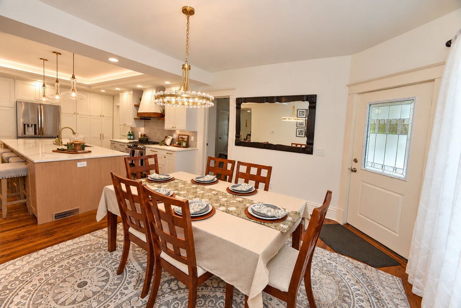
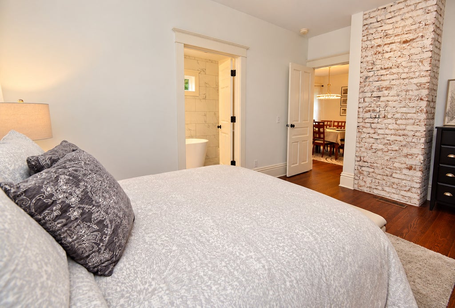
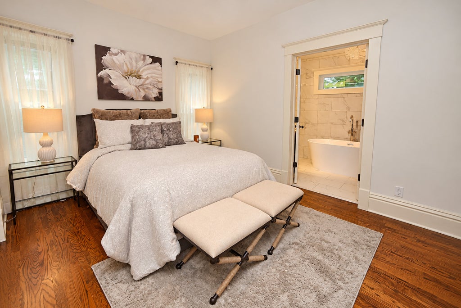
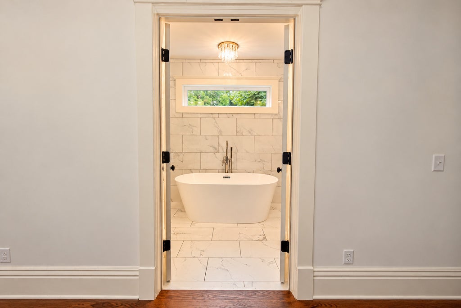
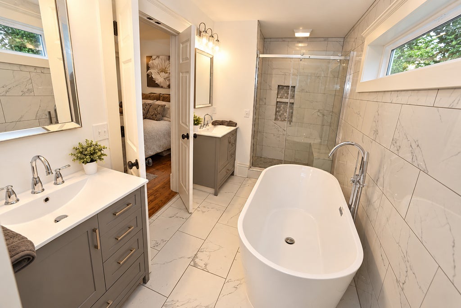
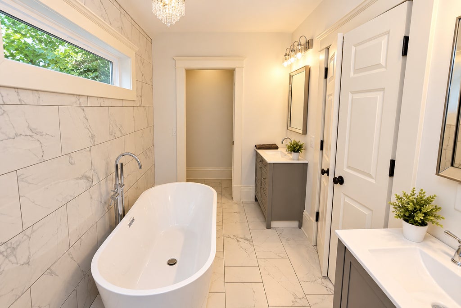
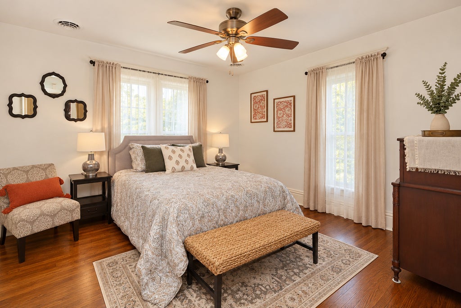
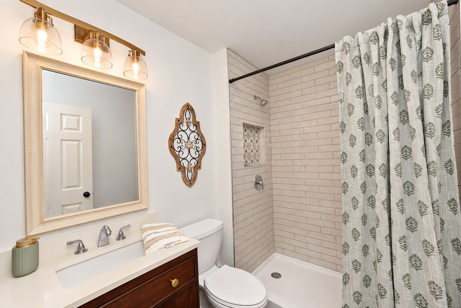
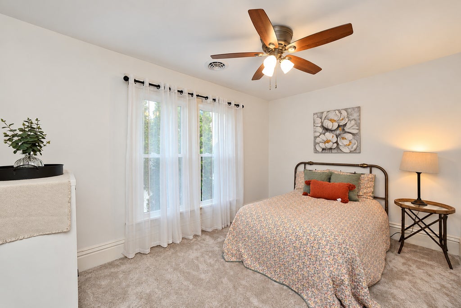
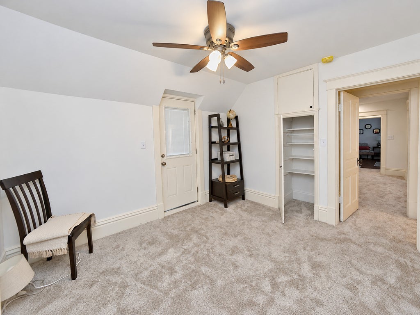
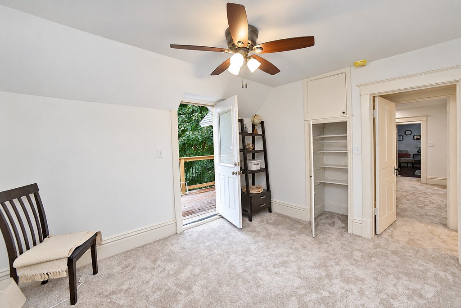
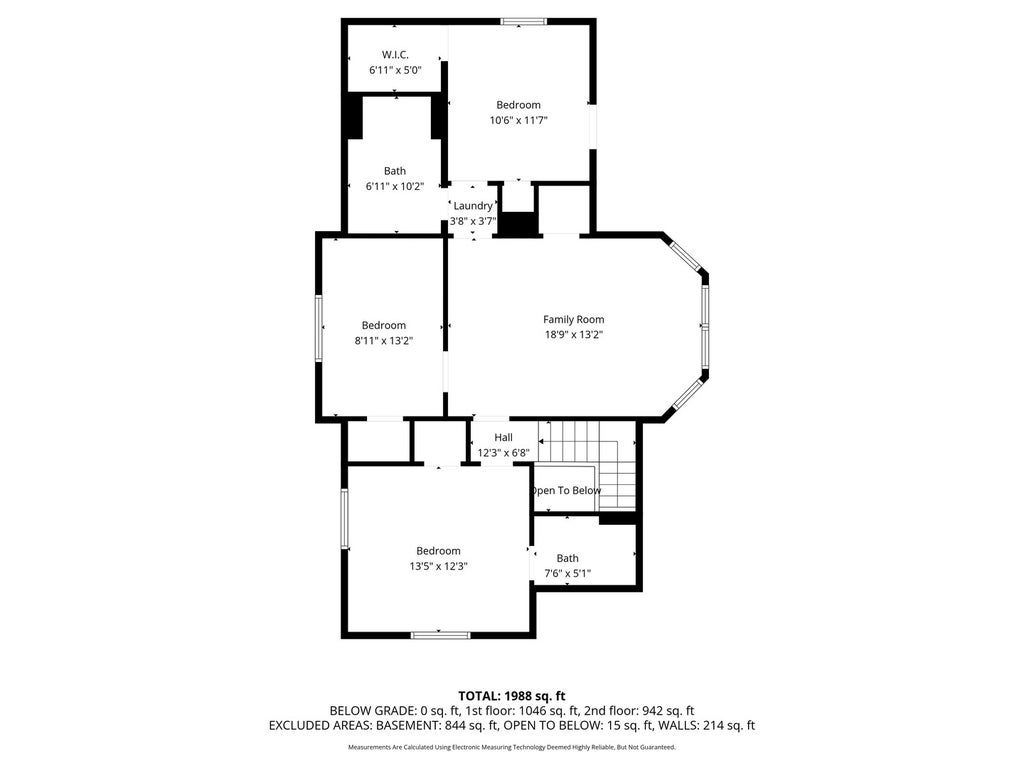
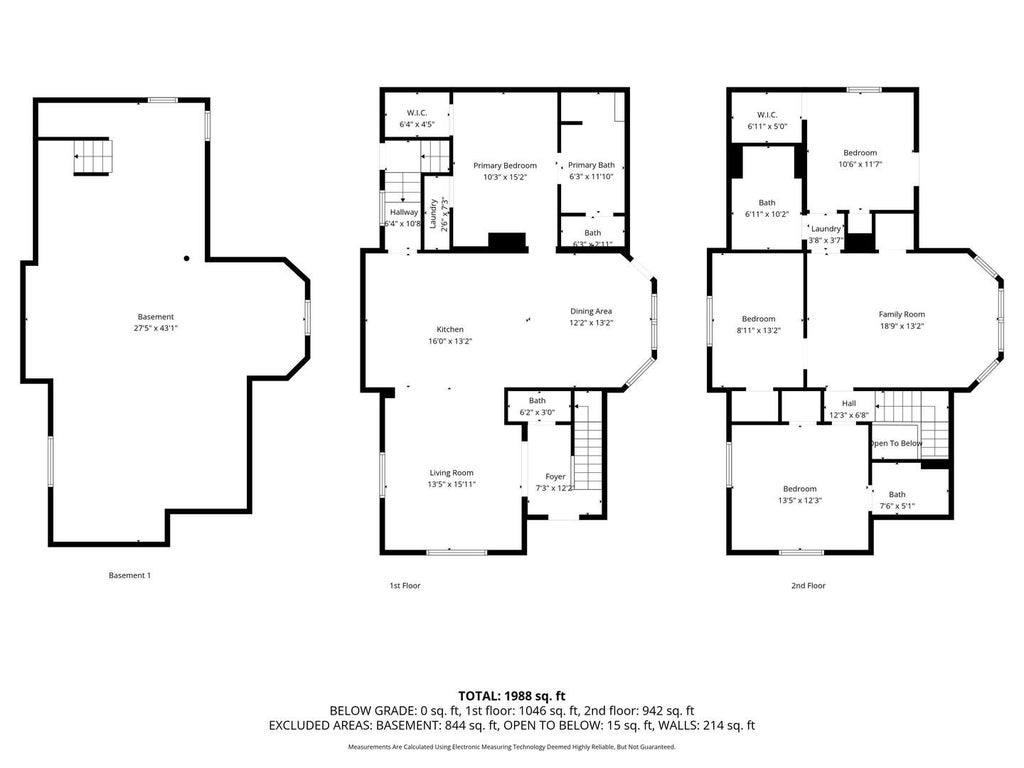
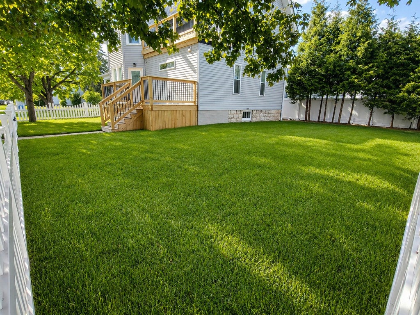
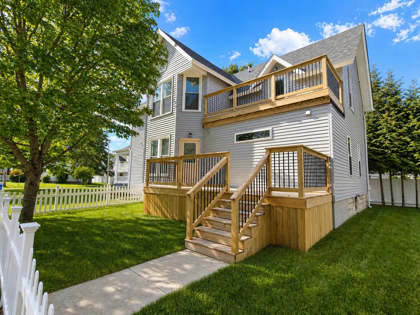
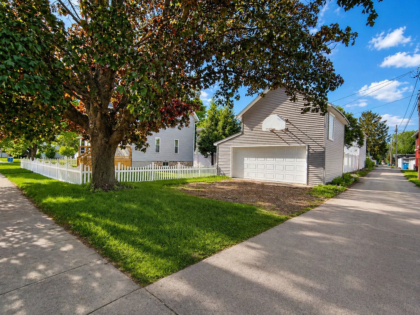
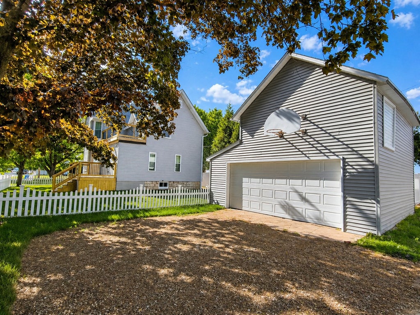
Beautifully renovated from top to bottom, this stunning 4-bedroom, 3 full and 1 half bathroom home offers the perfect combination of historic charm and modern luxury! Originally built in 1907 and located on Ottawa's desirable South Side, this exceptional home has been thoughtfully transformed while preserving timeless details, including the inviting covered front porch and original staircase in the grand foyer. Step inside to discover a bright, open-concept layout featuring gorgeous refinished hardwood floors, custom finishes, and an impressive kitchen designed for both everyday living and entertaining. The kitchen showcases a beautiful white oak island, custom full-height cabinetry, built-in refrigerator, premium LG appliances, and an abundance of natural light. The adjoining dining area offers convenient access to the rear deck and fenced backyard. A rare and desirable feature of this home is the addition of two spacious primary suites! The main-level primary suite features a luxurious private bathroom with a soaking tub, walk-in shower, double-sink vanity, expansive walk-in closet, and the option for main-level laundry. Upstairs, you'll find a second primary suite with a private bathroom, two additional bedrooms, another beautifully updated full bathroom, and a spacious family room highlighted by a lighted tray ceiling. One of the bedrooms also features access to a charming private balcony. Extensive renovations include updated electrical and plumbing, dual-zone HVAC, new roof, siding, and windows (2025), refinished hardwood flooring, and beautiful custom porcelain tilework throughout. The exterior offers even more to appreciate with a fenced backyard, paver patio, rear deck, convenient front parking, and a 2.5-car detached garage complete with loft space and a dedicated electrical subpanel. With its impressive updates, flexible floor plan, two primary suites, and beautifully preserved character, this one-of-a-kind home offers the charm of a historic property with the comfort and convenience of modern living. A truly remarkable home you won't want to miss!
| DAYS ON MARKET | 14 | LAST UPDATED | 10/26/2026 |
|---|---|---|---|
| YEAR BUILT | 1907 | COMMUNITY | Danway / Dayton / Naplate / Ottawa / Prairie Center |
| GARAGE SPACES | 2.0 | COUNTY | LaSalle |
| STATUS | Conditional | PROPERTY TYPE(S) | Single Family |
| School District | Ottawa Township High School |
|---|---|
| High School | Ottawa Township High School |
| ADDITIONAL DETAILS | |
| AIR | Central Air, Zoned |
|---|---|
| AIR CONDITIONING | Yes |
| APPLIANCES | Dishwasher, Range, Refrigerator, Stainless Steel Appliance(s) |
| AREA | Danway / Dayton / Naplate / Ottawa / Prairie Center |
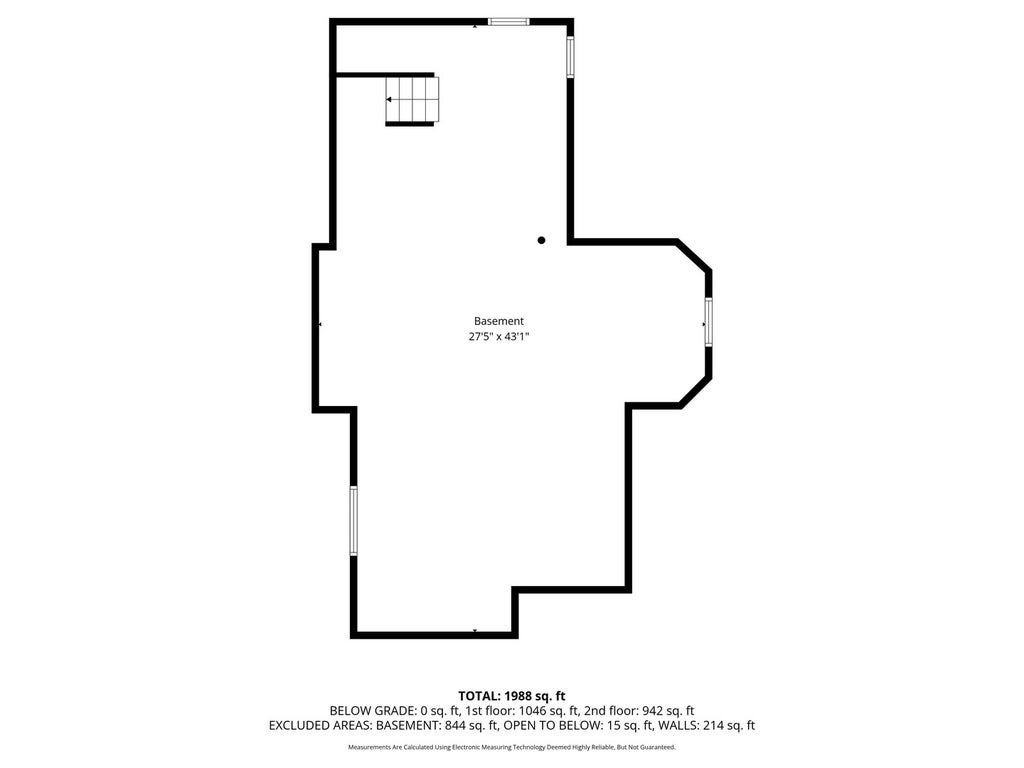
| BASEMENT | Full, Unfinished, Yes |
| CONSTRUCTION | Vinyl Siding |
| EXTERIOR | Balcony |
| GARAGE | Yes |
| HEAT | Forced Air, Zoned |
| INTERIOR | Entrance Foyer, Open Floorplan, Walk-In Closet(s) |
| LOT | 7405 sq ft |
| LOT DESCRIPTION | Corner Lot |
| LOT DIMENSIONS | 60x120 |
| PARKING | Garage Door Opener, Detached, Off Street, Driveway, Additional Parking, Alley Access, Garage |
| SEWER | Public Sewer |
| STYLE | Traditional |
| TAXES | 2500.92 |
| WATER | Public |
MORTGAGE CALCULATOR
TOTAL MONTHLY PAYMENT
0
P
I
*Estimate only
| SATELLITE VIEW |
| / | |
We respect your online privacy and will never spam you. By submitting this form with your telephone number
you are consenting for Humderto
Garcia to contact you even if your name is on a Federal or State
"Do not call List".
Listed with Coldwell Banker Real Estate Group
The data relating to real estate for sale on this web site comes in part from the Broker ReciprocitySM Program of MRED. All real estate listings are marked with the Broker ReciprocitySM logo or the MRED Broker ReciprocitySM thumbnail logo (a little black house) and detailed information about them includes the name of the listing brokers.
The broker providing these data believes them to be correct, but advises interested parties to confirm them before relying on them in a purchase decision.
Copyright 2026 MRED. All rights reserved.

The broker providing these data believes them to be correct, but advises interested parties to confirm them before relying on them in a purchase decision.
Copyright 2026 MRED. All rights reserved.
This IDX solution is (c) Diverse Solutions 2026.