
 Twitter
 Facebook
 Email









|

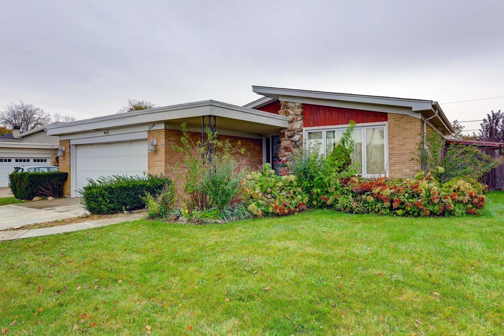
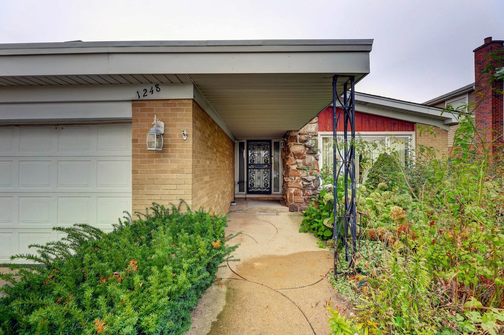
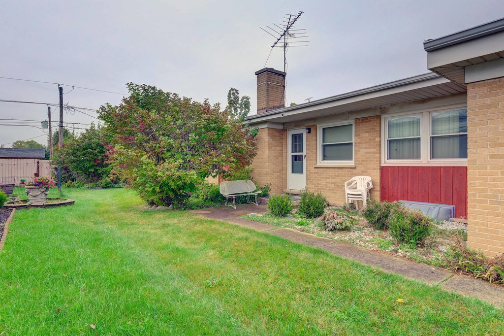
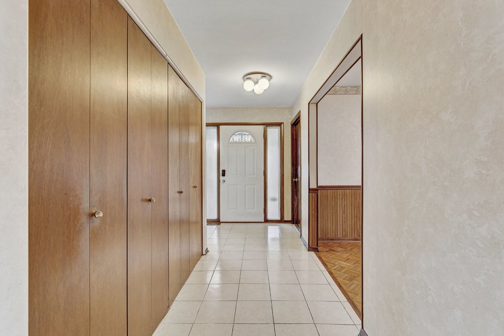
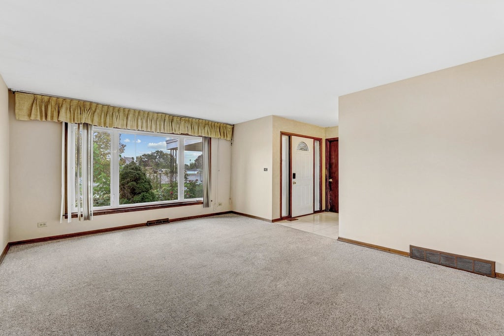
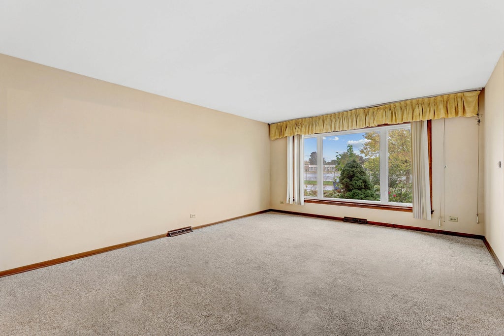
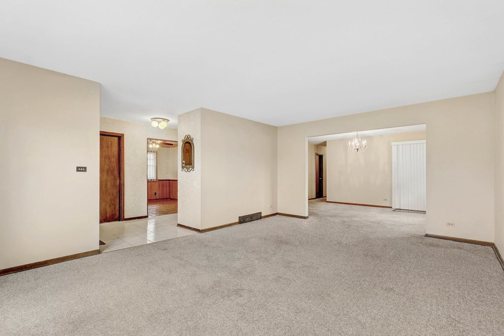
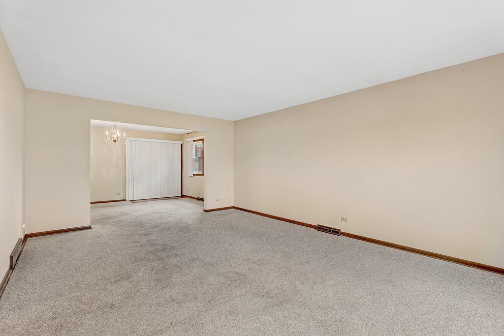
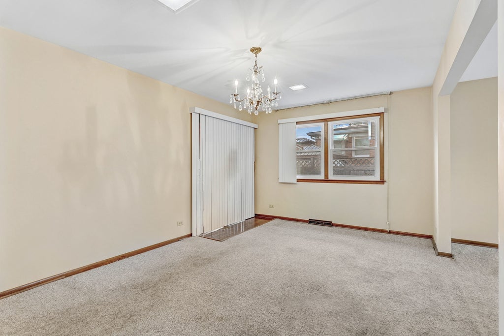
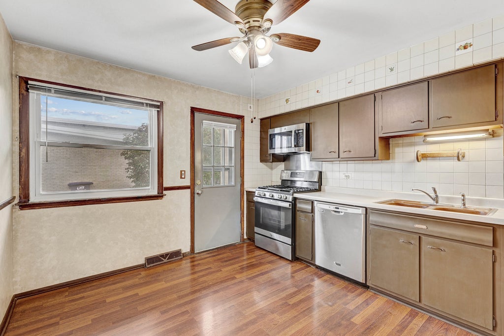
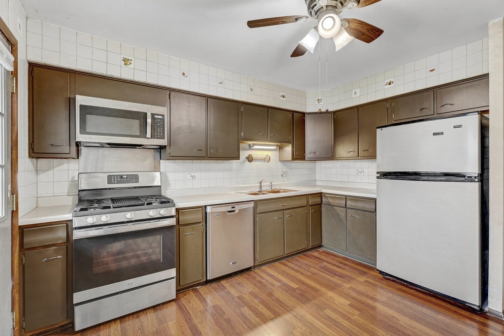
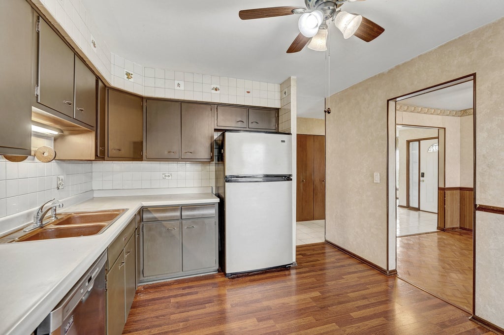
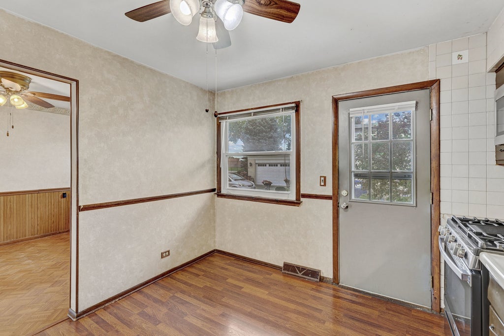
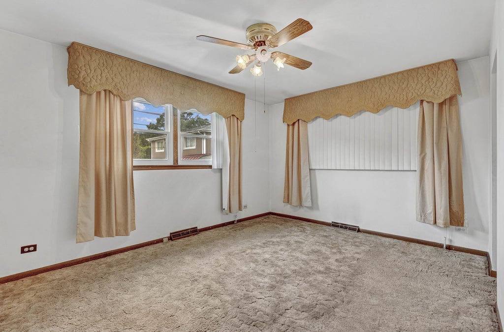
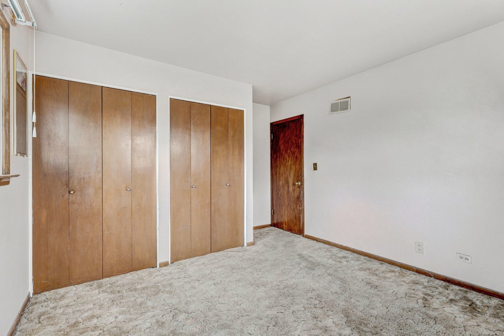
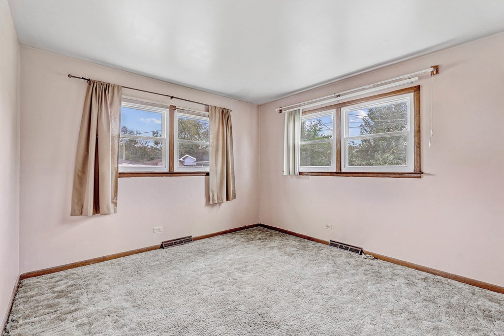
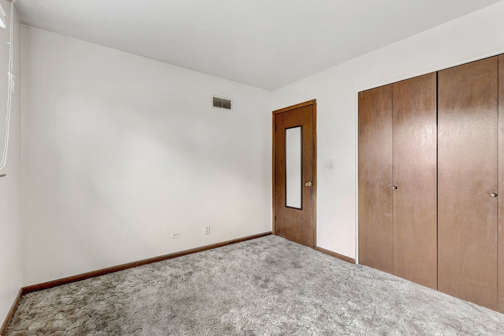
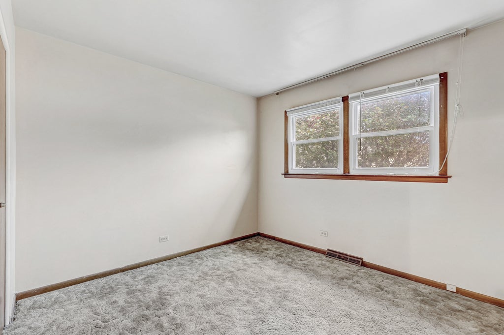
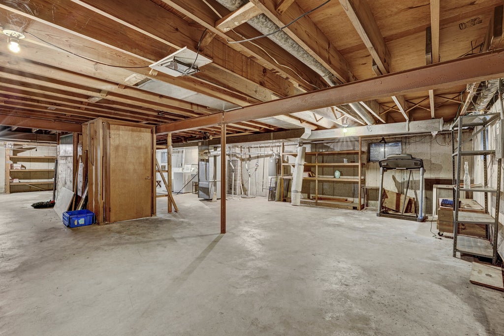
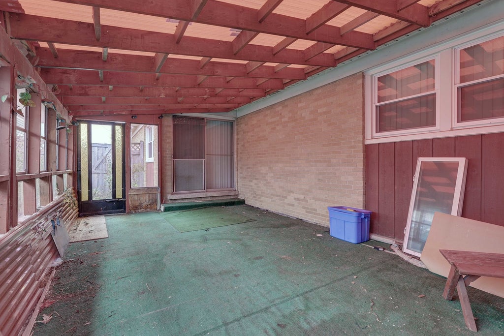
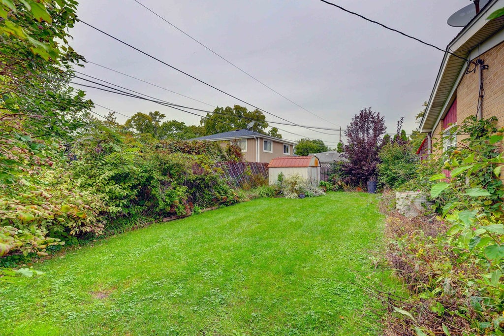
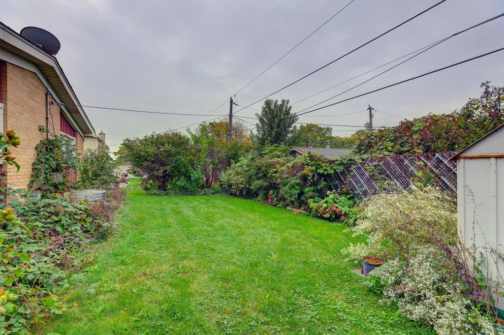
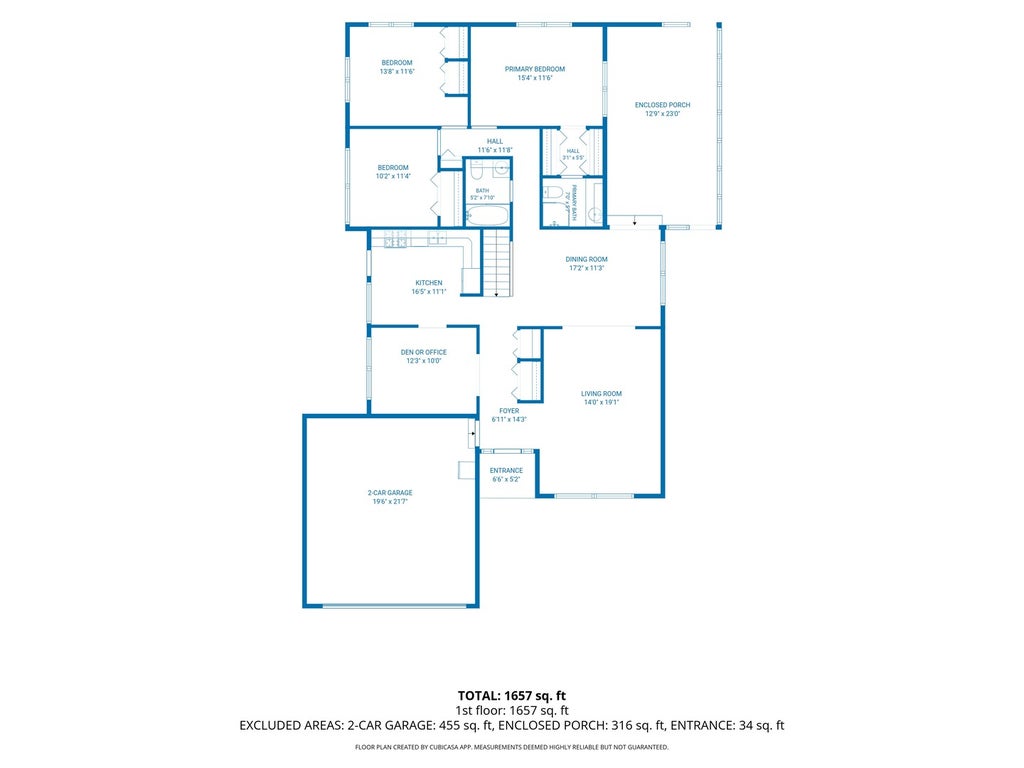
Bring your vision to this spacious brick ranch in Des Plaines! Offering approximately 1,600 square feet of main level living space plus full unfinished basement, this estate property features three bedrooms, two full bathrooms, and a versatile floor plan with plenty of possibilities for renovation and personalization. The home features a separate living room, formal dining room, kitchen, and adjoining den, offering flexible living space and exciting renovation possibilities. Imagine transforming the kitchen and adjacent den into a spacious, open-concept, chef-inspired kitchen designed for cooking and entertaining, subject to structural feasibility and necessary approvals. The kitchen you see today isn't necessarily the kitchen you could have tomorrow! The primary bedroom includes a private en-suite bathroom and two closets, while two additional bedrooms and a second full bathroom complete the main level. Sliding glass doors from the dining room lead to an expansive enclosed sunroom for additional seasonal space, with two exterior doors providing convenient outdoor access. A full unfinished basement offers generous storage and future possibilities, while the attached two car garage adds everyday convenience. Located in an established Des Plaines neighborhood with convenient access to major highways, shopping, near O'Hare Airport, and everyday amenities, this home offers an appealing combination of space, location, and potential. Estate sale being sold as-is. The property retains older finishes throughout and requires updating and improvements. Whether you're looking to personalize a home to your own style or seeking your next renovation project, this spacious brick ranch offers an opportunity to bring your ideas to life. Showings by appointment only!
| DAYS ON MARKET | 5 | LAST UPDATED | 10/18/2026 |
|---|---|---|---|
| YEAR BUILT | 1971 | COMMUNITY | Des Plaines |
| GARAGE SPACES | 2.0 | COUNTY | Cook |
| STATUS | Active | PROPERTY TYPE(S) | Single Family |
| ADDITIONAL DETAILS | |
| AIR | Central Air |
|---|---|
| AIR CONDITIONING | Yes |
| APPLIANCES | Range, Refrigerator |
| AREA | Des Plaines |
| BASEMENT | Full, Unfinished, Yes |
| CONSTRUCTION | Brick |
| GARAGE | Attached Garage, Yes |
| HEAT | Forced Air |
| INTERIOR | Entrance Foyer |
| LOT | 0 |
| LOT DIMENSIONS | 121 x 60 |
| PARKING | Concrete, Attached, Garage |
| SEWER | Public Sewer |
| STYLE | Ranch |
| TAXES | 3793 |
| WATER | Public |
MORTGAGE CALCULATOR
TOTAL MONTHLY PAYMENT
0
P
I
*Estimate only
| SATELLITE VIEW |
| / | |
We respect your online privacy and will never spam you. By submitting this form with your telephone number
you are consenting for Humderto
Garcia to contact you even if your name is on a Federal or State
"Do not call List".
Listed with Re/Max Cityview
The data relating to real estate for sale on this web site comes in part from the Broker ReciprocitySM Program of MRED. All real estate listings are marked with the Broker ReciprocitySM logo or the MRED Broker ReciprocitySM thumbnail logo (a little black house) and detailed information about them includes the name of the listing brokers.
The broker providing these data believes them to be correct, but advises interested parties to confirm them before relying on them in a purchase decision.
Copyright 2026 MRED. All rights reserved.

The broker providing these data believes them to be correct, but advises interested parties to confirm them before relying on them in a purchase decision.
Copyright 2026 MRED. All rights reserved.
This IDX solution is (c) Diverse Solutions 2026.