
 Twitter
 Facebook
 Email
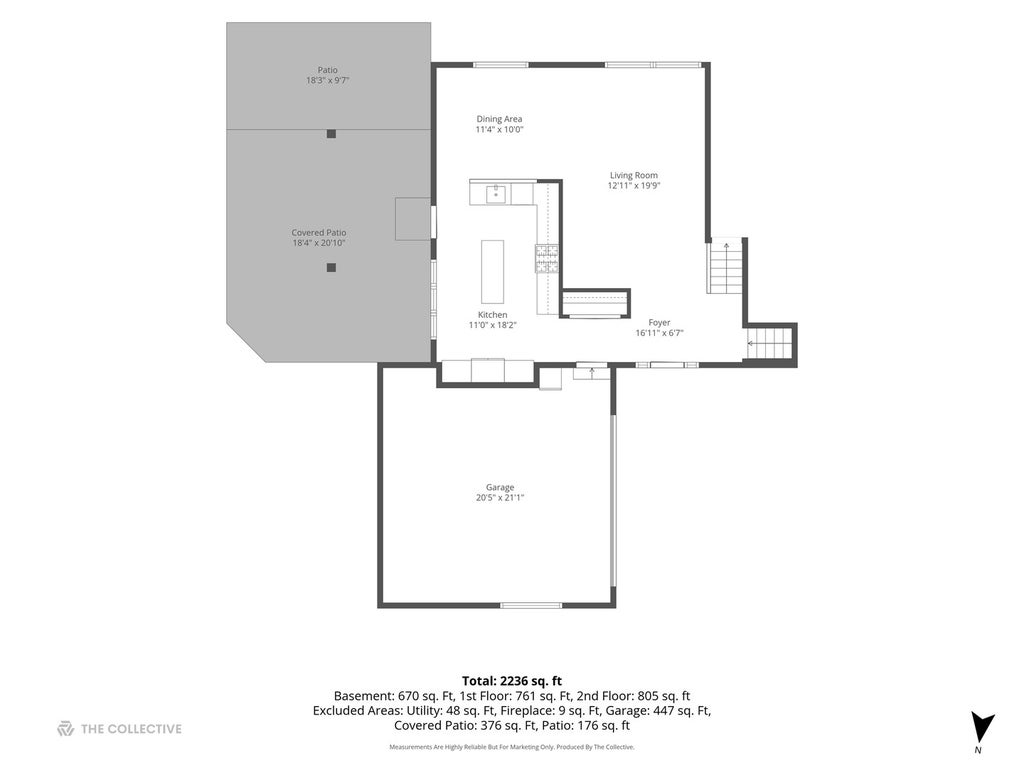
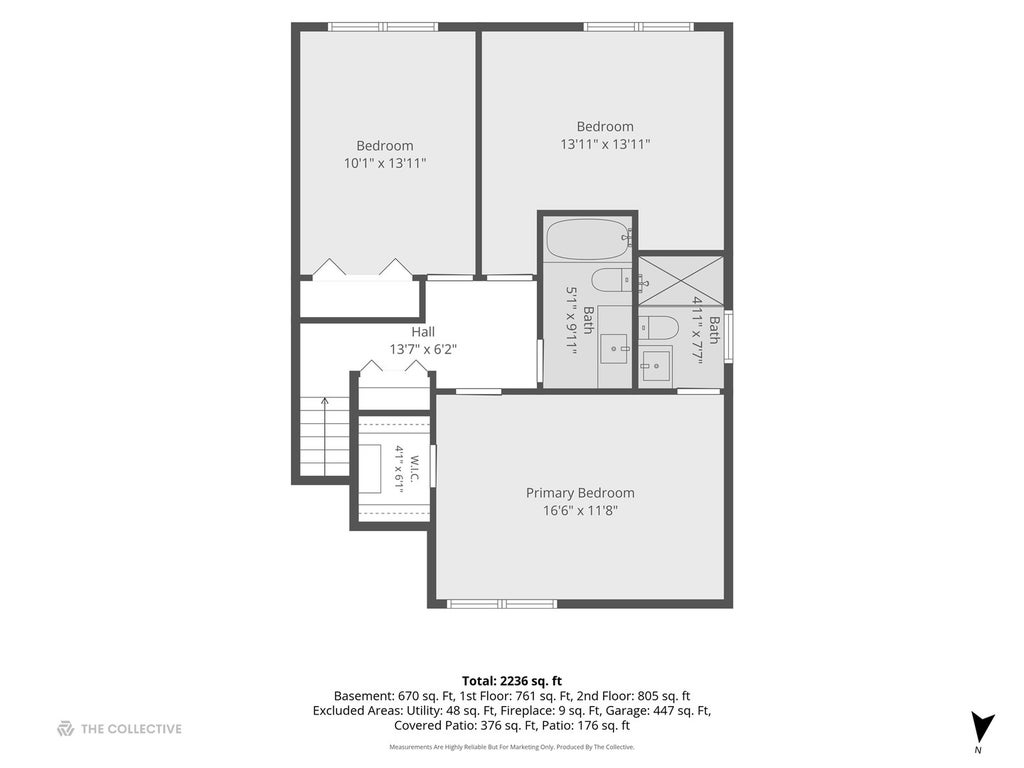
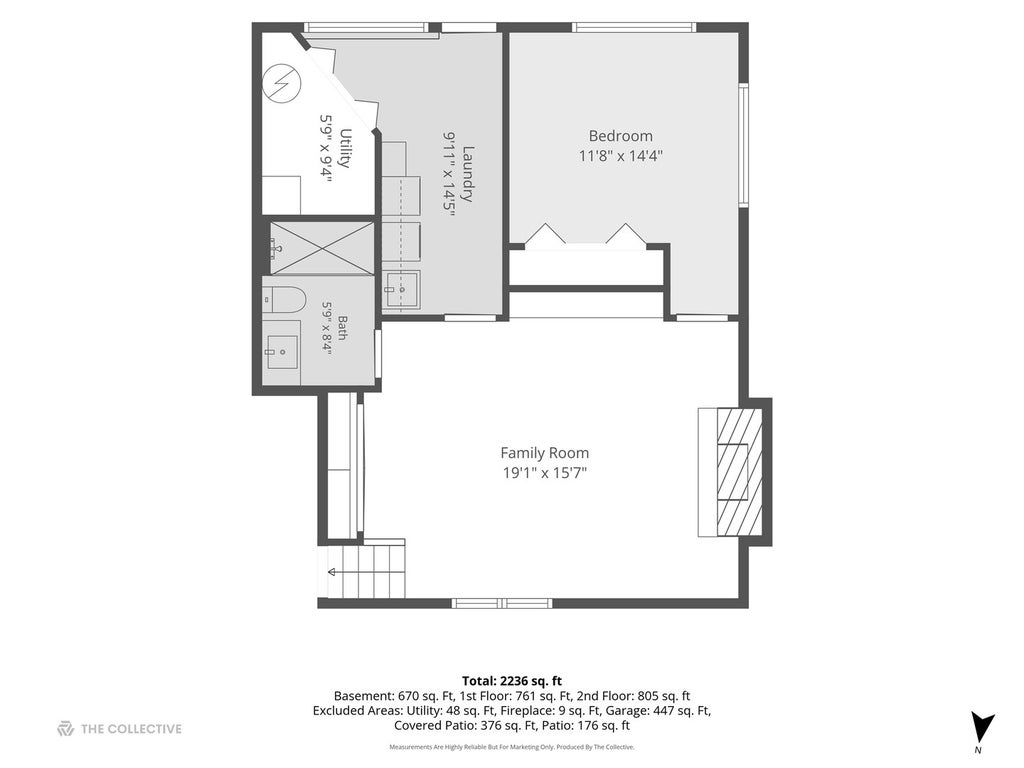
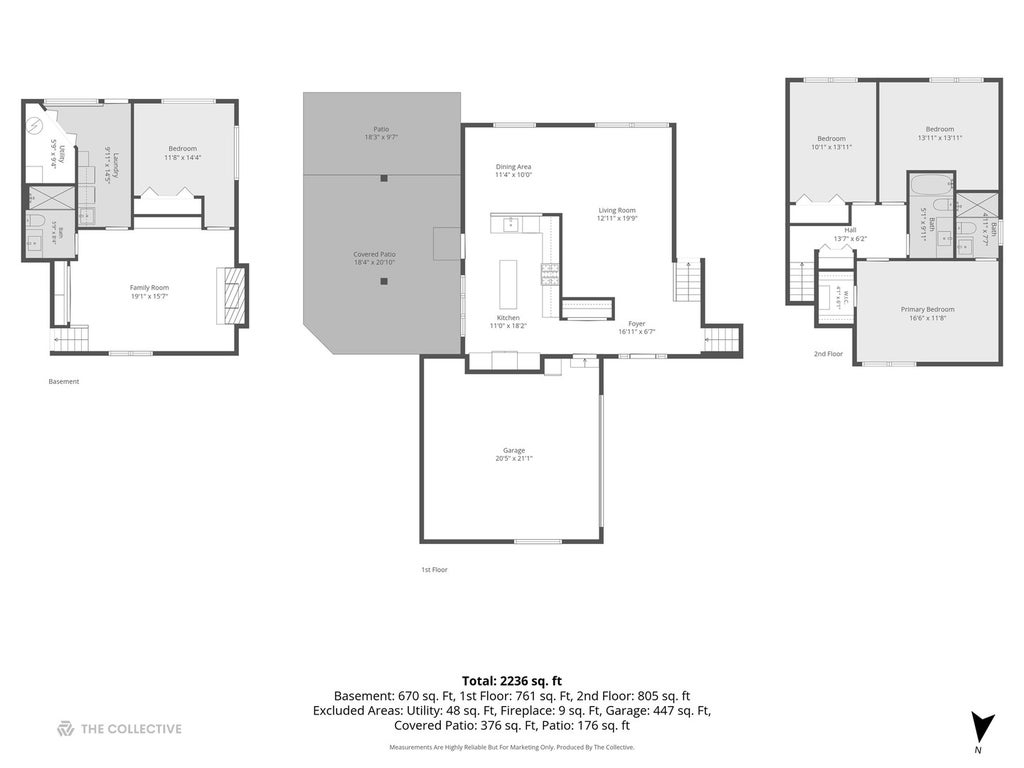
|

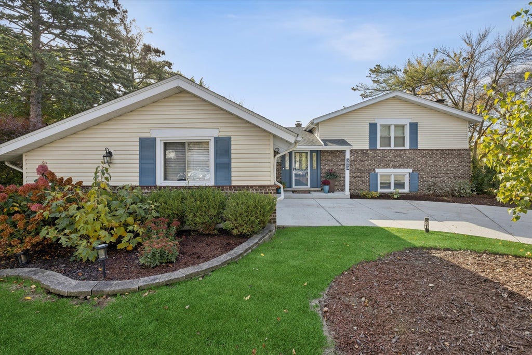
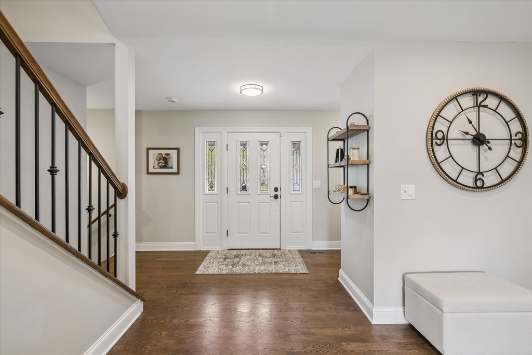
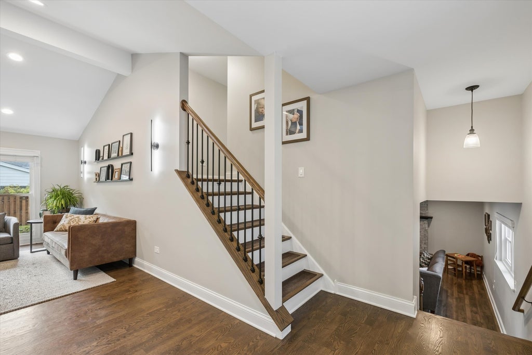
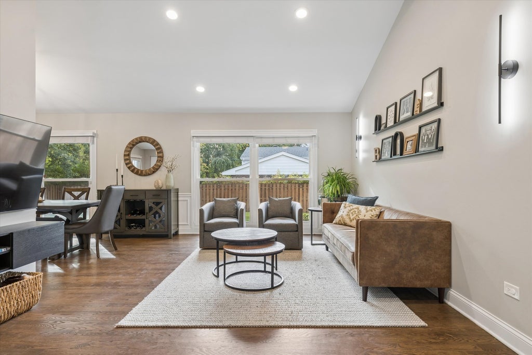
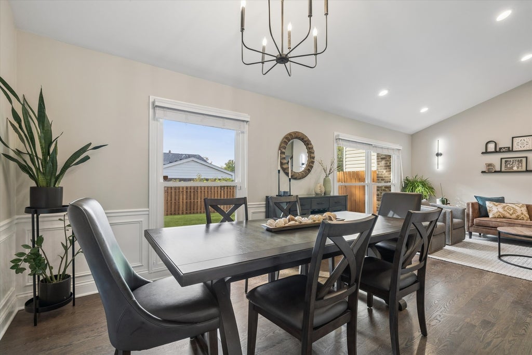
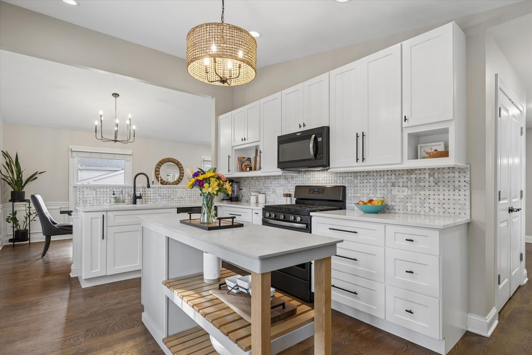
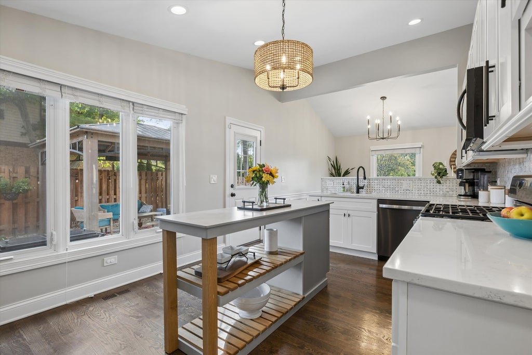
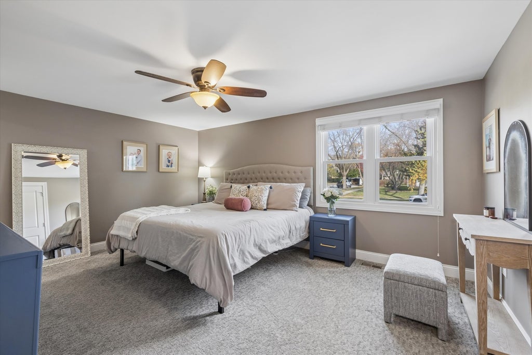
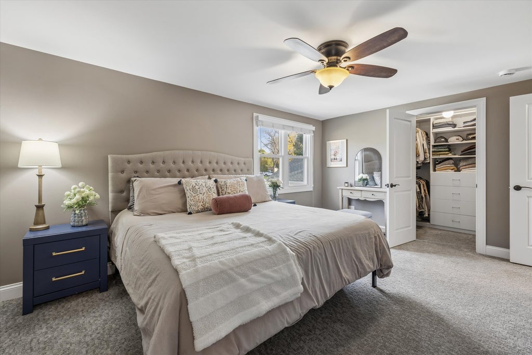
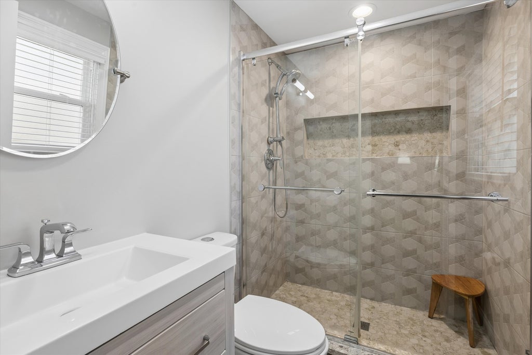
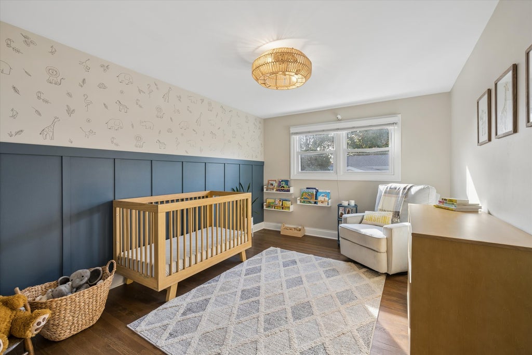
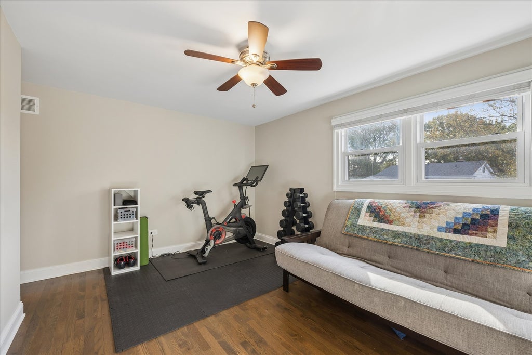
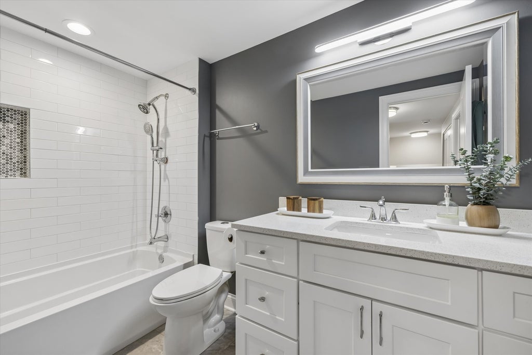
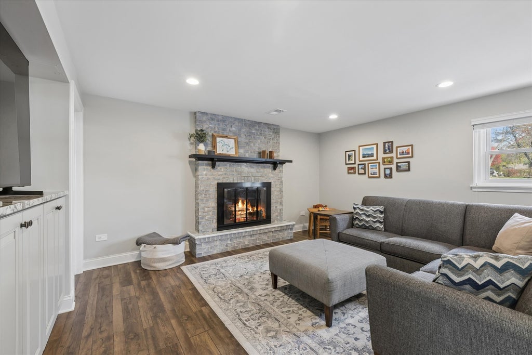
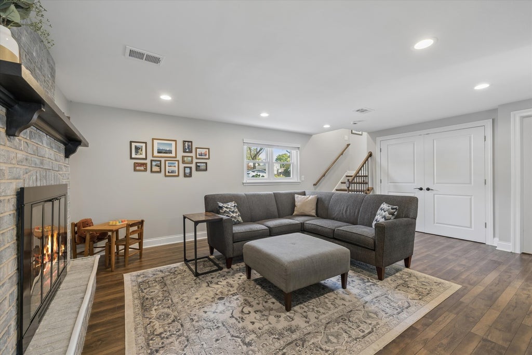
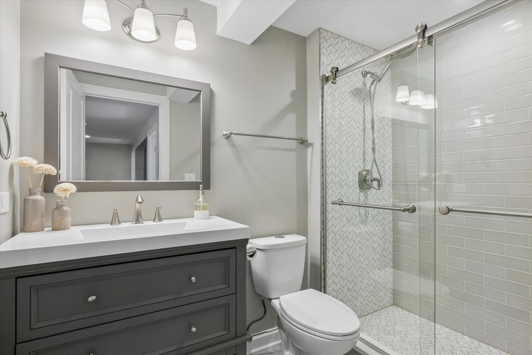
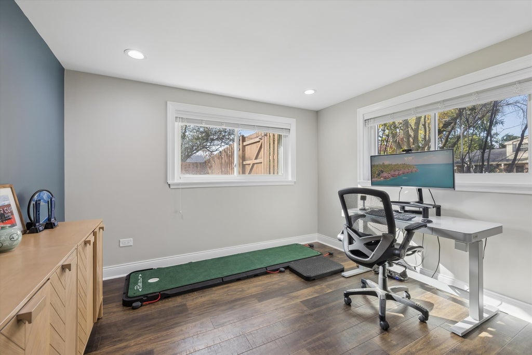
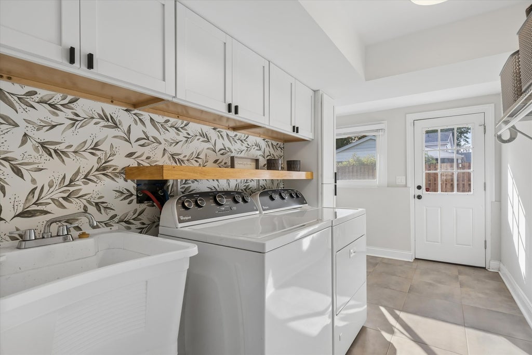
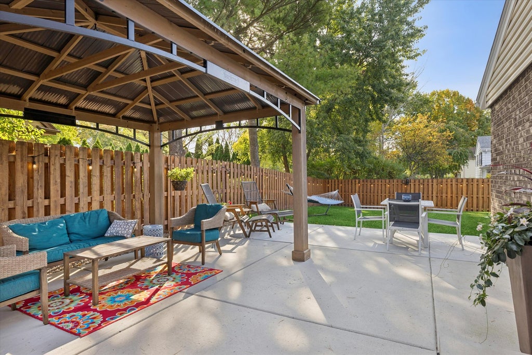
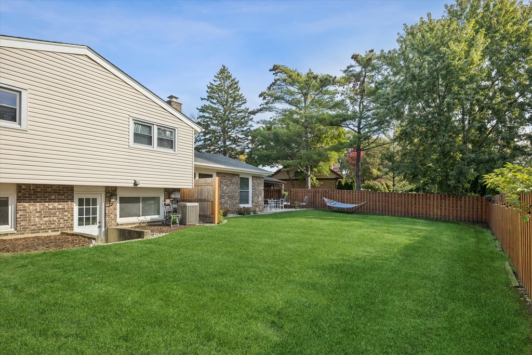
Welcome to Northgate! This beautifully maintained home combines a functional layout, thoughtful updates, and a wonderful neighborhood setting. The inviting main level features vaulted ceilings and recessed lighting with dimmers, creating a bright, open atmosphere with the flexibility to set the perfect mood. The living room flows seamlessly into the dining room and updated kitchen, making this an ideal space for everyday living and entertaining. The kitchen is enhanced by a custom island with additional cabinetry, while fresh paint and new light fixtures give the main living spaces a refreshed feel. Upstairs, you'll find three bedrooms and two full bathrooms, including a spacious primary suite with a private bath and professionally installed custom closet organization. The finished lower level offers even more living space, featuring a fourth bedroom, a third full bathroom, and a cozy family room anchored by a whitewashed fireplace. The generously sized laundry room provides abundant storage, with newly installed cabinetry for added functionality. Additional peace of mind comes with a brand-new furnace installed in February 2026. Step outside to enjoy the fenced and beautifully landscaped backyard, complete with an extended concrete patio and pergola-an inviting setting for outdoor dining, relaxing, and entertaining. The location is just as appealing! Enjoy the convenience of walking to Riley Elementary School and Centennial Park, which is currently undergoing updates with completion anticipated by winter. The Northgate neighborhood is known for its welcoming community spirit, including its annual end-of-summer neighborhood party. With its versatile living spaces, thoughtful improvements, inviting outdoor setting, and fantastic neighborhood atmosphere, this home is ready for its next chapter.
| DAYS ON MARKET | 0 | LAST UPDATED | 11/9/2026 |
|---|---|---|---|
| TRACT | Northgate | YEAR BUILT | 1969 |
| COMMUNITY | Arlington Heights | GARAGE SPACES | 2.0 |
| COUNTY | Cook | STATUS | Conditional |
| PROPERTY TYPE(S) | Single Family |
| School District | Buffalo Grove High School |
|---|---|
| Elementary School | J W Riley Elementary School |
| Jr. High School | Jack London Middle School |
| High School | Buffalo Grove High School |
| ADDITIONAL DETAILS | |
| AIR | Ceiling Fan(s), Central Air |
|---|---|
| AIR CONDITIONING | Yes |
| APPLIANCES | Dishwasher, Disposal, Dryer, Microwave, Range, Refrigerator, Stainless Steel Appliance(s), Washer |
| AREA | Arlington Heights |
| BASEMENT | None, Sump Pump, Yes |
| CONSTRUCTION | Brick, Vinyl Siding |
| FIREPLACE | Yes |
| GARAGE | Attached Garage, Yes |
| HEAT | Forced Air |
| INTERIOR | Entrance Foyer, Vaulted Ceiling(s), Walk-In Closet(s) |
| LOT | 0.275 acre(s) |
| LOT DESCRIPTION | Corner Lot |
| LOT DIMENSIONS | 125 x 116 x 43 x 53 x 126 |
| PARKING | Concrete, Garage Door Opener, Attached, Garage |
| SEWER | Public Sewer |
| SUBDIVISION | Northgate |
| TAXES | 13545.99 |
| WATER | Public |
MORTGAGE CALCULATOR
TOTAL MONTHLY PAYMENT
0
P
I
*Estimate only
| SATELLITE VIEW |
| / | |
We respect your online privacy and will never spam you. By submitting this form with your telephone number
you are consenting for Humderto
Garcia to contact you even if your name is on a Federal or State
"Do not call List".
Listed with Compass
The data relating to real estate for sale on this web site comes in part from the Broker ReciprocitySM Program of MRED. All real estate listings are marked with the Broker ReciprocitySM logo or the MRED Broker ReciprocitySM thumbnail logo (a little black house) and detailed information about them includes the name of the listing brokers.
The broker providing these data believes them to be correct, but advises interested parties to confirm them before relying on them in a purchase decision.
Copyright 2026 MRED. All rights reserved.

The broker providing these data believes them to be correct, but advises interested parties to confirm them before relying on them in a purchase decision.
Copyright 2026 MRED. All rights reserved.
This IDX solution is (c) Diverse Solutions 2026.