
 Twitter
 Facebook
 Email








|

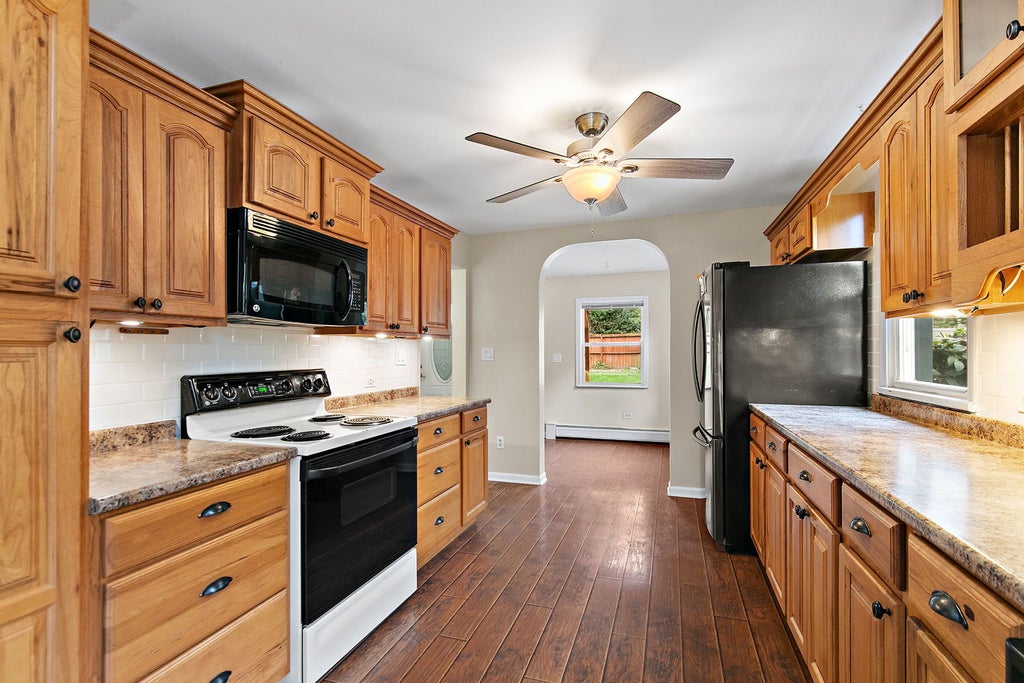
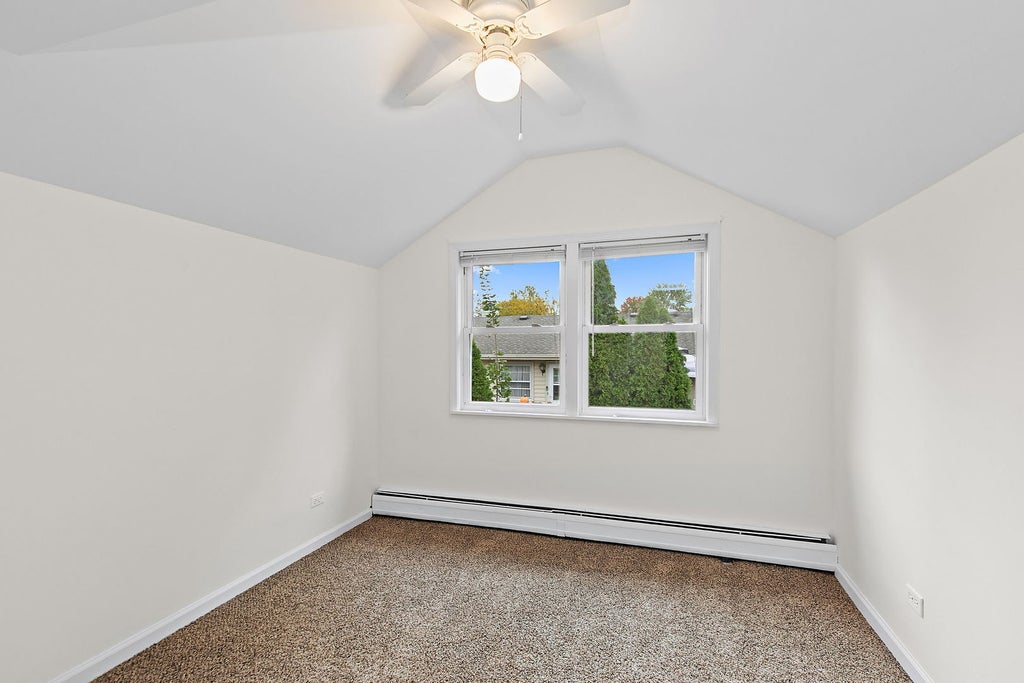
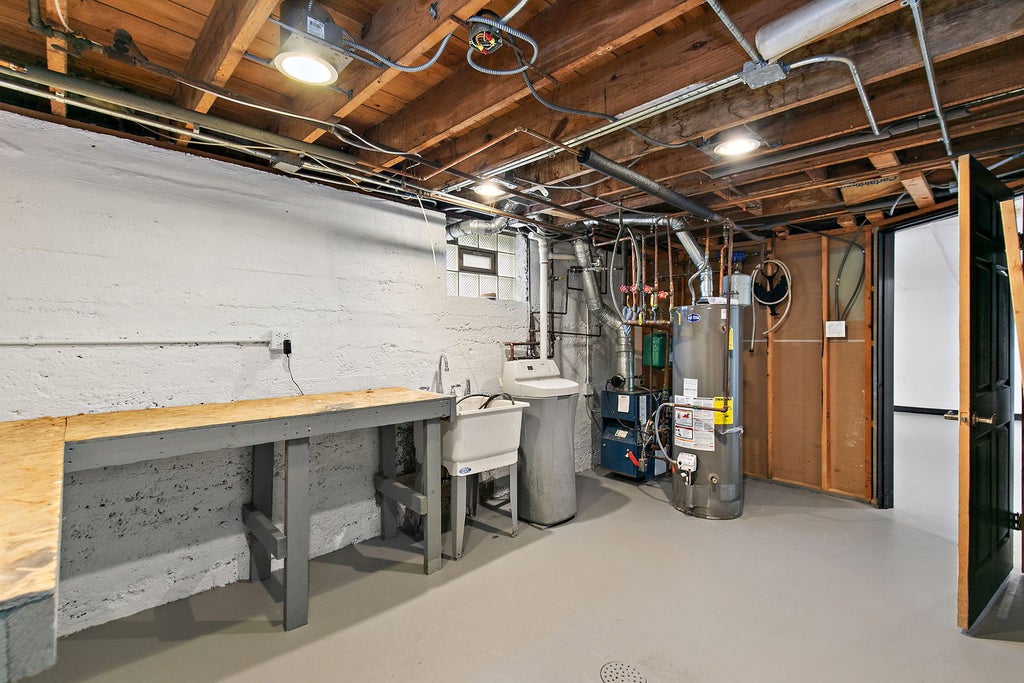
Classic bungalow charm near downtown Algonquin! Built in 1924 and situated across the street from the Fox River, this 3-bedroom, 1-1/2-bath home is within walking distance of downtown dining and shops, with biking and walking trails nearby. An enclosed front porch welcomes you into a spacious living room with wood laminate flooring and charming arched openings. The kitchen features oak cabinetry and generous counter space, with an adjoining rear dining room offering backyard access and flexibility for additional seating or a reading nook. A first-floor bedroom and full bath with an approximately 6-foot jetted tub and separate shower add convenience. The spacious 10 x 11 ft main-floor laundry room features cabinet storage and a laundry chute from the upstairs half bath. Upstairs, two bedrooms include an enlarged primary bedroom with an adjoining 8 x 6 ft sitting area. Generous hallway closet space provides additional storage. The freshly painted, partially finished basement offers a rec room, workshop/utility area, and more storage. Enjoy a fully fenced backyard with an expanded concrete patio and covered seating area with a ceiling fan. A detached two-car garage with a concrete slab replaced in 2022, Roof replaced in 2019, separate storage shed, and spacious driveway complete this charming property!
| DAYS ON MARKET | 8 | LAST UPDATED | 10/18/2026 |
|---|---|---|---|
| YEAR BUILT | 1924 | COMMUNITY | Algonquin |
| GARAGE SPACES | 2.0 | COUNTY | McHenry |
| STATUS | Active | PROPERTY TYPE(S) | Single Family |
| School District | Oak Ridge Elementary School |
|---|---|
| Elementary School | Eastview Elementary School |
| Jr. High School | Algonquin Middle School |
| High School | Oak Ridge Elementary School |
| ADDITIONAL DETAILS | |
| AIR | Ceiling Fan(s), None |
|---|---|
| AIR CONDITIONING | Yes |
| APPLIANCES | Dishwasher, Dryer, Microwave, Range, Refrigerator, Washer, Water Softener |
| AREA | Algonquin |
| BASEMENT | Full, Partially Finished, Yes |
| CONSTRUCTION | Aluminum Siding |
| GARAGE | Yes |
| HEAT | Radiant |
| LOT | 0 |
| LOT DIMENSIONS | 8712 |
| PARKING | Asphalt, Garage Door Opener, Detached, Garage |
| SEWER | Public Sewer |
| STYLE | Bungalow |
| TAXES | 5918 |
| UTILITIES | Cable Available |
| WATER | Public |
MORTGAGE CALCULATOR
TOTAL MONTHLY PAYMENT
0
P
I
*Estimate only
| SATELLITE VIEW |
| / | |
We respect your online privacy and will never spam you. By submitting this form with your telephone number
you are consenting for Humderto
Garcia to contact you even if your name is on a Federal or State
"Do not call List".
Listed with Berkshire Hathaway HomeServices Starck Real Estate
The data relating to real estate for sale on this web site comes in part from the Broker ReciprocitySM Program of MRED. All real estate listings are marked with the Broker ReciprocitySM logo or the MRED Broker ReciprocitySM thumbnail logo (a little black house) and detailed information about them includes the name of the listing brokers.
The broker providing these data believes them to be correct, but advises interested parties to confirm them before relying on them in a purchase decision.
Copyright 2026 MRED. All rights reserved.

The broker providing these data believes them to be correct, but advises interested parties to confirm them before relying on them in a purchase decision.
Copyright 2026 MRED. All rights reserved.
This IDX solution is (c) Diverse Solutions 2026.