
 Twitter
 Facebook
 Email
|

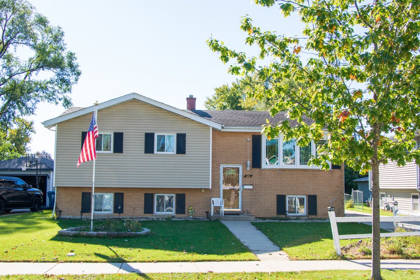
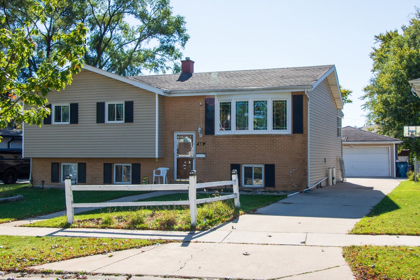
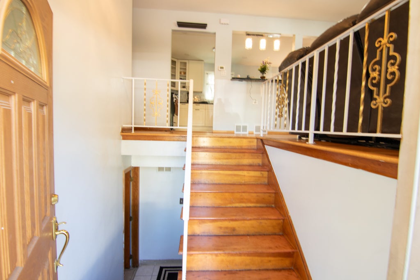
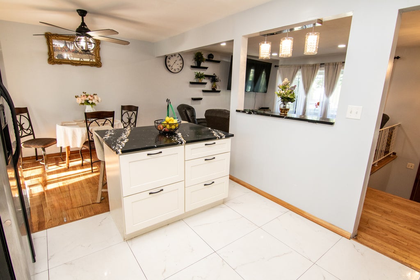
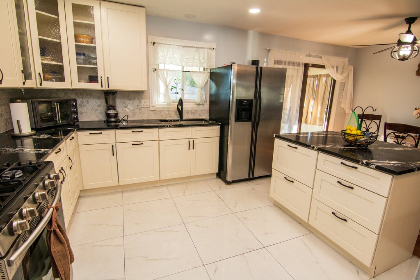
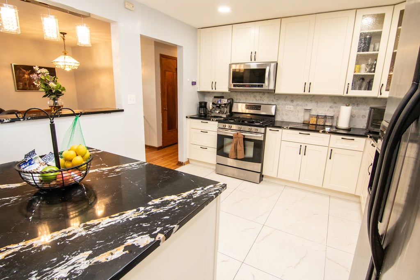
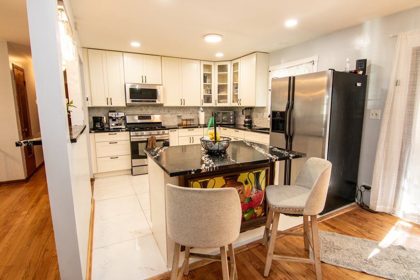
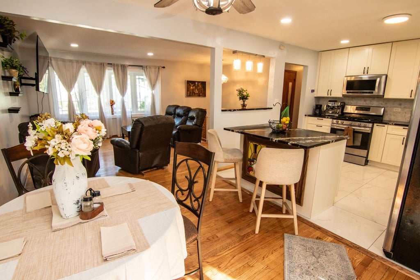
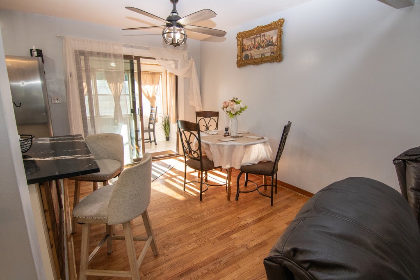
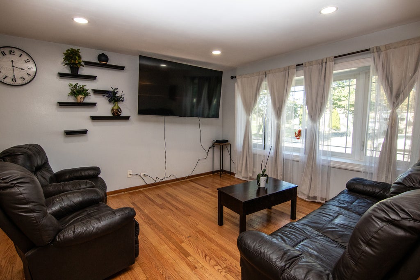
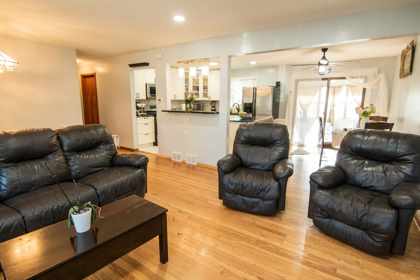
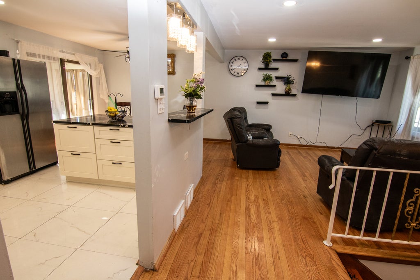
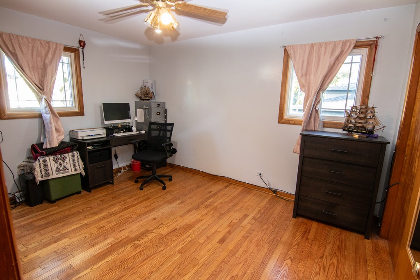
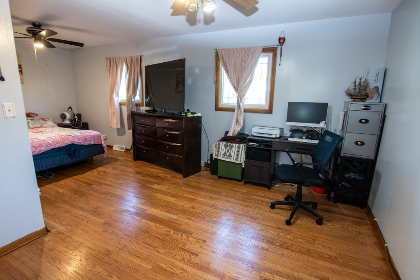
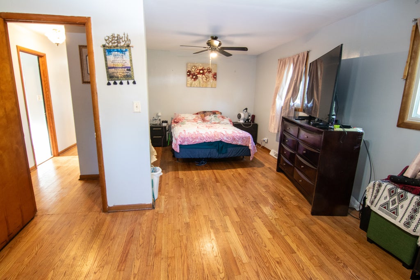
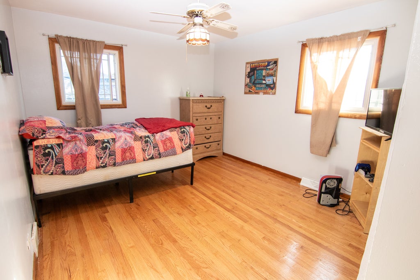
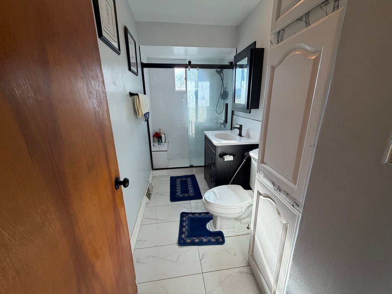
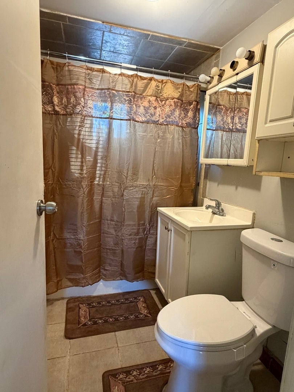
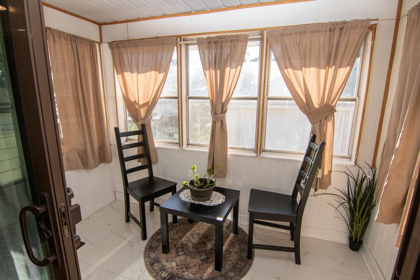
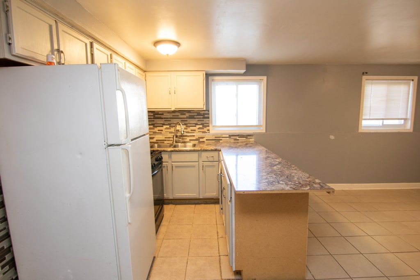
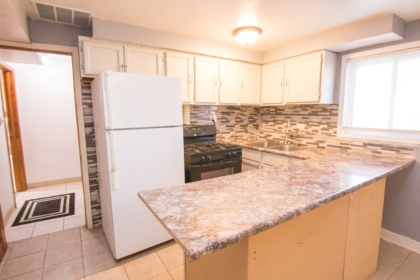
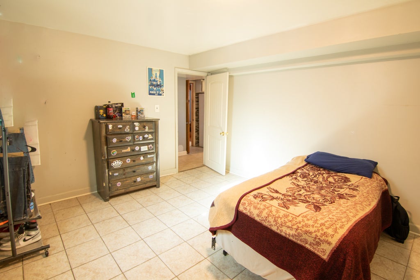
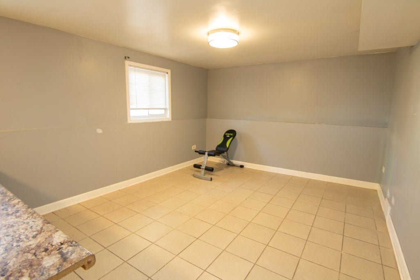
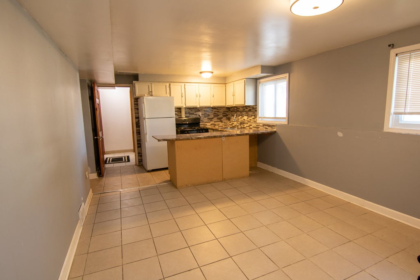
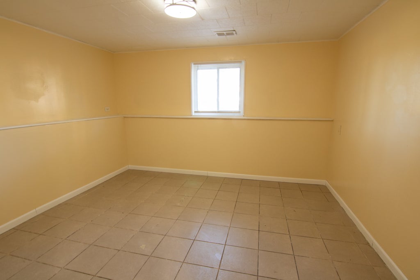
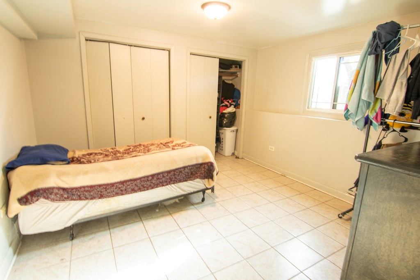
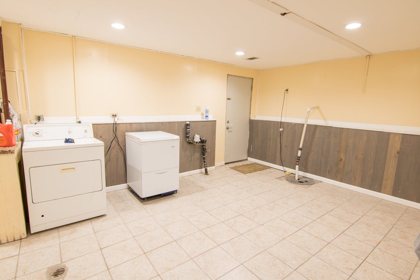
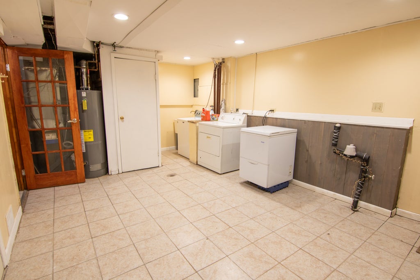
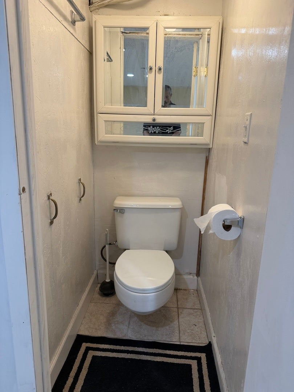
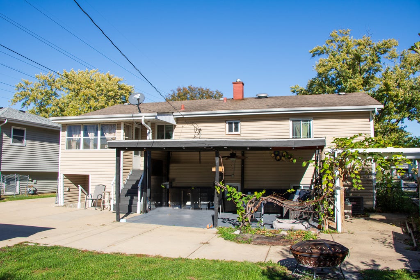
Welcome to this beautifully updated raised ranch in Addison, offering generous living space, modern updates, and a fantastic location! The main level features beautiful hardwood floors, a spacious living room, and an open-concept dining area that flows into the kitchen, renovated in 2024 with granite countertops and stainless steel appliances. The expanded primary bedroom provides additional space and comfort. One of the home's standout features is the bright and spacious English basement, complete with its own private entrance, second kitchen, family room, two bedrooms, and full bathroom, offering an ideal layout for extended family or a possible in-law arrangement. Abundant lighting throughout the home creates a bright and welcoming atmosphere. The lower level also features an oversized laundry room, approximately 12x20, offering plenty of storage and flexibility. Outside, enjoy a private enclosed porch, covered patio, and fully fenced backyard, perfect for relaxing or entertaining. Additional highlights include a 2.5-car detached garage, an HVAC system less than five years old, and a water heater replaced in 2025. Location is another great feature! Just a short distance from beautiful Cricket Creek Forest Preserve, where you can enjoy scenic trails, ponds, and outdoor recreation. Conveniently located approximately one minute from I-290, with easy access to Route 20, O'Hare International Airport, shopping centers, restaurants, and everyday conveniences. A wonderful combination of comfortable living, flexible space, and an excellent location!
| DAYS ON MARKET | 6 | LAST UPDATED | 10/18/2026 |
|---|---|---|---|
| YEAR BUILT | 1963 | COMMUNITY | Addison |
| GARAGE SPACES | 2.0 | COUNTY | DuPage |
| STATUS | Active | PROPERTY TYPE(S) | Single Family |
| School District | Addison Trail High School |
|---|---|
| Elementary School | Fullerton Elementary School |
| Jr. High School | Indian Trail Junior High School |
| High School | Addison Trail High School |
| ADDITIONAL DETAILS | |
| AIR | Ceiling Fan(s), Central Air |
|---|---|
| AIR CONDITIONING | Yes |
| APPLIANCES | Dishwasher, Dryer, Microwave, Range, Refrigerator, Washer |
| AREA | Addison |
| BASEMENT | Exterior Entry, Finished, Full, Walk-Out Access, Yes |
| CONSTRUCTION | Brick, Frame, Vinyl Siding |
| EXTERIOR | Fire Pit |
| GARAGE | Yes |
| HEAT | Forced Air |
| INTERIOR | In-Law Floorplan |
| LOT | 727 sq ft |
| LOT DIMENSIONS | 70X156 |
| PARKING | Concrete, Garage Door Opener, Detached, Garage |
| SEWER | Public Sewer |
| STYLE | Contemporary, Ranch, Step Ranch |
| TAXES | 6621 |
| WATER | Public |
MORTGAGE CALCULATOR
TOTAL MONTHLY PAYMENT
0
P
I
*Estimate only
| SATELLITE VIEW |
| / | |
We respect your online privacy and will never spam you. By submitting this form with your telephone number
you are consenting for Humderto
Garcia to contact you even if your name is on a Federal or State
"Do not call List".
Listed with Premier Living Properties
The data relating to real estate for sale on this web site comes in part from the Broker ReciprocitySM Program of MRED. All real estate listings are marked with the Broker ReciprocitySM logo or the MRED Broker ReciprocitySM thumbnail logo (a little black house) and detailed information about them includes the name of the listing brokers.
The broker providing these data believes them to be correct, but advises interested parties to confirm them before relying on them in a purchase decision.
Copyright 2026 MRED. All rights reserved.

The broker providing these data believes them to be correct, but advises interested parties to confirm them before relying on them in a purchase decision.
Copyright 2026 MRED. All rights reserved.
This IDX solution is (c) Diverse Solutions 2026.