
 Twitter
 Facebook
 Email
|

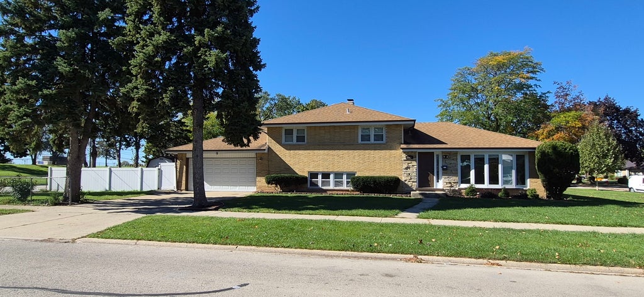
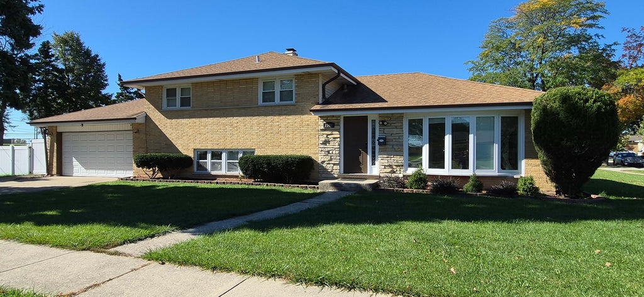
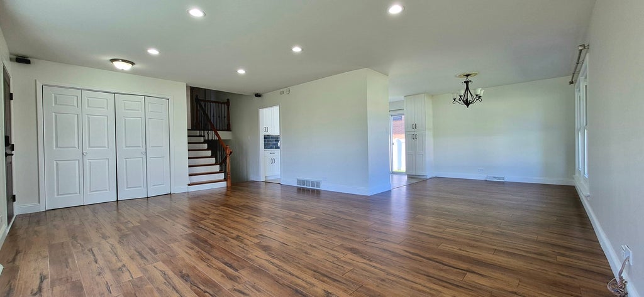
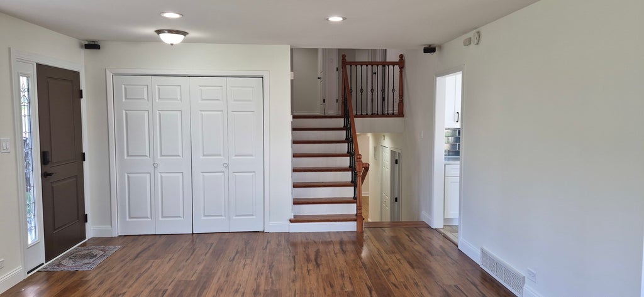
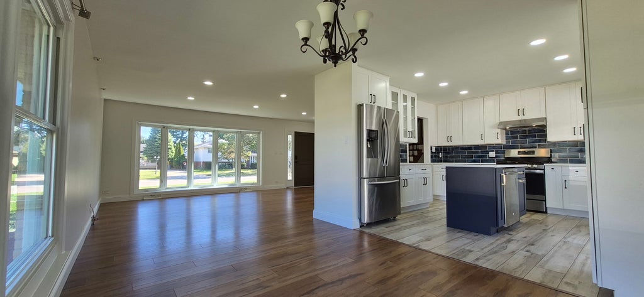
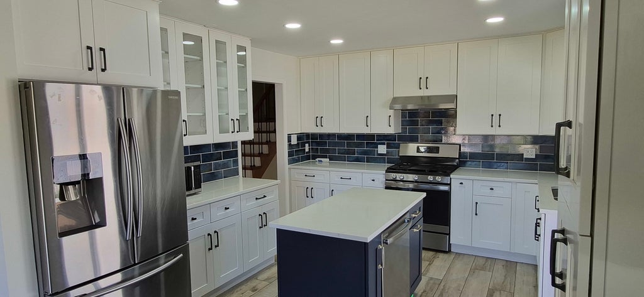
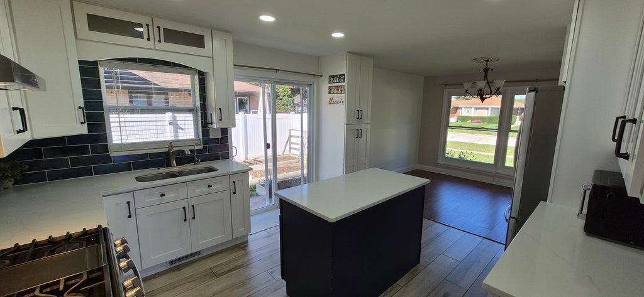
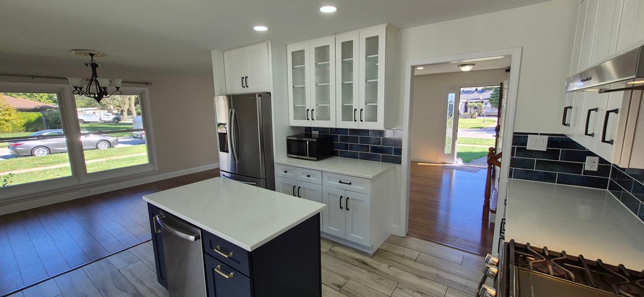
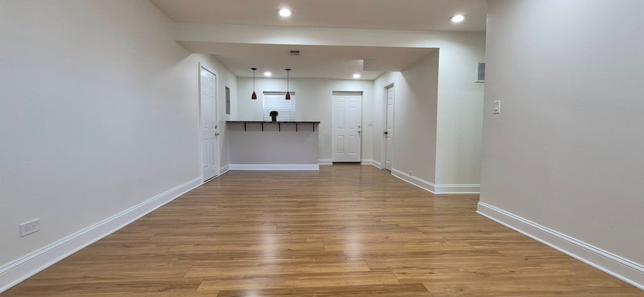
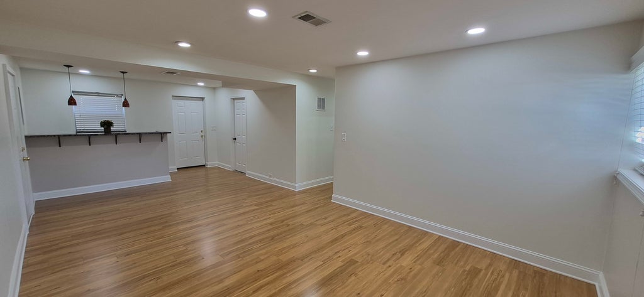
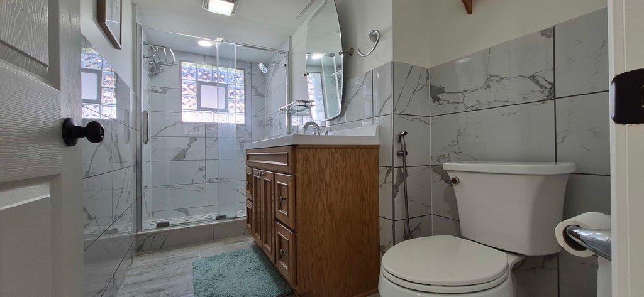
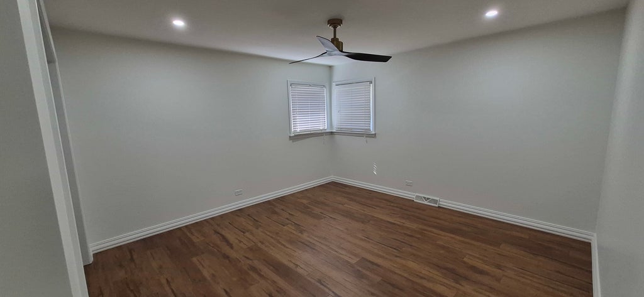
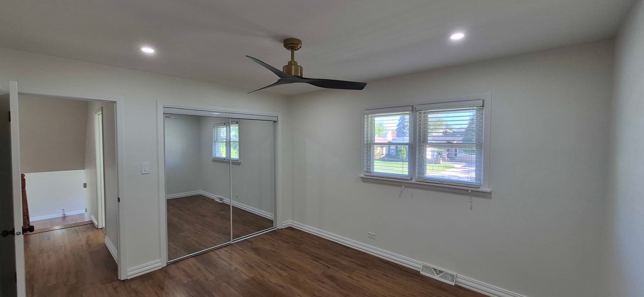
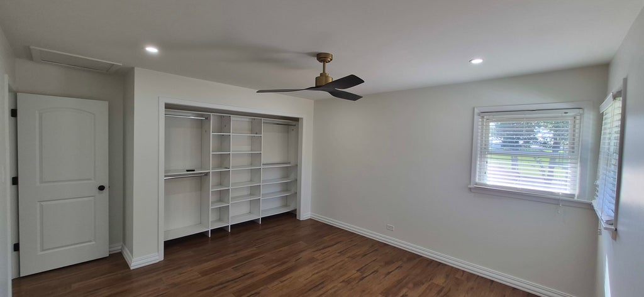
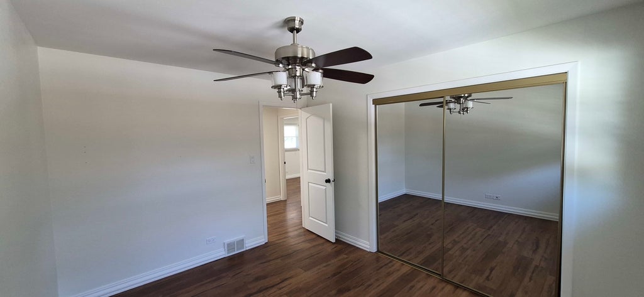
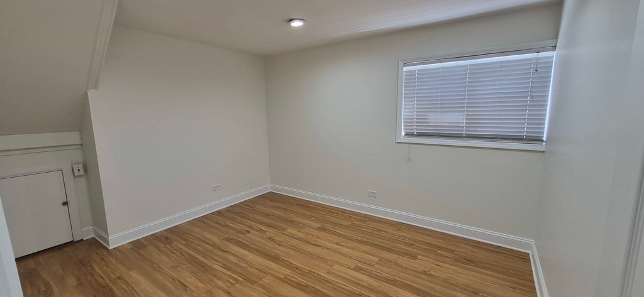
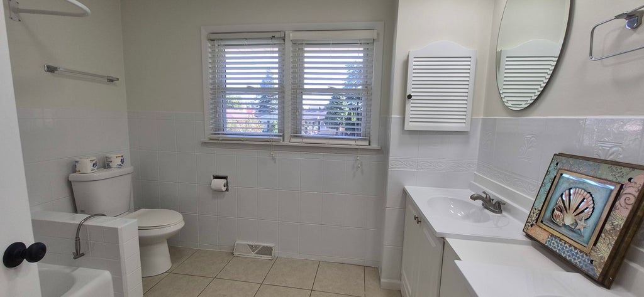
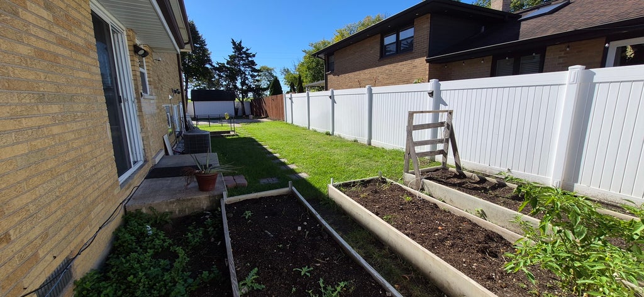
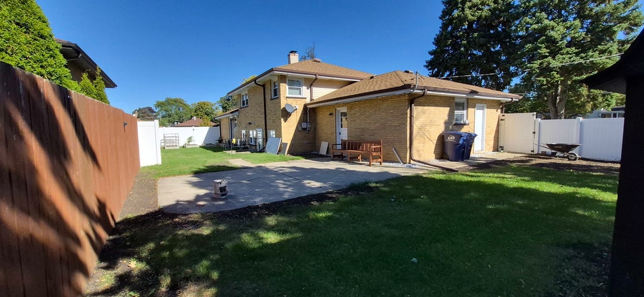
Beautifully updated split-level home in Des Plaines, offering a blend of modern style, comfortable living spaces, and a functional layout. Featuring 4 bedrooms, 2 full bathrooms, a 2-car attached garage, and freshly painted interiors, this home offers a fresh, inviting feel throughout. The kitchen is a standout feature, showcasing crisp white cabinetry, elegant quartz countertops, a contrasting navy-blue island, stainless steel appliances, sleek black hardware, and a striking blue tile backsplash. The bright living and dining areas feature hardwood flooring, recessed lighting, and large windows that bring in natural light, creating a welcoming space for everyday living and entertaining. The home offers 3 bedrooms on the upper level and an additional bedroom on the lower level, providing flexibility for guests, a home office, or additional living space. The updated bathrooms feature contemporary finishes, including stylish tilework and a glass-enclosed shower. Additional highlights include ceiling fans, modern light fixtures, and a washer and dryer. Located in a quiet neighborhood, the property offers convenient access to shopping, dining, Metra stations in Des Plaines, Mount Prospect, and Bensenville, as well as I-90 and other major roadways. With its stylish kitchen, updated interior, and versatile layout, this home is ready for its next owner to move in and enjoy. Schedule your showing today!
| DAYS ON MARKET | 4 | LAST UPDATED | 10/20/2026 |
|---|---|---|---|
| TRACT | Devonshire | YEAR BUILT | 1969 |
| COMMUNITY | Des Plaines | GARAGE SPACES | 2.0 |
| COUNTY | Cook | STATUS | Active |
| PROPERTY TYPE(S) | Single Family |
| School District | Elk Grove High School |
|---|---|
| Elementary School | Devonshire School |
| Jr. High School | Friendship Junior High School |
| High School | Elk Grove High School |
| ADDITIONAL DETAILS | |
| AIR | Ceiling Fan(s), Central Air |
|---|---|
| AIR CONDITIONING | Yes |
| APPLIANCES | Dishwasher, Microwave, Range, Refrigerator |
| AREA | Des Plaines |
| BASEMENT | Finished, Full, Yes |
| CONSTRUCTION | Brick |
| GARAGE | Attached Garage, Yes |
| INTERIOR | Dry Bar |
| LOT | 0 |
| LOT DIMENSIONS | 9825 |
| PARKING | Concrete, Attached, Garage |
| SEWER | Public Sewer |
| STYLE | Prairie |
| SUBDIVISION | Devonshire |
| TAXES | 8534 |
MORTGAGE CALCULATOR
TOTAL MONTHLY PAYMENT
0
P
I
*Estimate only
| SATELLITE VIEW |
| / | |
We respect your online privacy and will never spam you. By submitting this form with your telephone number
you are consenting for Humderto
Garcia to contact you even if your name is on a Federal or State
"Do not call List".
Listed with ARNI Realty Incorporated
The data relating to real estate for sale on this web site comes in part from the Broker ReciprocitySM Program of MRED. All real estate listings are marked with the Broker ReciprocitySM logo or the MRED Broker ReciprocitySM thumbnail logo (a little black house) and detailed information about them includes the name of the listing brokers.
The broker providing these data believes them to be correct, but advises interested parties to confirm them before relying on them in a purchase decision.
Copyright 2026 MRED. All rights reserved.

The broker providing these data believes them to be correct, but advises interested parties to confirm them before relying on them in a purchase decision.
Copyright 2026 MRED. All rights reserved.
This IDX solution is (c) Diverse Solutions 2026.