
 Twitter
 Facebook
 Email
|
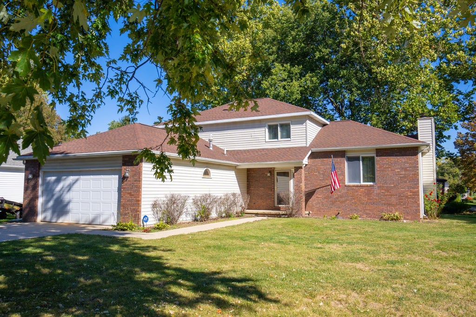

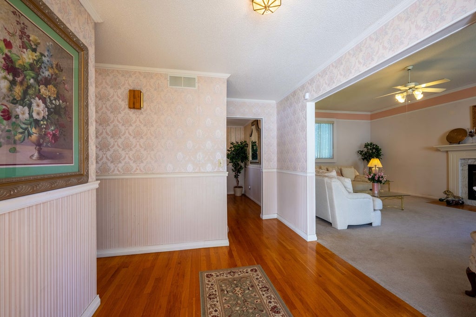
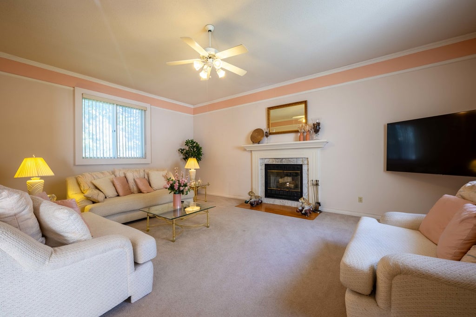

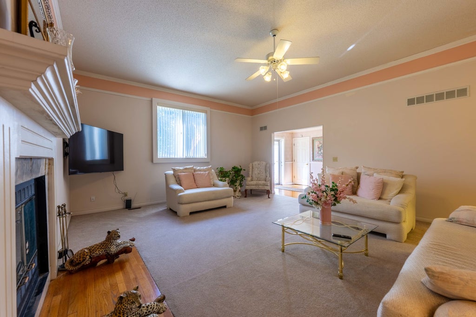
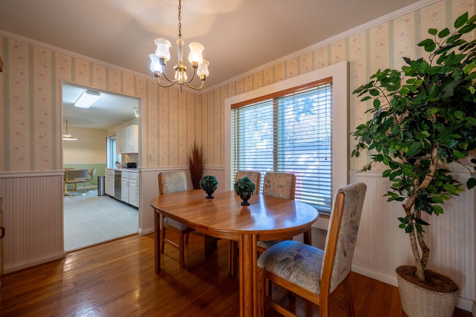
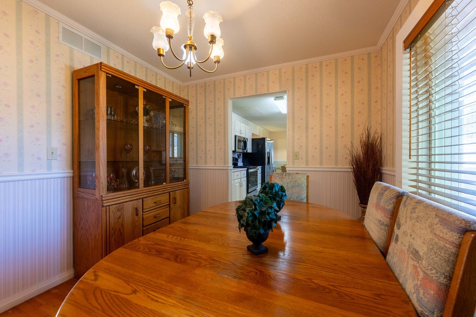
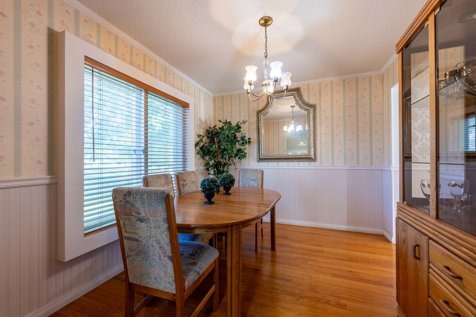


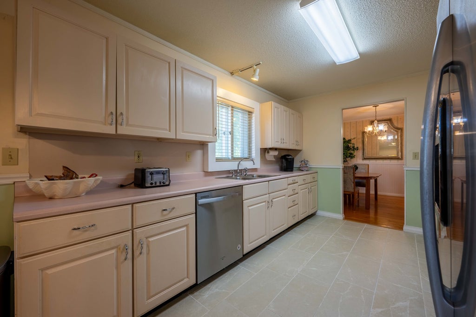
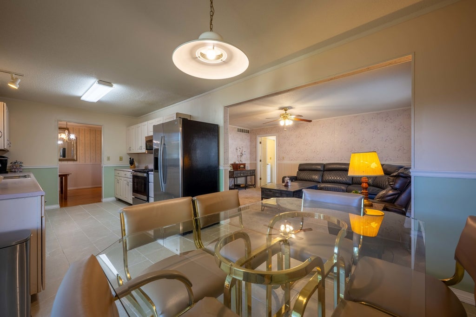
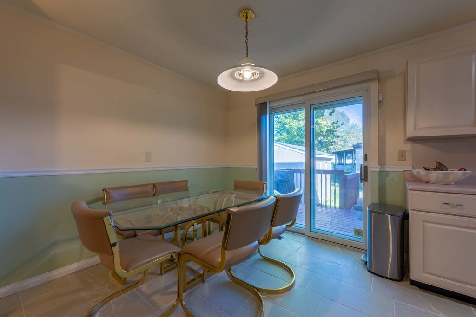

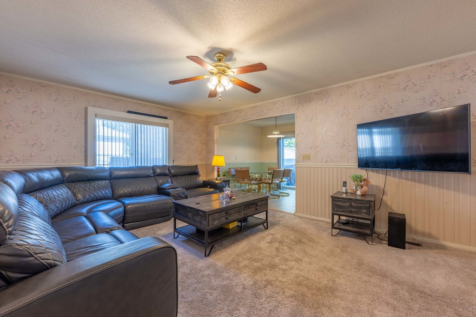
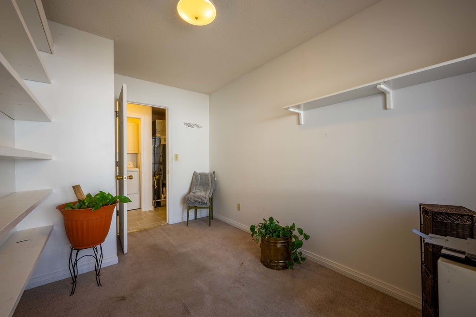

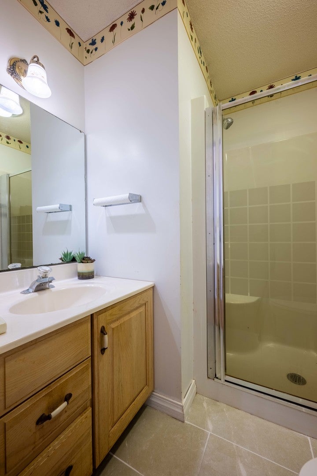
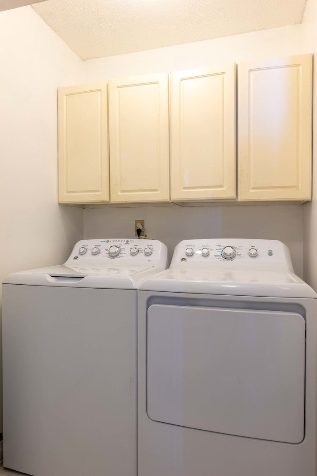

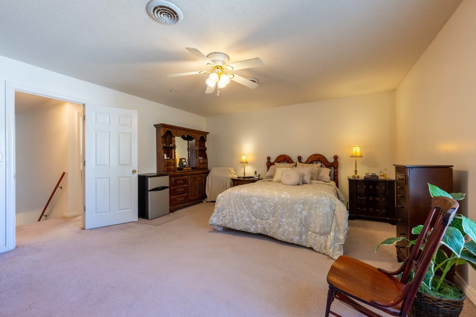
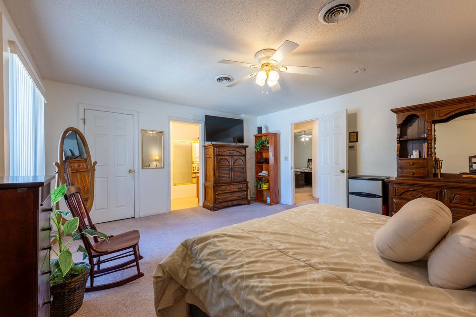
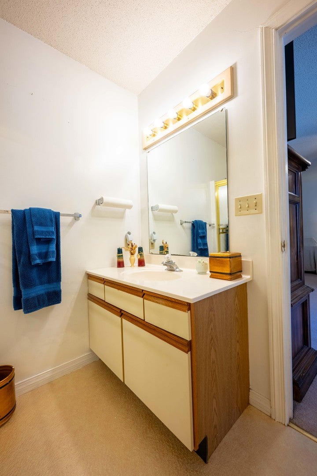
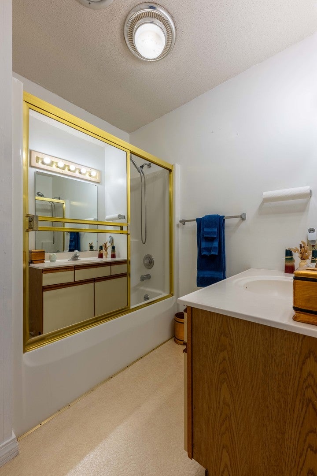
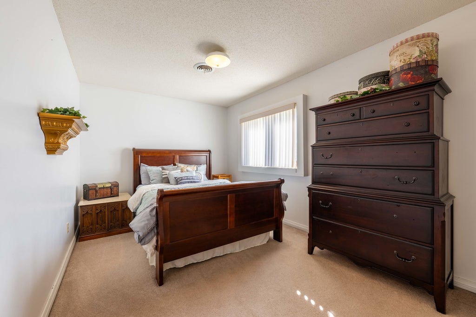
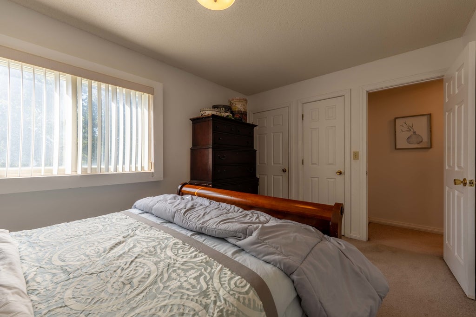
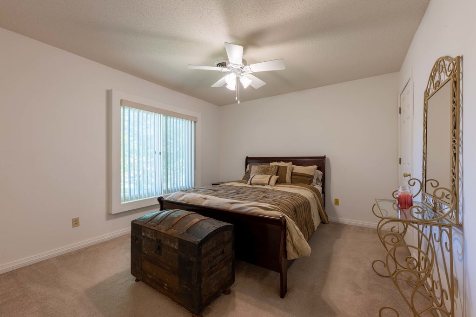
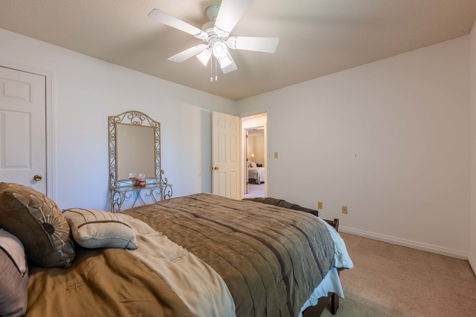
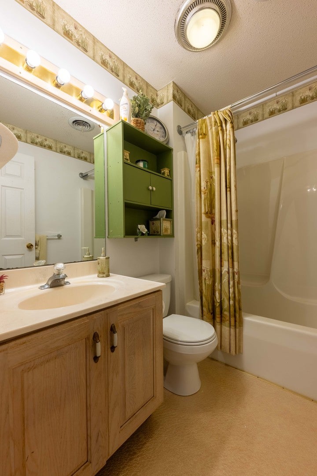

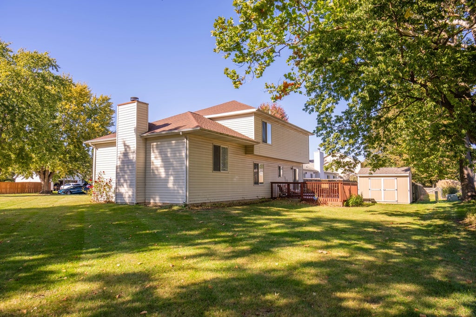


This home sits on a quiet dead-end street in the Minor Lake Subdivision in unincorporated Champaign, featuring lower real estate taxes. The house was built with an obsessive attention to energy efficiency. It features 2x6 exterior walls for greater structural rigidity and a thicker blanket of insulation. In the photos, you'll notice the windows look a bit unusual. It's because the house was constructed with doubled sets of premium Andersen windows for each window opening, which means a total of four panes of glass and exceptional energy efficiency. The house also features separate HVAC zones for the first and second floors. This ensures that you never pay to overheat or overcool one floor to reach a comfortable temperature on the other, as well as providing redundancy to ensure the home is never without heat or a/c, even if one system failed. The floor plan offers a desirable combination of features rarely found at this price point. The foyer opens into the Great Room, which features ten-and-a-half-foot ceilings, a fireplace, and windows facing east and west. It's the perfect space for large gatherings and stunning holiday decorations! There's a formal dining room along with an eat-in kitchen and a casual family room. A small first floor bedroom or study sits secluded near the garage, and there is a rare full bathroom nearby on the first floor. The second floor includes a luxurious and spacious primary suite with walk-in closet and en suite full bath, plus two other bedrooms and a hall bathroom. The generously sized two-car garage includes built-in shelving. The 200-amp service panel is located in the garage, making for easy Level 2 EV charger installation. See HD photo gallery & 3D immersive virtual tour.
| DAYS ON MARKET | 19 | LAST UPDATED | 10/22/2026 |
|---|---|---|---|
| TRACT | Minor Lake | YEAR BUILT | 1991 |
| COMMUNITY | Champaign, Savoy | GARAGE SPACES | 2.0 |
| COUNTY | Champaign | STATUS | Active |
| PROPERTY TYPE(S) | Single Family |
| School District | Central High School |
|---|---|
| Elementary School | Unit 4 Of Choice |
| Jr. High School | Unit 4 Of Choice |
| High School | Central High School |
| ADDITIONAL DETAILS | |
| AIR | Central Air |
|---|---|
| AIR CONDITIONING | Yes |
| APPLIANCES | Dishwasher, Microwave, Range, Refrigerator |
| AREA | Champaign, Savoy |
| BASEMENT | Crawl Space |
| CONSTRUCTION | Brick, Vinyl Siding |
| FIREPLACE | Yes |
| GARAGE | Attached Garage, Yes |
| INTERIOR | Built-in Features, Entrance Foyer, Walk-In Closet(s) |
| LOT | 0.25 acre(s) |
| LOT DESCRIPTION | Corner Lot |
| LOT DIMENSIONS | 95 X 115 |
| PARKING | Attached, Garage |
| SEWER | Public Sewer |
| SUBDIVISION | Minor Lake |
| TAXES | 5840 |
| WATER | Public |
MORTGAGE CALCULATOR
TOTAL MONTHLY PAYMENT
0
P
I
*Estimate only
| SATELLITE VIEW |
| / | |
We respect your online privacy and will never spam you. By submitting this form with your telephone number
you are consenting for Humderto
Garcia to contact you even if your name is on a Federal or State
"Do not call List".
Listed with RE/MAX REALTY ASSOCIATES-CHA
The data relating to real estate for sale on this web site comes in part from the Broker ReciprocitySM Program of MRED. All real estate listings are marked with the Broker ReciprocitySM logo or the MRED Broker ReciprocitySM thumbnail logo (a little black house) and detailed information about them includes the name of the listing brokers.
The broker providing these data believes them to be correct, but advises interested parties to confirm them before relying on them in a purchase decision.
Copyright 2026 MRED. All rights reserved.

The broker providing these data believes them to be correct, but advises interested parties to confirm them before relying on them in a purchase decision.
Copyright 2026 MRED. All rights reserved.
This IDX solution is (c) Diverse Solutions 2026.