
 Twitter
 Facebook
 Email



|

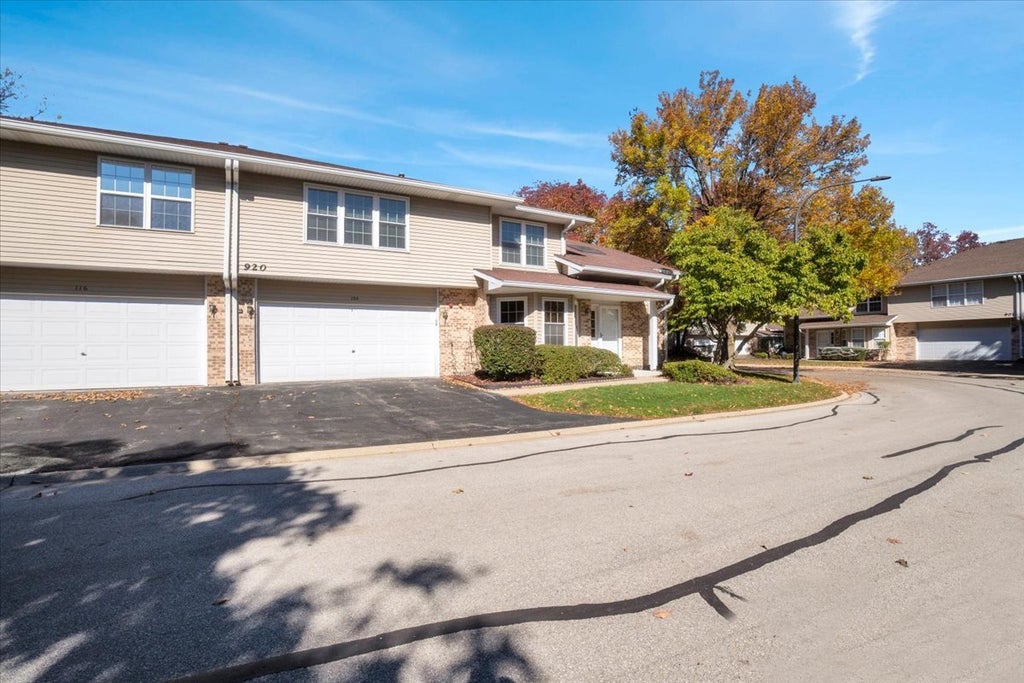
BRIGHT OPEN FLOOR PLAN with volume ceiling and skylight. Ideally located to provide easy access to downtown Naperville dining & entertainment, I-88, METRA train station, and Route 59 shopping. Adjacent to Heritage Woods, Burlington Park and nearby McDowell Grove Forest Preserve along the Dupage River for wildlife sightings, hiking, biking, and paddling. The main level features wood laminate flooring and a direct-vent gas fireplace with hooded blower that adds room warmth during cold months. The well-appointed kitchen offers solid surface countertops, soft-close cabinetry & drawers, pull-out shelving, upper glass-front display cabinets, under cabinet lighting, and a spacious under-stair pantry. A separate dining area offers bay windows and ceiling fan for pleasant dining. The large primary suite has a ceiling fan and huge walk-in closet with full bath that includes classic black & white floor tiles, a separate soaking tub and walk-in shower. The second bedroom is similarly sized to the large open loft space. Both the large full bath and loft spaces can be easily converted to create 2 FULL BATHS PLUS 3RD BEDROOM as other owners have done. RECENTLY RESURFACED 2 car attached garage, patio with living room access, HOA-provided exterior maintenance, landscaping & snow removal plus direct wireless connection to Naperville 911 Dispatch Center-Fire Alarm Monitoring Program make for convenient living.
| DAYS ON MARKET | 18 | LAST UPDATED | 10/19/2026 |
|---|---|---|---|
| TRACT | Woodland Park Estates | YEAR BUILT | 1996 |
| COMMUNITY | Naperville | GARAGE SPACES | 2.0 |
| COUNTY | DuPage | STATUS | Active |
| PROPERTY TYPE(S) | Condo/Townhouse/Co-Op |
| School District | Naperville North High School |
|---|---|
| Elementary School | Mill Street Elementary School |
| Jr. High School | Jefferson Junior High School |
| High School | Naperville North High School |
| ADDITIONAL DETAILS | |
| AIR | Ceiling Fan(s), Central Air |
|---|---|
| AIR CONDITIONING | Yes |
| AMENITIES | Insurance, Maintenance Grounds, Maintenance Structure, Snow Removal |
| APPLIANCES | Dishwasher, Disposal, Dryer, Microwave, Range, Refrigerator, Washer |
| AREA | Naperville |
| BASEMENT | None |
| CONSTRUCTION | Aluminum Siding, Brick |
| FIREPLACE | Yes |
| GARAGE | Attached Garage, Yes |
| HEAT | Forced Air |
| HOA DUES | 381 |
| INTERIOR | Cathedral Ceiling(s), Walk-In Closet(s) |
| LOT | 0 |
| LOT DESCRIPTION | Landscaped |
| LOT DIMENSIONS | CONDO |
| PARKING | Asphalt, Garage Door Opener, Attached, Garage |
| SEWER | Public Sewer |
| STORIES | 2 |
| SUBDIVISION | Woodland Park Estates |
| TAXES | 5905.92 |
MORTGAGE CALCULATOR
TOTAL MONTHLY PAYMENT
0
P
I
*Estimate only
| SATELLITE VIEW |
| / | |
We respect your online privacy and will never spam you. By submitting this form with your telephone number
you are consenting for Humderto
Garcia to contact you even if your name is on a Federal or State
"Do not call List".
Listed with Circle One Realty
The data relating to real estate for sale on this web site comes in part from the Broker ReciprocitySM Program of MRED. All real estate listings are marked with the Broker ReciprocitySM logo or the MRED Broker ReciprocitySM thumbnail logo (a little black house) and detailed information about them includes the name of the listing brokers.
The broker providing these data believes them to be correct, but advises interested parties to confirm them before relying on them in a purchase decision.
Copyright 2026 MRED. All rights reserved.

The broker providing these data believes them to be correct, but advises interested parties to confirm them before relying on them in a purchase decision.
Copyright 2026 MRED. All rights reserved.
This IDX solution is (c) Diverse Solutions 2026.