
 Twitter
 Facebook
 Email
|


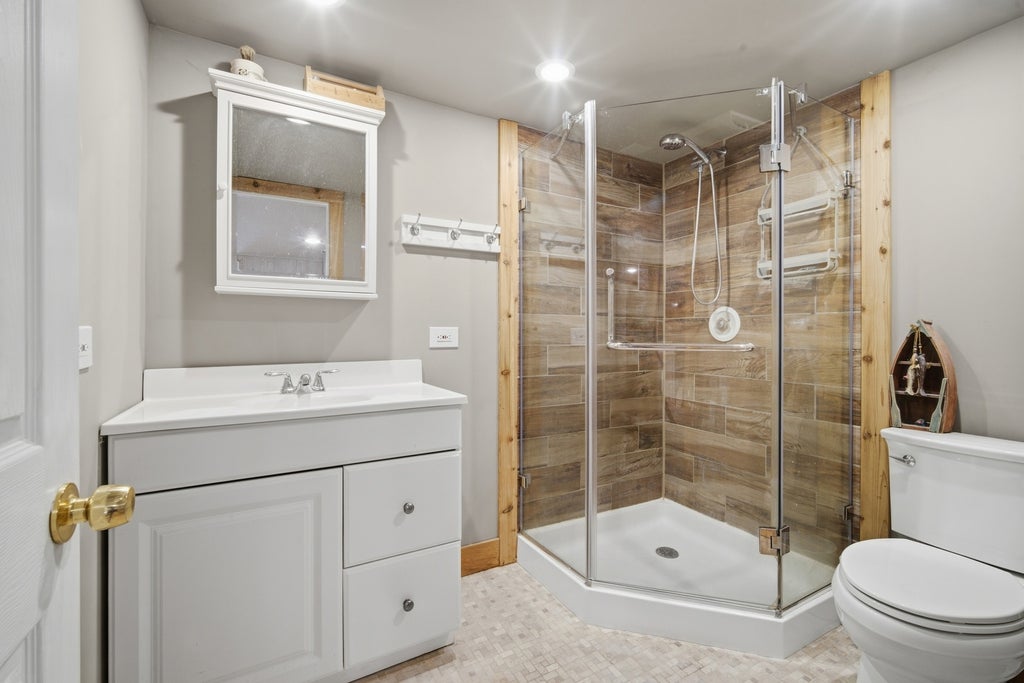


Tudor charm meets everyday livability on one of Park Ridge's prettiest streets. Behind the brick and half-timber facade, mature gardens and a koi pond set the tone before you even reach the front door. Inside, authentic character holds its own. Original doors, rich wood trim and archways, and custom-made birchwood cabinetry carry through the main level, where a wood-burning fireplace anchors a bright living room and a chef's kitchen does the heavy lifting. Enjoy granite counters, a gas cooktop island with seating, and a second fireplace in the adjoining family room. A formal dining room, a first-floor bedroom that doubles as a home office, and a stylish powder room with a vessel sink round out the main level. Upstairs, the primary suite feels like its own retreat, with vaulted beamed ceilings, a sitting area, a walk-in closet, and a spa-style bath with a soaking tub and separate glass shower. Two more bedrooms, each with its own walk-in closet, a second full bath, a convenient second-floor laundry room, and a loft complete the level. The loft works today as flex space and could easily be converted to a fifth bedroom. Downstairs is where this house pulls ahead of the pack. The huge finished basement offers tons of storage along with its own kitchenette, a third full bath, and a rec room built for real life. Whether it's guests, teenagers, or a home office setup, there's room to spread out. Out back, a brick patio, pergola-covered deck, fenced and tree-canopied yard, and a brand-new detached garage make this a true four-season property, while a side-yard butterfly garden adds one more reason to linger outside. Room to entertain, room to garden, room to just sit outside. All of it within walking distance of schools, uptown restaurants and shopping, and the Metra. Welcome home!
| DAYS ON MARKET | 8 | LAST UPDATED | 10/23/2026 |
|---|---|---|---|
| YEAR BUILT | 1932 | COMMUNITY | Park Ridge |
| GARAGE SPACES | 2.0 | COUNTY | Cook |
| STATUS | Conditional | PROPERTY TYPE(S) | Single Family |
| School District | Maine South High School |
|---|---|
| Elementary School | Theodore Roosevelt Elementary Sc |
| Jr. High School | Lincoln Middle School |
| High School | Maine South High School |
| ADDITIONAL DETAILS | |
| AIR | Central Air |
|---|---|
| AIR CONDITIONING | Yes |
| APPLIANCES | Dishwasher, Disposal, Dryer, Range, Refrigerator, Washer |
| AREA | Park Ridge |
| BASEMENT | Daylight, Finished, Full, Yes |
| CONSTRUCTION | Brick, Frame |
| FIREPLACE | Yes |
| GARAGE | Attached Garage, Yes |
| HEAT | Forced Air |
| INTERIOR | Entrance Foyer, Walk-In Closet(s) |
| LOT | 8303 sq ft |
| LOT DIMENSIONS | 48x170 |
| PARKING | Garage Door Opener, Attached, Garage |
| SEWER | Public Sewer |
| TAXES | 16240.57 |
| WATER | Public |
MORTGAGE CALCULATOR
TOTAL MONTHLY PAYMENT
0
P
I
*Estimate only
| SATELLITE VIEW |
| / | |
We respect your online privacy and will never spam you. By submitting this form with your telephone number
you are consenting for Humderto
Garcia to contact you even if your name is on a Federal or State
"Do not call List".
Listed with eXp Realty
The data relating to real estate for sale on this web site comes in part from the Broker ReciprocitySM Program of MRED. All real estate listings are marked with the Broker ReciprocitySM logo or the MRED Broker ReciprocitySM thumbnail logo (a little black house) and detailed information about them includes the name of the listing brokers.
The broker providing these data believes them to be correct, but advises interested parties to confirm them before relying on them in a purchase decision.
Copyright 2026 MRED. All rights reserved.

The broker providing these data believes them to be correct, but advises interested parties to confirm them before relying on them in a purchase decision.
Copyright 2026 MRED. All rights reserved.
This IDX solution is (c) Diverse Solutions 2026.