
 Twitter
 Facebook
 Email
|

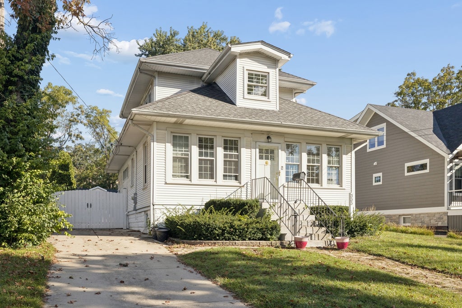
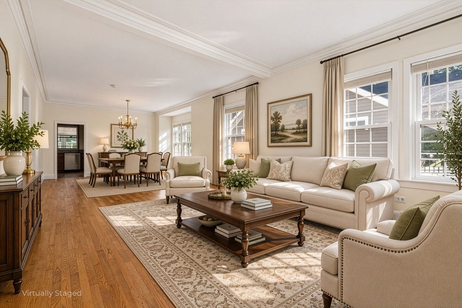
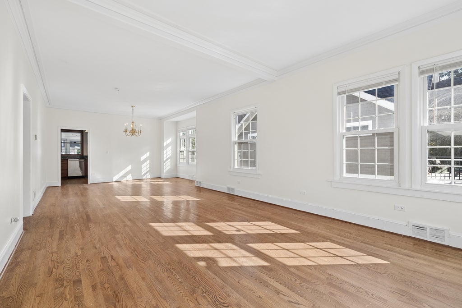
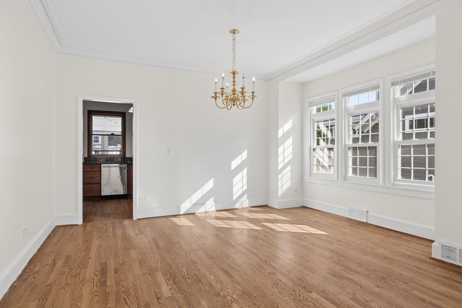
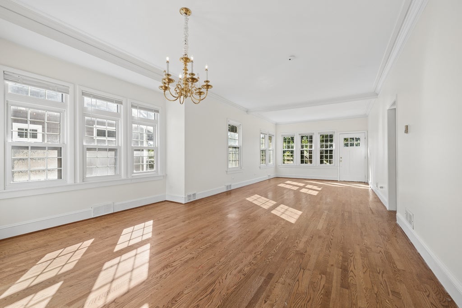
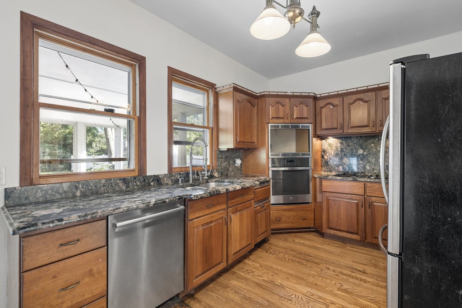
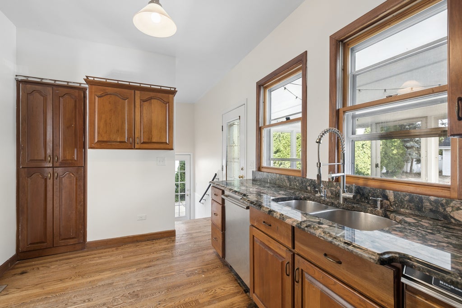
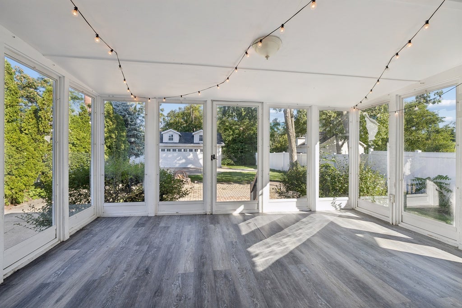
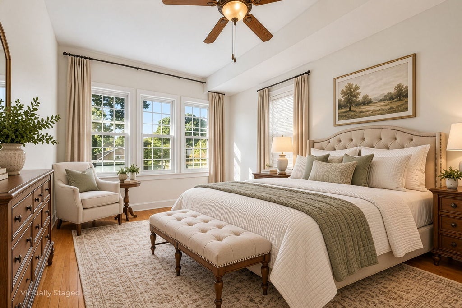
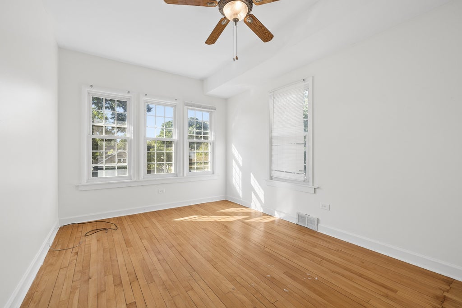
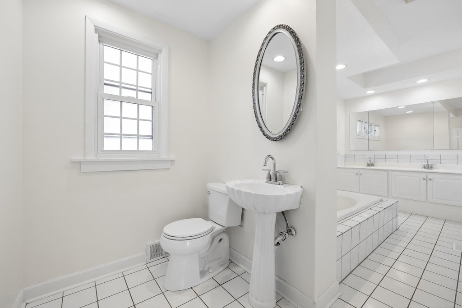
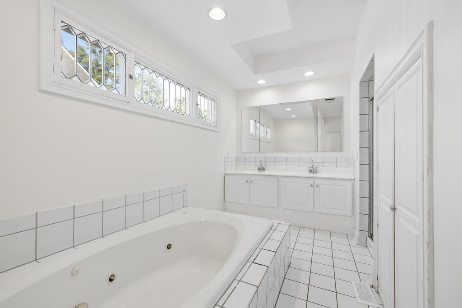
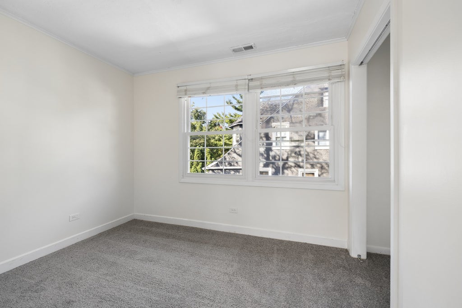
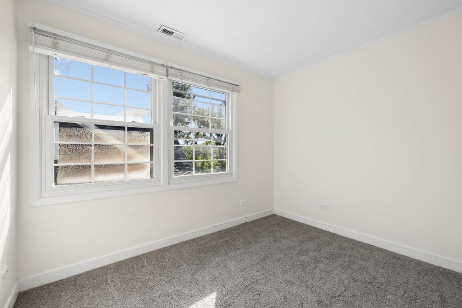
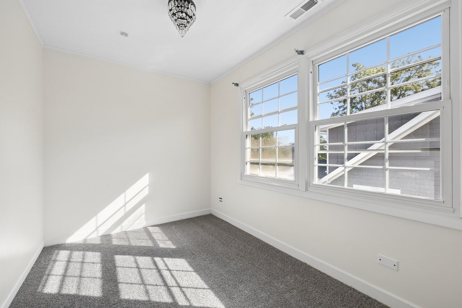
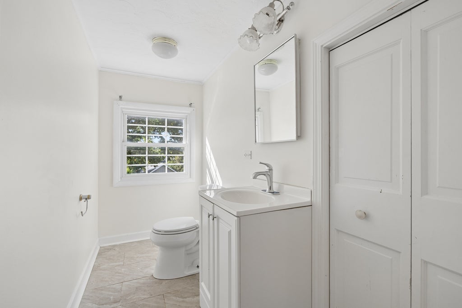
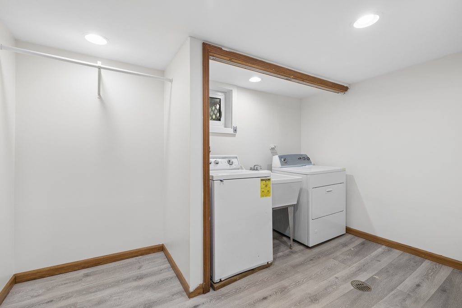
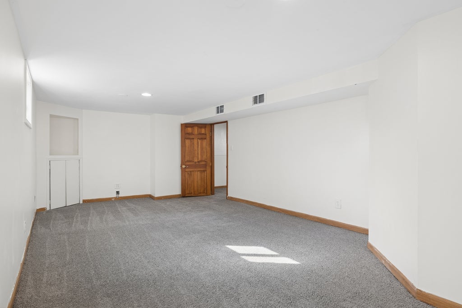
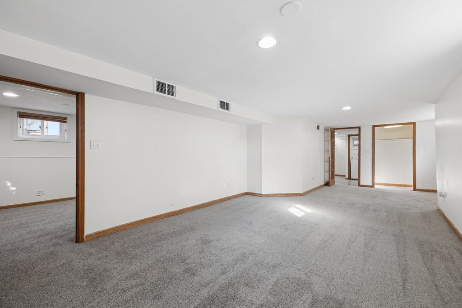
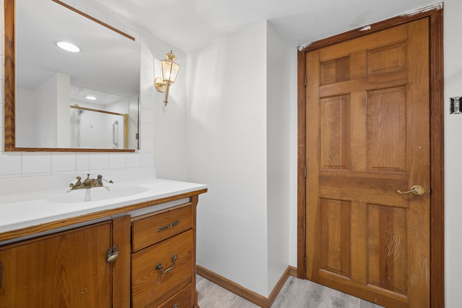
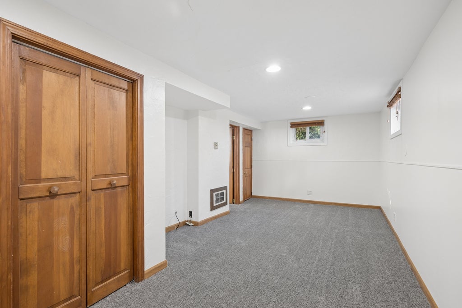
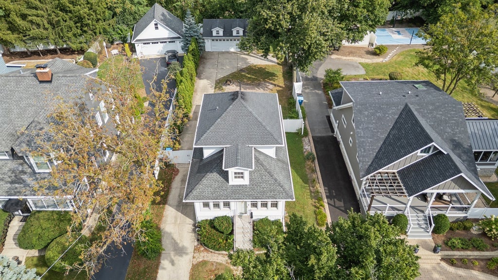
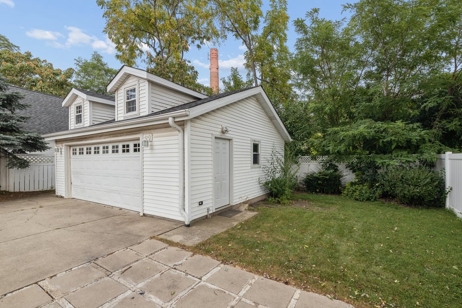
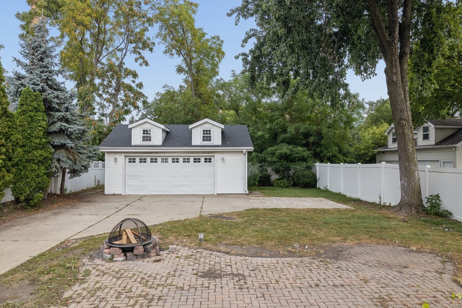
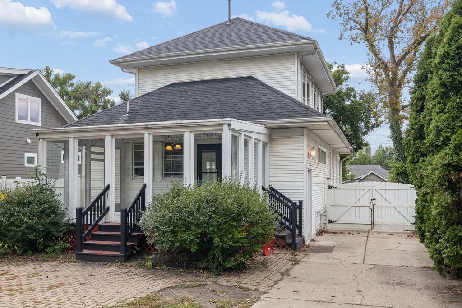
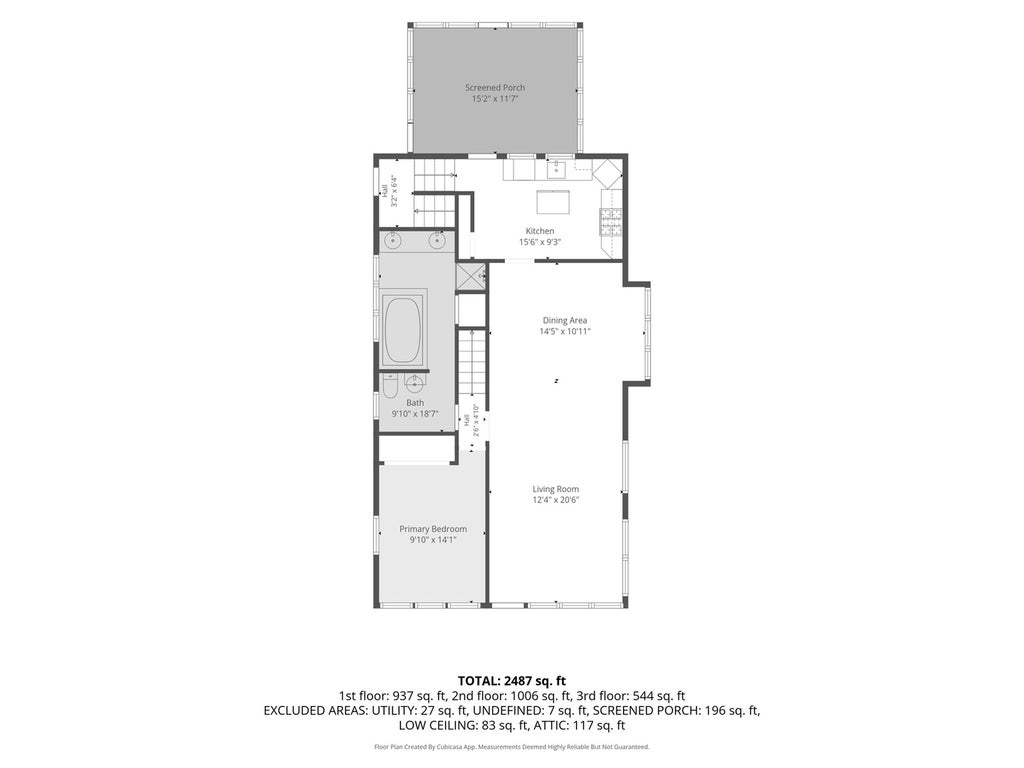
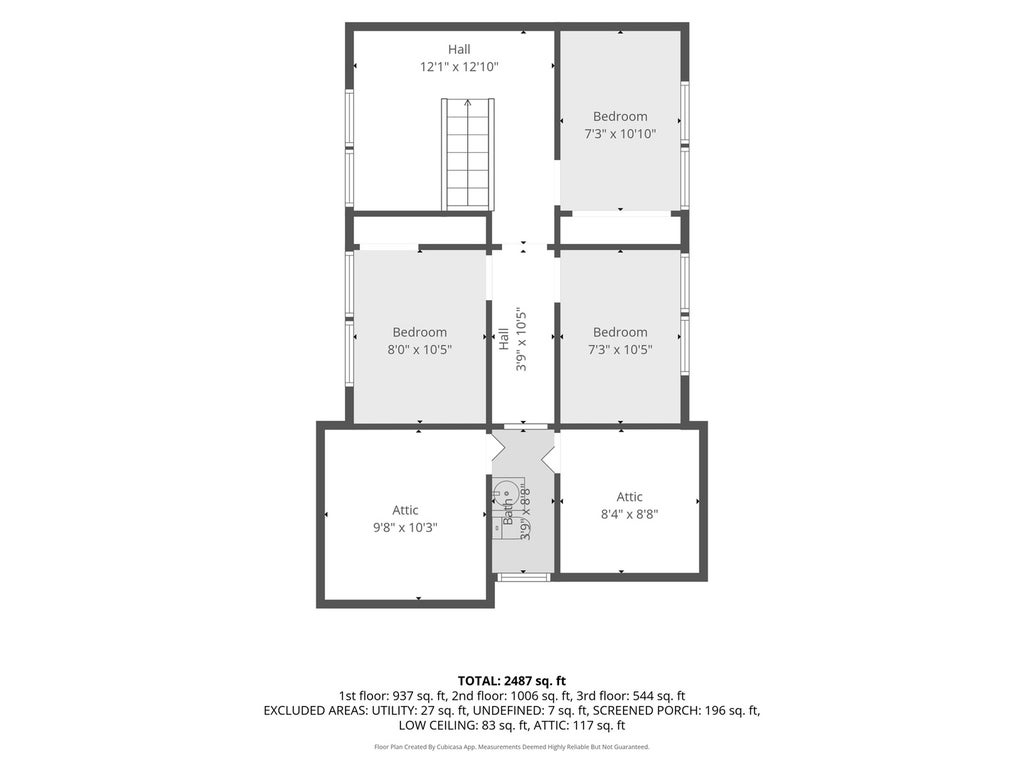
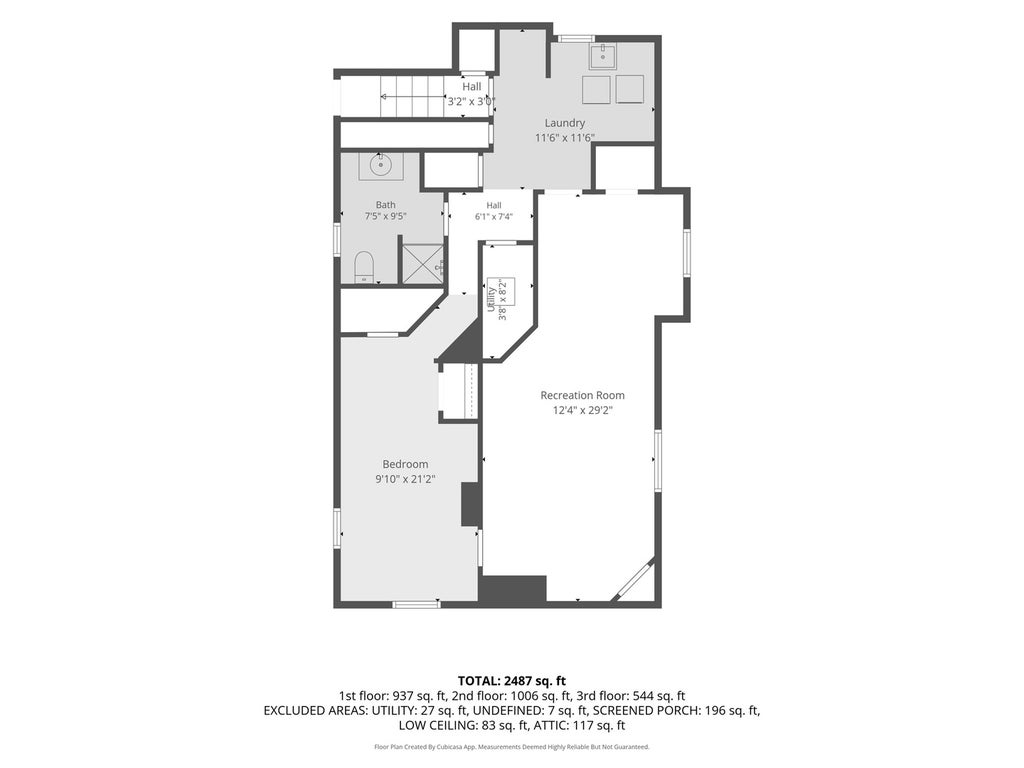
PRICE IMPROVEMENT!! True in-town living with an unbeatable combination of convenience, charm, and versatility! Just an easy walk to the train, parks, dining, and shopping, this freshly refreshed home offers a casual-chic atmosphere with new carpet and fresh interior paint throughout. The inviting kitchen features rich cherry cabinetry and stainless steel appliances, with direct access to a delightful glass-enclosed porch-perfect for enjoying several seasons of the year. Hardwood floors flow through the open-concept living and dining rooms, where abundant natural light creates a warm and welcoming setting. The first-floor primary suite features a whirlpool tub, separate shower, and neutral tile. Upstairs, a spacious loft provides additional living flexibility, along with three bedrooms/offices and a convenient powder room. The fabulous lower level expands the living space with above-grade windows, a comfortable family room, potential office or bedroom, full bath, and laundry. Outside, the extra-deep, fully fenced backyard features a brick patio and offers plenty of room for pets, entertaining, gardening, or future possibilities. An oversized garage, rebuilt in 2021, includes pull-down stairs to additional storage. The expansive lot-approximately 50 x 203 x 52 x 216-offers exciting potential to add on or build new. Located within the Oak Elementary, Hinsdale Middle School, and Hinsdale Central High School districts, this property offers exceptional flexibility in a highly walkable setting.
| DAYS ON MARKET | 9 | LAST UPDATED | 10/19/2026 |
|---|---|---|---|
| YEAR BUILT | 1921 | COMMUNITY | Hinsdale |
| GARAGE SPACES | 2.0 | COUNTY | DuPage |
| STATUS | Active | PROPERTY TYPE(S) | Single Family |
| School District | Hinsdale Central High School |
|---|---|
| Elementary School | Oak Elementary School |
| Jr. High School | Hinsdale Middle School |
| High School | Hinsdale Central High School |
| ADDITIONAL DETAILS | |
| AIR | Ceiling Fan(s), Central Air |
|---|---|
| AIR CONDITIONING | Yes |
| APPLIANCES | Cooktop, Dishwasher, Dryer, Oven, Refrigerator, Washer |
| AREA | Hinsdale |
| BASEMENT | Finished, Full, Yes |
| CONSTRUCTION | Vinyl Siding |
| GARAGE | Yes |
| INTERIOR | Granite Counters |
| LOT | 10441 sq ft |
| LOT DIMENSIONS | 50X202.3X51.6X215.2 |
| PARKING | Concrete, Garage Door Opener, Detached, Garage |
| SEWER | Public Sewer |
| TAXES | 10022 |
MORTGAGE CALCULATOR
TOTAL MONTHLY PAYMENT
0
P
I
*Estimate only
| SATELLITE VIEW |
| / | |
We respect your online privacy and will never spam you. By submitting this form with your telephone number
you are consenting for Humderto
Garcia to contact you even if your name is on a Federal or State
"Do not call List".
Listed with Jameson Sotheby's International Realty
The data relating to real estate for sale on this web site comes in part from the Broker ReciprocitySM Program of MRED. All real estate listings are marked with the Broker ReciprocitySM logo or the MRED Broker ReciprocitySM thumbnail logo (a little black house) and detailed information about them includes the name of the listing brokers.
The broker providing these data believes them to be correct, but advises interested parties to confirm them before relying on them in a purchase decision.
Copyright 2026 MRED. All rights reserved.

The broker providing these data believes them to be correct, but advises interested parties to confirm them before relying on them in a purchase decision.
Copyright 2026 MRED. All rights reserved.
This IDX solution is (c) Diverse Solutions 2026.