
 Twitter
 Facebook
 Email




|

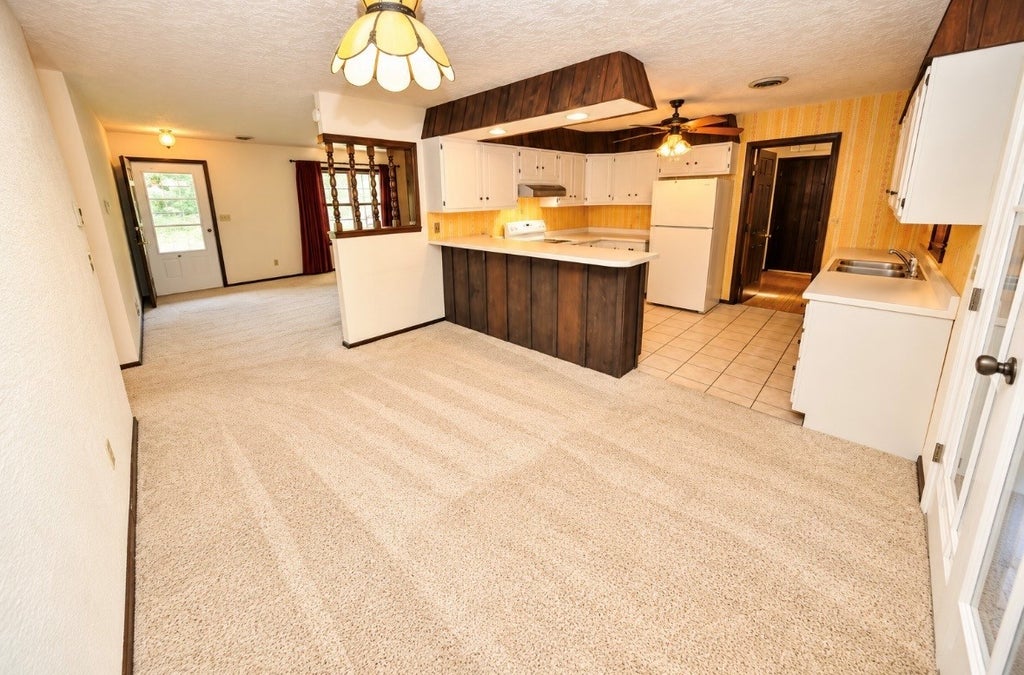
This is one you'll surely want to see! Nestled on 2 beautiful acres in a private, peaceful setting at the end of a dead-end road, this sunny brick ranch offers the serenity you've been looking for. Featuring 3 nice-sized bedrooms and 2 full bathrooms, including a primary bedroom with an en-suite, this home has great bones and plenty of potential to make it your own. The spacious living room features a cozy fireplace, creating the perfect gathering place for family and friends. A beautiful four-season sunroom was added to the home and is sure to be the star attraction. The home comes complete with all kitchen appliances, plus a stackable washer and dryer. While a few cosmetic updates could make it shine even brighter, the important things are already here-including a newer roof, just two years old, and the lasting quality of brick and wood construction. The home also has an oversized, 2-car garage. Outside, you'll find plenty of room to enjoy the two-acre property, along with a large 26' x 16' deck-perfect for entertaining or soaking up the sun. Two sheds provide convenient storage for outdoor equipment and tools. If you've been searching for a solid home with acreage, privacy, and a peaceful country feel, this property deserves a look. Two acres, a quiet dead-end road, and plenty of potential-come see what makes this one special!
| DAYS ON MARKET | 8 | LAST UPDATED | 10/19/2026 |
|---|---|---|---|
| YEAR BUILT | 1976 | COMMUNITY | Mt Vernon |
| GARAGE SPACES | 2.0 | COUNTY | Jefferson |
| STATUS | Active | PROPERTY TYPE(S) | Single Family |
| School District | Mount Vernon High School |
|---|---|
| Elementary School | Rome Grade School |
| Jr. High School | Rome Grade School |
| High School | Mount Vernon High School |
| ADDITIONAL DETAILS | |
| AIR | Ceiling Fan(s), Central Air |
|---|---|
| AIR CONDITIONING | Yes |
| APPLIANCES | Dishwasher, Disposal, Dryer, Range, Range Hood, Refrigerator, Washer |
| AREA | Mt Vernon |
| BASEMENT | None |
| CONSTRUCTION | Brick, Wood Siding |
| FIREPLACE | Yes |
| GARAGE | Attached Garage, Yes |
| HEAT | Electric, Heat Pump |
| LOT | 2 acre(s) |
| LOT DESCRIPTION | Corner Lot, Level |
| LOT DIMENSIONS | 512x187x512x187 |
| PARKING | Attached, Garage |
| SEWER | Septic Tank, Aerobic Septic |
| STYLE | Ranch |
| TAXES | 1903.46 |
| WATER | Public |
MORTGAGE CALCULATOR
TOTAL MONTHLY PAYMENT
0
P
I
*Estimate only
| SATELLITE VIEW |
| / | |
We respect your online privacy and will never spam you. By submitting this form with your telephone number
you are consenting for Humderto
Garcia to contact you even if your name is on a Federal or State
"Do not call List".
Listed with H2 REALTY GROUP, LLC
The data relating to real estate for sale on this web site comes in part from the Broker ReciprocitySM Program of MRED. All real estate listings are marked with the Broker ReciprocitySM logo or the MRED Broker ReciprocitySM thumbnail logo (a little black house) and detailed information about them includes the name of the listing brokers.
The broker providing these data believes them to be correct, but advises interested parties to confirm them before relying on them in a purchase decision.
Copyright 2026 MRED. All rights reserved.

The broker providing these data believes them to be correct, but advises interested parties to confirm them before relying on them in a purchase decision.
Copyright 2026 MRED. All rights reserved.
This IDX solution is (c) Diverse Solutions 2026.